JUDGES:
Thank you for taking the time to professionally consider the following submissions for this year’s IFDA-New England Awards. Your valuable insights and scores will help us recognize and celebrate the talents showcased in this competition. We appreciate your commitment to ensuring a fair and comprehensive evaluation of all entries.
Judging Criteria & Ratings:
After reviewing the concept statement and photography for each submission, we ask that you rate the merit of the established criteria in aesthetics, overall design, creativity, and function (if applicable), as well as the suitability of the design solution to the entry category. At the end of each category, please assign every entry a rating from the scale below:
0 - Unsatisfactory: Designs at this level fall below judging standards. Entry fails to meet award criteria.
1 - Emerging Talent: Designs at this level demonstrate promise and creativity, but may lack refinement, cohesion, or execution in certain areas. The designer demonstrates potential and originality, though the design may not fully achieve the intended impact or functionality.
2 - Proficient Design: Designs at this level are well-resolved and demonstrate a solid understanding of design principles, functionality, and presentation. The designer shows skill in creating cohesive spaces that meet the brief and display competence in both concept and execution.
3 - Design Excellence: Designs at this level stand out as exceptional, pushing boundaries of creativity, innovation, and execution. The designer demonstrates mastery in concept, functionality, and presentation, delivering a space that inspires and elevates beyond standard expectations.
If there is only one entry in a category, please judge it as you do all others. Any category without a winning recipient will be eliminated.
CATEGORY: AR01 | ARCHITECTURE DESIGN - RESIDENTIAL TRADITIONAL
Entry 01: Structure, Soul and Craftsmanship
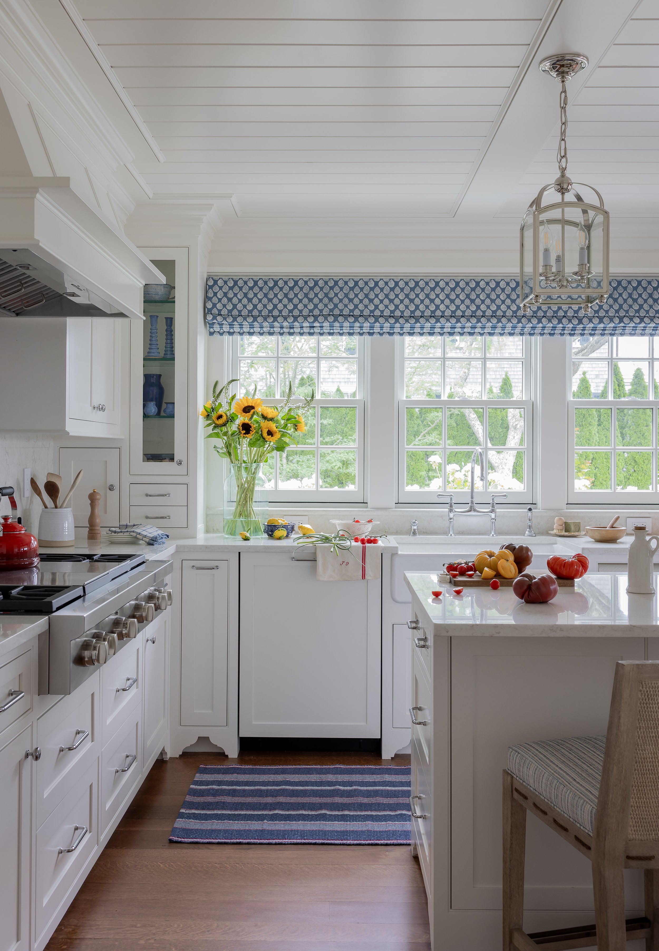
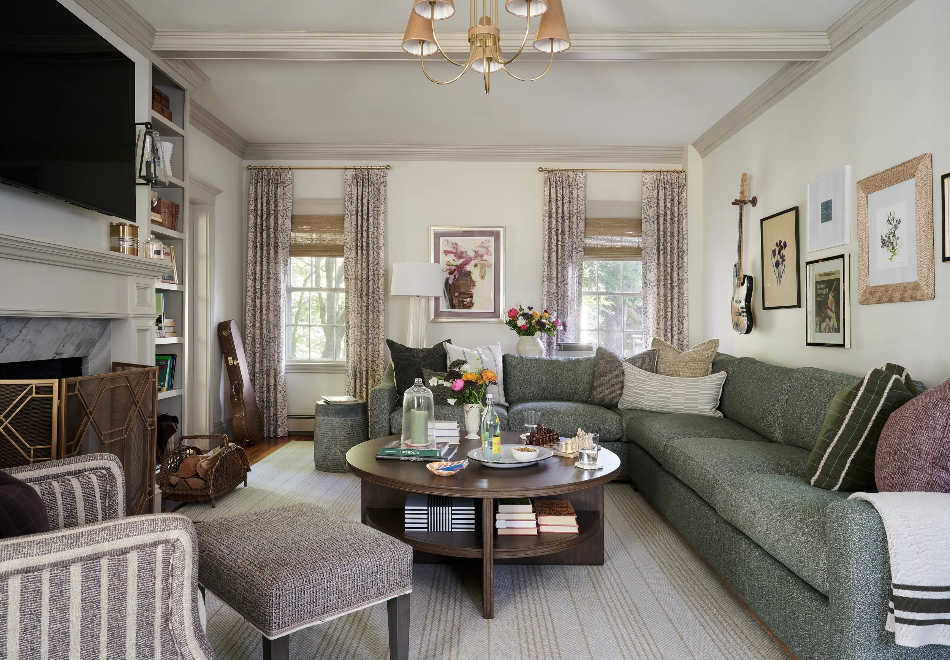
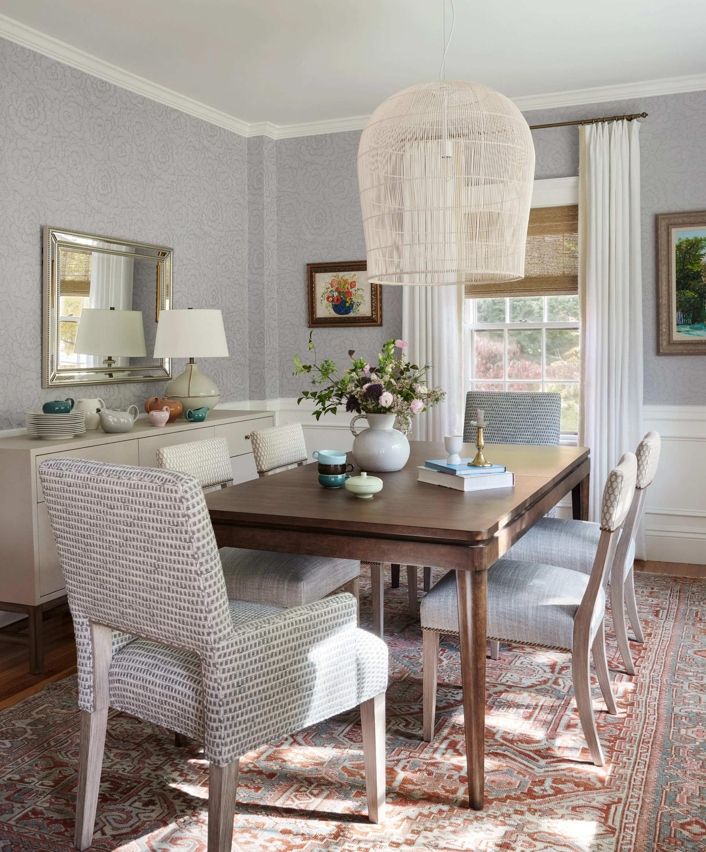
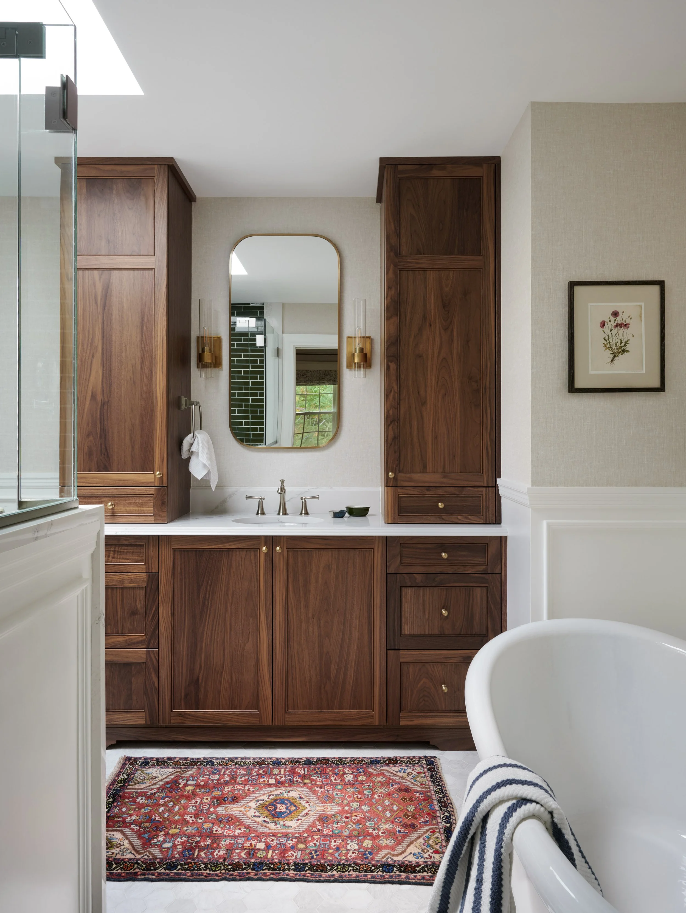
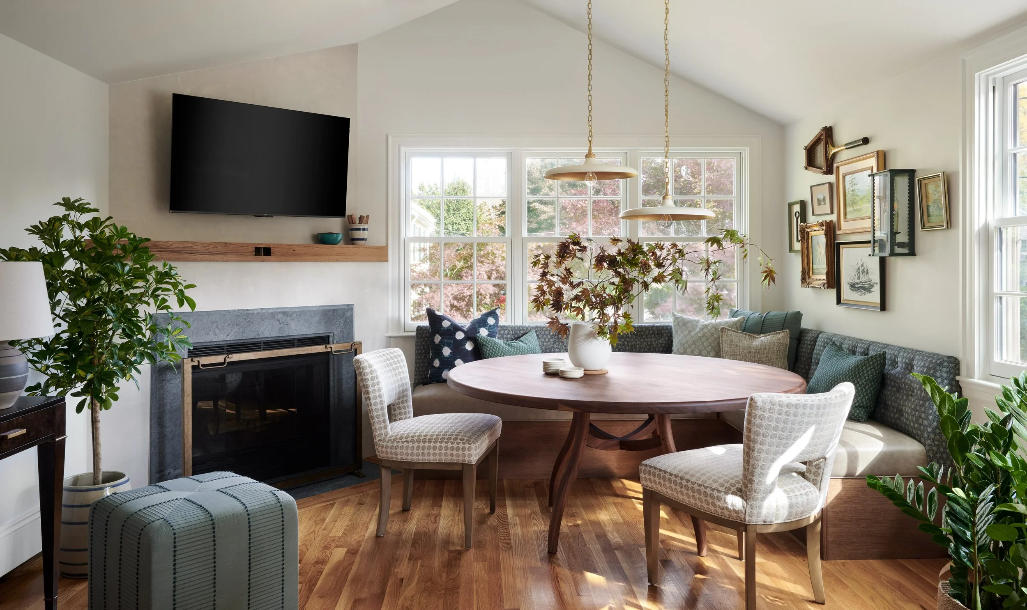
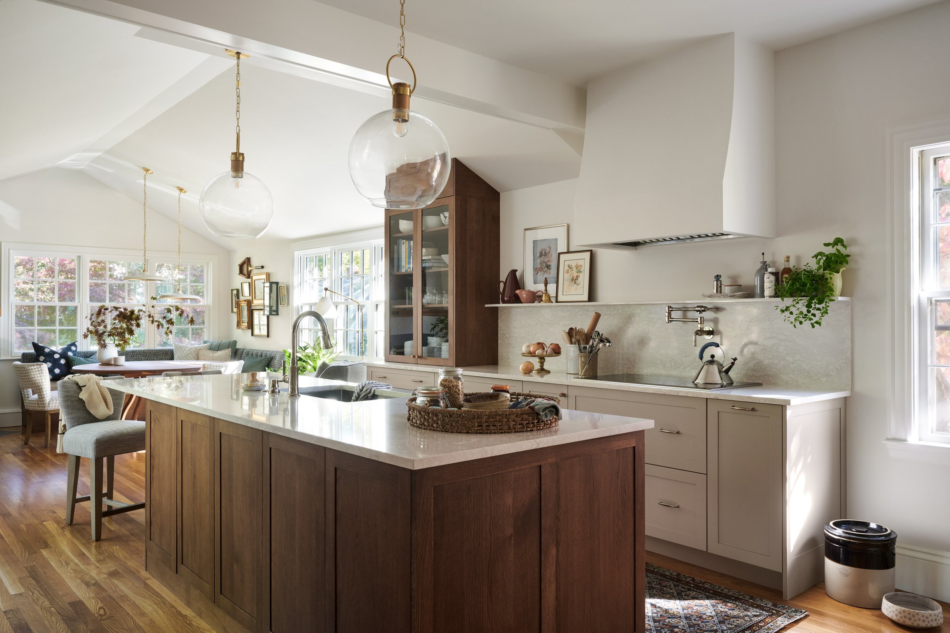
What began as a designed renovation of this 100-year-old home evolved into a comprehensive structural transformation after exploratory demolition revealed hidden deficiencies. Undersupported beams, compromised framing, improperly modified roof structures, and decades of legacy alterations required extensive engineering. Rather than viewing these discoveries as obstacles, the renovation embraced them as an opportunity to restore the home's structural integrity while preserving its historic character. Through sequencing, strategic load redistribution, and precise structural reinforcement from foundation to roof, the home was stabilized without compromising its architectural charm. With the structure renewed, the first floor was reimagined into a bright, open living environment. Removing the load-bearing wall between the kitchen and family room created a seamless gathering space centered around an expanded kitchen and sun-filled breakfast nook. Custom cabinetry, reclaimed beam detailing, custom plastered hood vent shroud, refined millwork, and integrated lighting honor the home's original craftsmanship while introducing modern functionality. Throughout the remainder of the home, historic elements were restored and enhanced. The living room received a rebuilt fireplace, the dining room's original millwork was preserved and complemented by a custom window seat, and the primary bathroom was transformed into a spa-inspired retreat with heated tile floors, a freestanding soaking tub, and custom millwork. Designed for a family of musicians, the home also celebrates its owners' creativity. Custom wall displays transform treasured guitars into sculptural works of art. The result is a structurally resilient, functional home that balances historic character, exceptional craftsmanship, and deeply personal design.
CATEGORY: AR01 | ARCHITECTURE DESIGN - RESIDENTIAL TRADITIONAL
Entry 02: A Timeless Revival
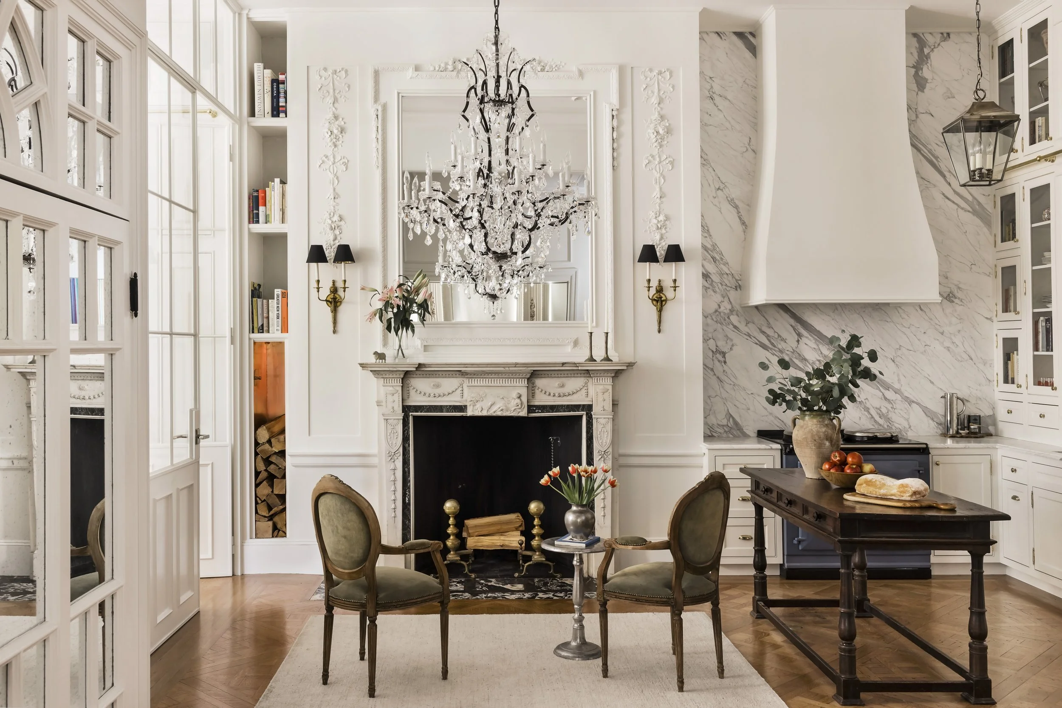
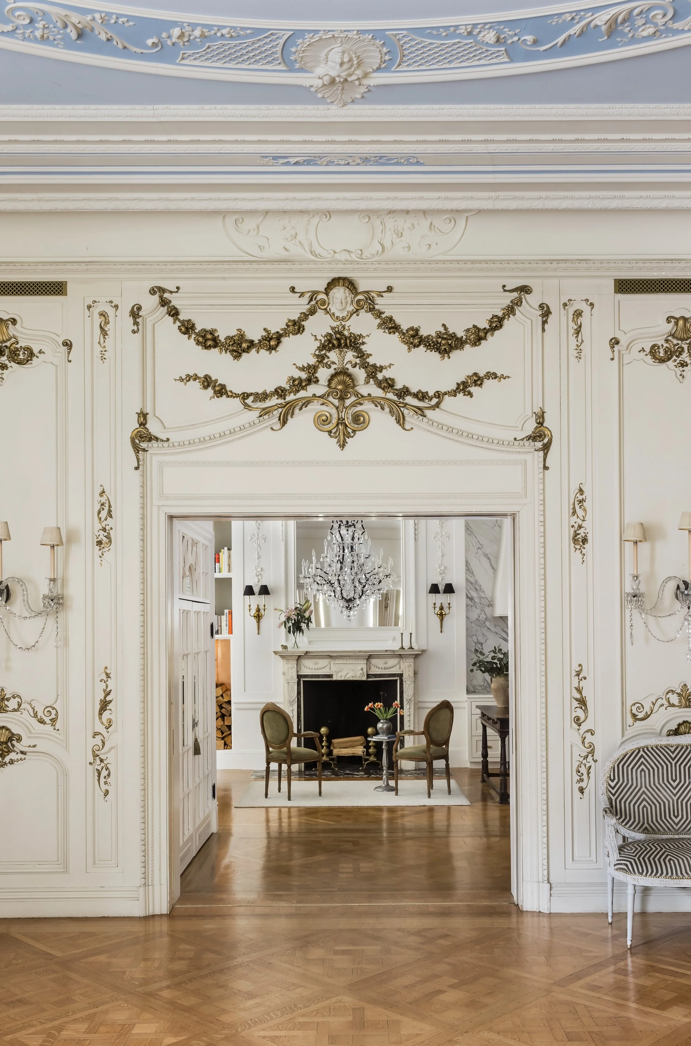
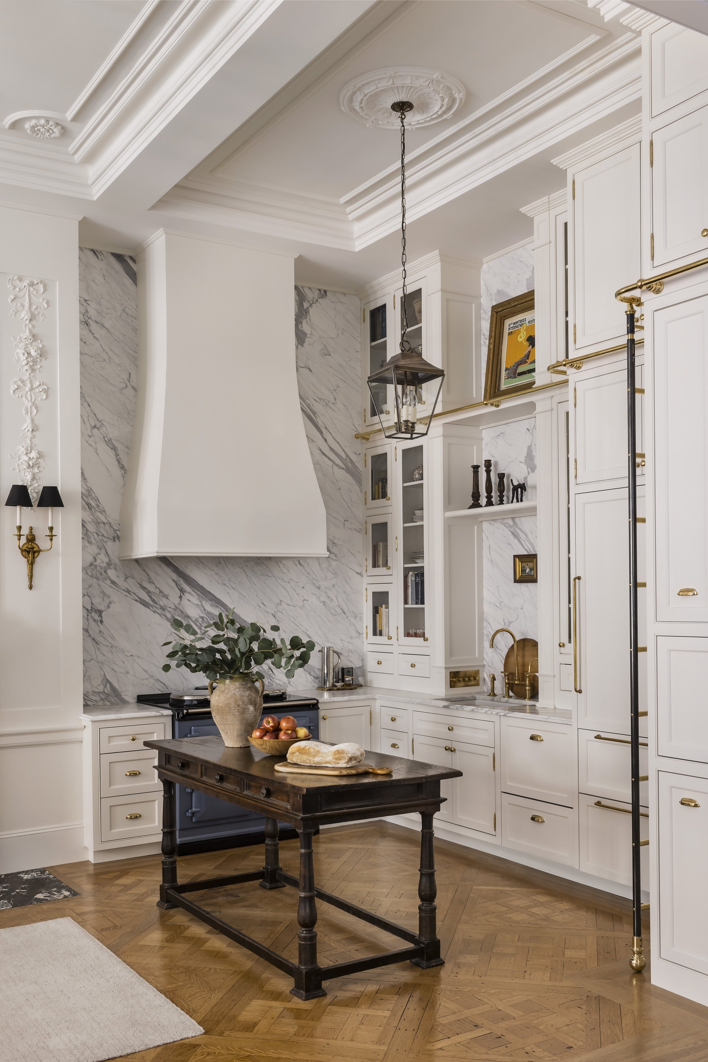
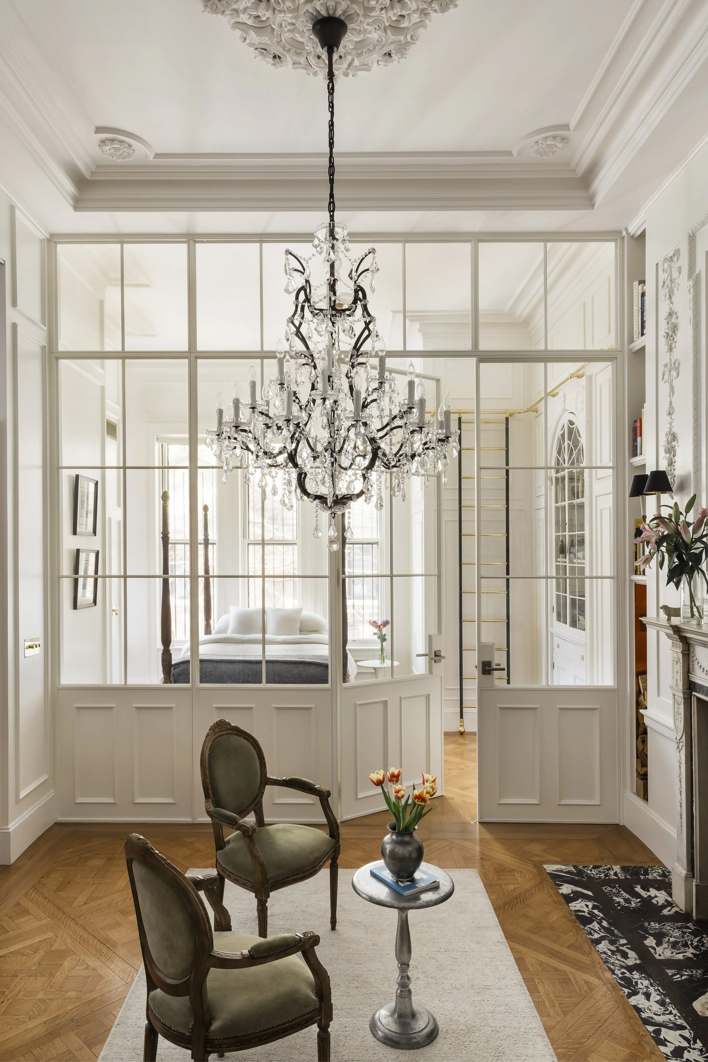
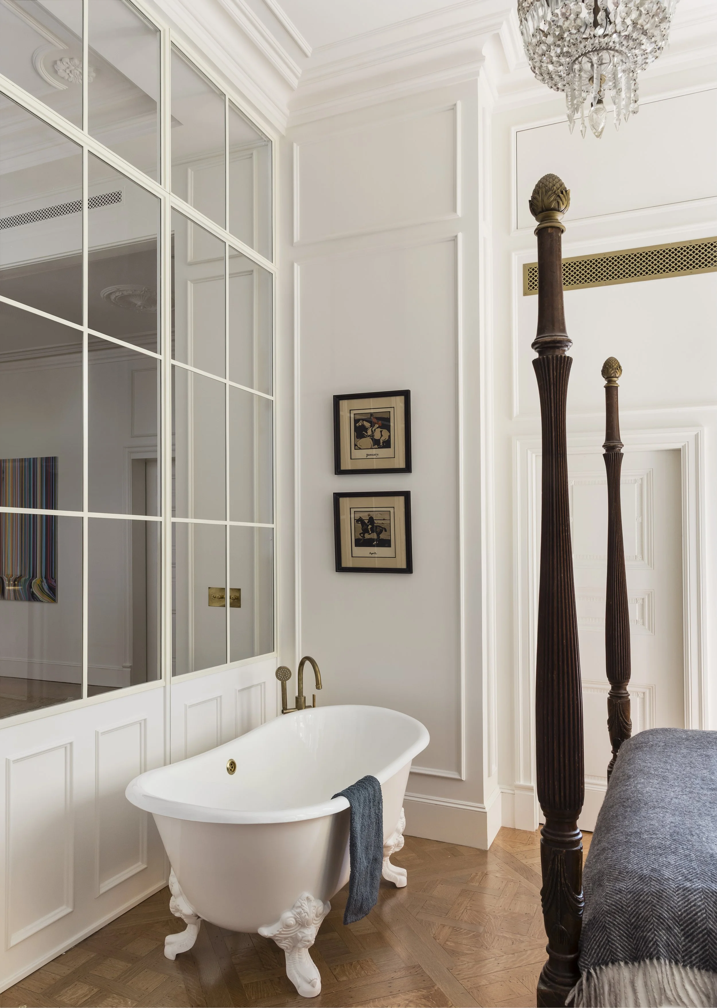
This project involved the complete renovation of the kitchen, dining area, primary bedroom, and bathroom within a historic city condominium. Over more than 150 years, these spaces had been renovated multiple times, leaving little of their original character intact. The home's untouched 1880s French Renaissance ballroom inspired the restoration. During demolition, previously lowered ceilings were removed to restore the original 13-foot height, dramatically enhancing the scale and natural light. The greatest challenge was preserving the home's historic fabric while adapting to concealed conditions discovered throughout construction. The team worked closely with the architect to balance modern building requirements with the restoration of original architectural features. The redesigned spaces complement the home's ornate detailing and grand proportions. Floor-to-ceiling custom cabinetry in the kitchen and primary bedroom maximizes the restored ceiling height and is accessed by custom unlacquered brass library ladders. Premium appliances provide modern performance while remaining visually unobtrusive. A custom painted steel-and-glass divider separates the bedroom from the kitchen, preserving privacy while allowing natural light to flow. Original flooring was retained where possible and replicated with rift- and quartered-white oak in the historic Versailles parquet pattern. Honed Statuario marble countertops, a full-height backsplash, handcrafted marble shower, restored plaster moldings, ceiling medallions, and custom architectural hardware highlight the exceptional craftsmanship. Modern mechanical, electrical, and lighting systems were seamlessly integrated behind historically appropriate detailing. The completed residence honors its French Renaissance heritage while providing contemporary comfort, demonstrating how thoughtful preservation and skilled craftsmanship can create a timeless home.
CATEGORY: AR01 | ARCHITECTURE DESIGN - RESIDENTIAL TRADITIONAL
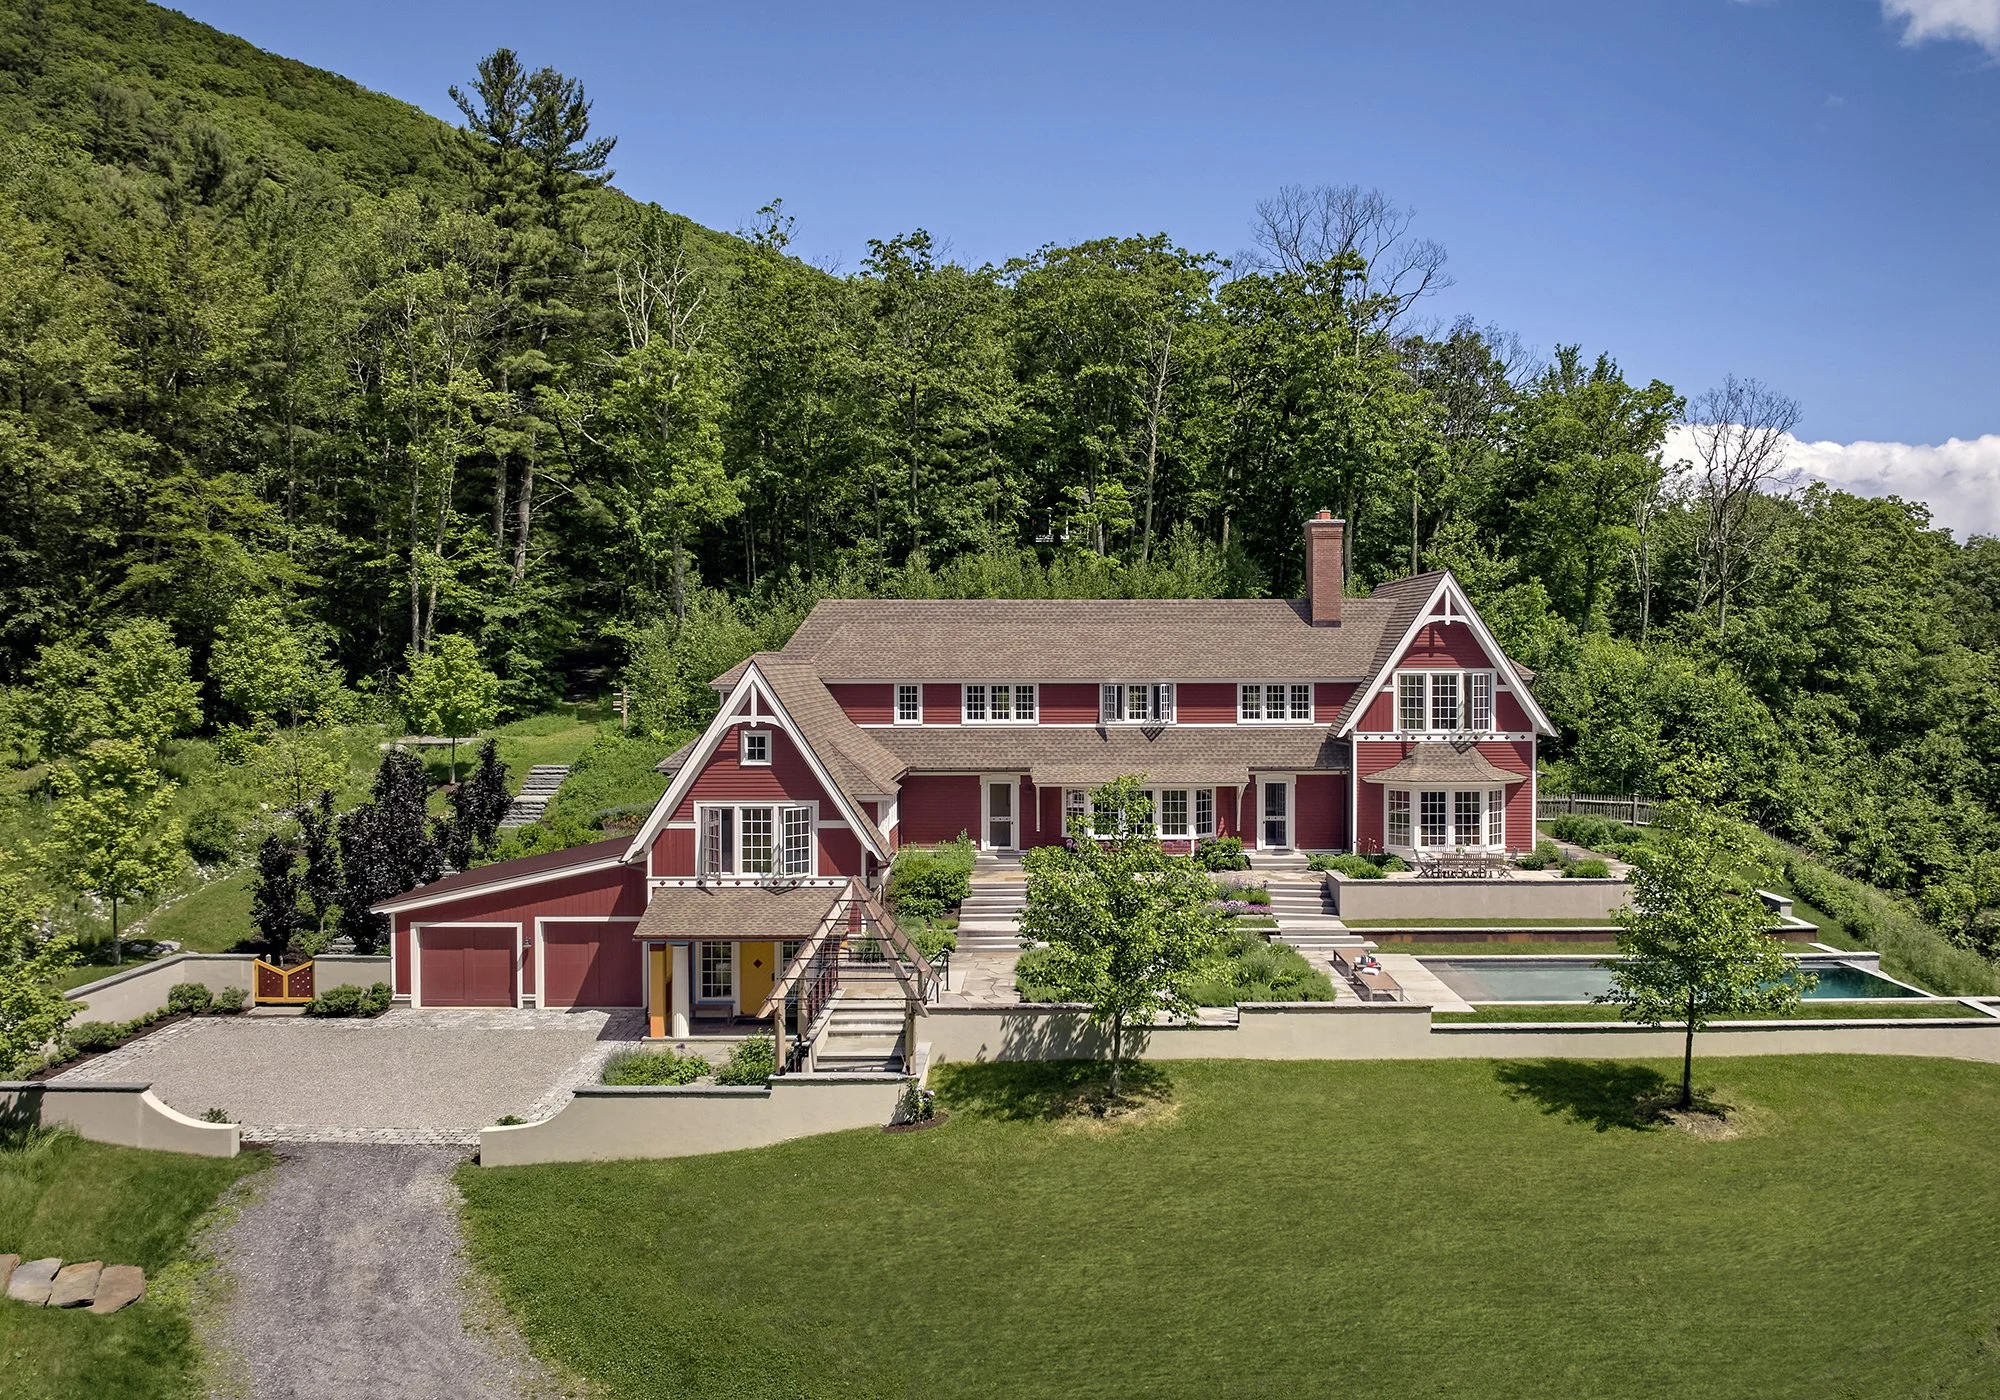
Entry 03: A Fireberry House
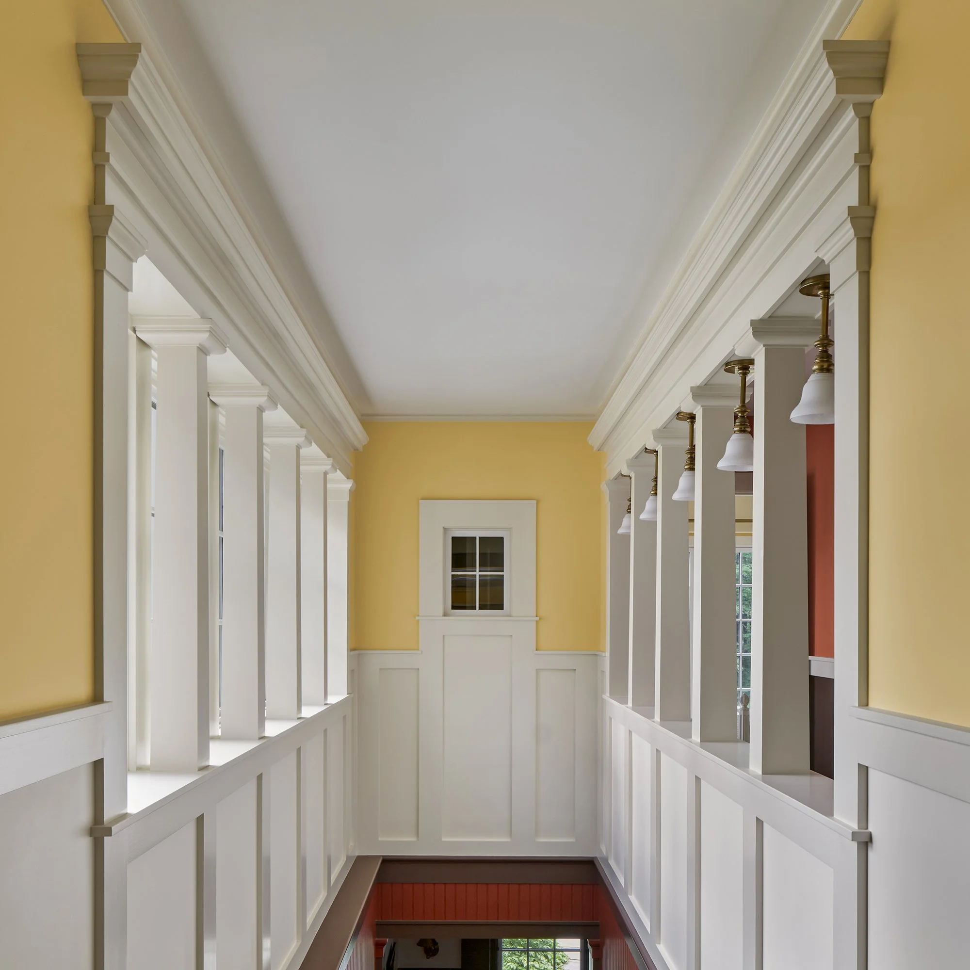
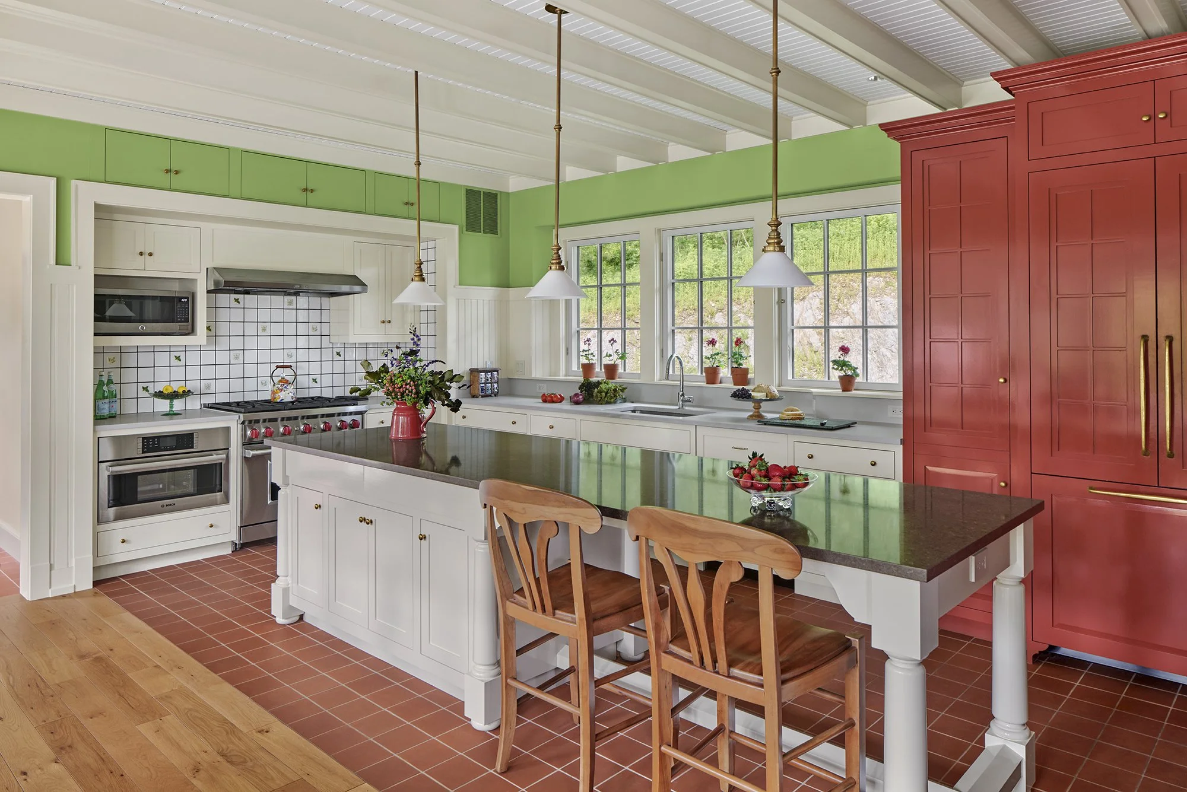
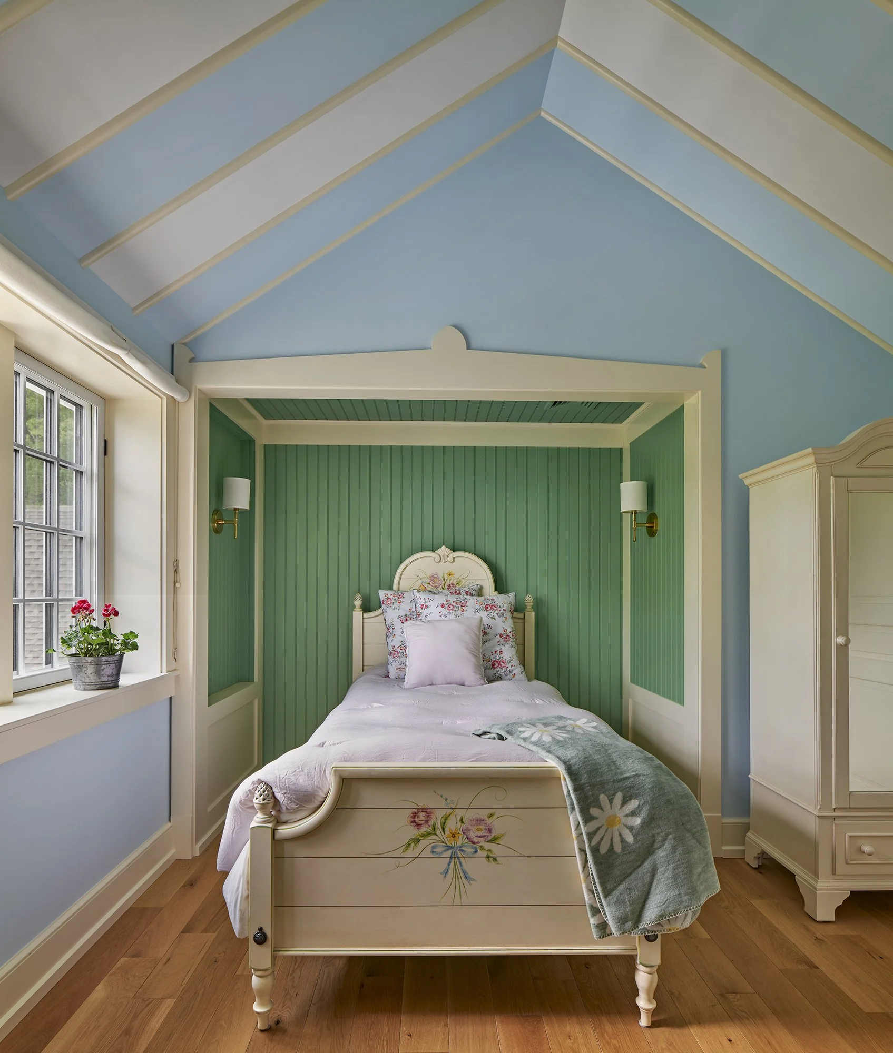
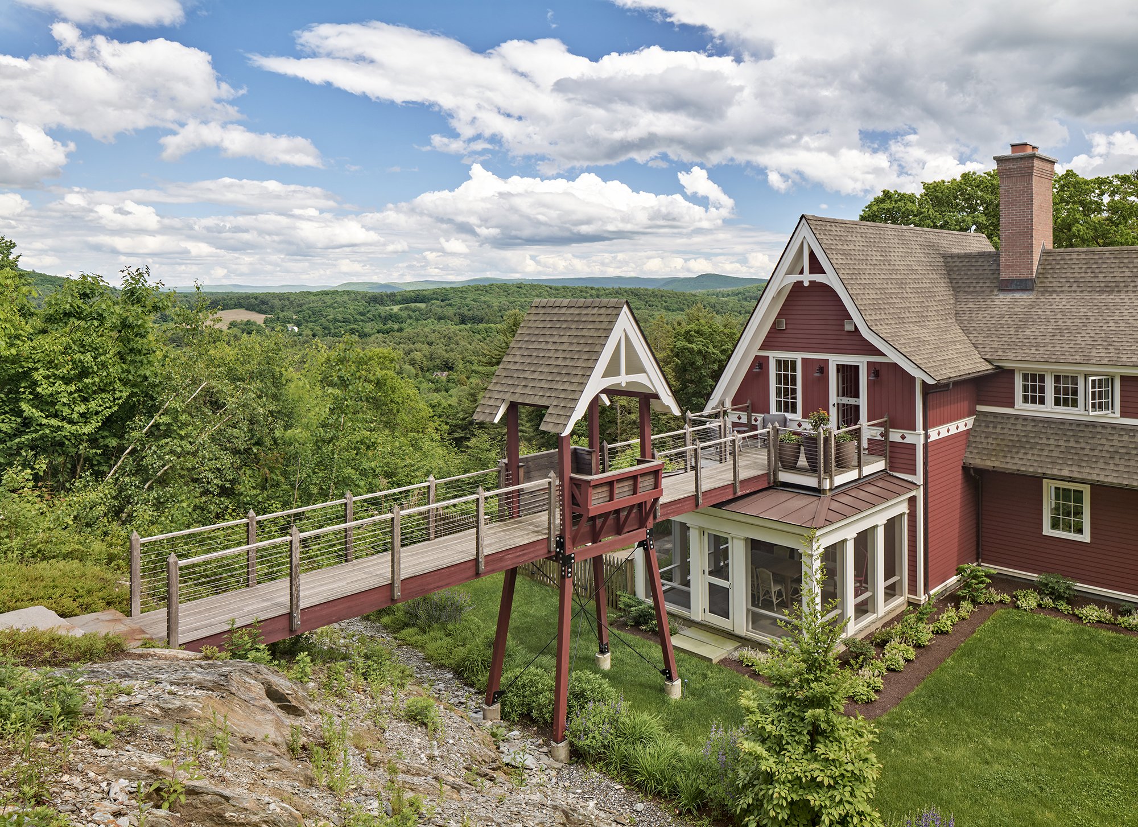
“Fireberry” is perched on a steep Berkshires hillside in western Massachusetts. Barely buildable land with slopes, ledge, and a minimal plateau was overcome through a carefully considered parti and site strategy. After a winding vehicular approach ends on axis with the house. Visitors shift axis, ascend a wide, gentle stair, and shift again before arriving on the primary west-to-east axis, aligned with the main prospect. This progression transforms the uphill climb into an intentional and memorable experience. Exterior vertical “falu” red siding, white trim, and expressive barge boards echo a distinctive Swedish country house and are reinforced by classical elements at the portico and gable rakes. The H-plan massing of the house exhibits two gabled wings, with a connecting volume between them. The broad, south-facing side brings the sunlight into the house, while the east wing takes in the long view of the Berkshires beyond. The interiors reflect the client’s Swedish roots and admiration for Carl Larsson. Polychrome finishes and fabrics are inspired by his own house and studio. This Swedish vernacular appearance also relates the building to the painting traditions of Pompeii and ancient Greece. Bedrooms are fanciful, cozy “hyggelig” settings, each with its own distinct atmosphere. The primary bedroom enjoys south and west views both south and west, toward the main prospect. “Fireberry” demonstrates how site challenges can result in an evocative design. By addressing steep topography, orchestrating movement, and drawing inspiration from Swedish tradition, the house achieves a balance of function, beauty, and cultural meaning.
CATEGORY: AR01
ARCHITECTURE DESIGN - RESIDENTIAL TRADITIONAL
CATEGORY: AR02 | ARCHITECTURE DESIGN - RESIDENTIAL TRANSITIONAL
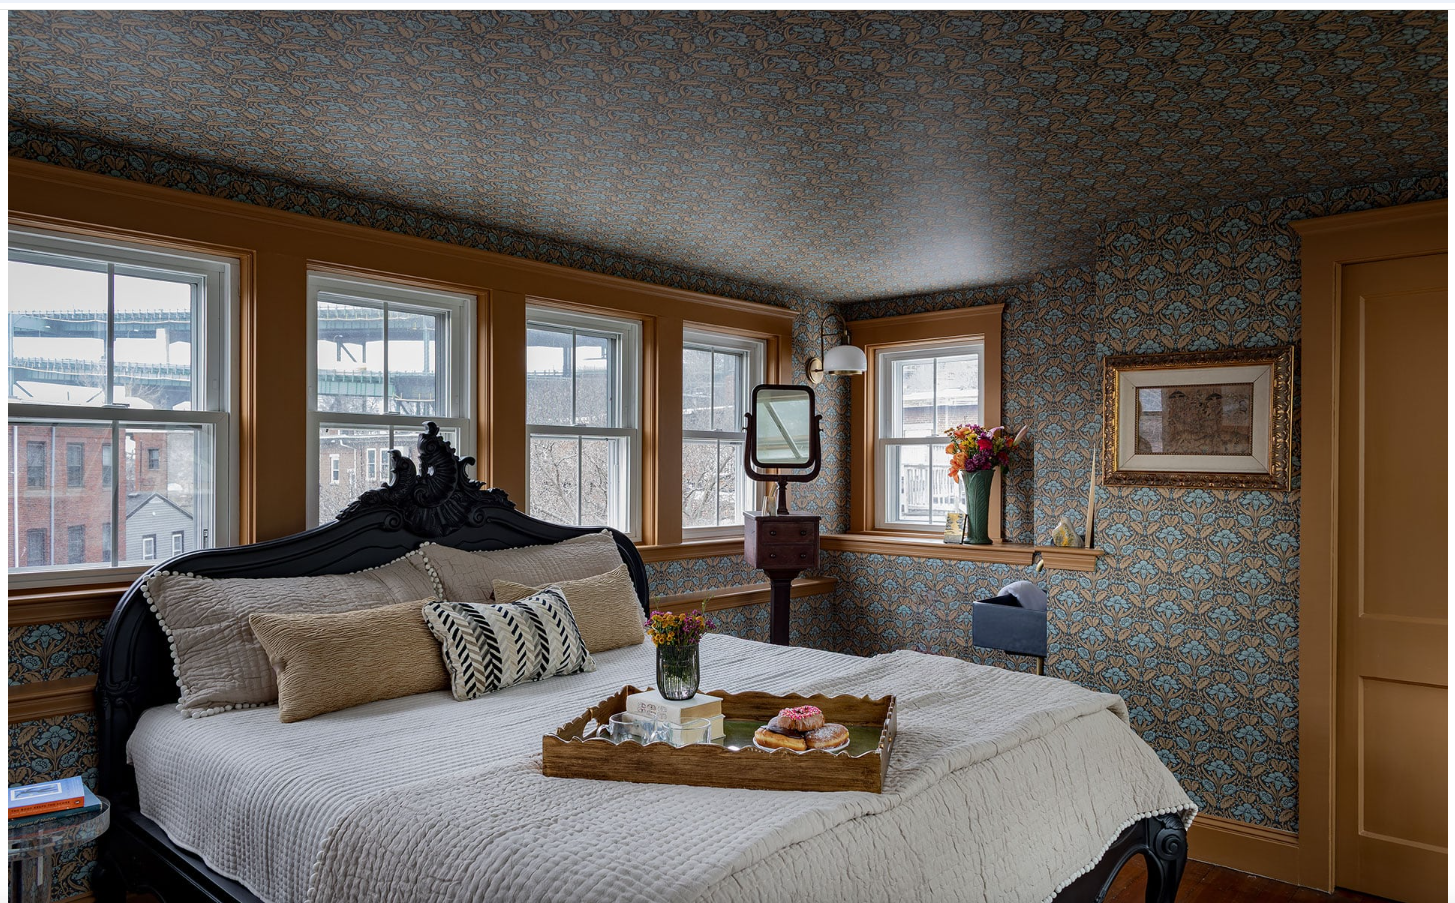
Entry 04: Transitional Atrium Home
This project, located in the Chelsea area near the waterfront, was a true collaboration with the homeowner, who wanted to invest in the area while creating something truly unique within the unexpected atrium townhouse. We created a space that needed to flow seamlessly because of the open atrium while also creating unique moments throughout the space. We achieved this by selecting dramatic focal points that visually connect the floors and then infusing antiques and contemporary pieces to give the space soul and interest. A full gut renovation of the spaces allowed us to create a better layout and flow, as well as much-needed storage opportunities. We took a unique building and created a unique interior that truly reflects our fabulous client.
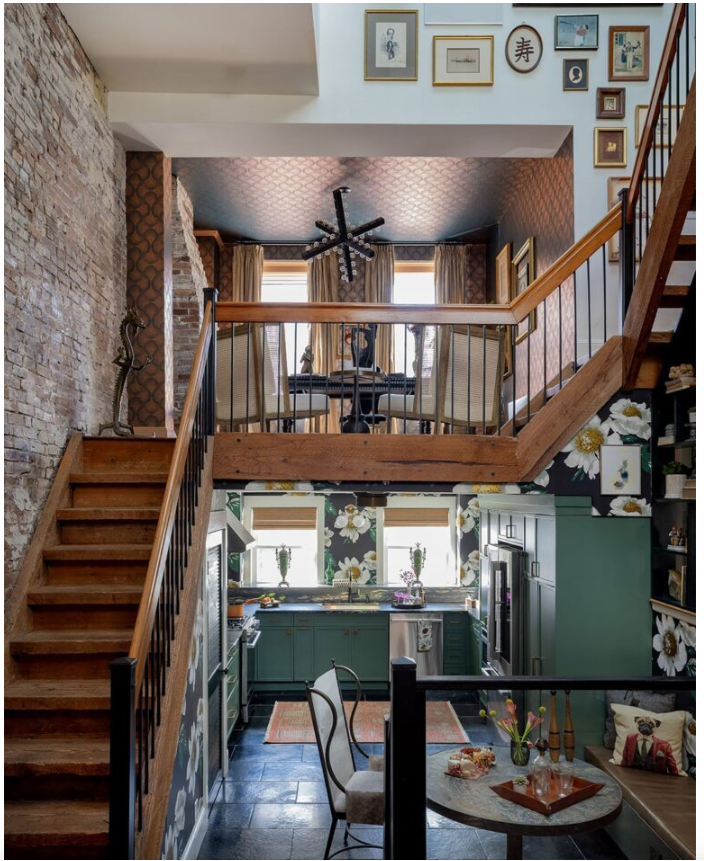
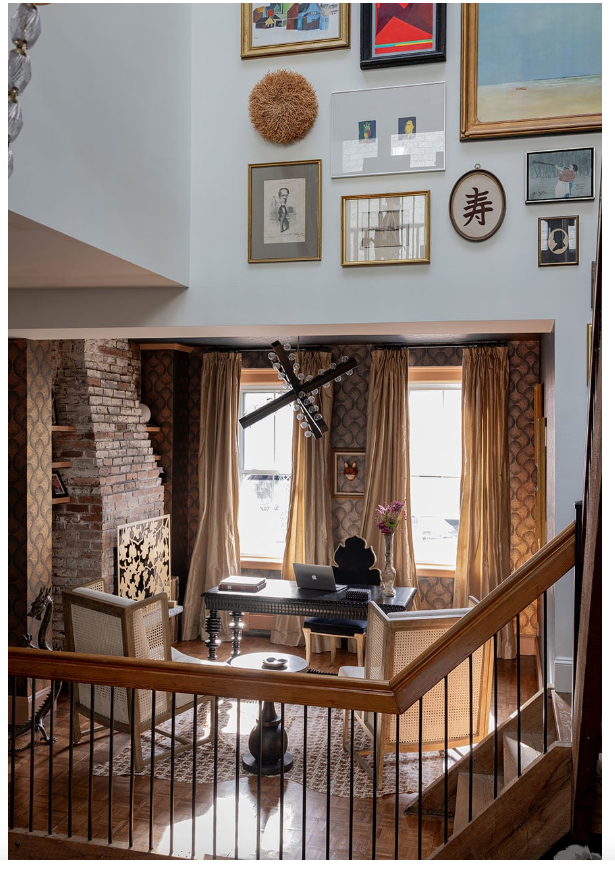
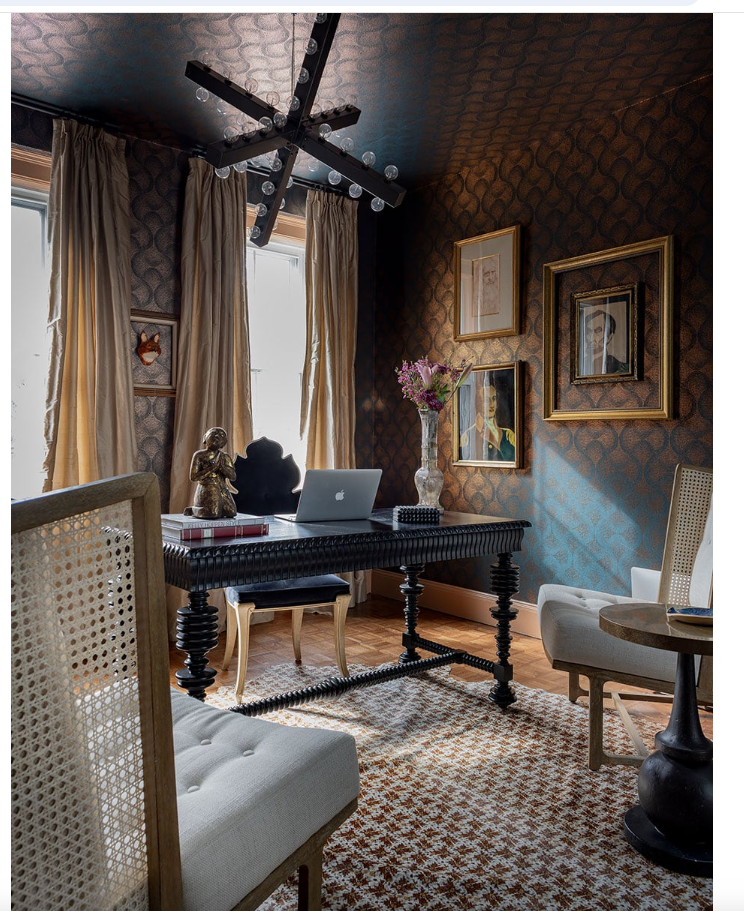
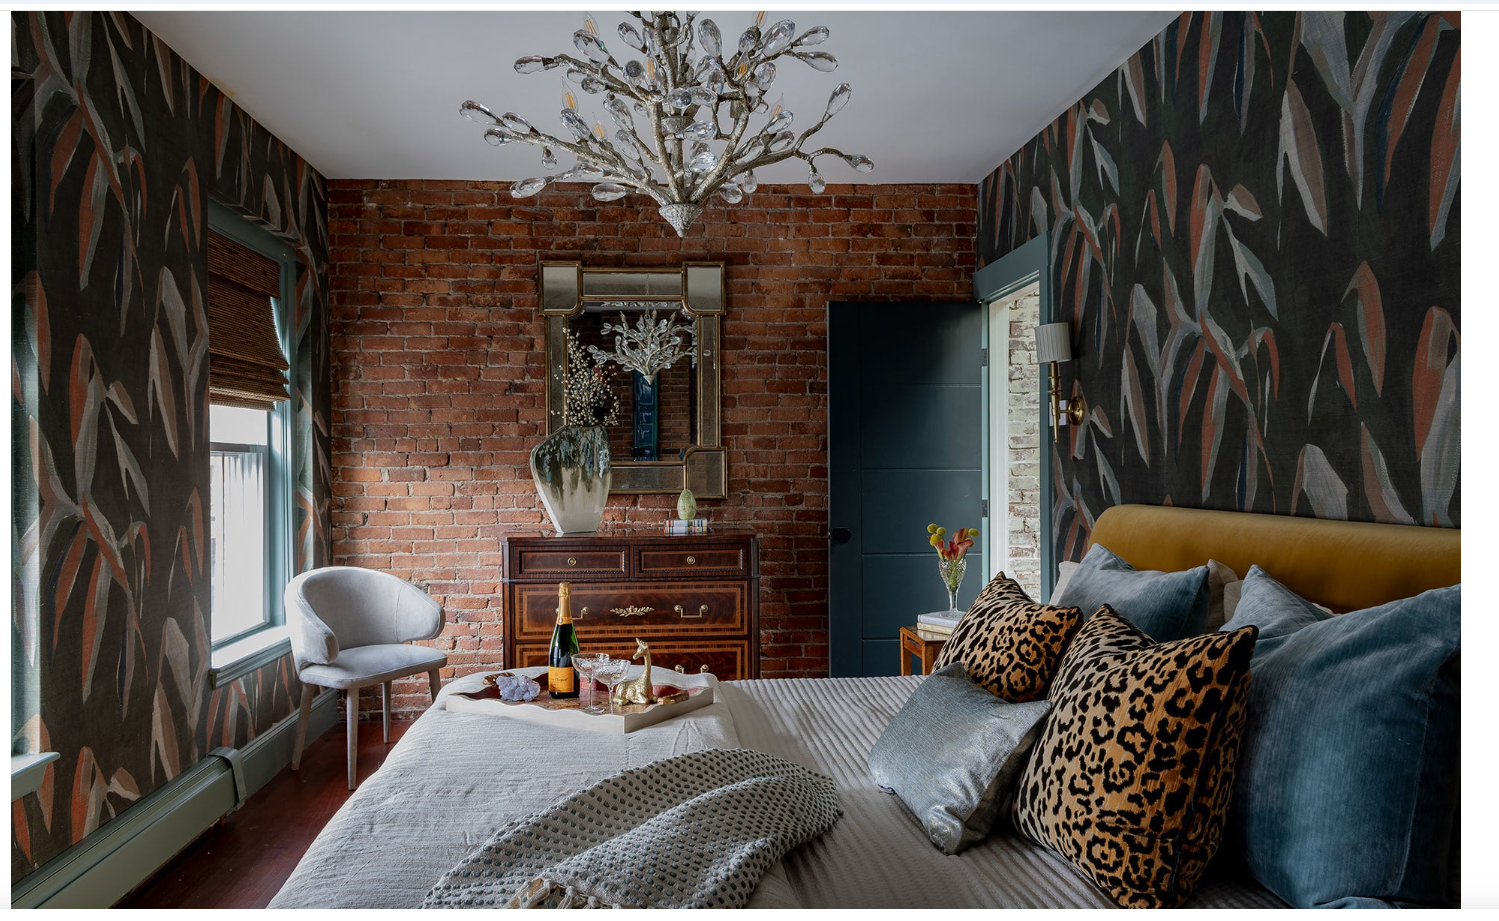
CATEGORY: AR02 | ARCHITECTURE DESIGN - RESIDENTIAL TRANSITIONAL
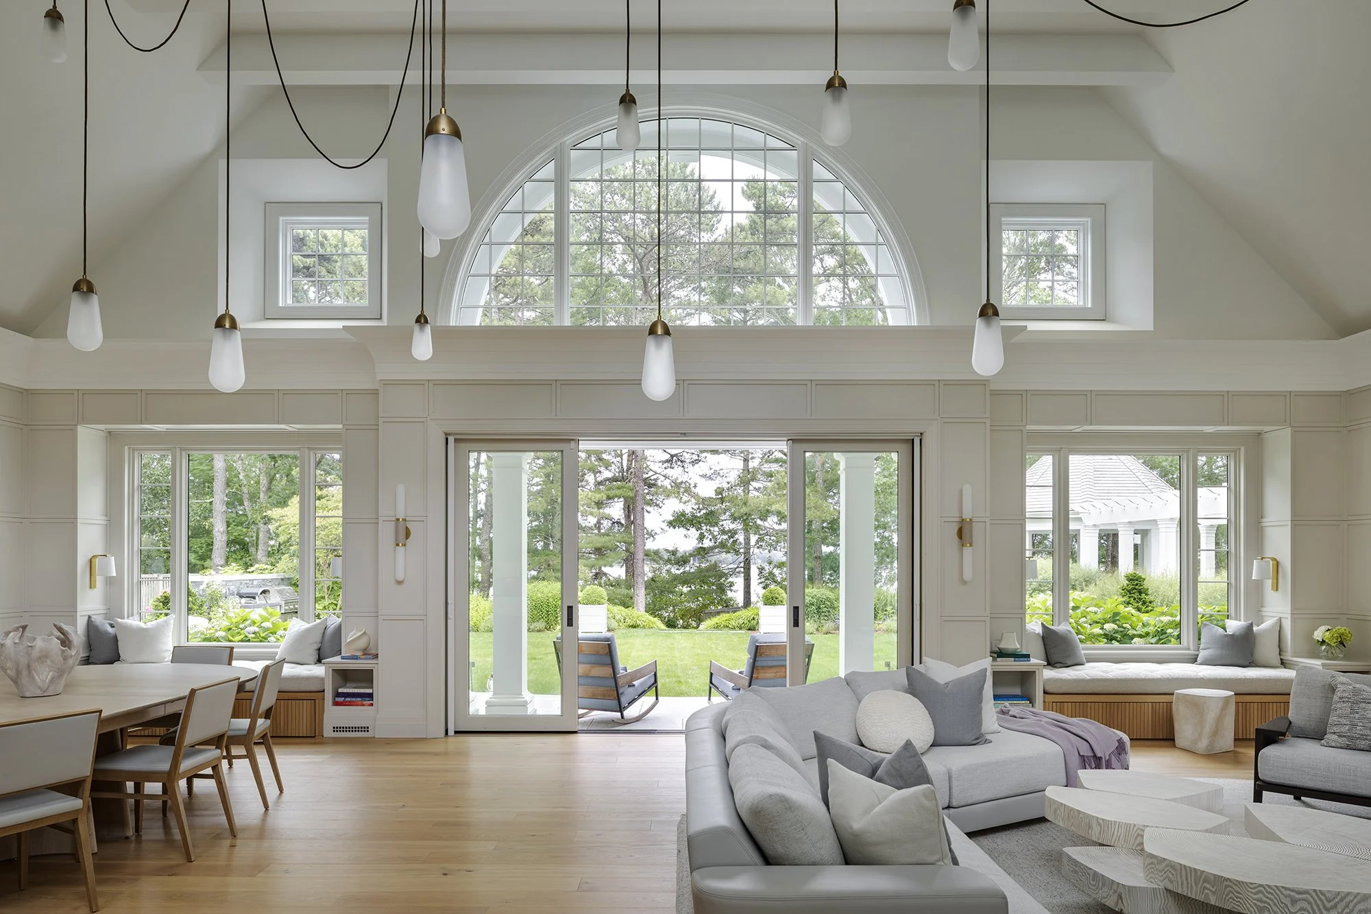
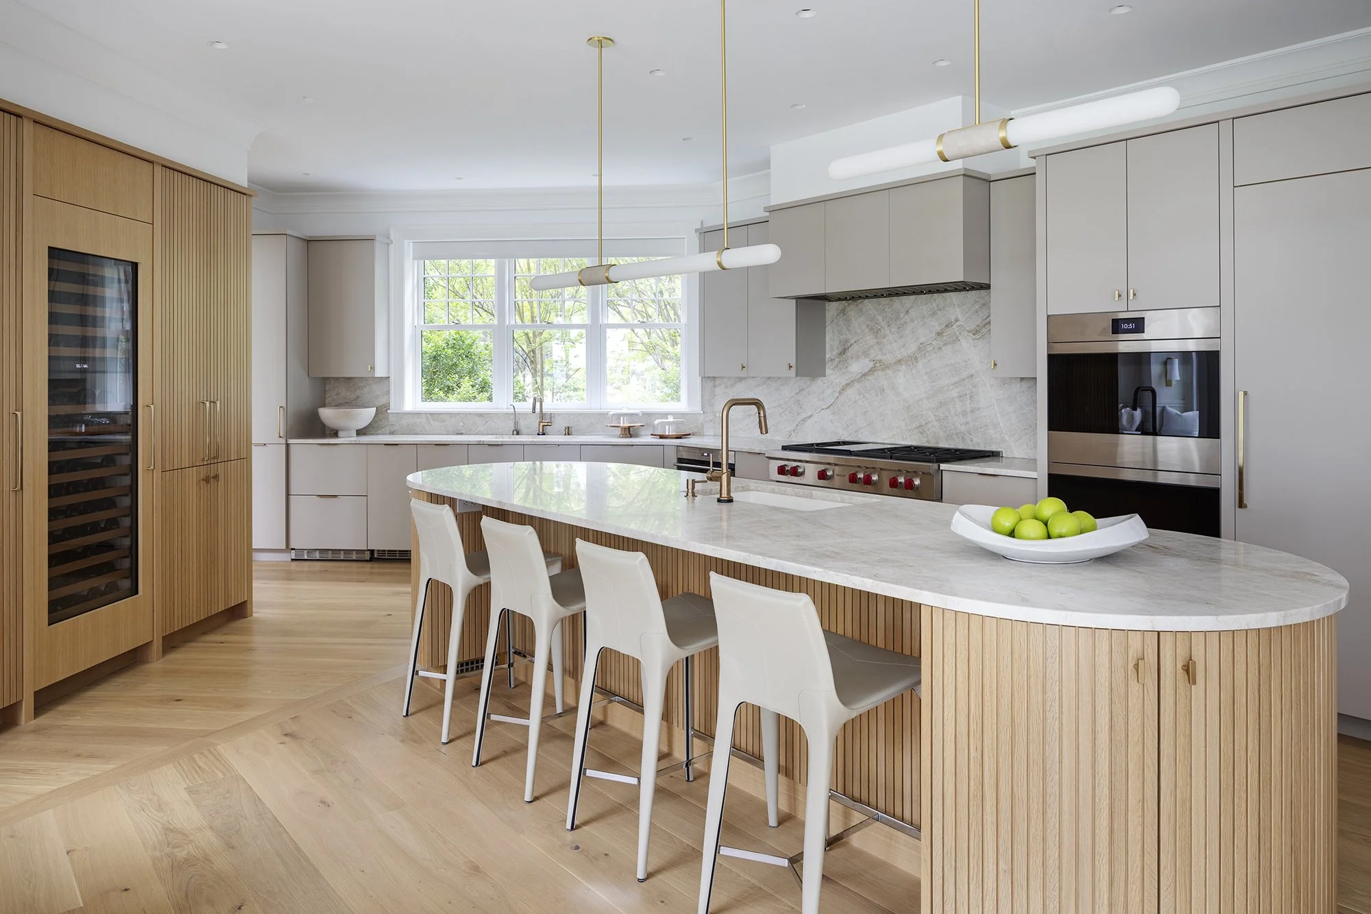
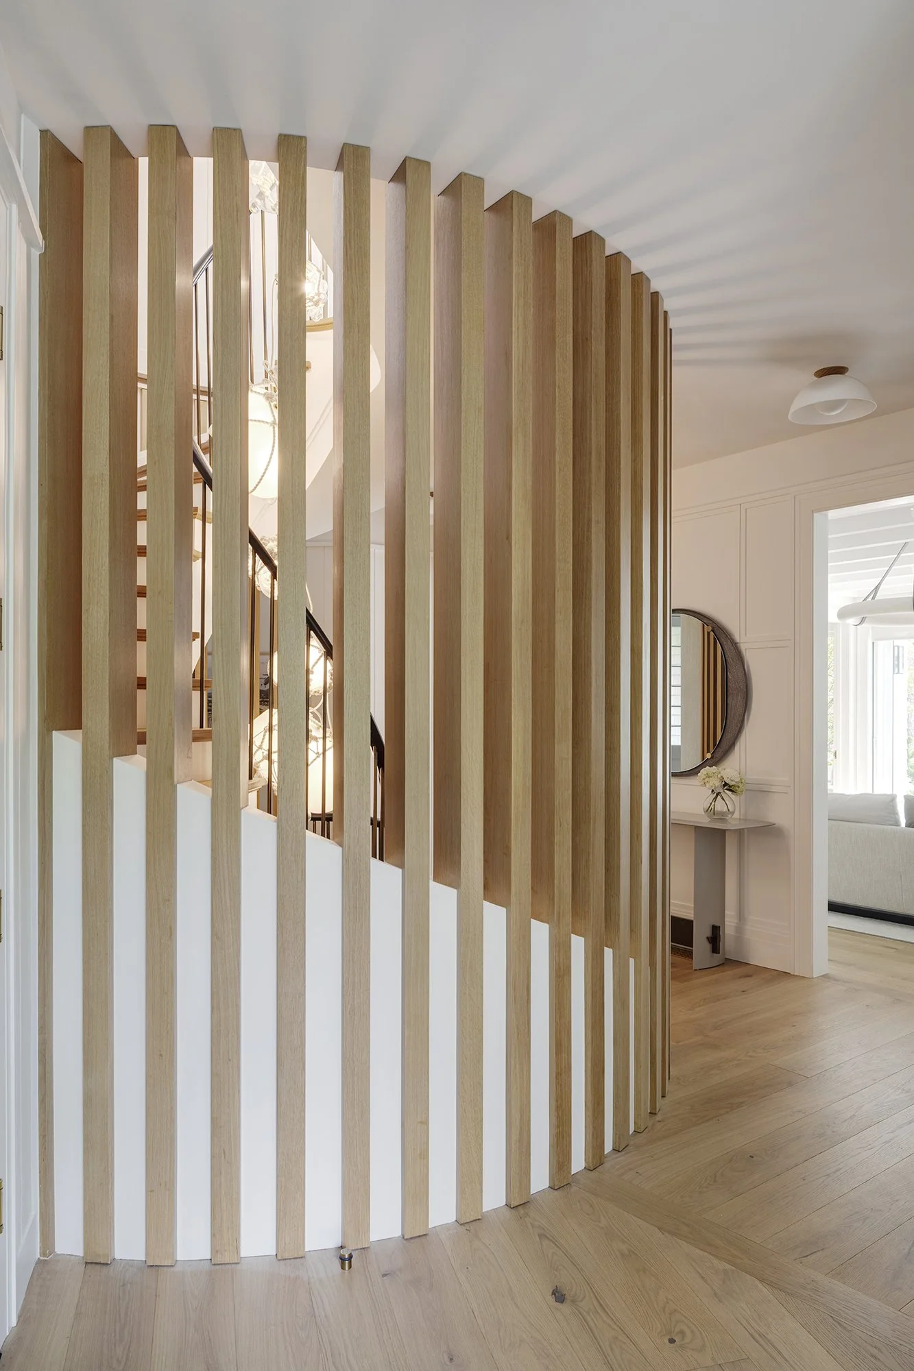
Entry 05: The Bayside Retreat
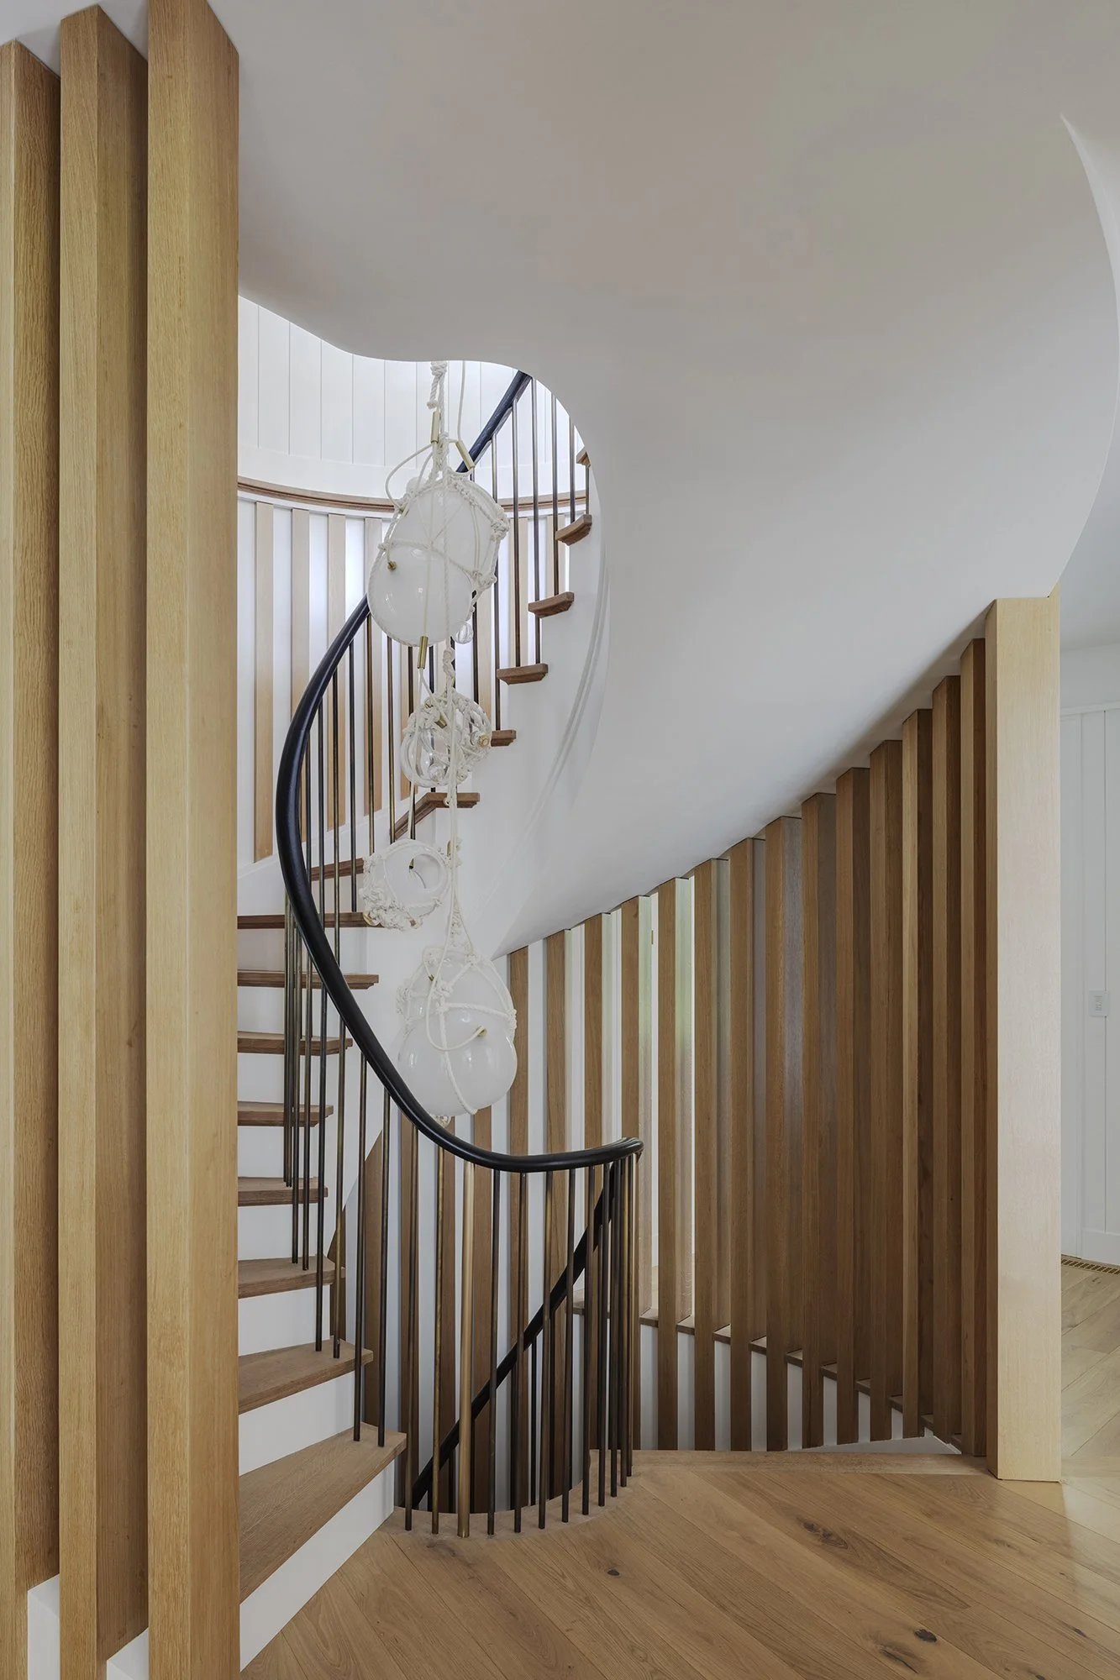
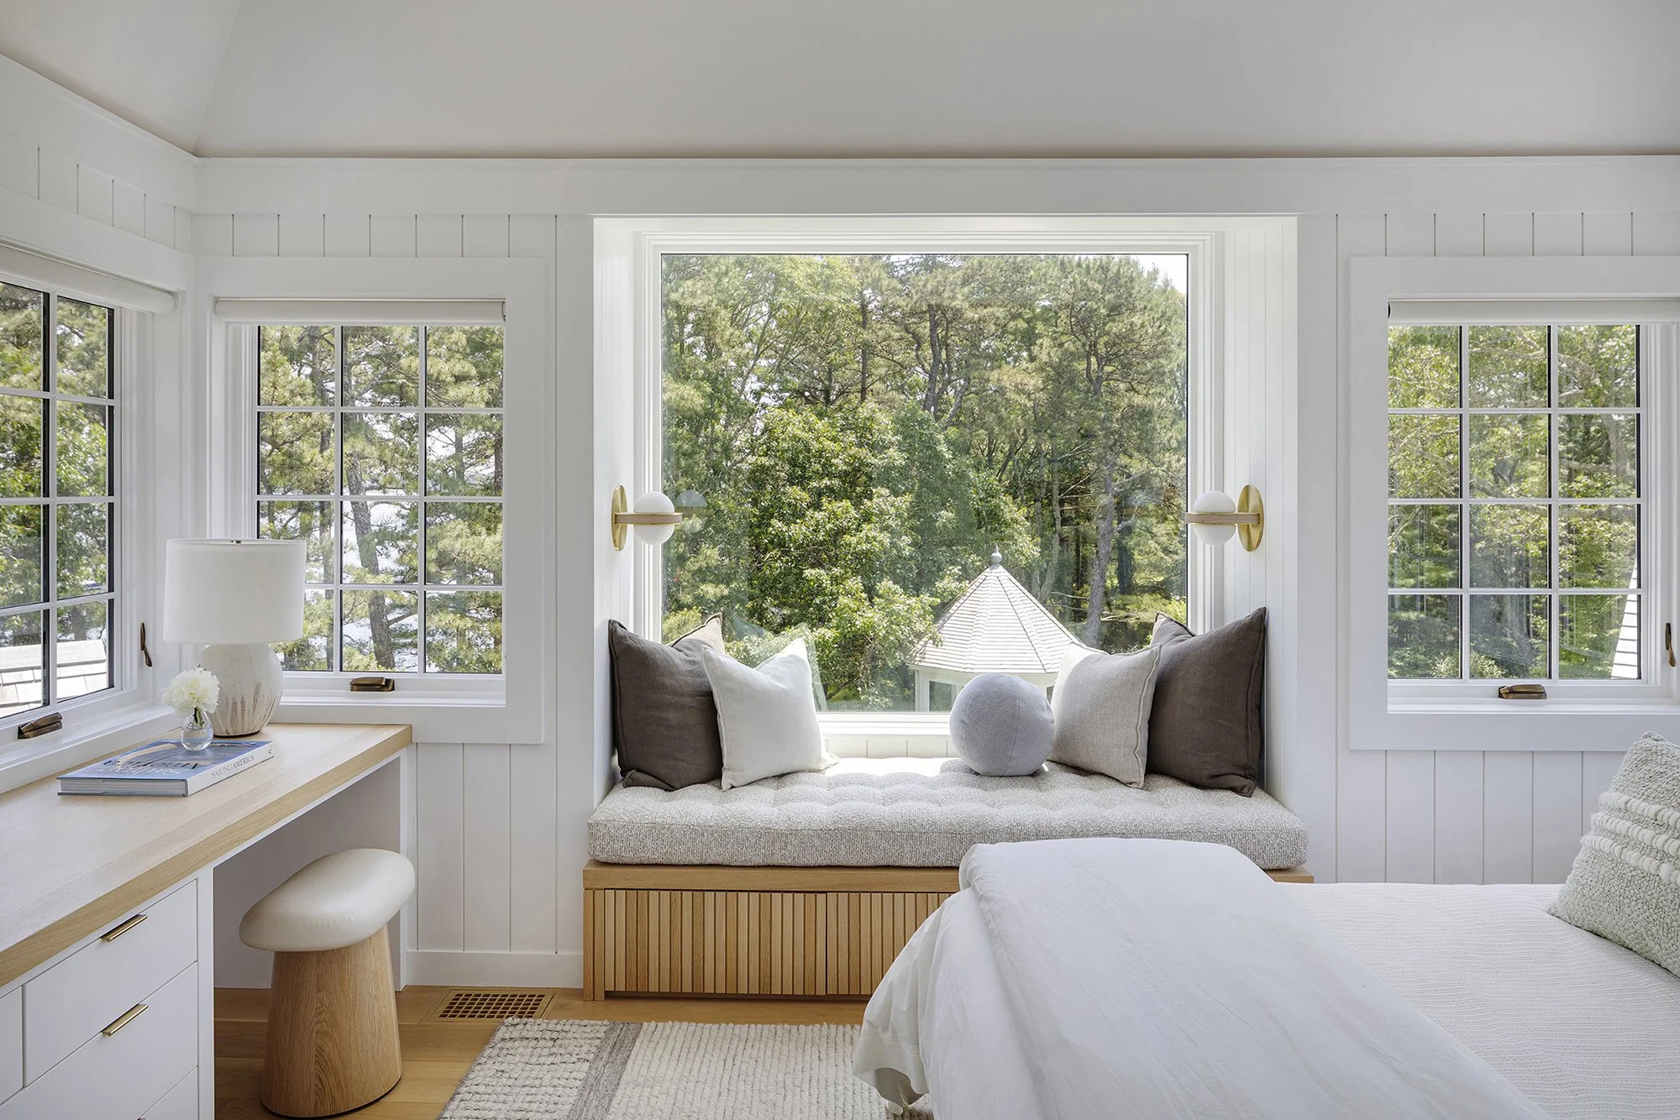
“Bayside Retreat” is a complete renovation of an existing house on the Cape, including three additions at the first-floor level. New windows and exterior details are more in the spirit of traditional Cape houses than before, while the interior has been renovated in a style inspired by Nordic Modernism. The plan centers on a cylindrical core housing a round stair from which two linear wings extend. We redesigned the stair, now surrounded by wood slats that allow light and views to filter through. Additions include: • An expansion of the core to incorporate a new mud room • A new screened porch extension and pergola • A new entry volume facing the driveway approach All of the existing interiors have been stripped of their finishes; many areas have been reconfigured with new walls and openings; and the interior style is re-imagined in a serene and modern palette of natural wood and warm neutral paint colors. We developed a language of materials spoken throughout the house, linking the spaces together: • Vertical white oak slats • White oak plank doors • Painted wall panels • Custom plaster cornices • Glass to bring the outdoors in The simple materials and details throughout the refreshed interior of the house help it to feel cohesive and unified, and yet delightfully unexpected when juxtaposed against the more traditional elements of the exterior.
CATEGORY: AR02 | ARCHITECTURE DESIGN - RESIDENTIAL TRANSITIONAL
Entry 06: Embracing Nature Through Thoughtful Design
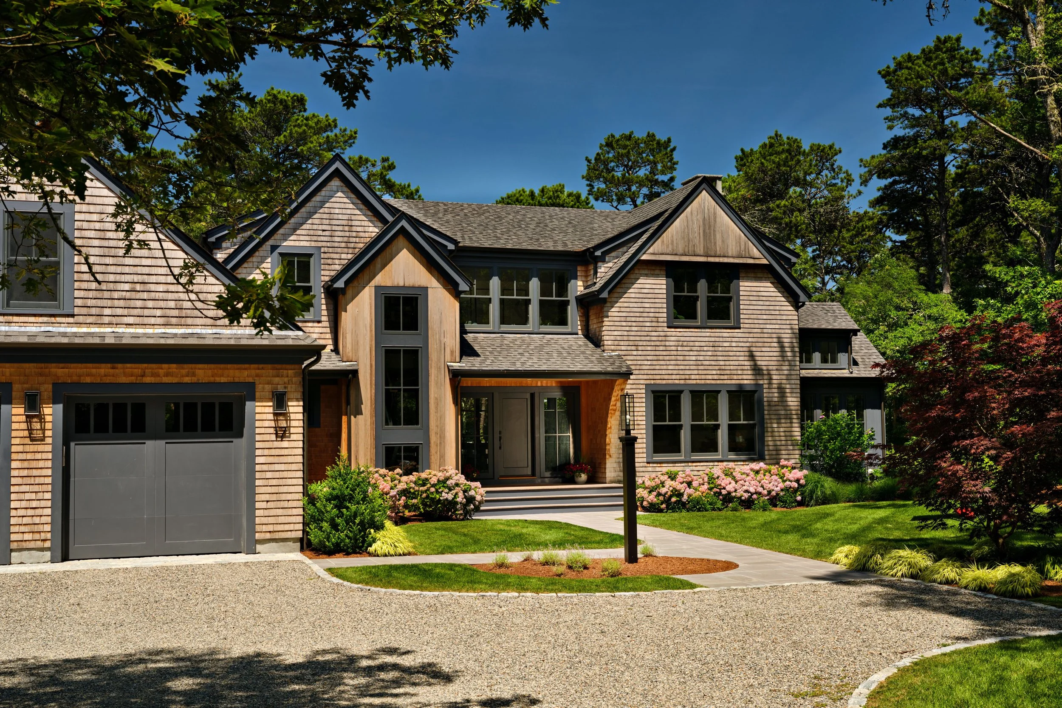
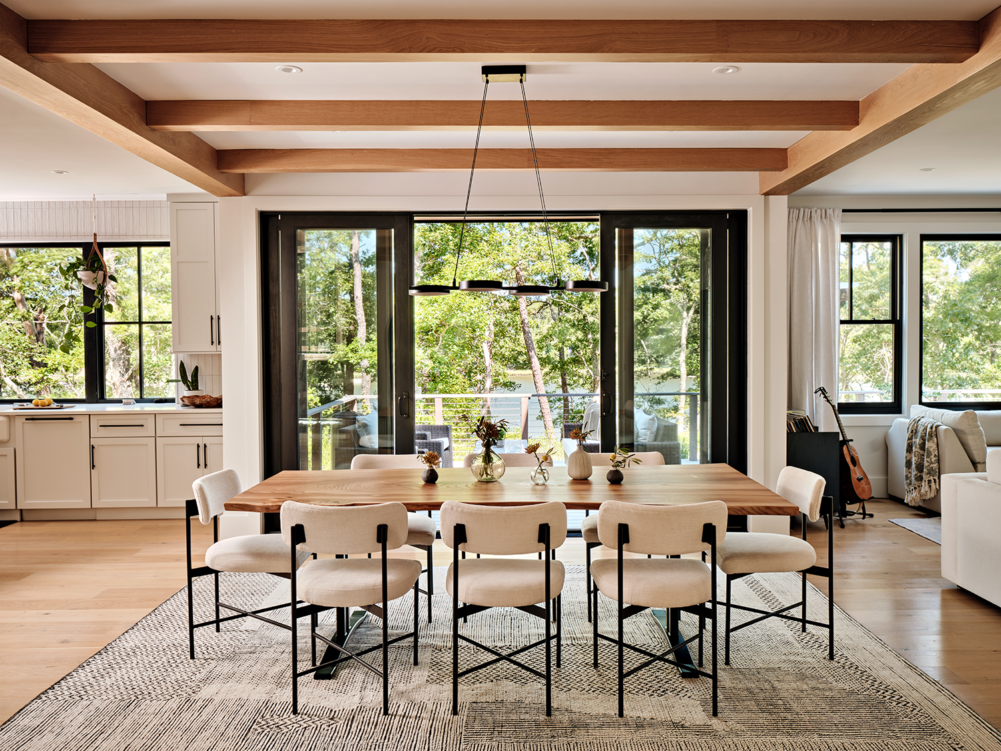
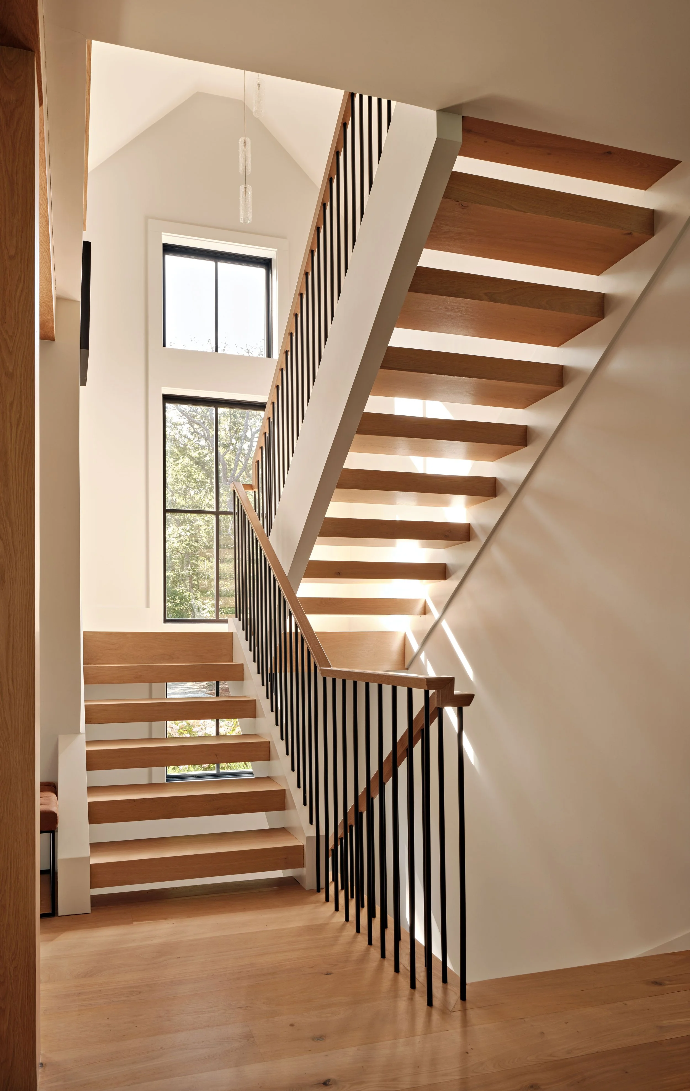
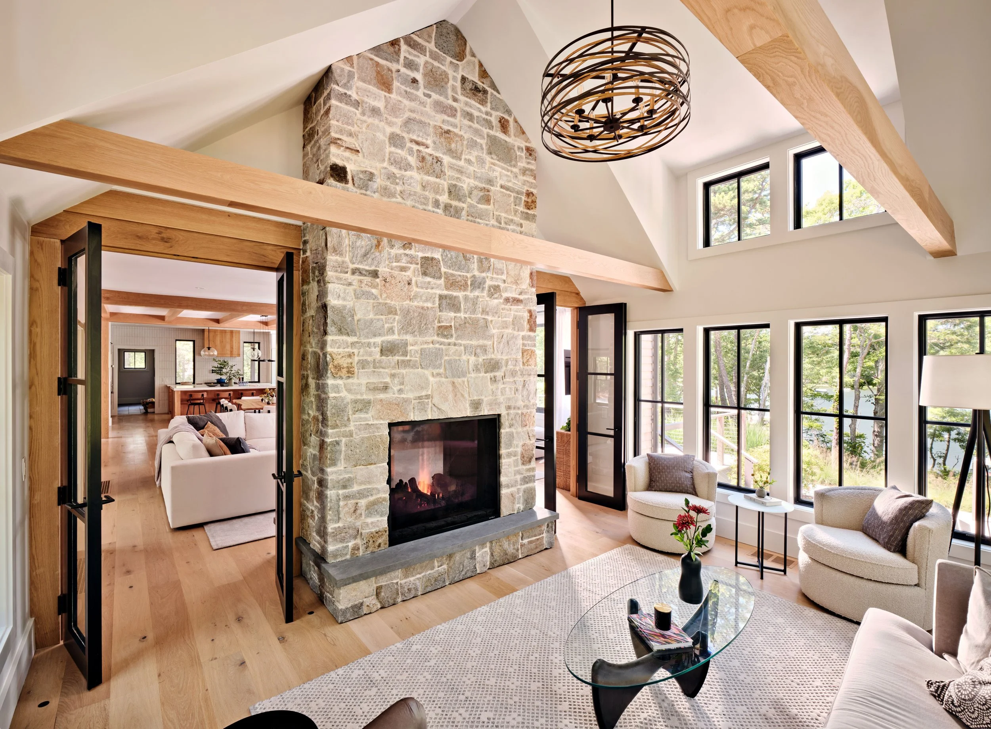
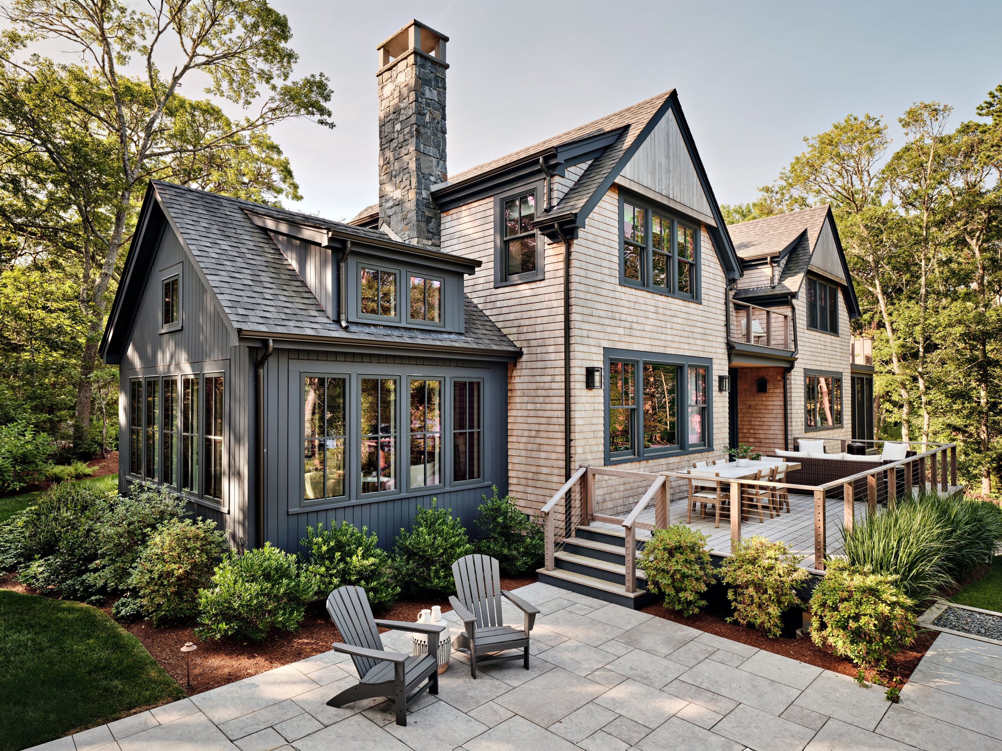
The project began as a vision for a serene retreat nestled in the woods, evolving into a beautifully integrated home that respects its natural surroundings. Initially, the focus was on creating a space that harmonizes with the landscape, but the design process revealed additional opportunities to enhance the homeowners' lifestyle. The clients envisioned a place that not only serves as a sanctuary but also fosters connection. This led to a comprehensive design that includes seamless indoor-outdoor living, highlighted by features like a pass-through kitchen window and a dual-sided fireplace that ties the living spaces together. The project faced challenges, such as a steep slope and conservation limitations, but these were met with innovative solutions. Close collaboration with landscape architects ensured that the home and its environment evolved as one, maintaining the site's natural character while incorporating native plantings. Every detail was thoughtfully considered, from the classic cedar shingles and deep gunmetal blue trim that create a modern aesthetic to the wellness features like generous glazing and a sauna suite. This design is a testament to how intentional planning can transform challenges into a cohesive, inviting space that reflects the homeowners’ vision while celebrating its unique setting.
CATEGORY: AR02 | ARCHITECTURE DESIGN - RESIDENTIAL TRANSITIONAL
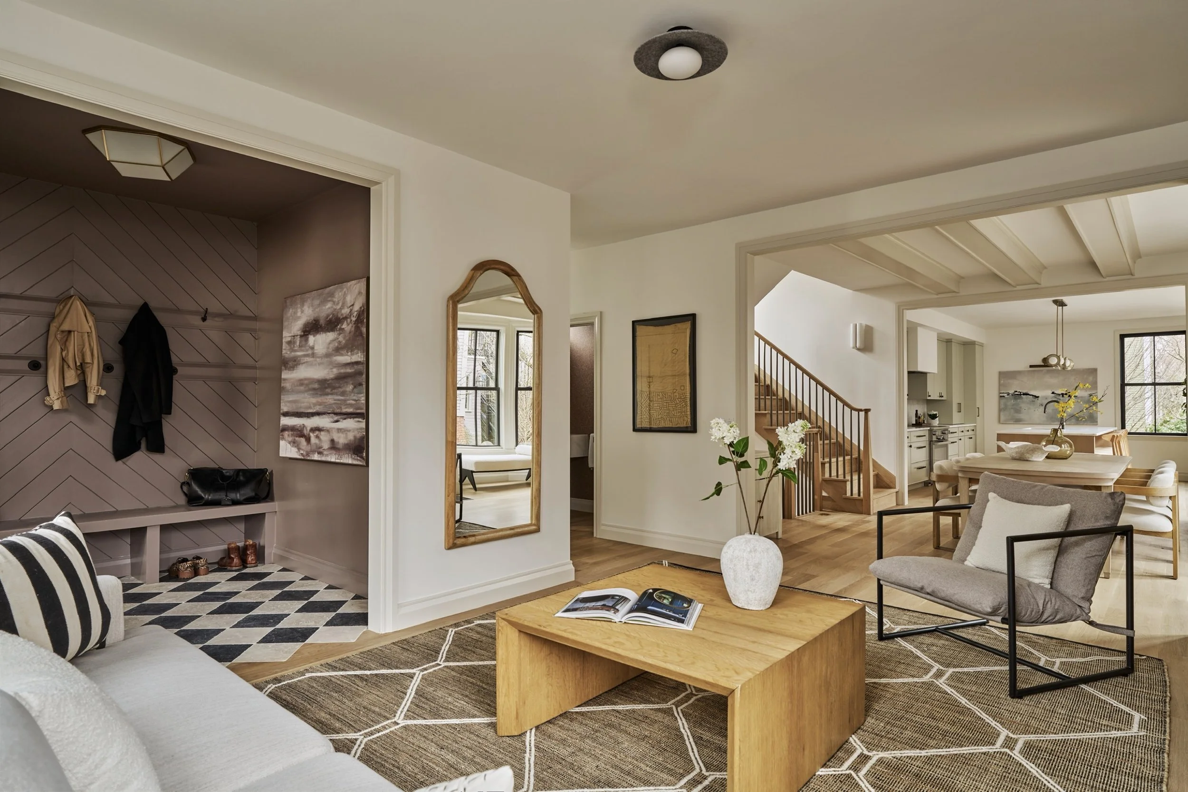
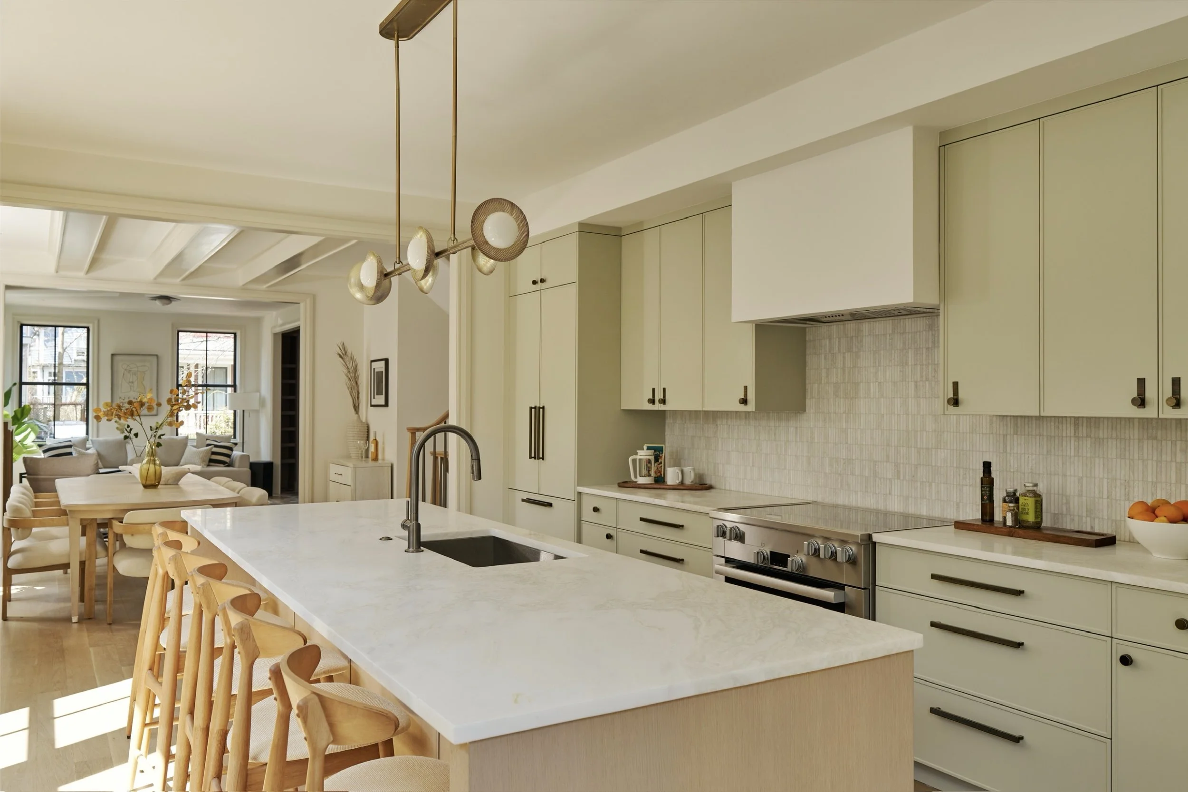
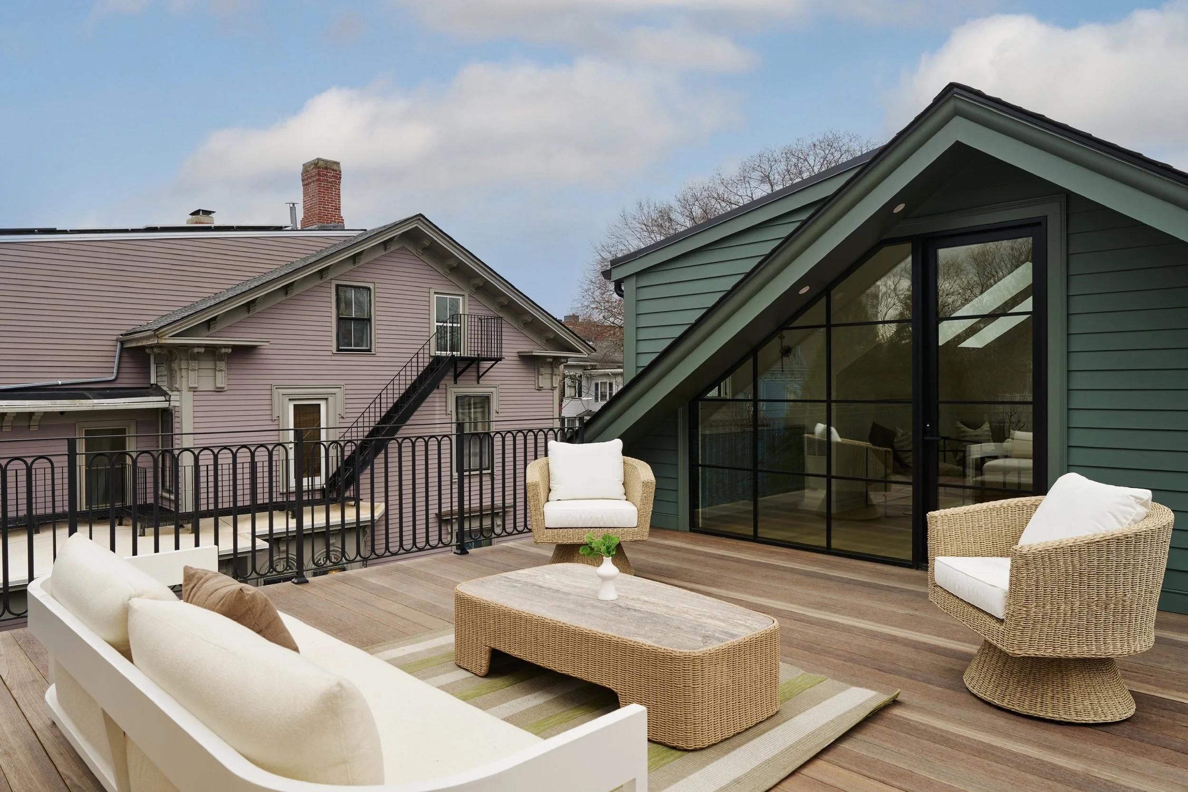
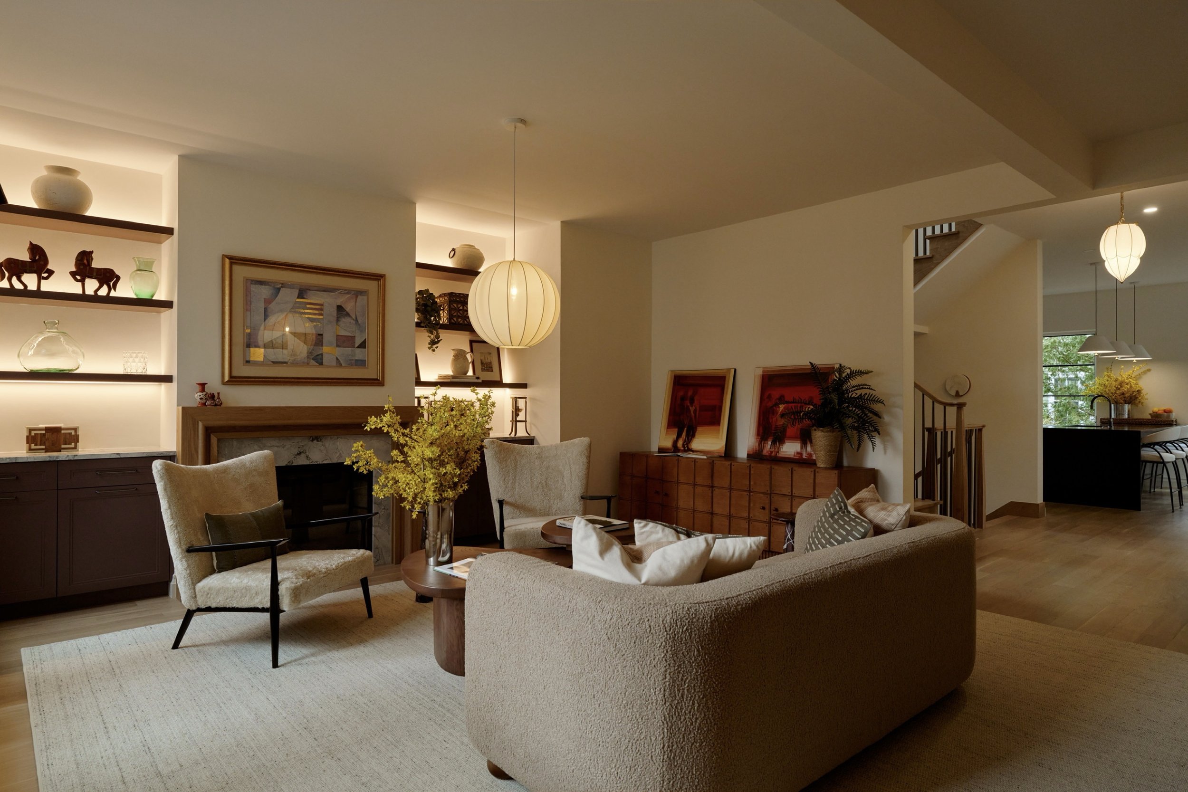
Entry 96: The Transitional Victorian
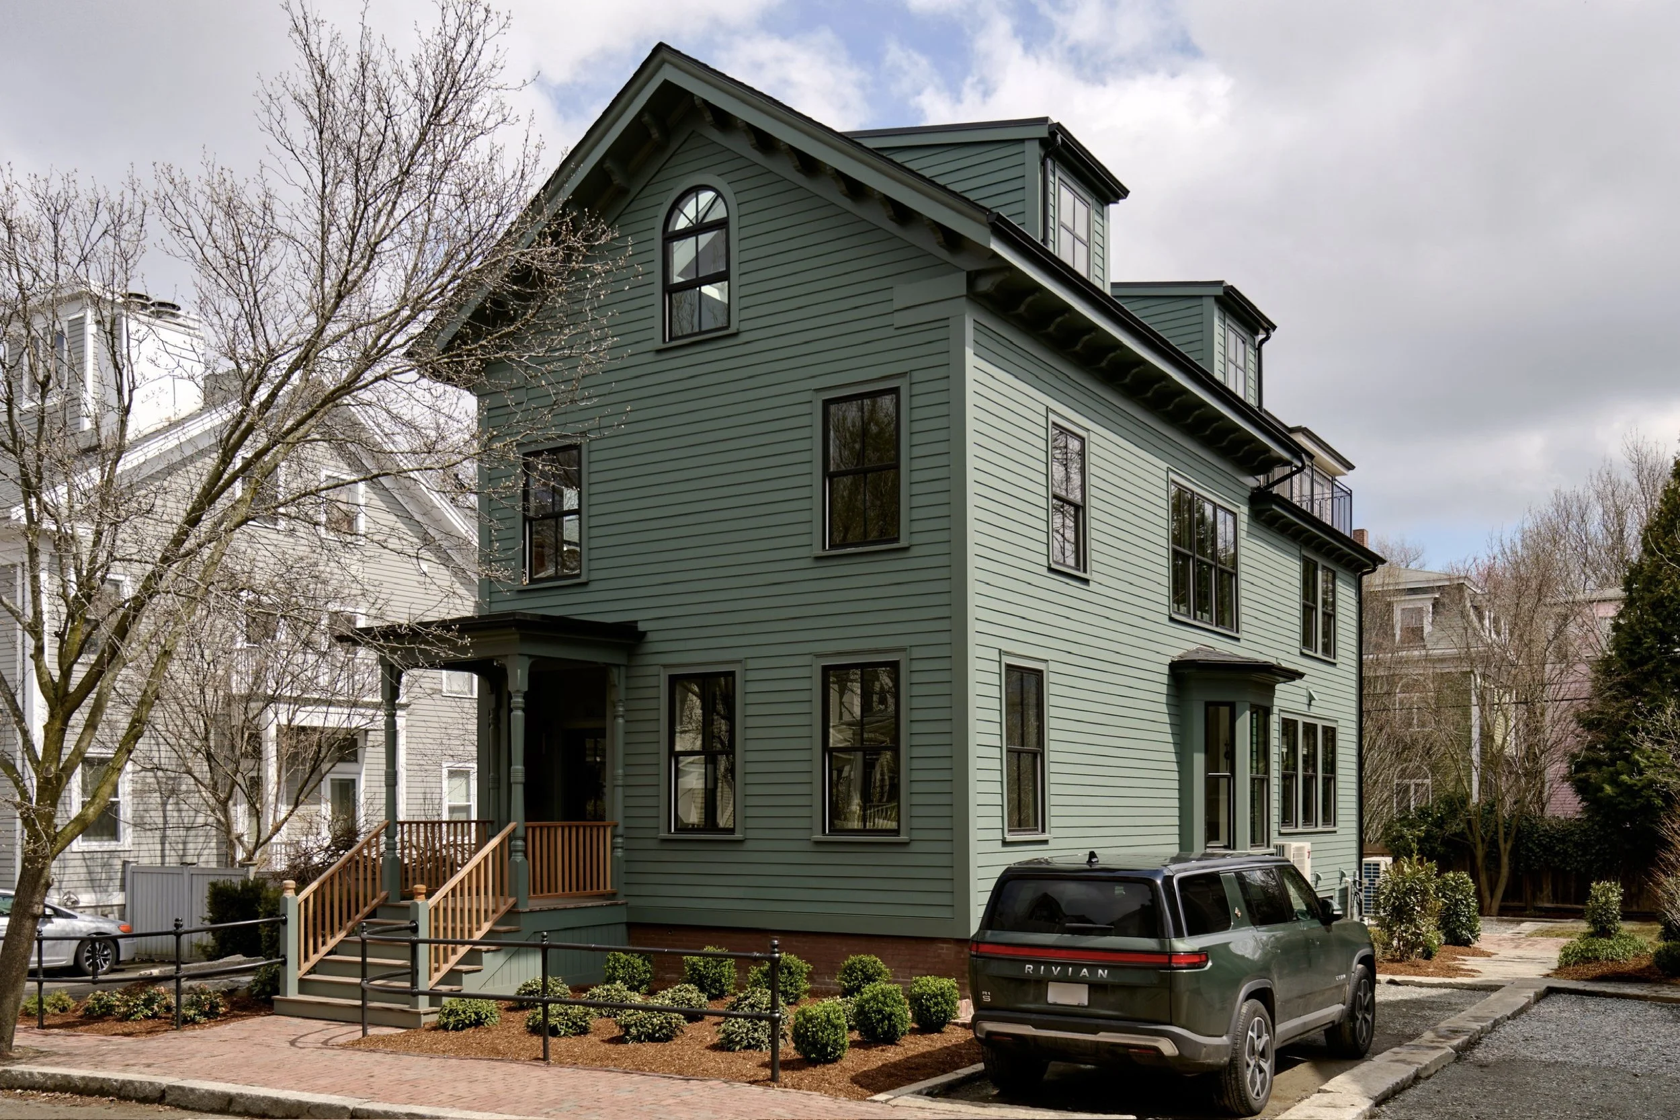
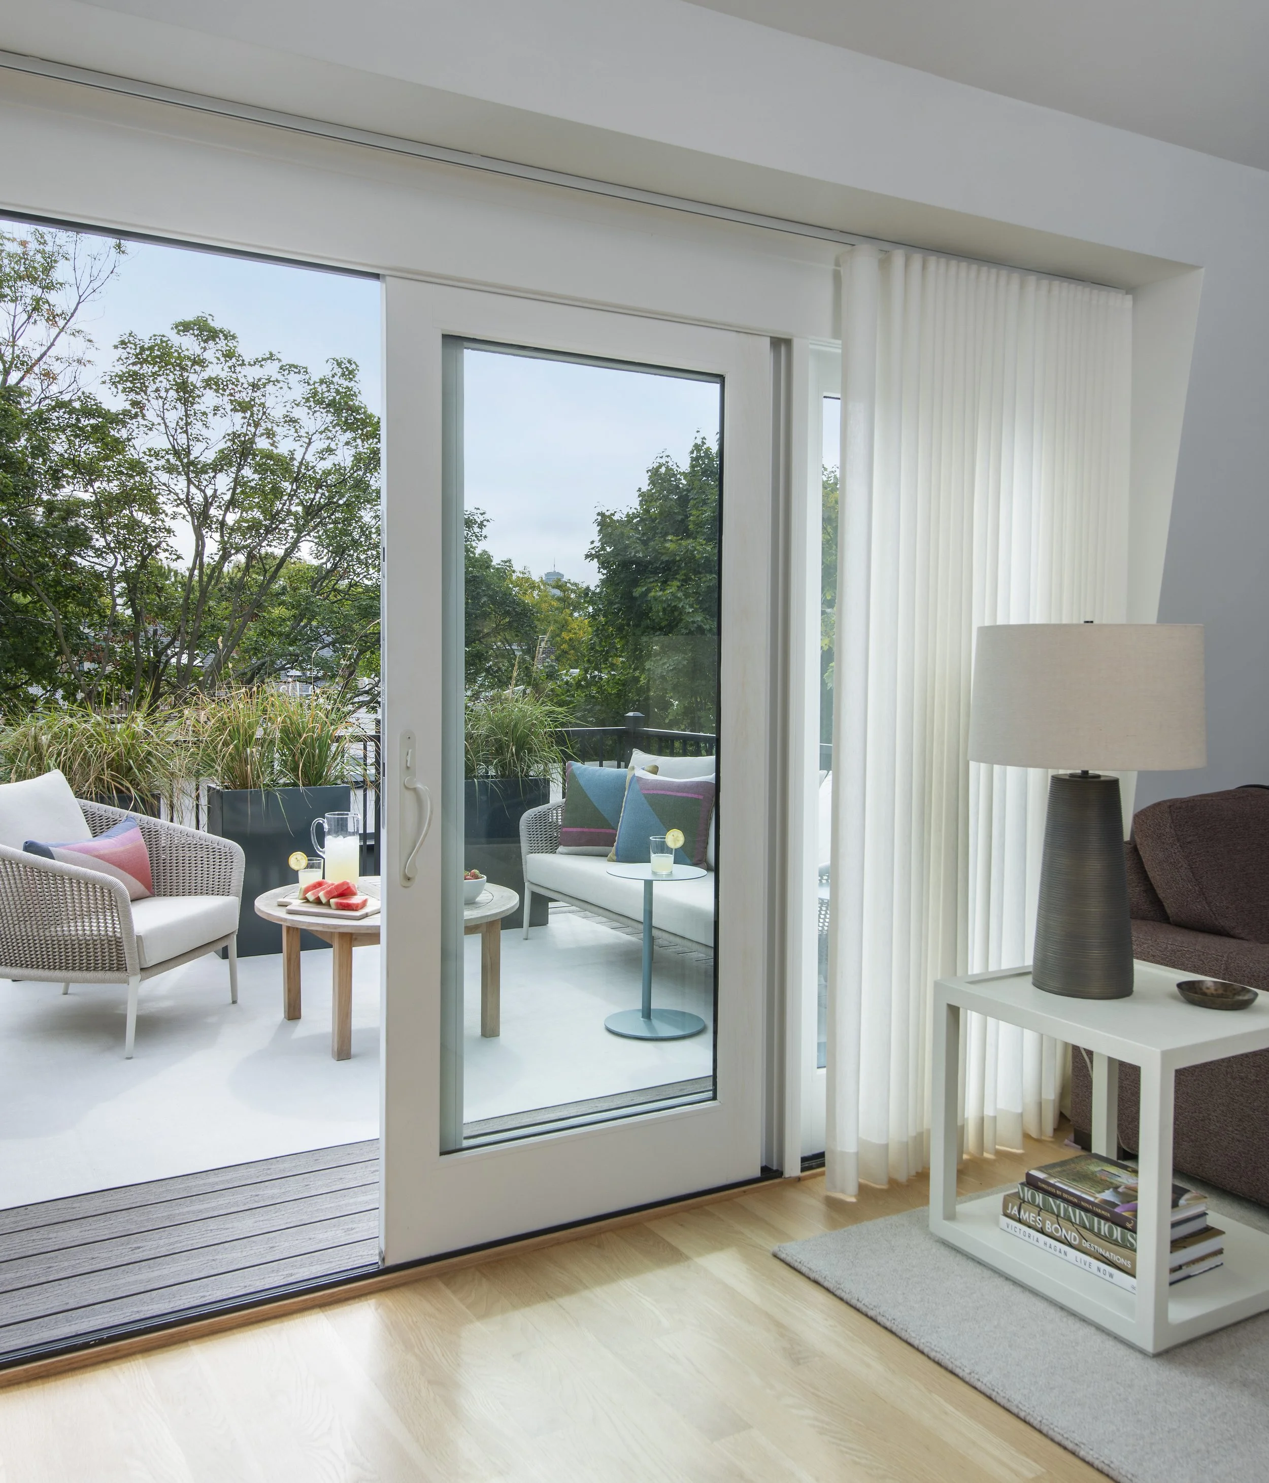
In the heart of Cambridge, between Harvard and MIT, a Victorian home had been fragmented into apartments, its systems failing and its once-grand interiors diminished by decades of alteration. Rather than erase its history, we saw an opportunity to revive it. Our guiding philosophy was simple: preserve the history, innovate the lifestyle. The stately Victorian exterior was meticulously restored to reinforce the character of the historic neighborhood, while the interior was taken back to the studs and reimagined as a sophisticated two-family residence. The front residence honors the home’s architectural legacy, pairing restored Victorian character with open, light-filled interiors. Its four levels are tailored for contemporary living—from a social core anchored by a bay window and expansive kitchen island, to a spa-inspired primary suite and a dramatic top-floor entertaining space opening through glass to a 20-by-20-foot private roof deck. A revitalized lower level provides a private guest suite and wet bar. The rear residence embraces a distinctly contemporary expression, creating a more minimalist counterpart within the same historic envelope. Despite its smaller footprint, it accommodates a basement suite, entertainment space, primary suite, and airy office defined by an assembly-glass wall. The result is two distinct homes unified by thoughtful planning, craftsmanship, and respect for place. Fully electrified and engineered for today’s climate, the property pairs high-efficiency heat pumps, energy-efficient windows, and induction cooking with the enduring character of a revived Victorian home.
CATEGORY: AR02
ARCHITECTURE DESIGN - RESIDENTIAL TRANSITIONAL
CATEGORY: AR03 | ARCHITECTURE DESIGN - RESIDENTIAL MODERN
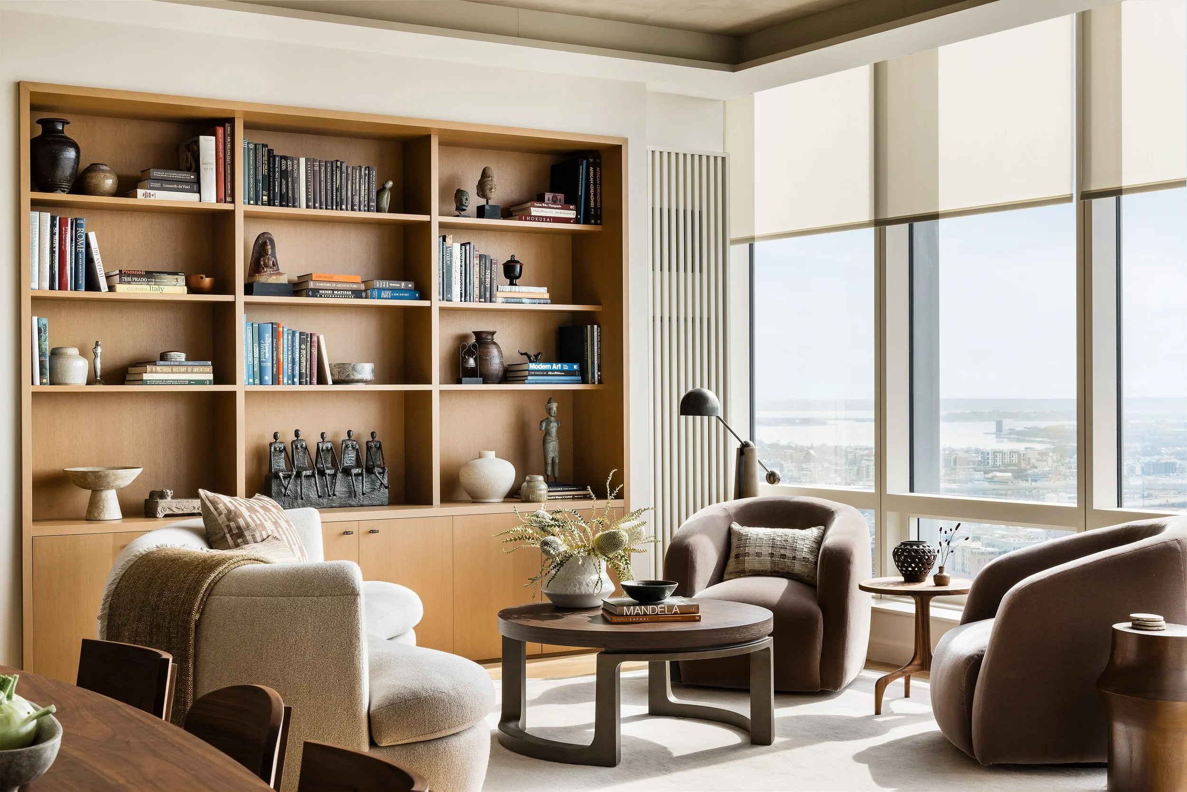
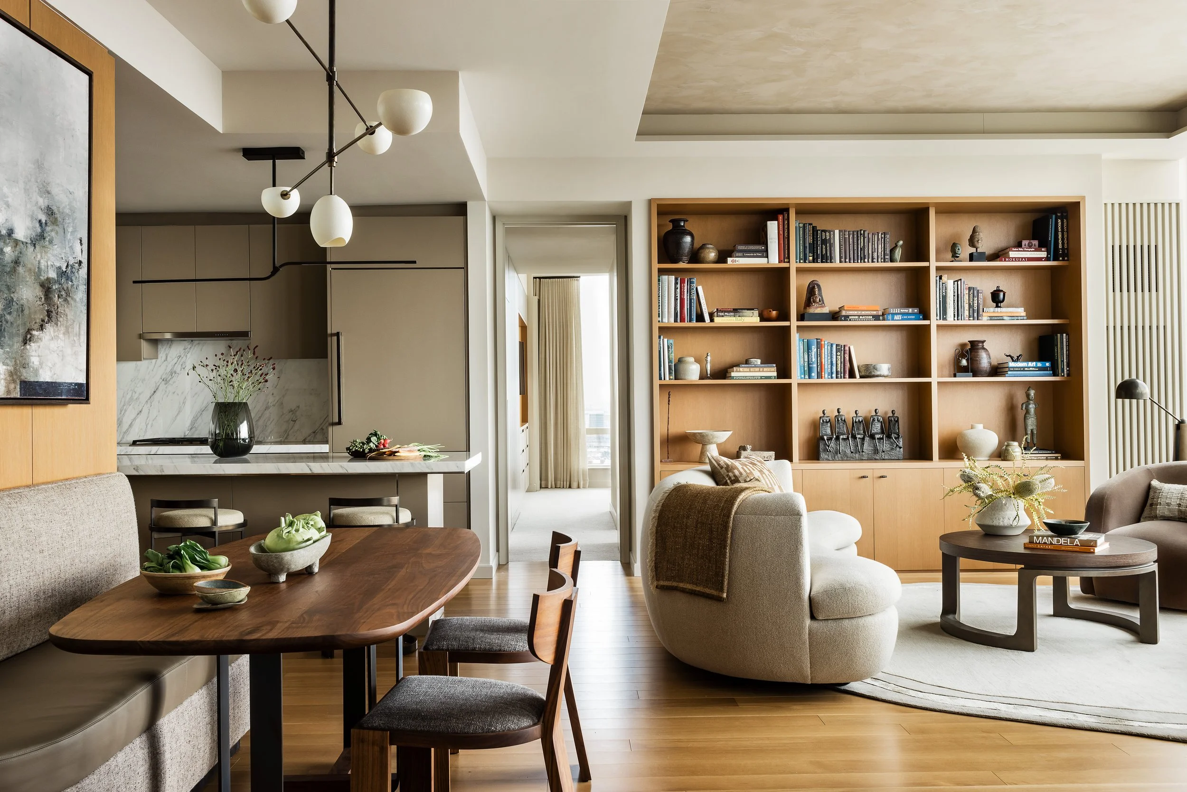
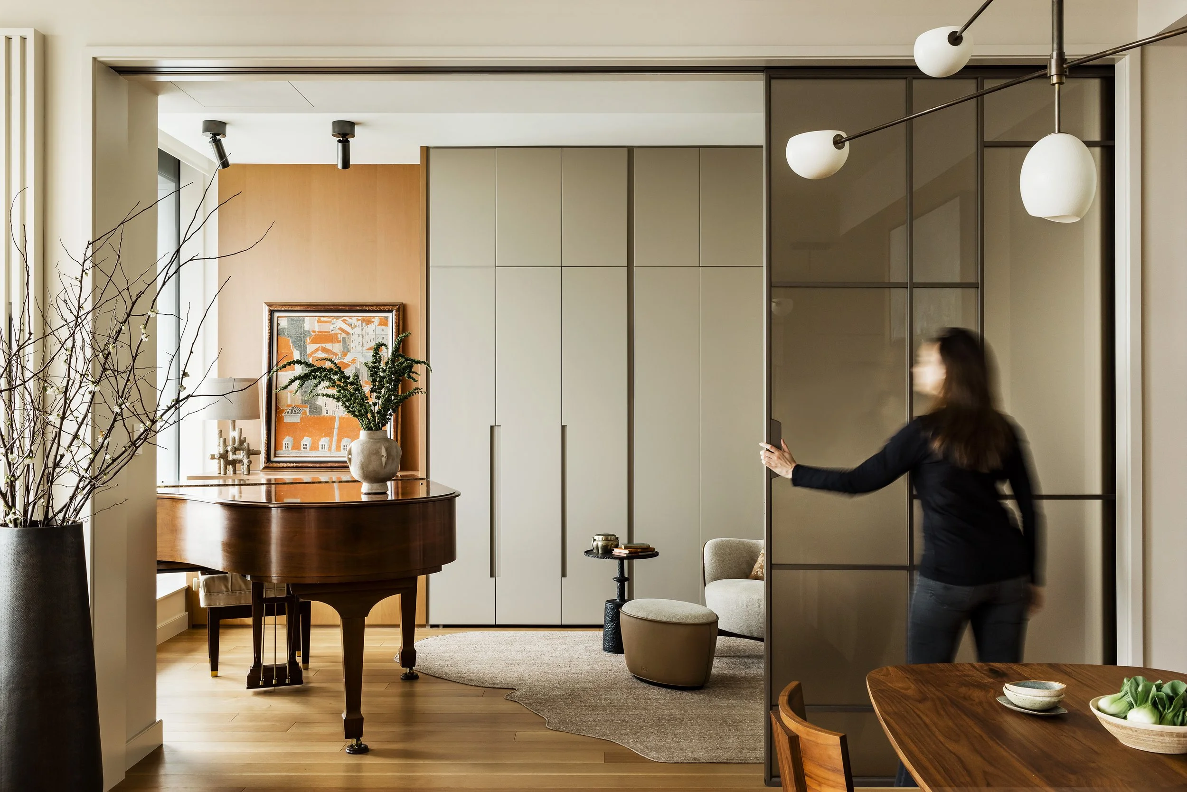
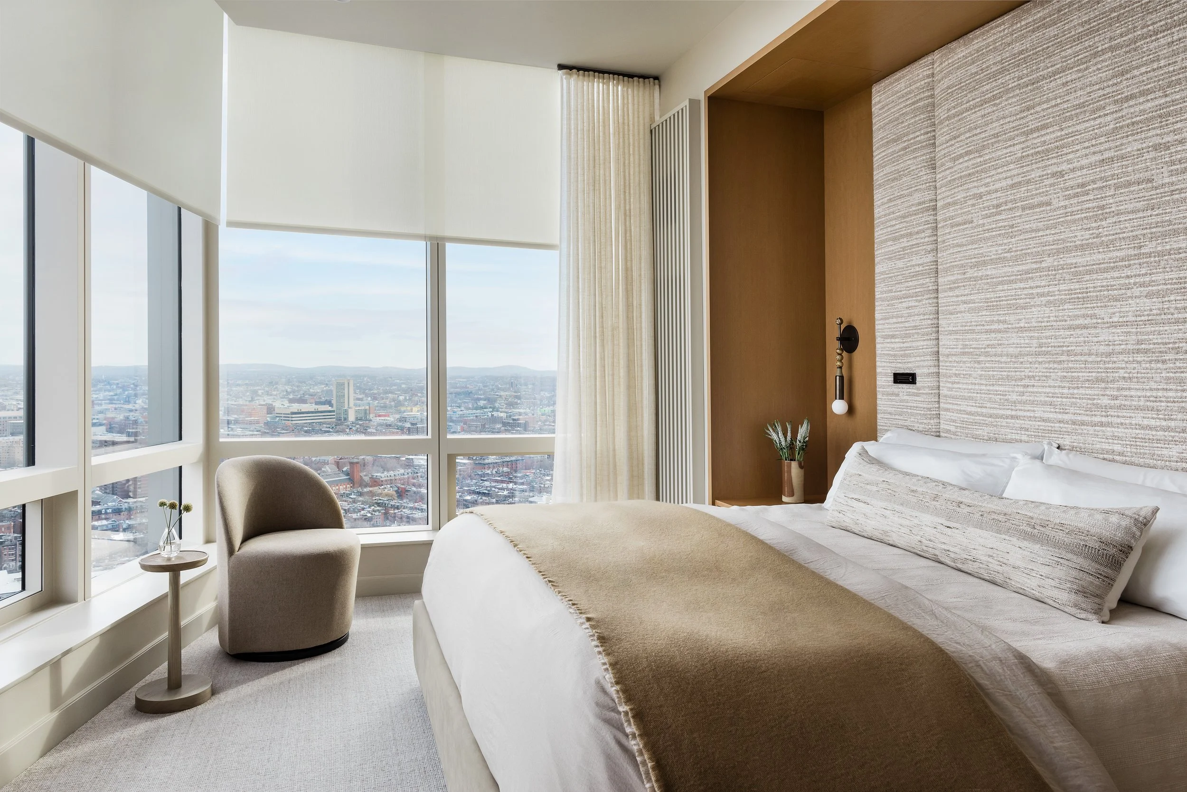
Entry 07: Back Bay Pied-à-Terre

This Pied-à-Terre project is a global contemporary residence completed for an empty-nester couple seeking a welcoming home base after relocating from a large family home in the Boston suburbs. The couple, seasoned travelers who have lived abroad in various countries, wanted their new home to reflect their international experiences while embracing the simplicity and convenience of residential tower living. Located in the Raffles Boston residences, the project engaged an interdisciplinary architecture and interiors team to reconfigure the existing floor plan and add new finishes, millwork, lighting, and furniture. The concept aimed for a calming, neutral palette, featuring clean lines and accents of contemporary lighting, softened by textural details and sculptural forms.
CATEGORY: AR03 | ARCHITECTURE DESIGN - RESIDENTIAL MODERN
Entry 08: Modern Precision, Timeless Living
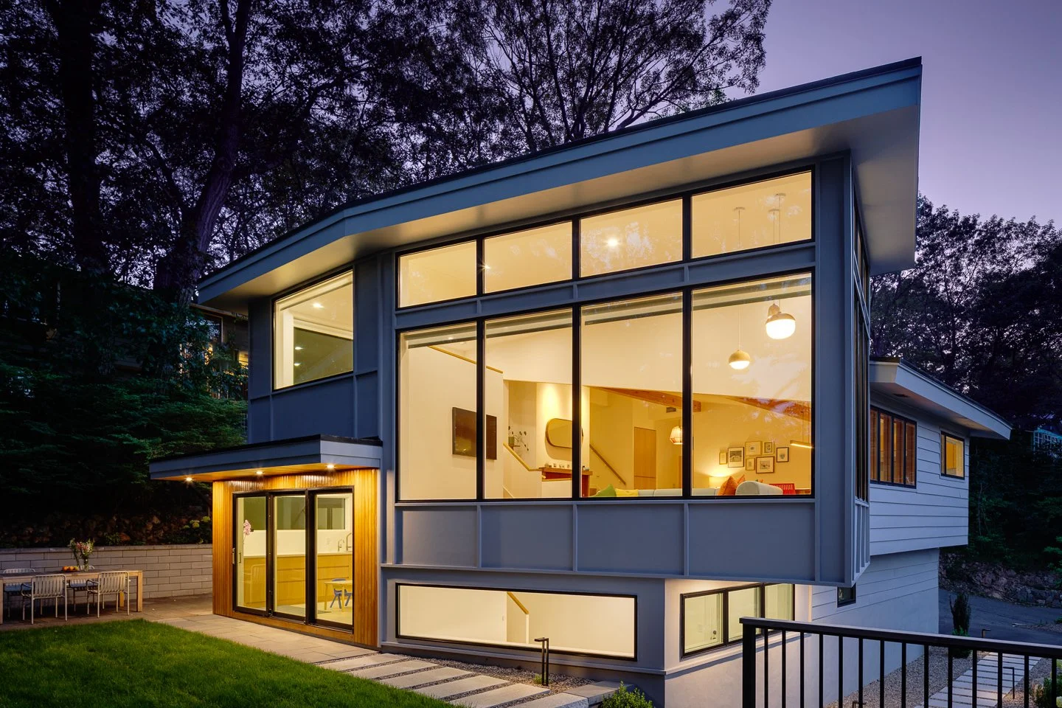
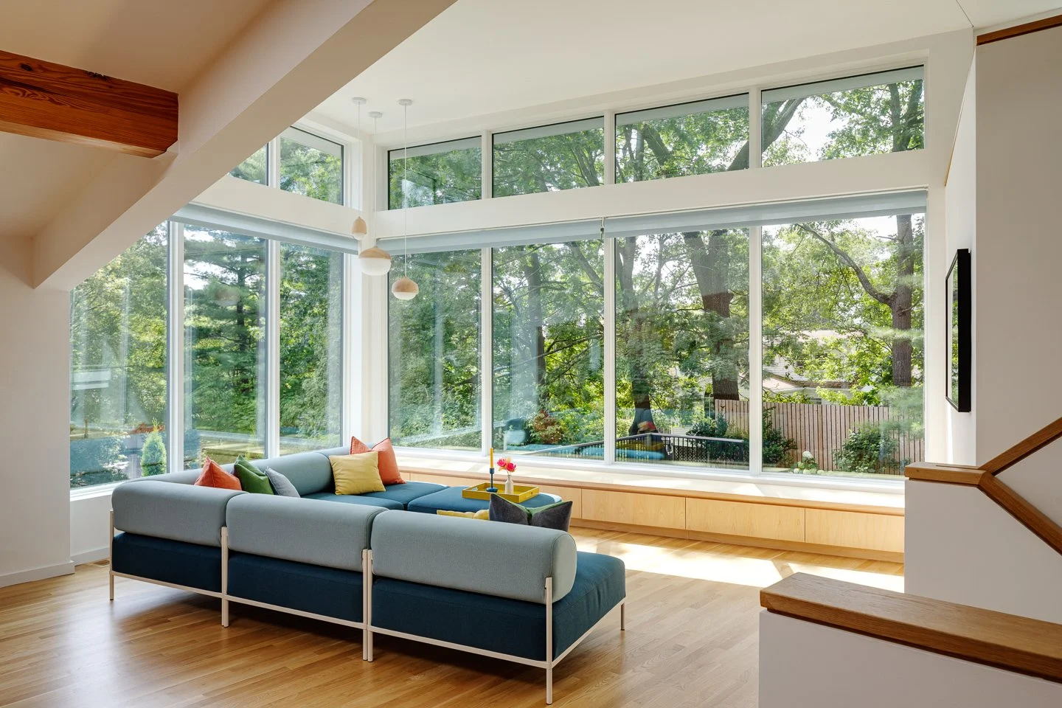
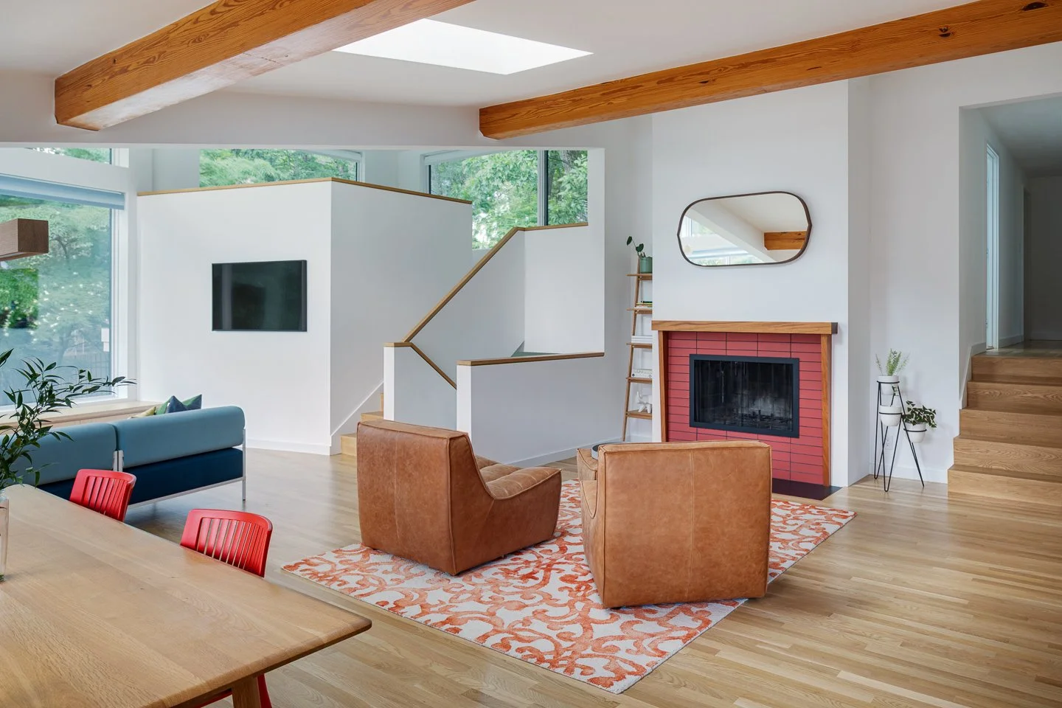
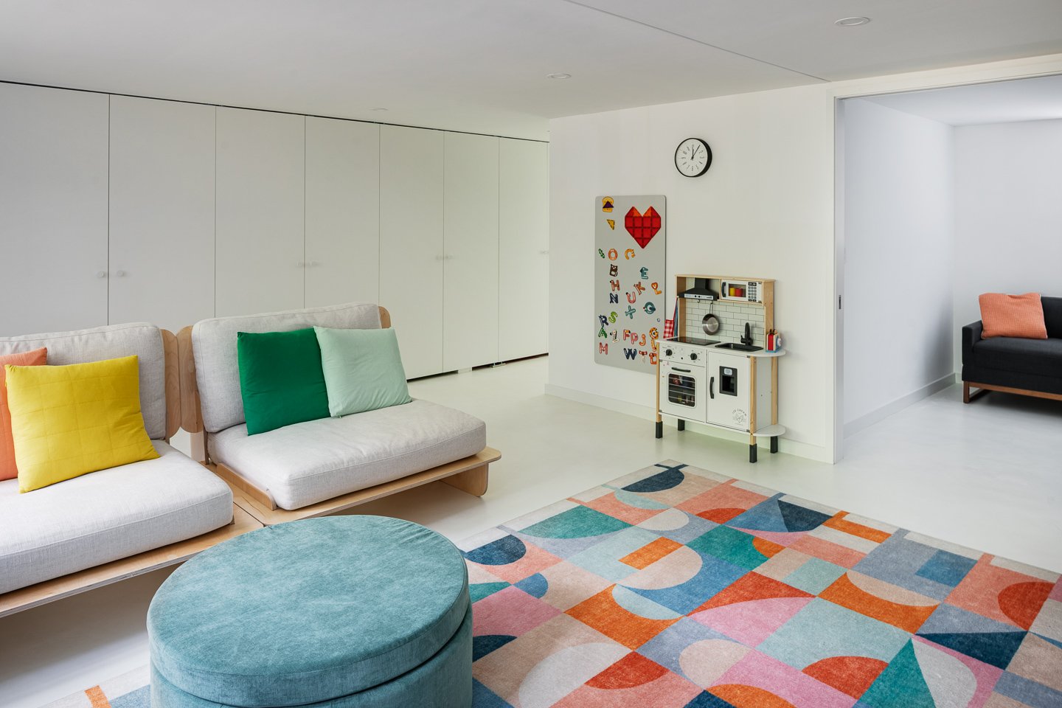
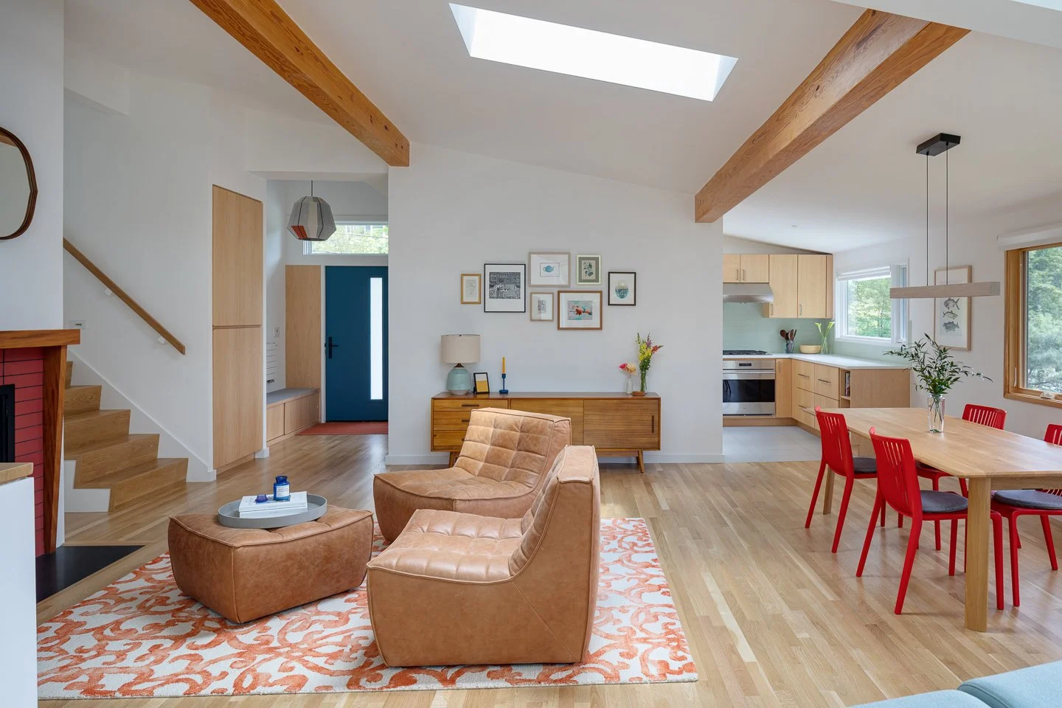
Originally built as a modest mid-century residence, this home was transformed into a light-filled contemporary retreat that reflects the homeowners' passion for design, engineering, and craftsmanship. Rather than replacing the existing structure, the project expanded the home from 2,830 to 3,502 square feet through an integrated 672-square-foot addition that complements the original architecture while introducing clean modern forms. Behind its minimalist aesthetic lies an exceptionally high-performing building envelope. Continuous exterior insulation, triple-pane glazing, closed-cell spray foam roof assemblies, and a fully adhered EPDM roofing system create outstanding thermal performance and year-round comfort. Structural steel supporting expansive walls of glass required meticulous detailing to eliminate thermal bridging while preserving the home's striking architectural expression. Inside, every space was reimagined for contemporary family living. Expansive glazing, skylights, and a dramatic mezzanine loft flood the home with natural light while strengthening visual connections throughout the interior. White oak flooring, custom veneer cabinetry, handcrafted built-ins, solid oak waterfall stair treads, plaster detailing, and tongue-and-groove cedar soffits bring warmth and refinement to the modern palette. One of the project's most technically demanding achievements was the installation of seamless microcement flooring over a fully radiant heated slab. Precise substrate preparation, moisture control, and exacting installation techniques produced a flawless finish that enhances both comfort and durability. The result is a sophisticated modern home where innovative engineering, exceptional craftsmanship, and timeless design work in harmony creating a residence that is visually striking, highly efficient, and tailored to the way this family lives today.
CATEGORY: AR03
ARCHITECTURE DESIGN - RESIDENTIAL MODERN
CATEGORY: AR04 | ARCHITECTURE DESIGN - RESIDENTIAL SPECIALTY PROJECT
Entry 09: Waterfront Living, Elevated
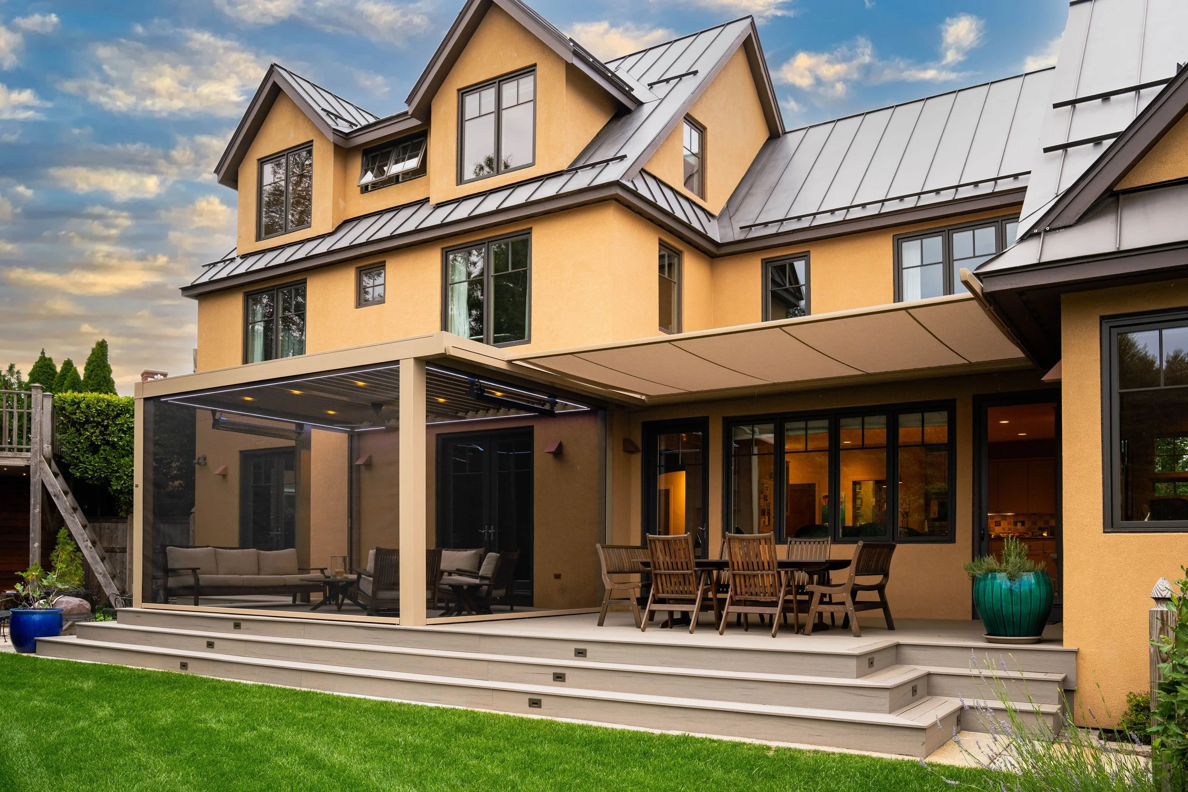
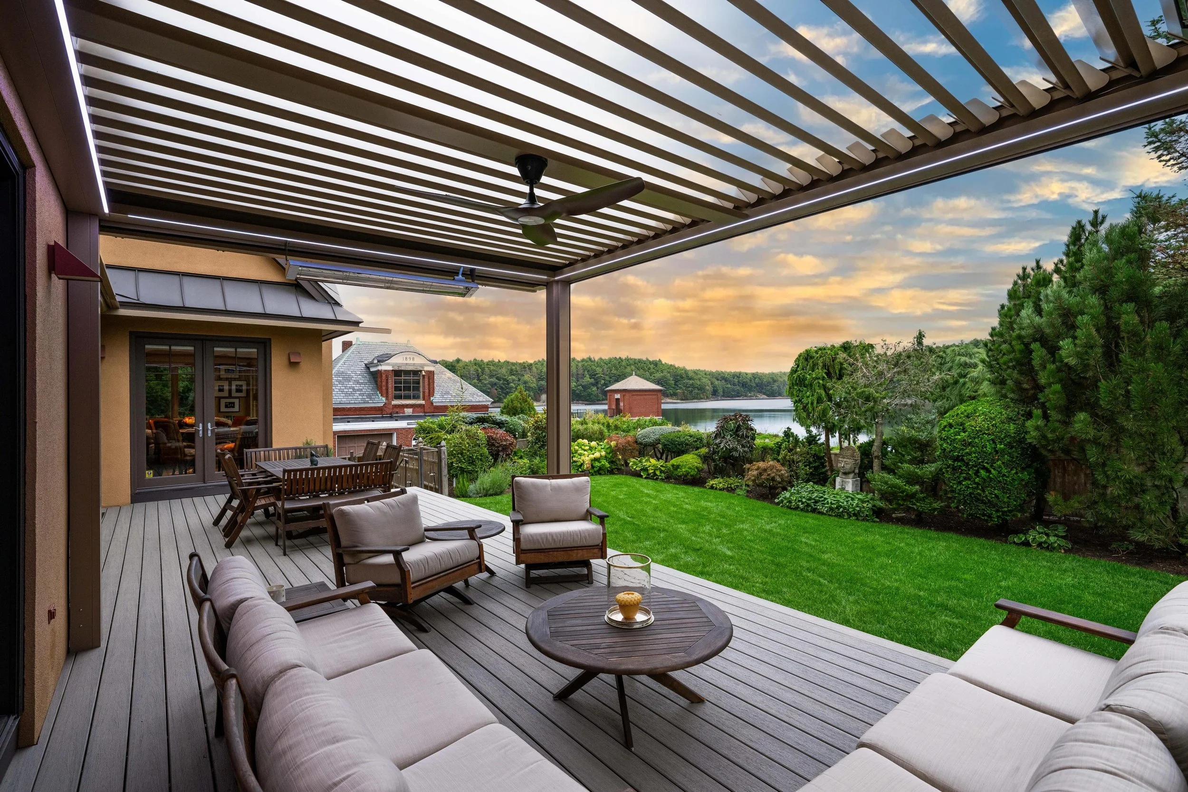
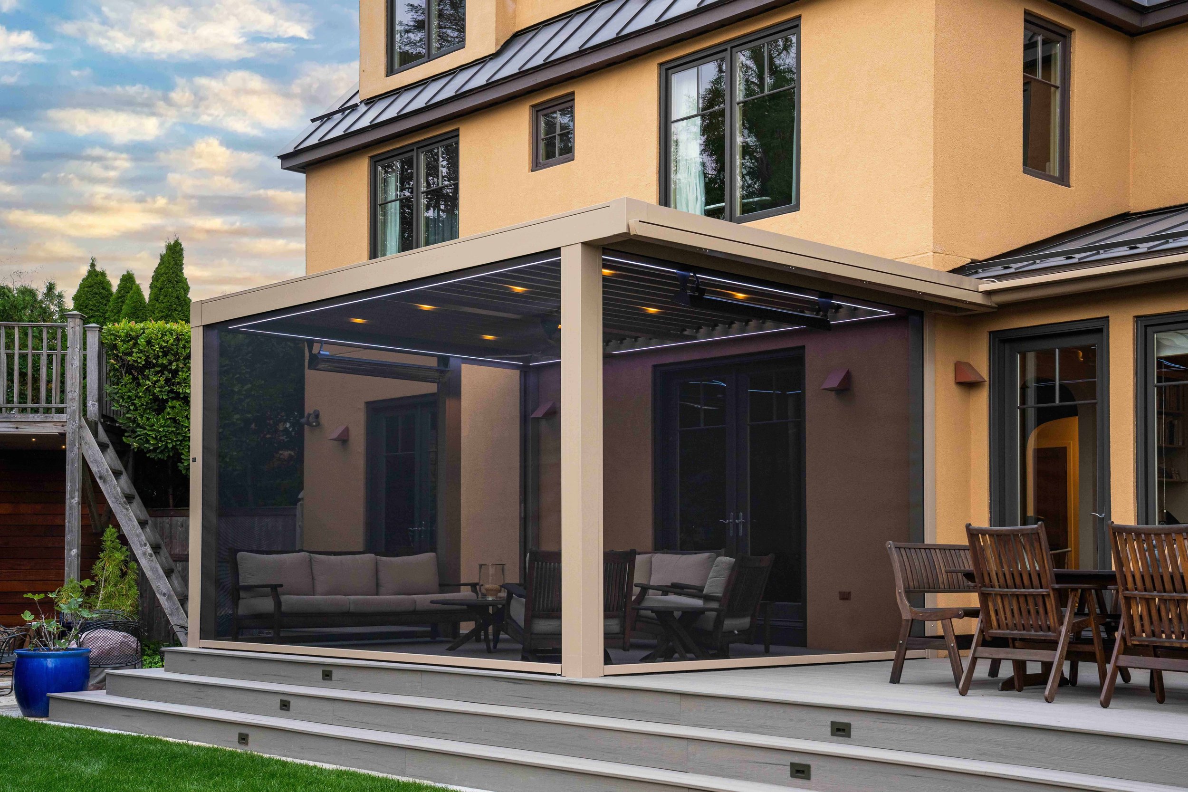
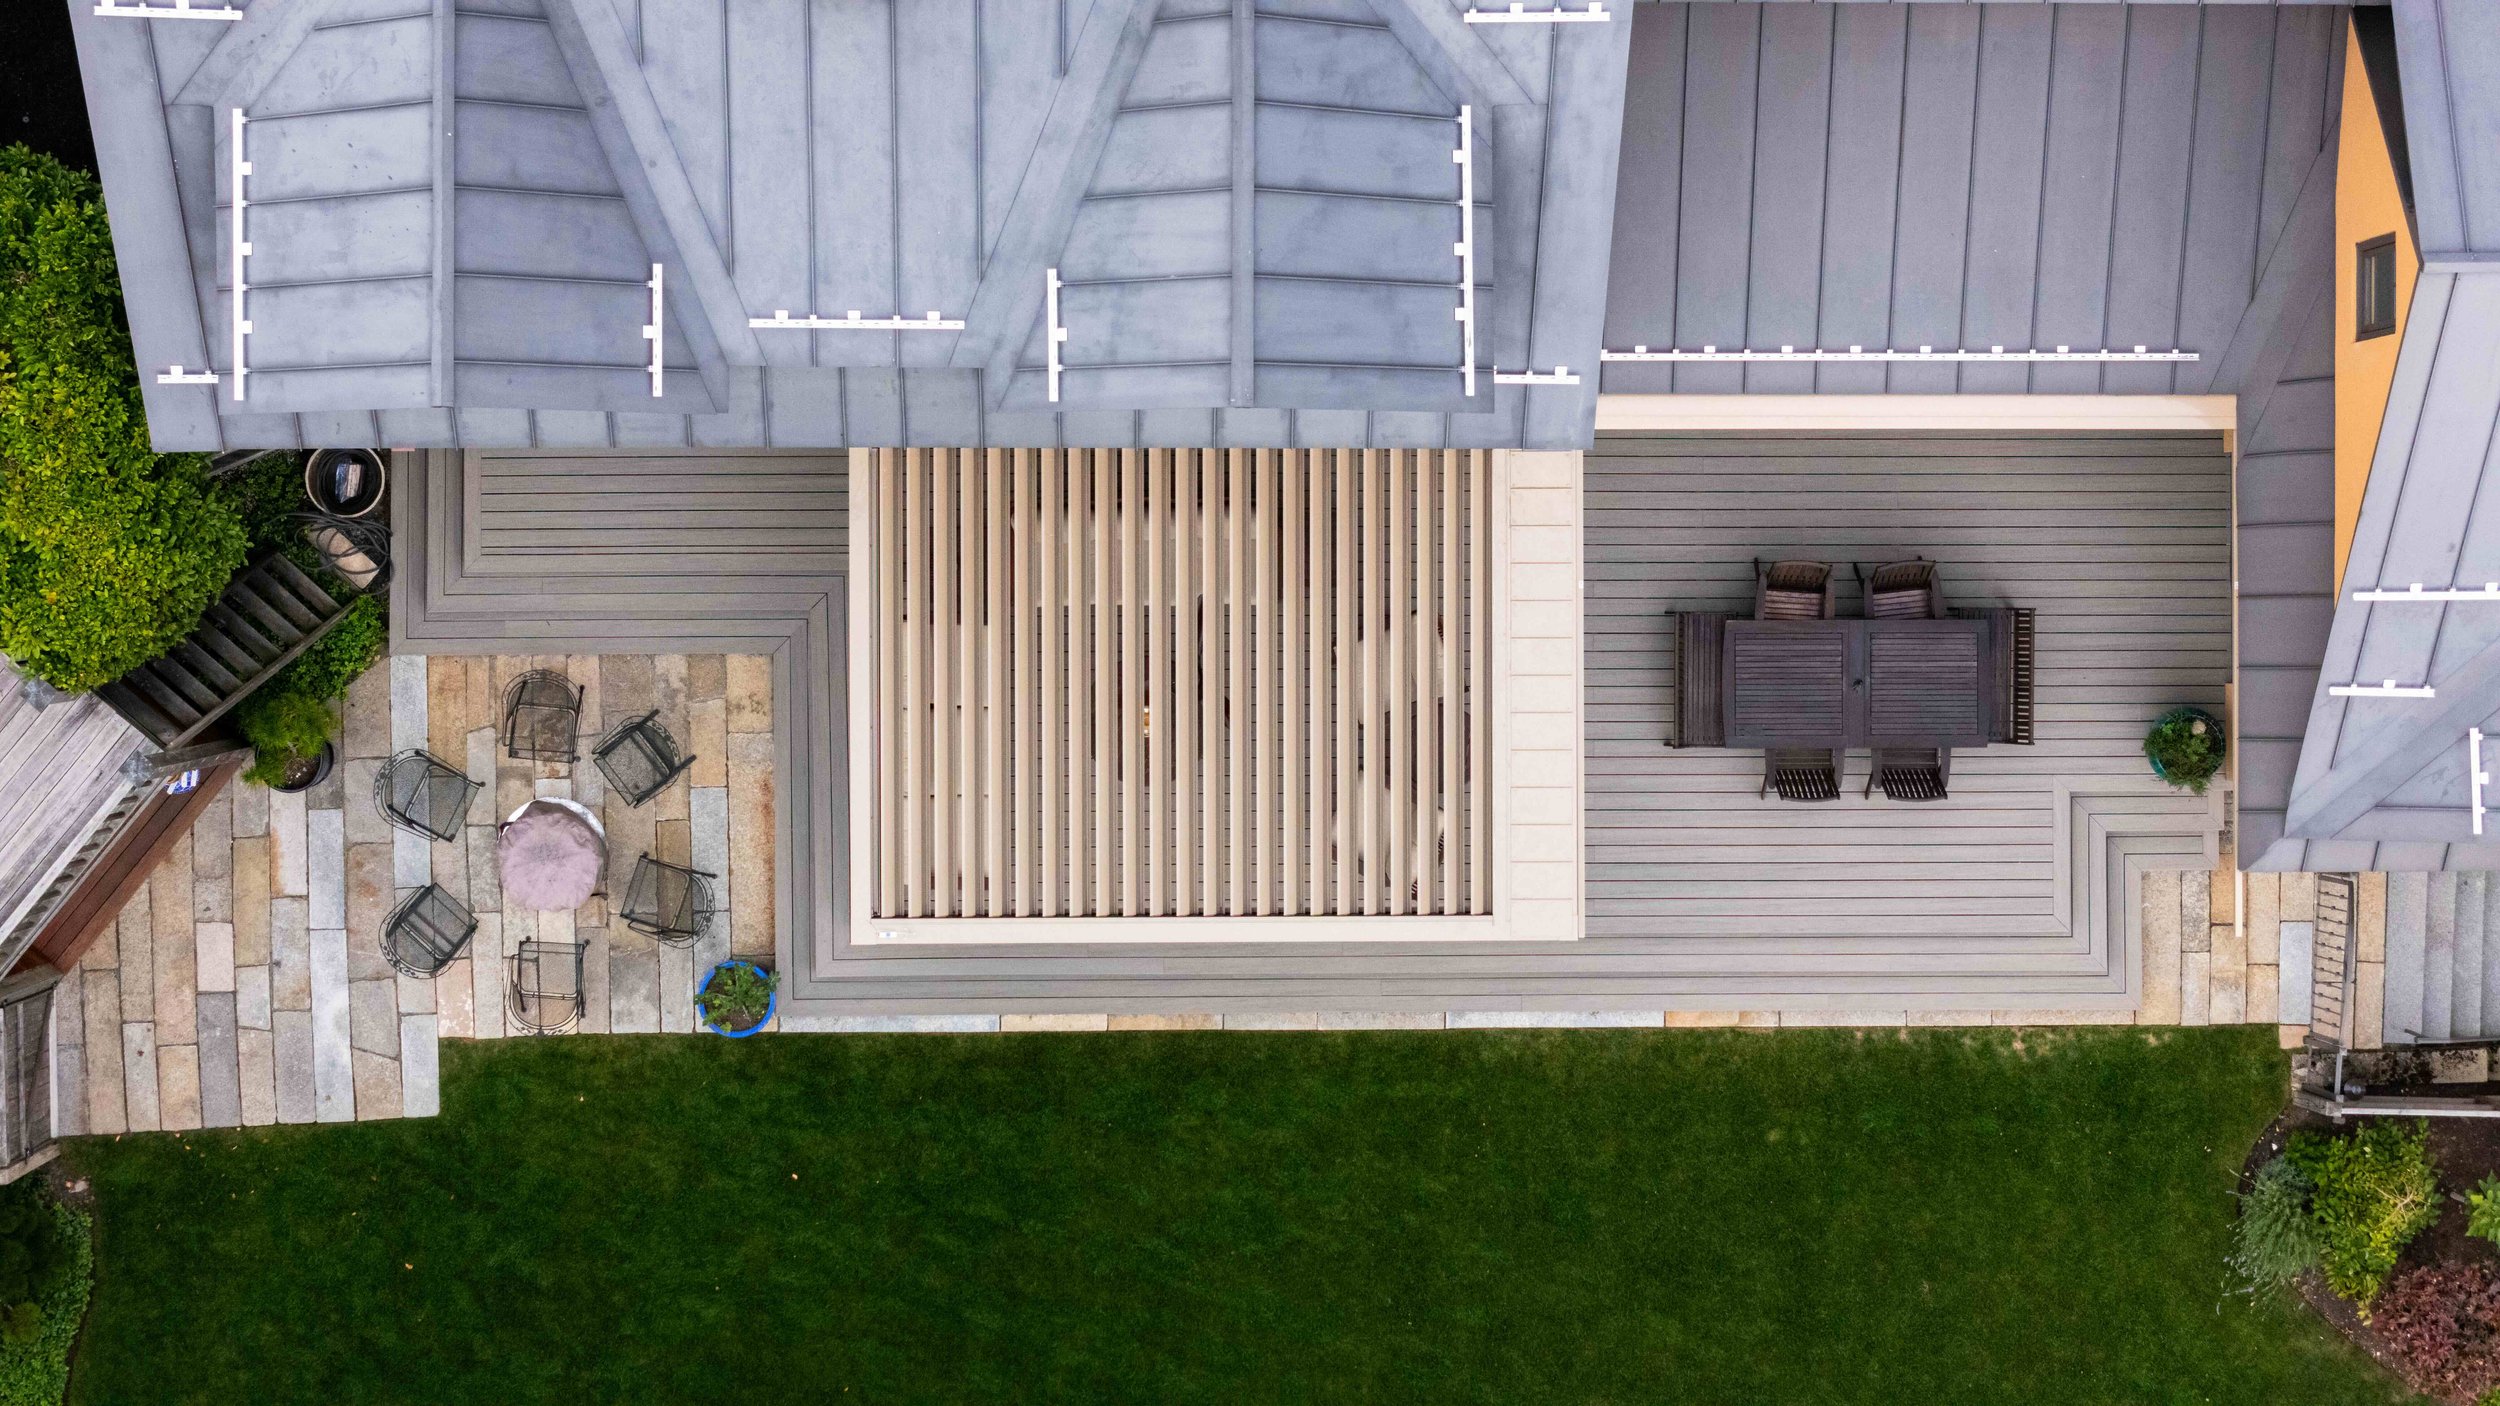
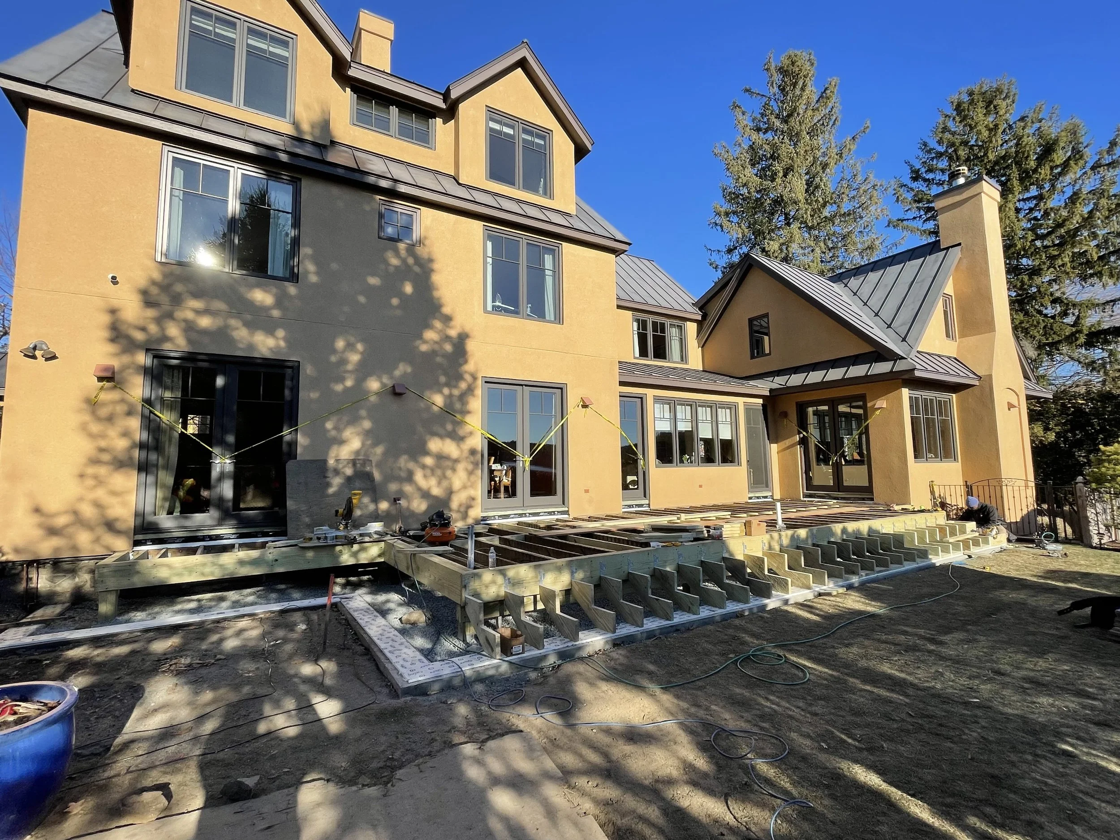
This project transformed an aging deck on a New England reservoir into a sophisticated, fully enclosed year-round outdoor sanctuary for a family passionate about waterfront entertaining. DESIGN CHALLENGES: Three significant engineering challenges shaped the design. The aging deck required complete rebuilding - the landscape partner rebuilt it to the contractor's exact specifications, allowing electrical conduits and drain lines to be routed through the posts and beneath the surface, completely hidden. No commercially available awning was long enough to cover the space without adding a post that would obstruct the clients' water views. And no standard screen manufacturer produced a screen small enough for the required egress opening. DESIGN SOLUTIONS: The team sourced the longest available retractable awning from a Spanish manufacturer, then fabricated a custom pan-and-track section on-site to integrate it seamlessly into the Italian-manufactured louvered pergola structure — a solution even the pergola manufacturer had never encountered. A custom retractable screen door was engineered on-site for egress. The pergola was finished in "Hazelnut," a custom color selected to mirror the home's warm trim and blend with the standing-seam metal roofline above. UNIQUE ASPECTS: Motorized louvered roof panels adjust at the touch of a remote and close automatically when a built-in rain sensor detects precipitation, channeling water away through concealed integrated gutters. Motorized screens retract silently into the pergola beams, blocking insects, wind, and driven rain while preserving waterfront views. A built-in radiant heater and ceiling fan ensure comfort from the heat of summer through the chill of late autumn — a living space that responds intelligently to its environment, designed to be enjoyed every day of the year.
CATEGORY: AR04 | ARCHITECTURE DESIGN - RESIDENTIAL SPECIALTY PROJECT
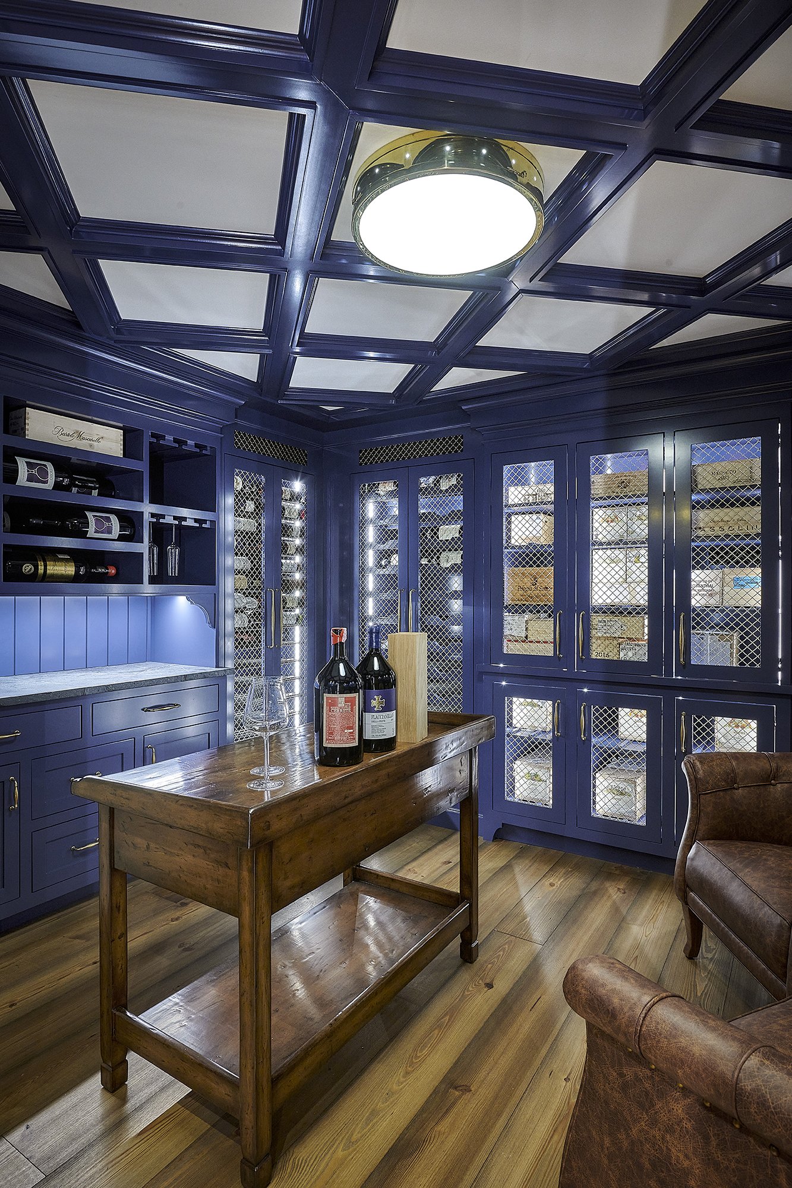
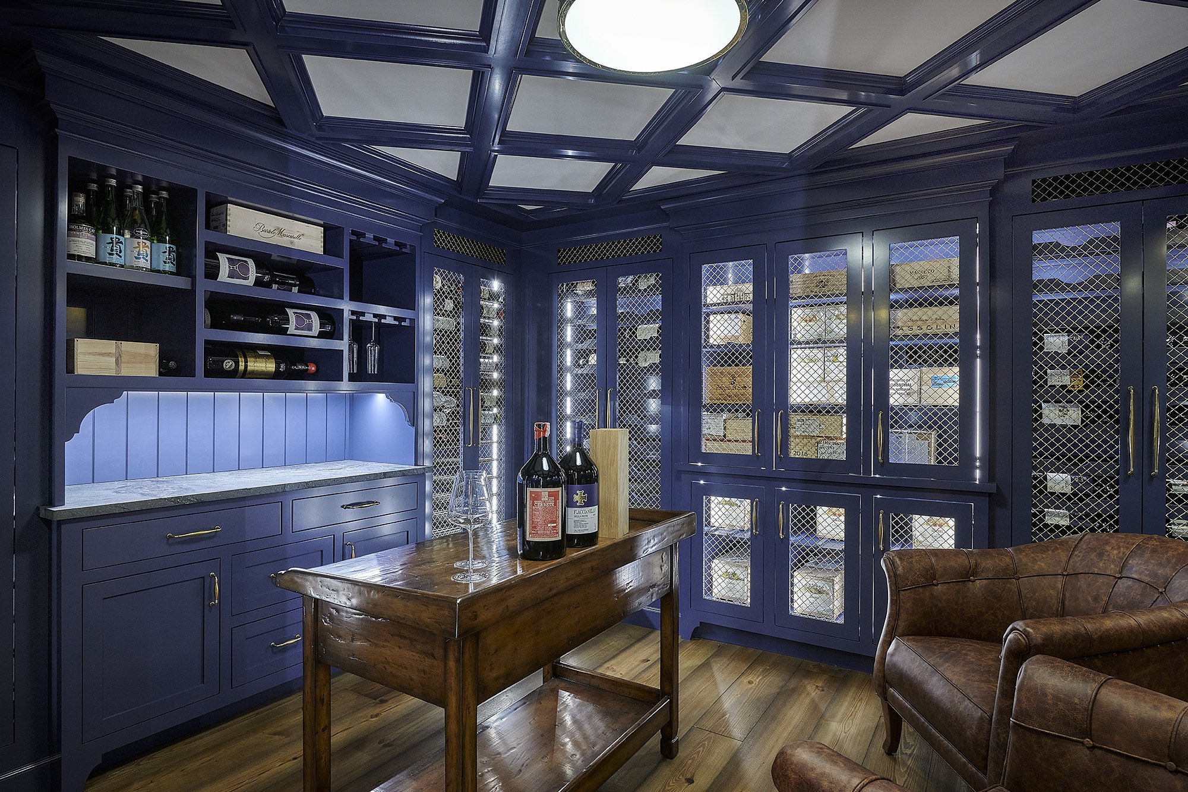
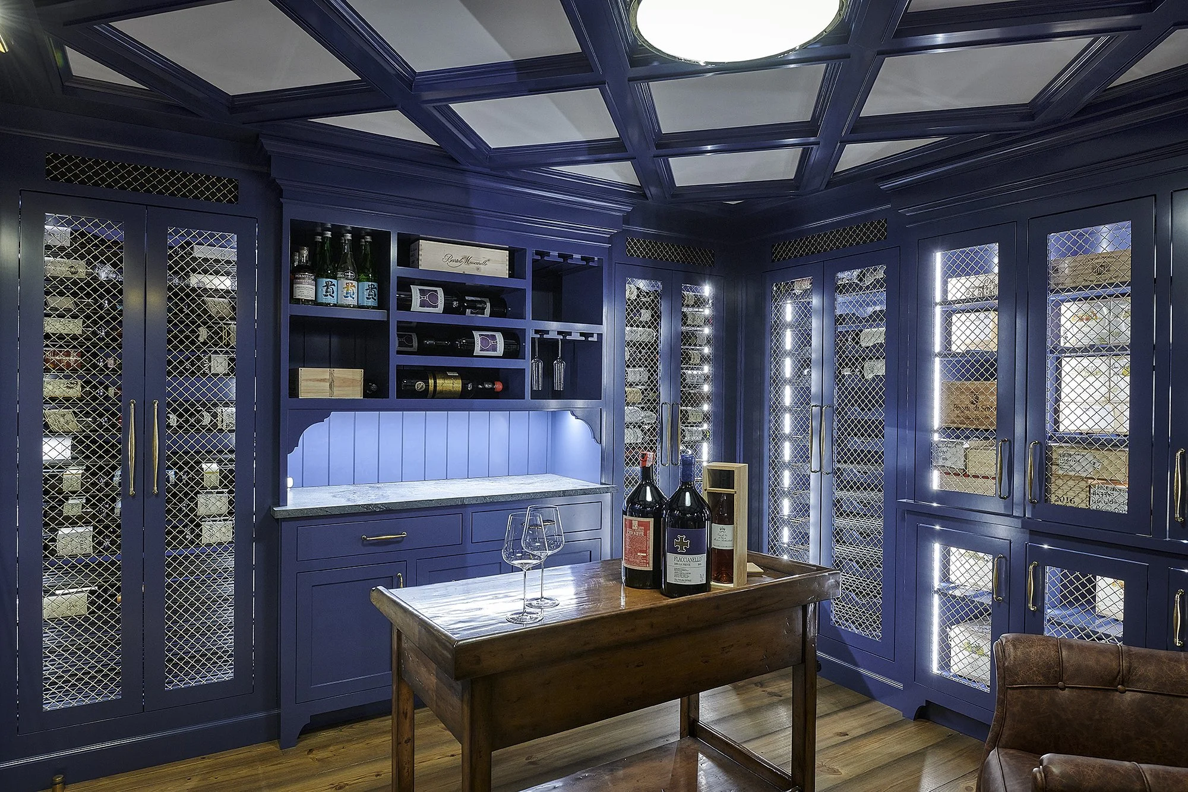
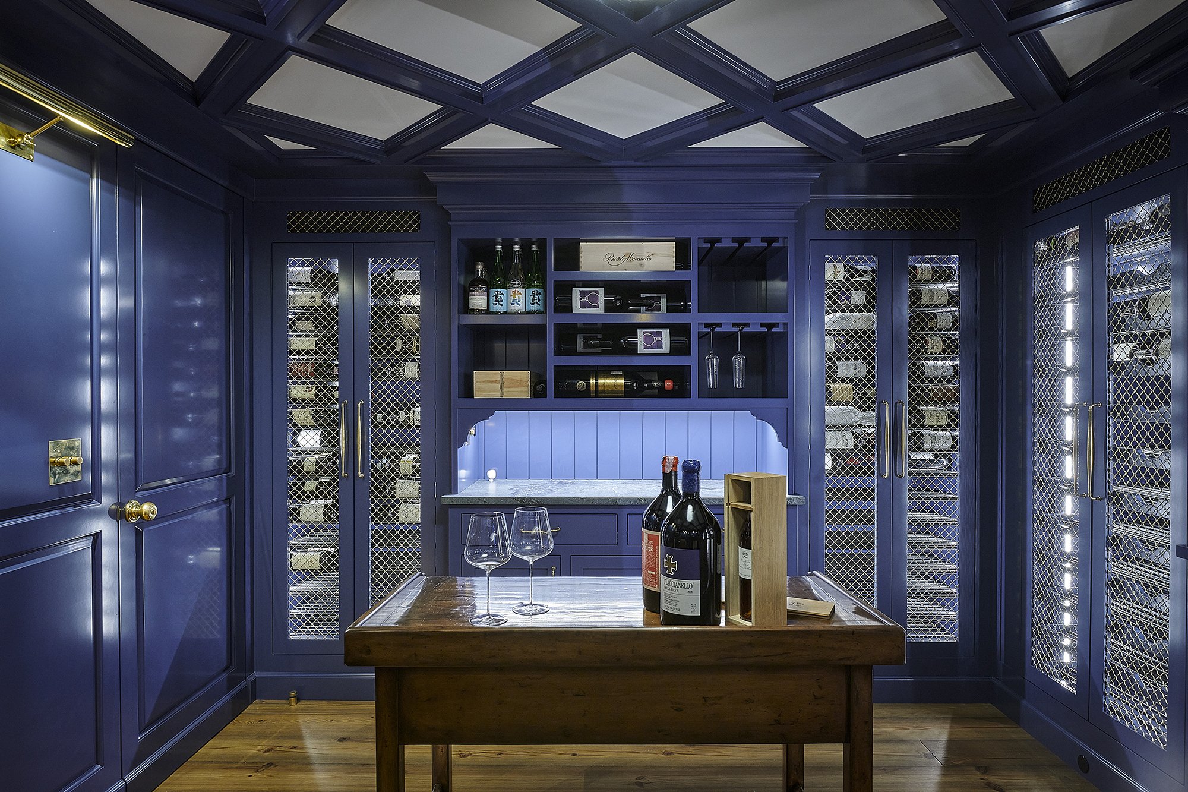
Entry 10: The Wine Cellar
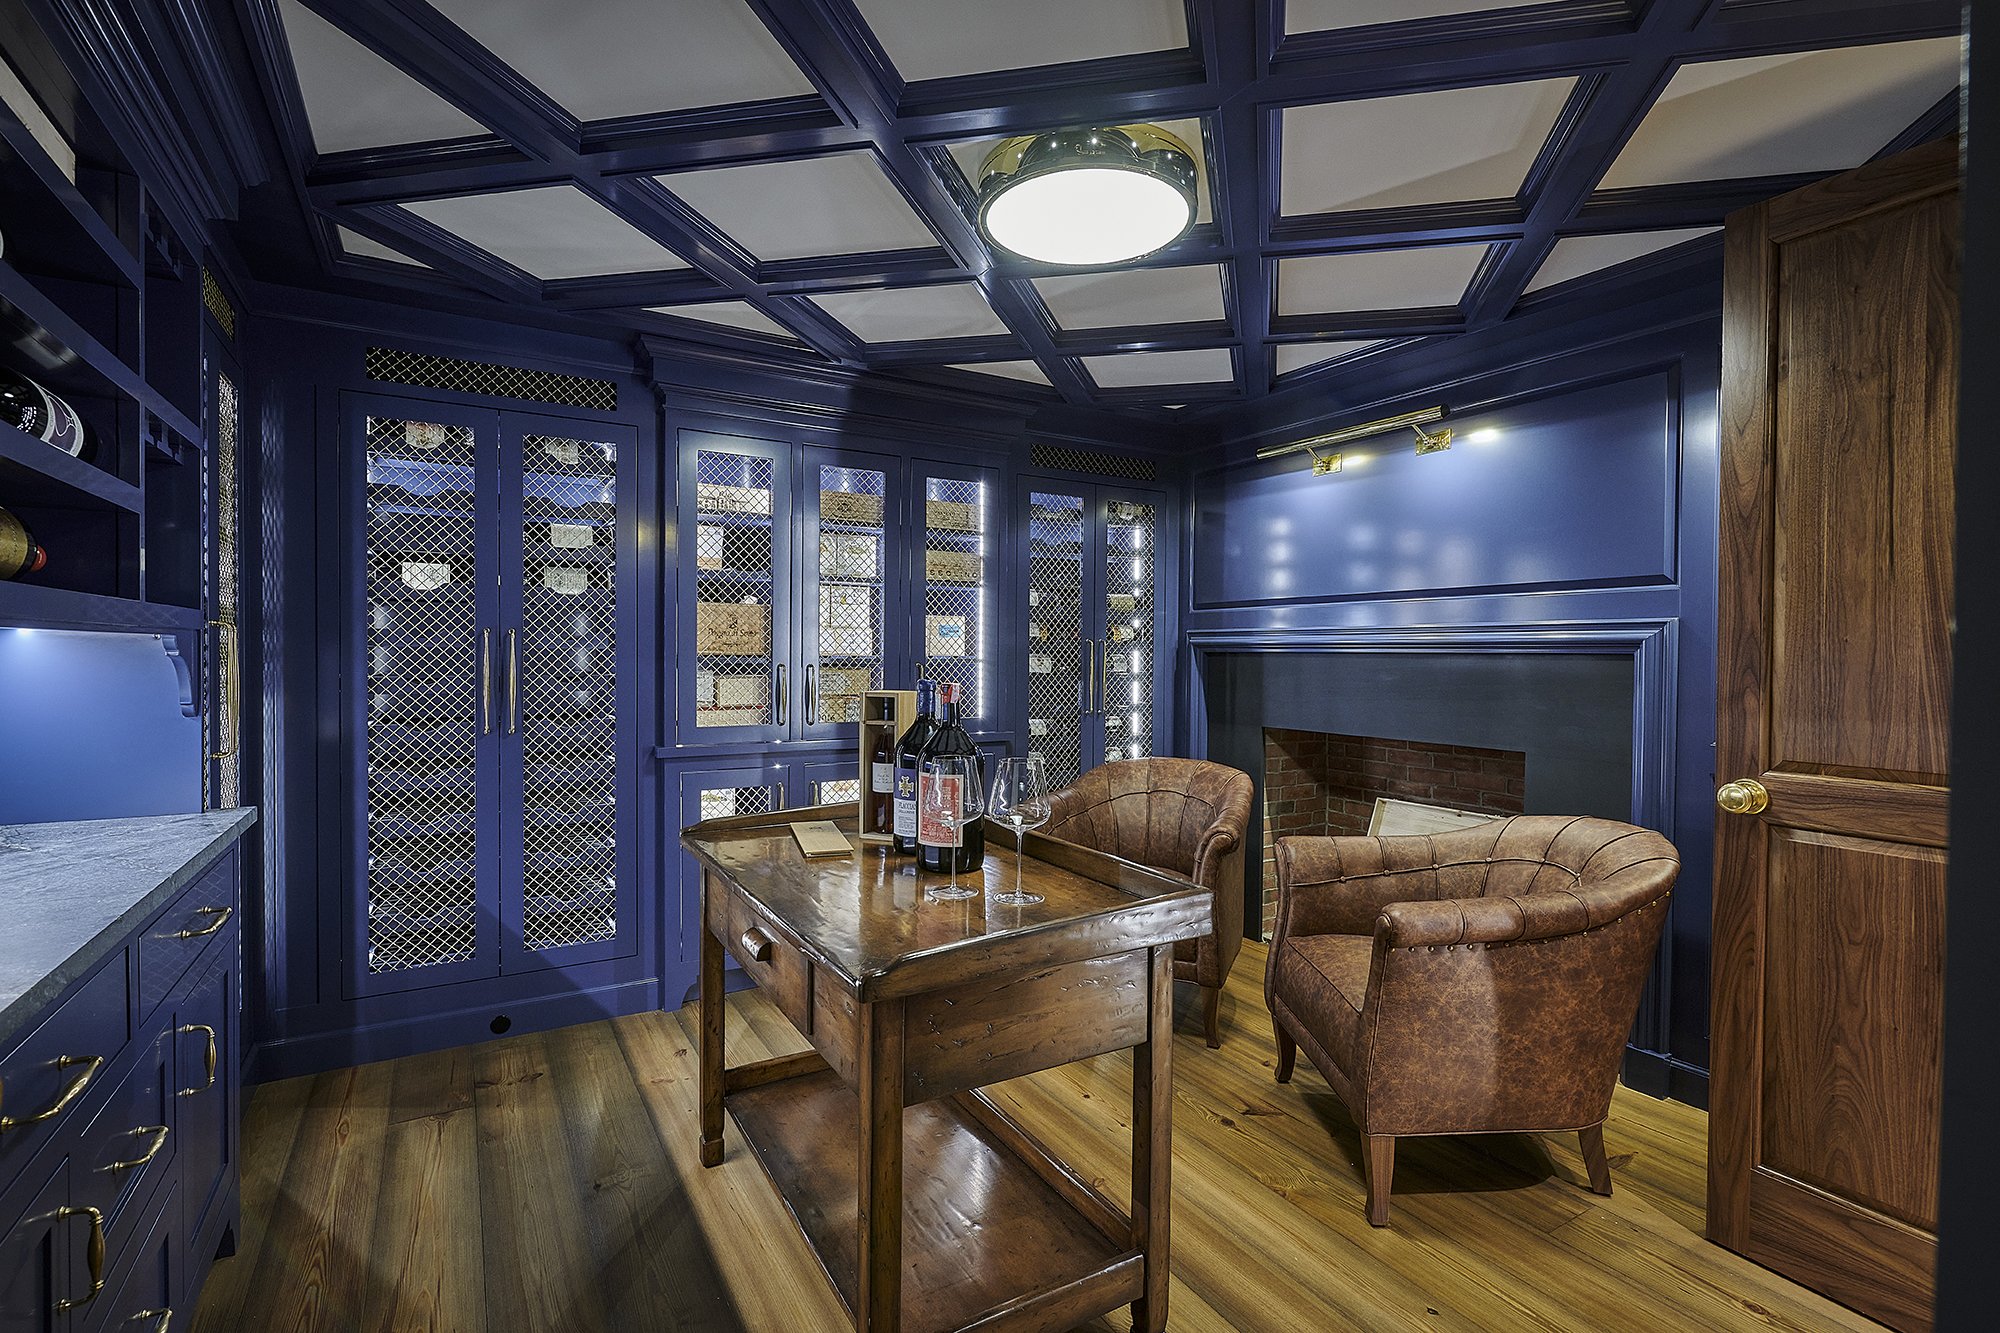
This wine cellar was conceived as an intimate, historic room—a place where one can go to pick out a bottle of wine and relax. The richly detailed paneling is modeled after the Wanton-Lyman-Hazard House, the oldest surviving house in Newport. This paneled wall gives the room the character of a parlor in an old house. Deep blue painted millwork wraps the walls and extends across the coffered ceiling, incorporating wine storage behind brass mesh doors. The fireplace provides a focal point for the room. Warm wood floors, brass hardware, aged leather chairs, and an antique worktable soften the formality of the architecture and reinforce the sense that the room has evolved over time. Integrated lighting discreetly illuminates the wine collection, while the fireplace and landscape painting give the cellar the atmosphere of a small, comfortable retreat. The result is a highly functional wine room that feels rooted in the traditions of a historic Newport interior.
CATEGORY: AR04 | ARCHITECTURE DESIGN - RESIDENTIAL SPECIALTY PROJECT
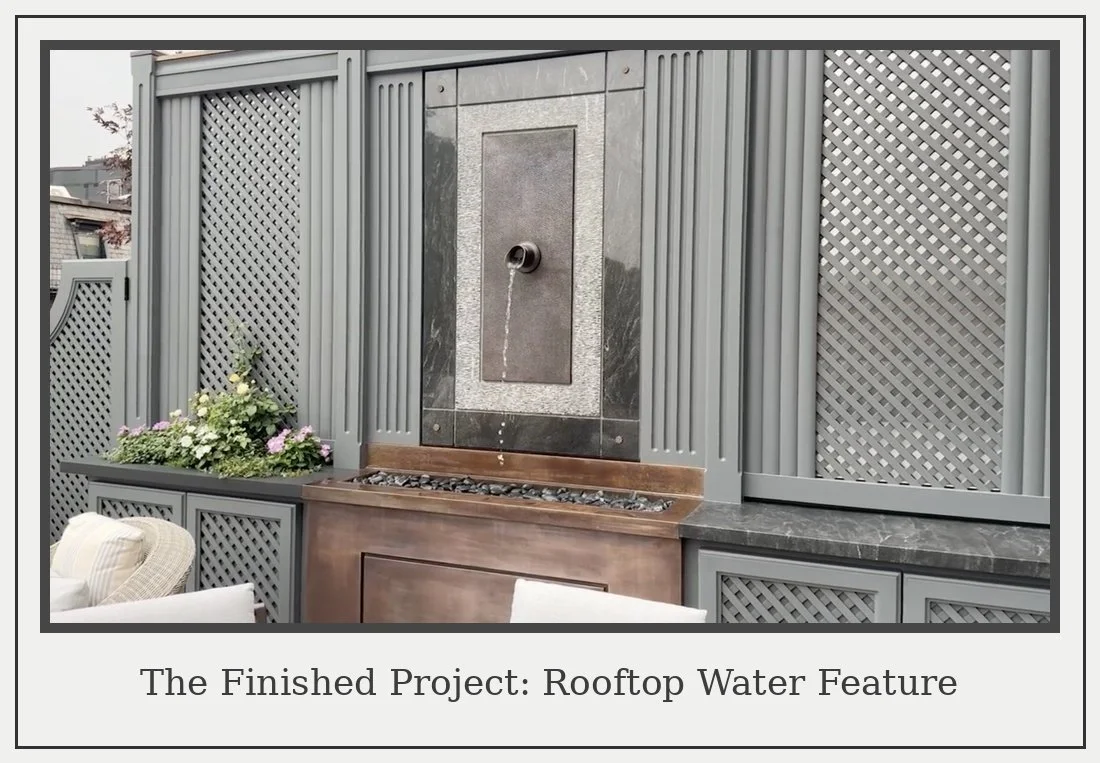
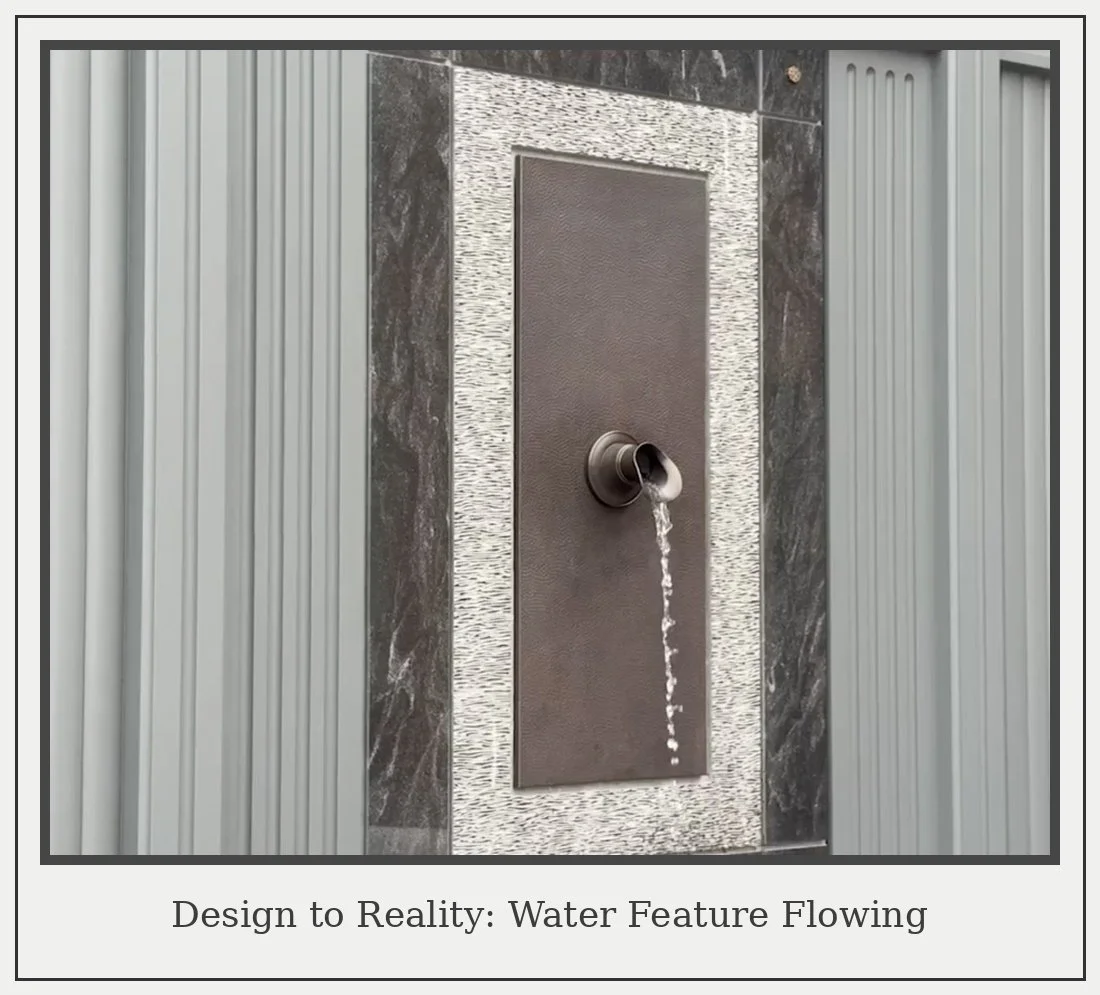
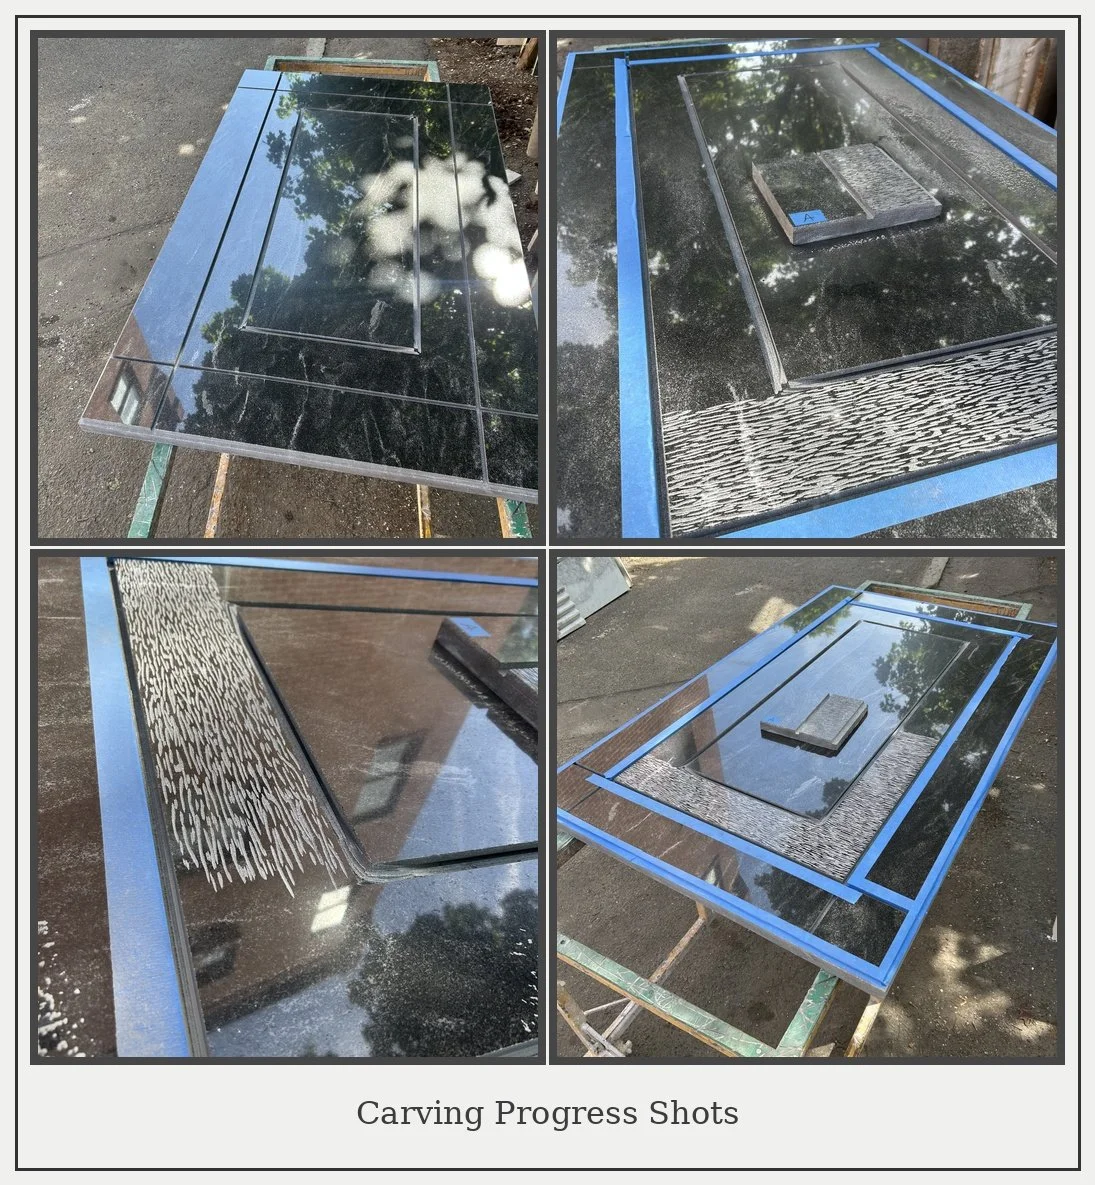
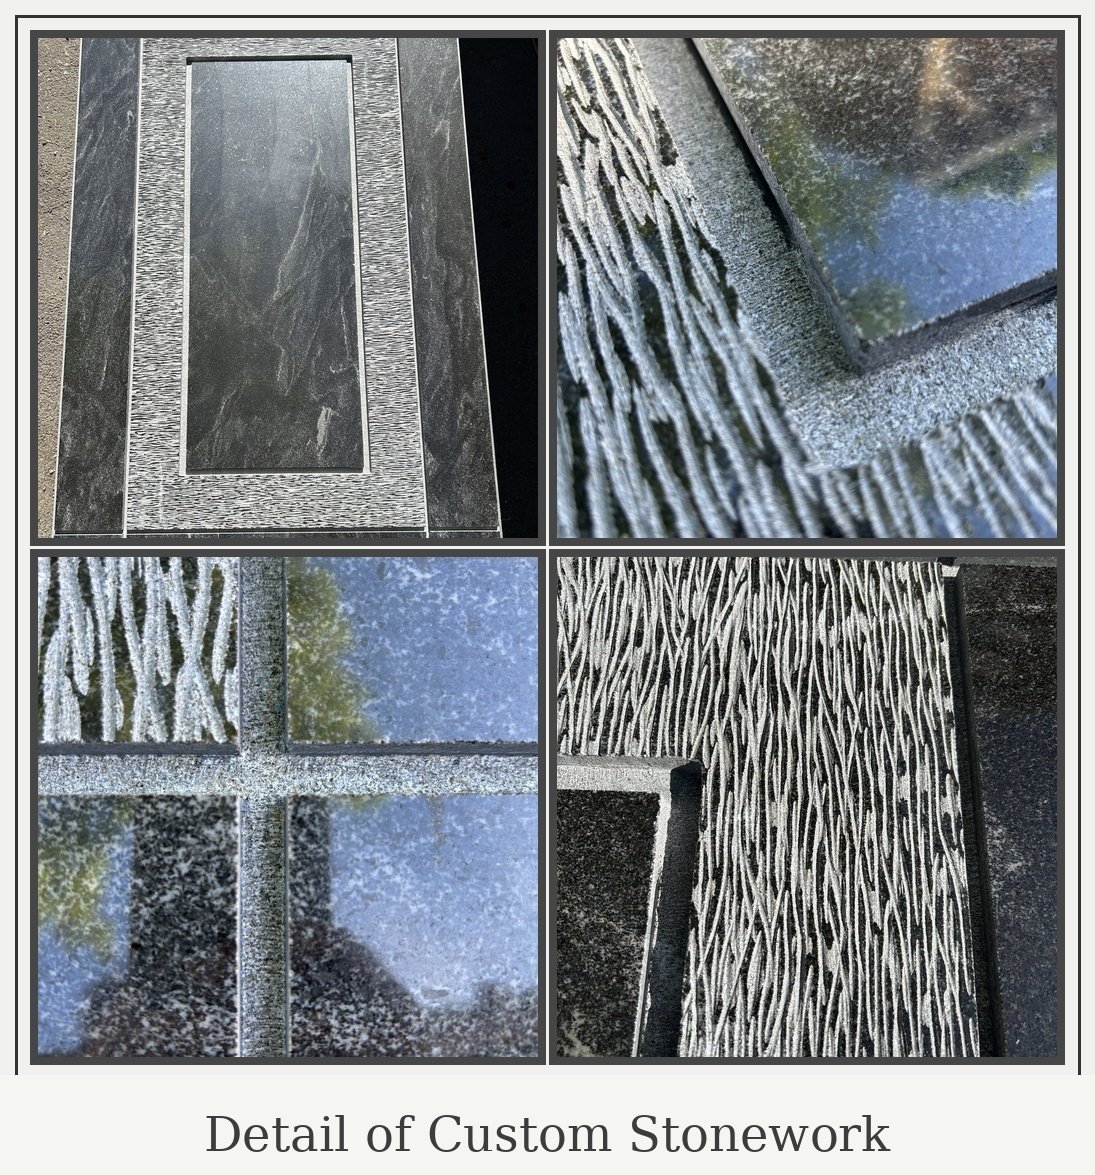
Entry 11: PRECISION IN STONE: ROOFTOP WATER FEATURE
A stone designer working with a custom home builder brought a landscape architect’s vision to life: an integrated water feature on this Boston rooftop luxury outdoor kitchen, merging ancient artistry with contemporary design. Design Challenge: The two-inch jet mist granite slab required hand-tooled carving positioned directly next to polished surfaces on super-hard black granite, with zero tolerance for error. Installing a heavy stone element on a rooftop exposed to gale-force winds and freeze-thaw cycles demanded precision installation atop pre-existing cabinetry. Design Solution: Under the builder’s coordination, a fourth-generation stone sculptor partnered with expert fabricators and worked collaboratively in the same shop to execute the design team’s vision. The sculptor’s custom hand-carving created the intricate linear channels and decorative florets positioned inches from already-finished surfaces, while textured copper details channel water emergence. Structural engineering accommodated rooftop exposure—gale-force winds and freeze-thaw cycles—while maintaining perfect horizontal alignment and zero-tolerance precision. Unique Aspects: This project epitomizes collaborative mastery across disciplines—landscape architecture, interior design, expert construction coordination, stone artistry, and structural engineering converging to solve a single vision. The hand-carved relief required expert-level stone work inches from delicate finished surfaces, demanding both technical skill and absolute caution. The result: a functional art piece that honors timeless stone craft while meeting contemporary performance and aesthetic demands.
CATEGORY: AR04
ARCHITECTURE DESIGN - RESIDENTIAL SPECIALTY PROJECT
CATEGORY: AR06 | ARCHITECTURE DESIGN - COMMERCIAL RETAIL
Entry 12: Illuminating Brand Through Architectural Glass
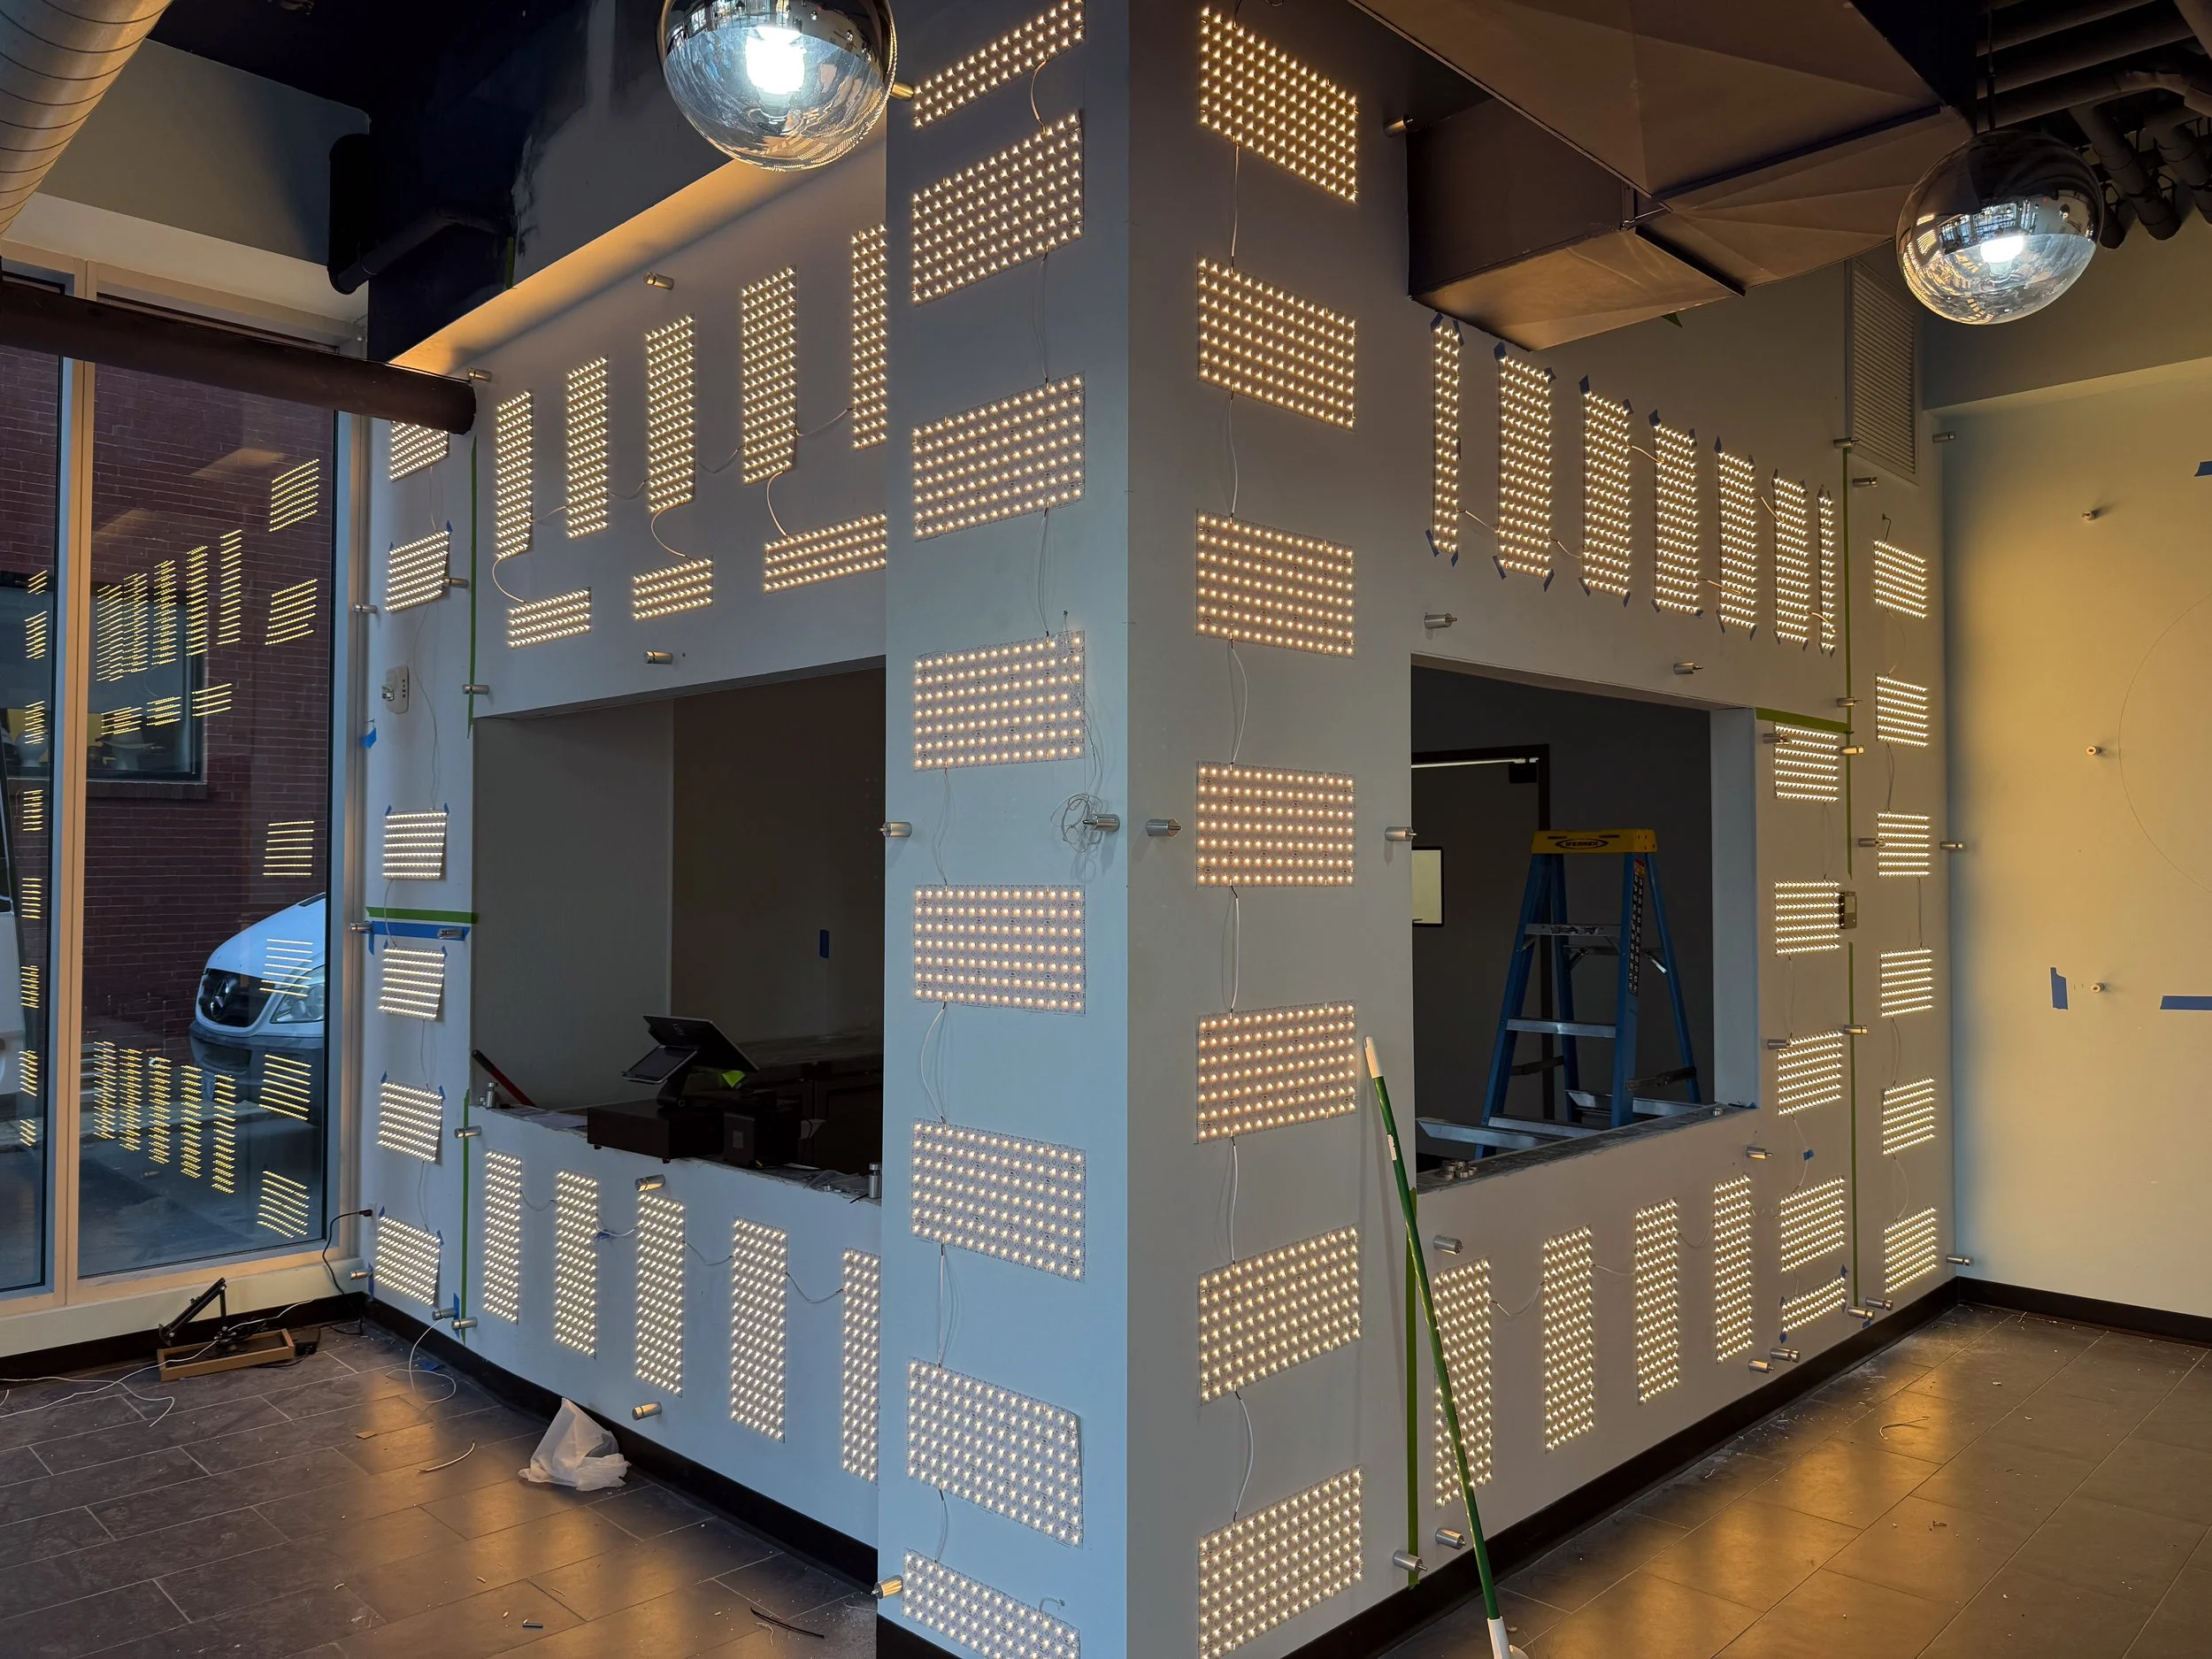
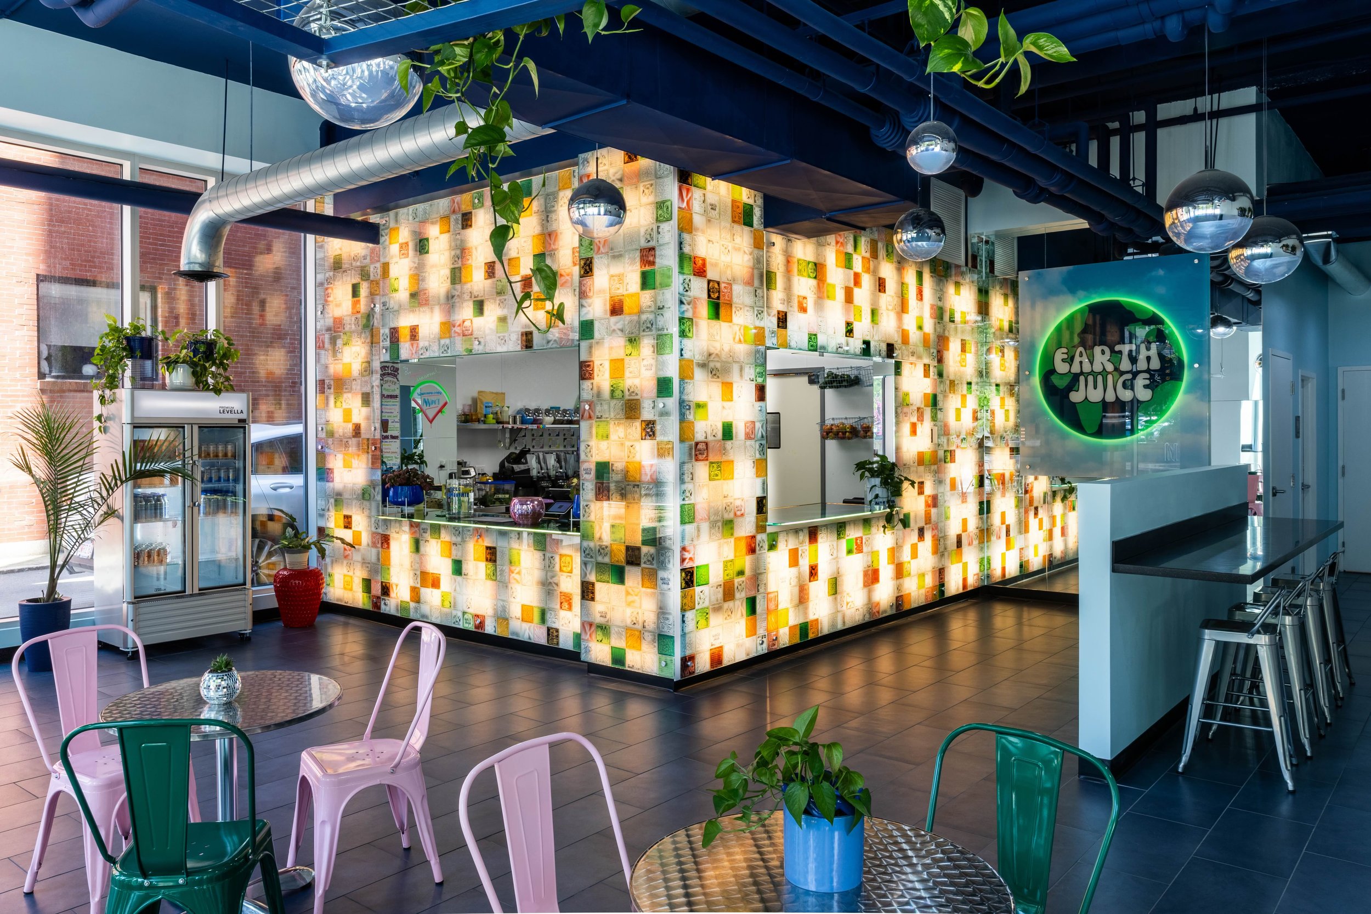
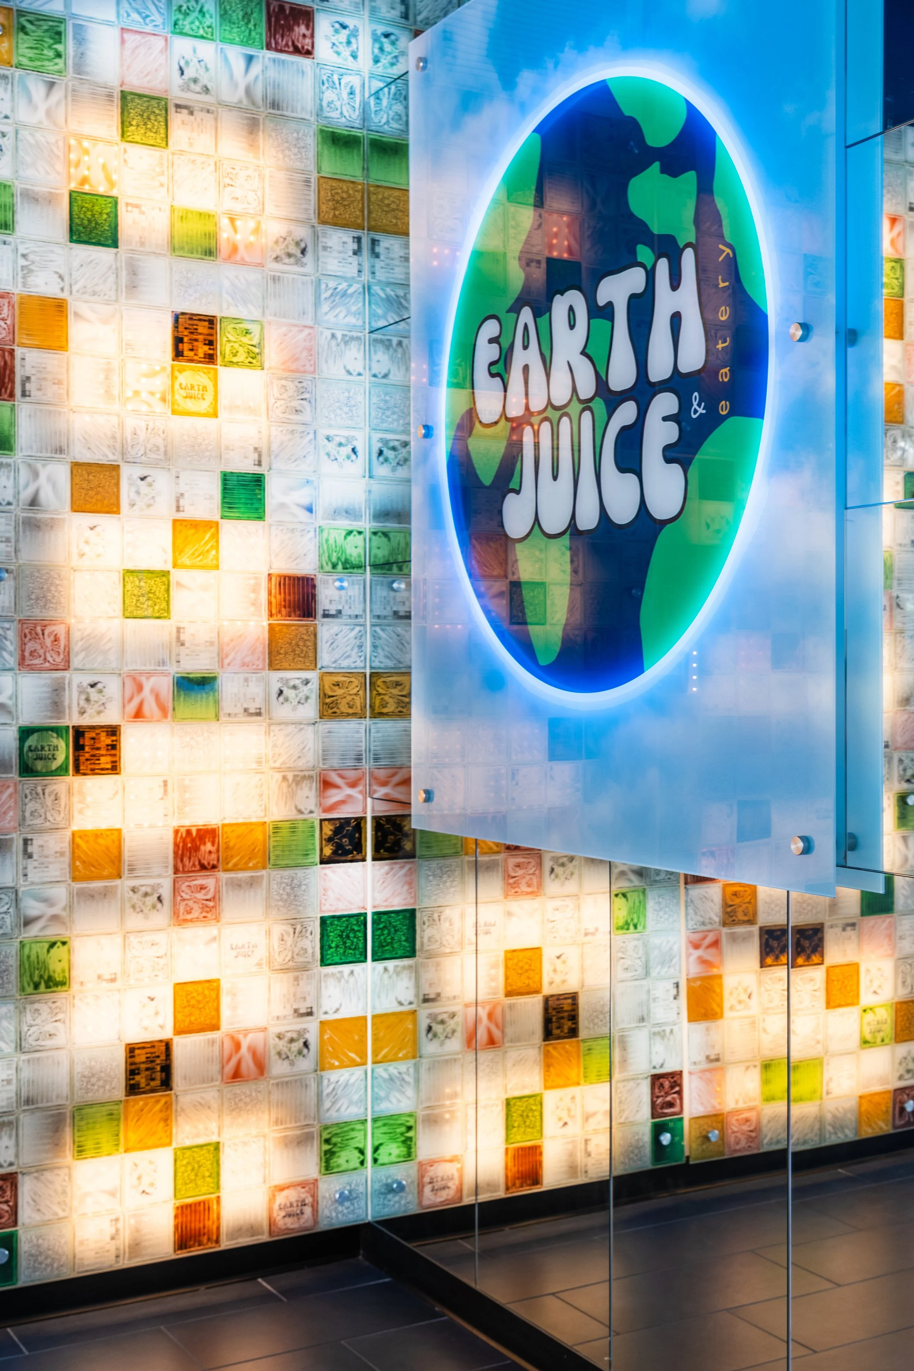
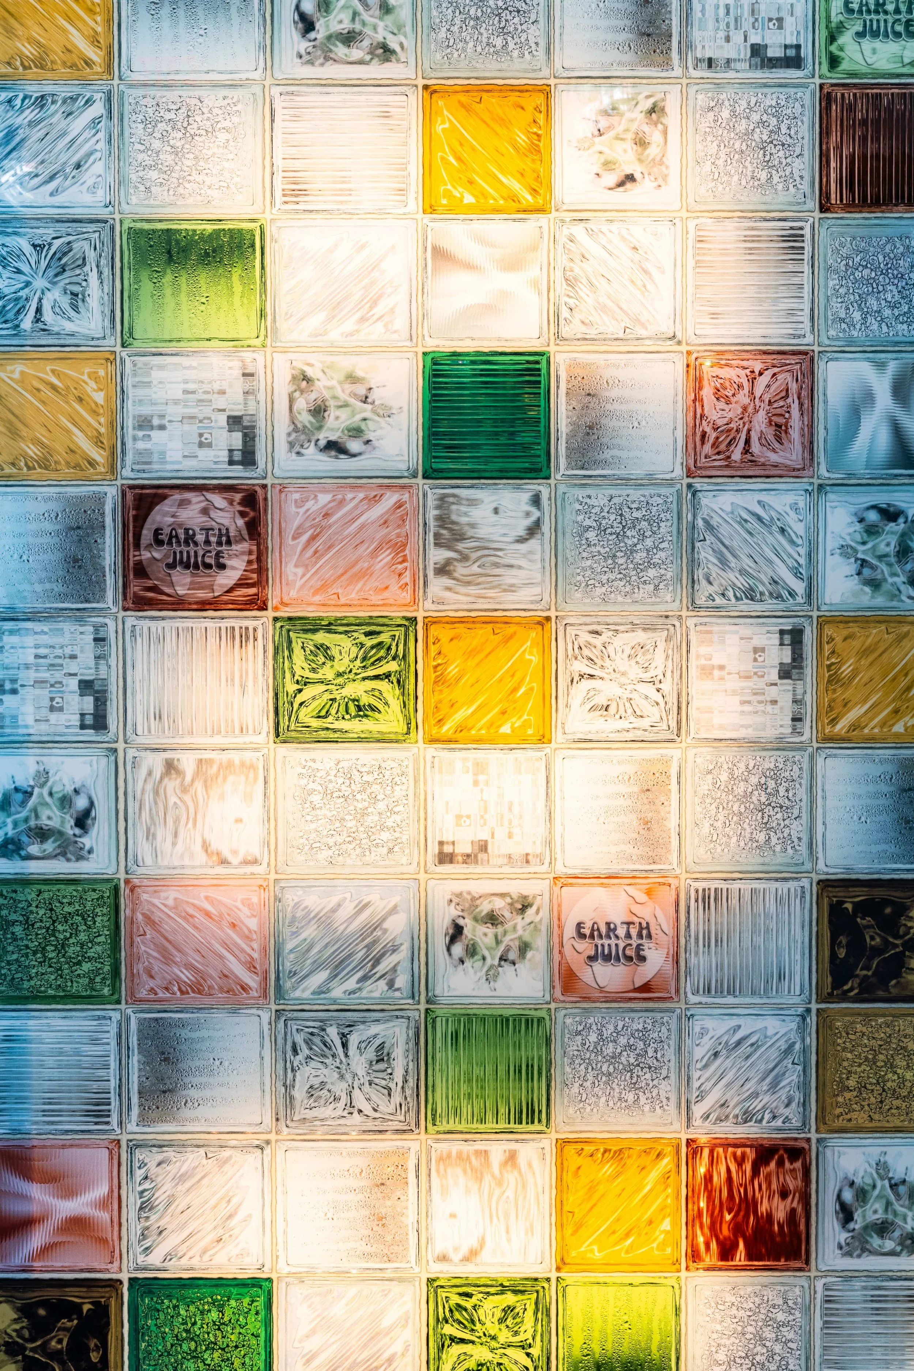
EarthJuice was envisioned as more than a neighborhood juice bar; it was designed to become a vibrant destination that would energize Providence's Canal Street both day and night. The project centered on creating a memorable brand experience through illuminated architectural glass while working within a limited budget and maintaining long-term durability. Collaborating closely with the interior designer and custom glass fabricator, developed a lighting solution that transformed printed glass walls, countertops, and the signature logo into immersive architectural features. Rather than relying on a costly full-wall diffused lighting system, strategically spaced LED flex sheets were custom cut, soldered, and positioned behind the glass, allowing light to naturally diffuse through the textured surface. The result delivers a luminous effect that appears seamless in person while achieving the desired visual impact. The architectural glass is also much easier to maintain than vintage glass block walls, less costly to build out and deploy, and offers a modern look at a fraction of the cost while preserving the whimsy. To enhance both aesthetics and functionality, a Lutron lighting control system provides scene selection, dimming, and automated scheduling based on business hours and daylight cycles. High-CRI lighting ensures accurate color rendering while creating an inviting atmosphere throughout the day and a dramatic street presence after hours. When installation challenges arose due to concealed glass assemblies, the team engineered a permanent fastening solution to ensure long-term performance and serviceability. The finished space demonstrates how thoughtful collaboration between lighting design, interior design, and custom architectural glass can transform a retail environment into an experiential brand destination. The space attracts visitors, supports the client's operational needs, and contributes to the social energy of the surrounding neighborhood.
CATEGORY: AR06
ARCHITECTURE DESIGN - COMMERCIAL RETAIL
CATEGORY: AR09 | ARCHITECTURE DESIGN - BEST STUDENT PROJECT - COMMERCIAL
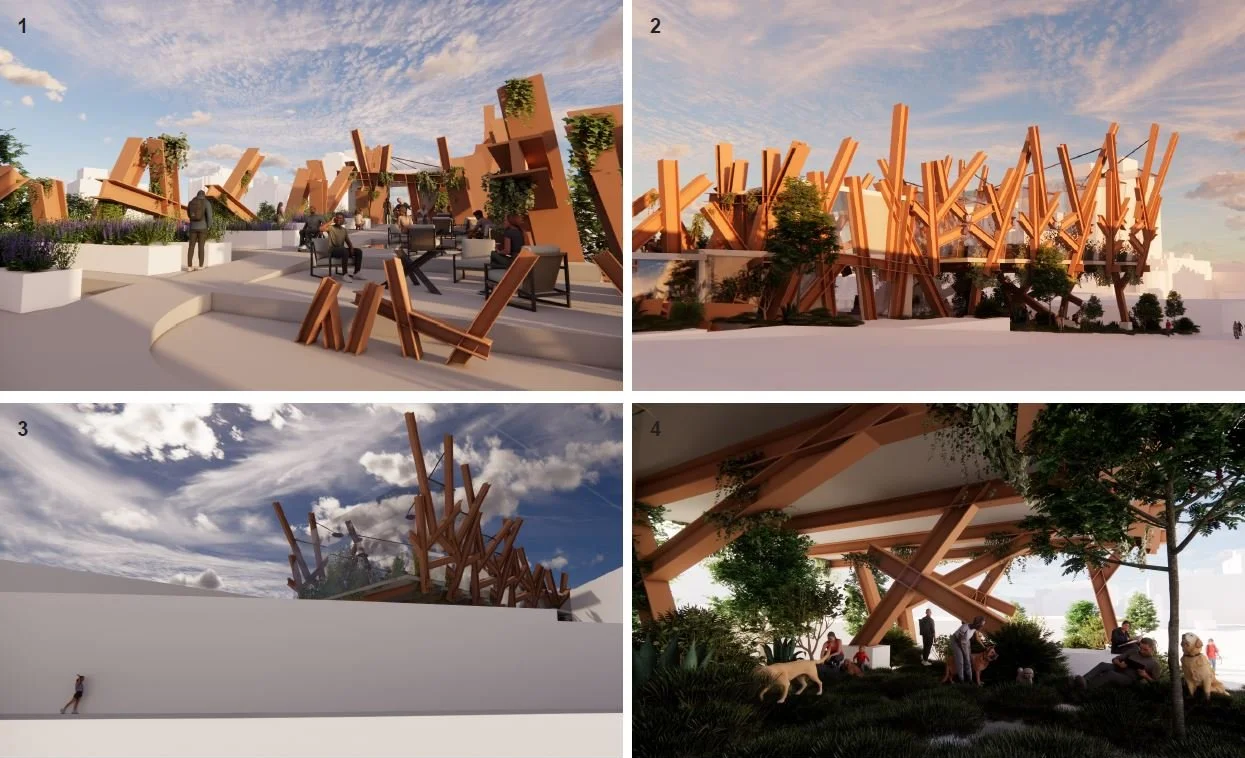
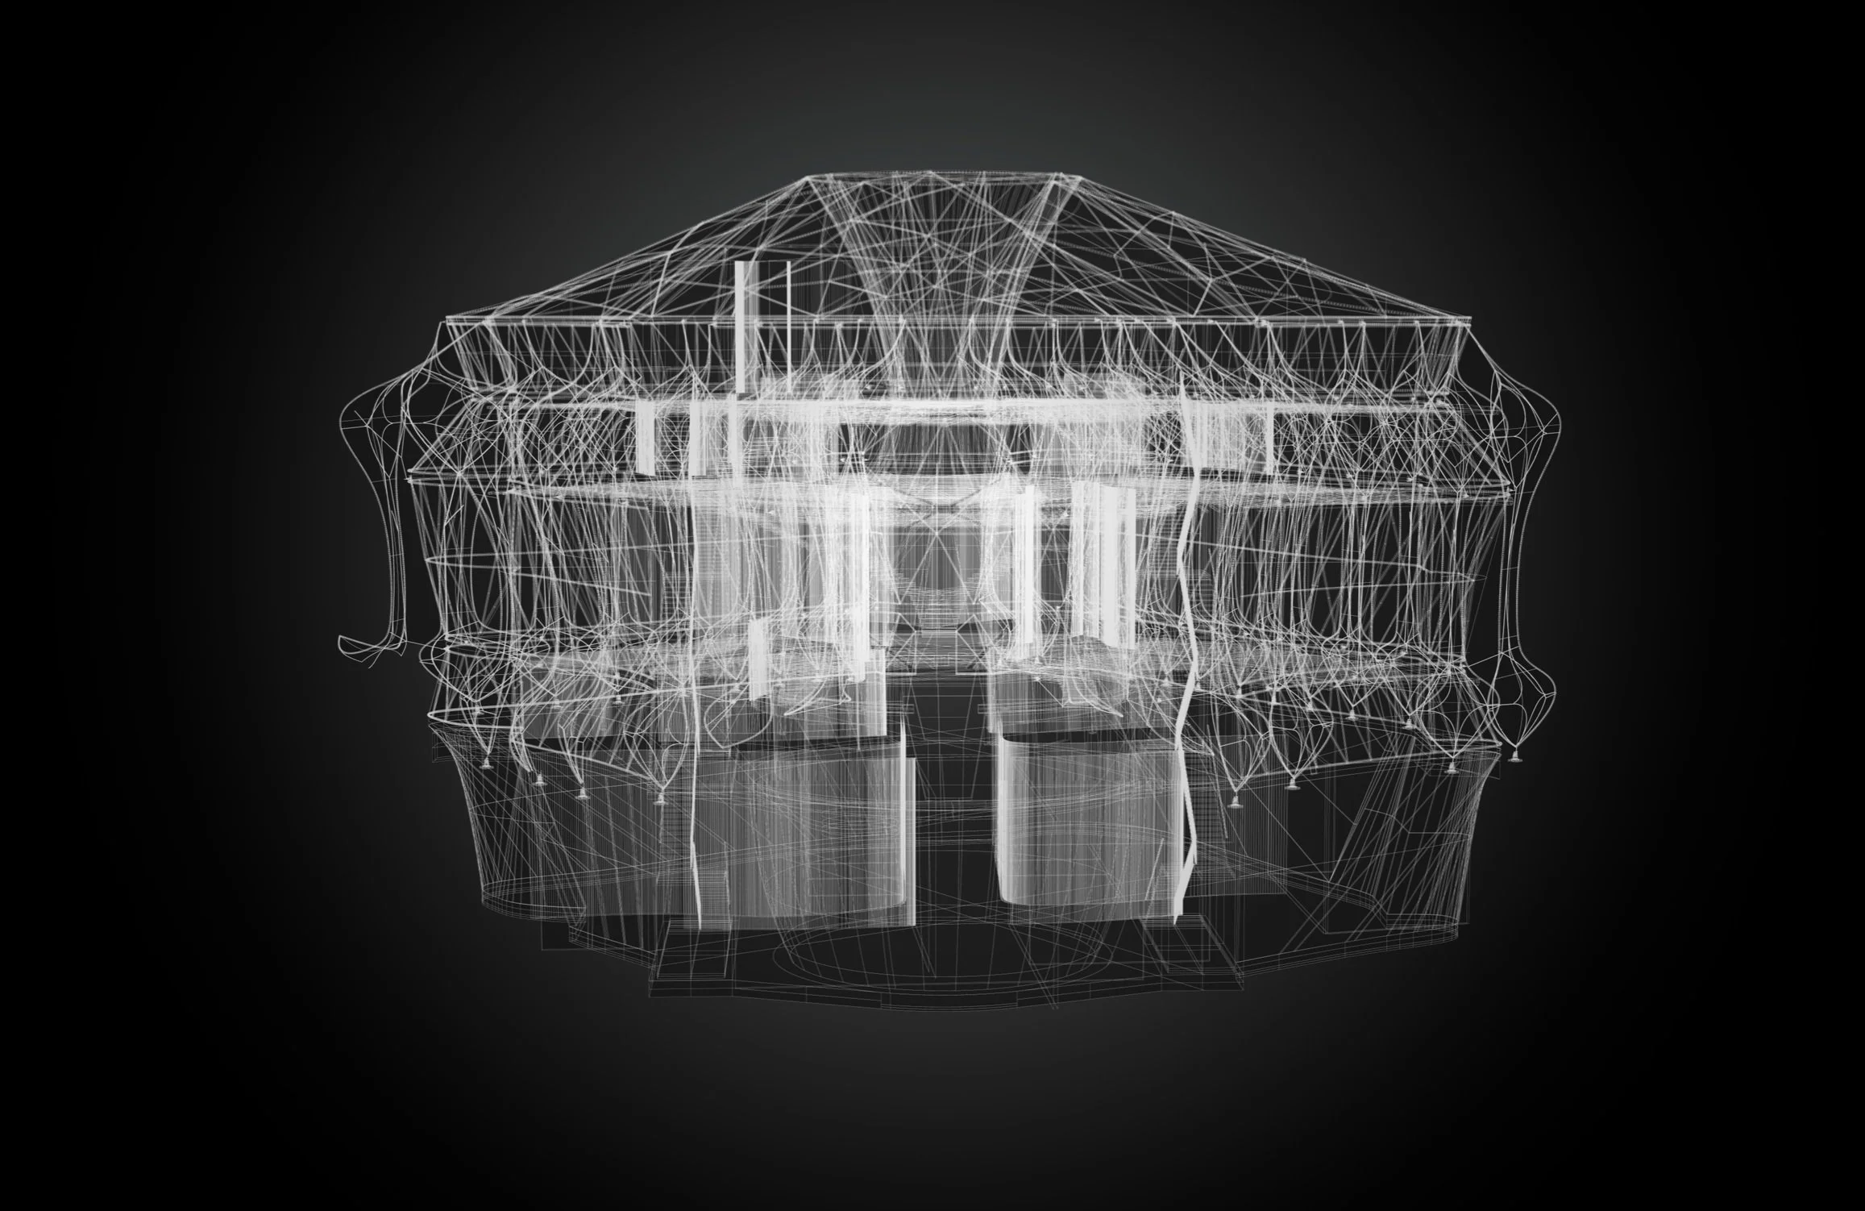
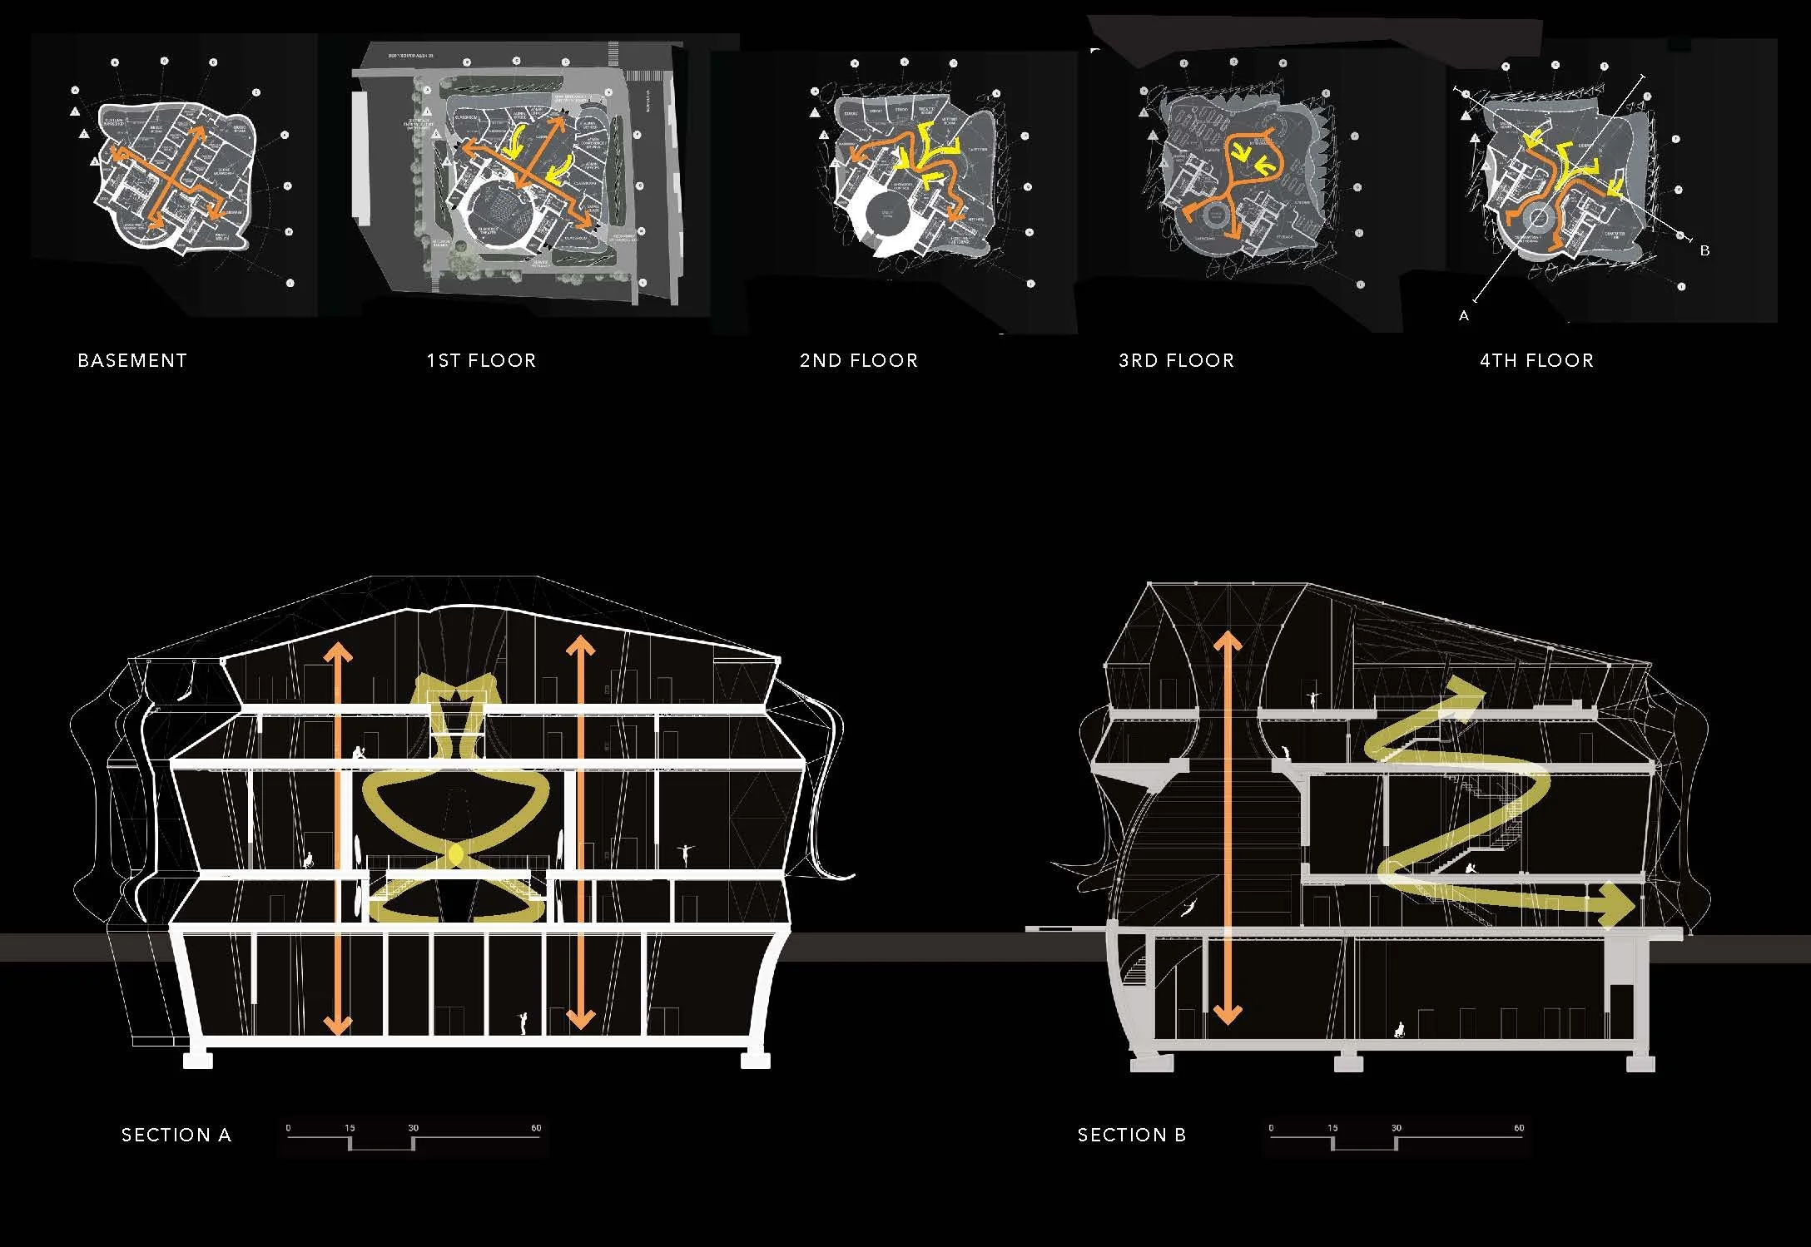
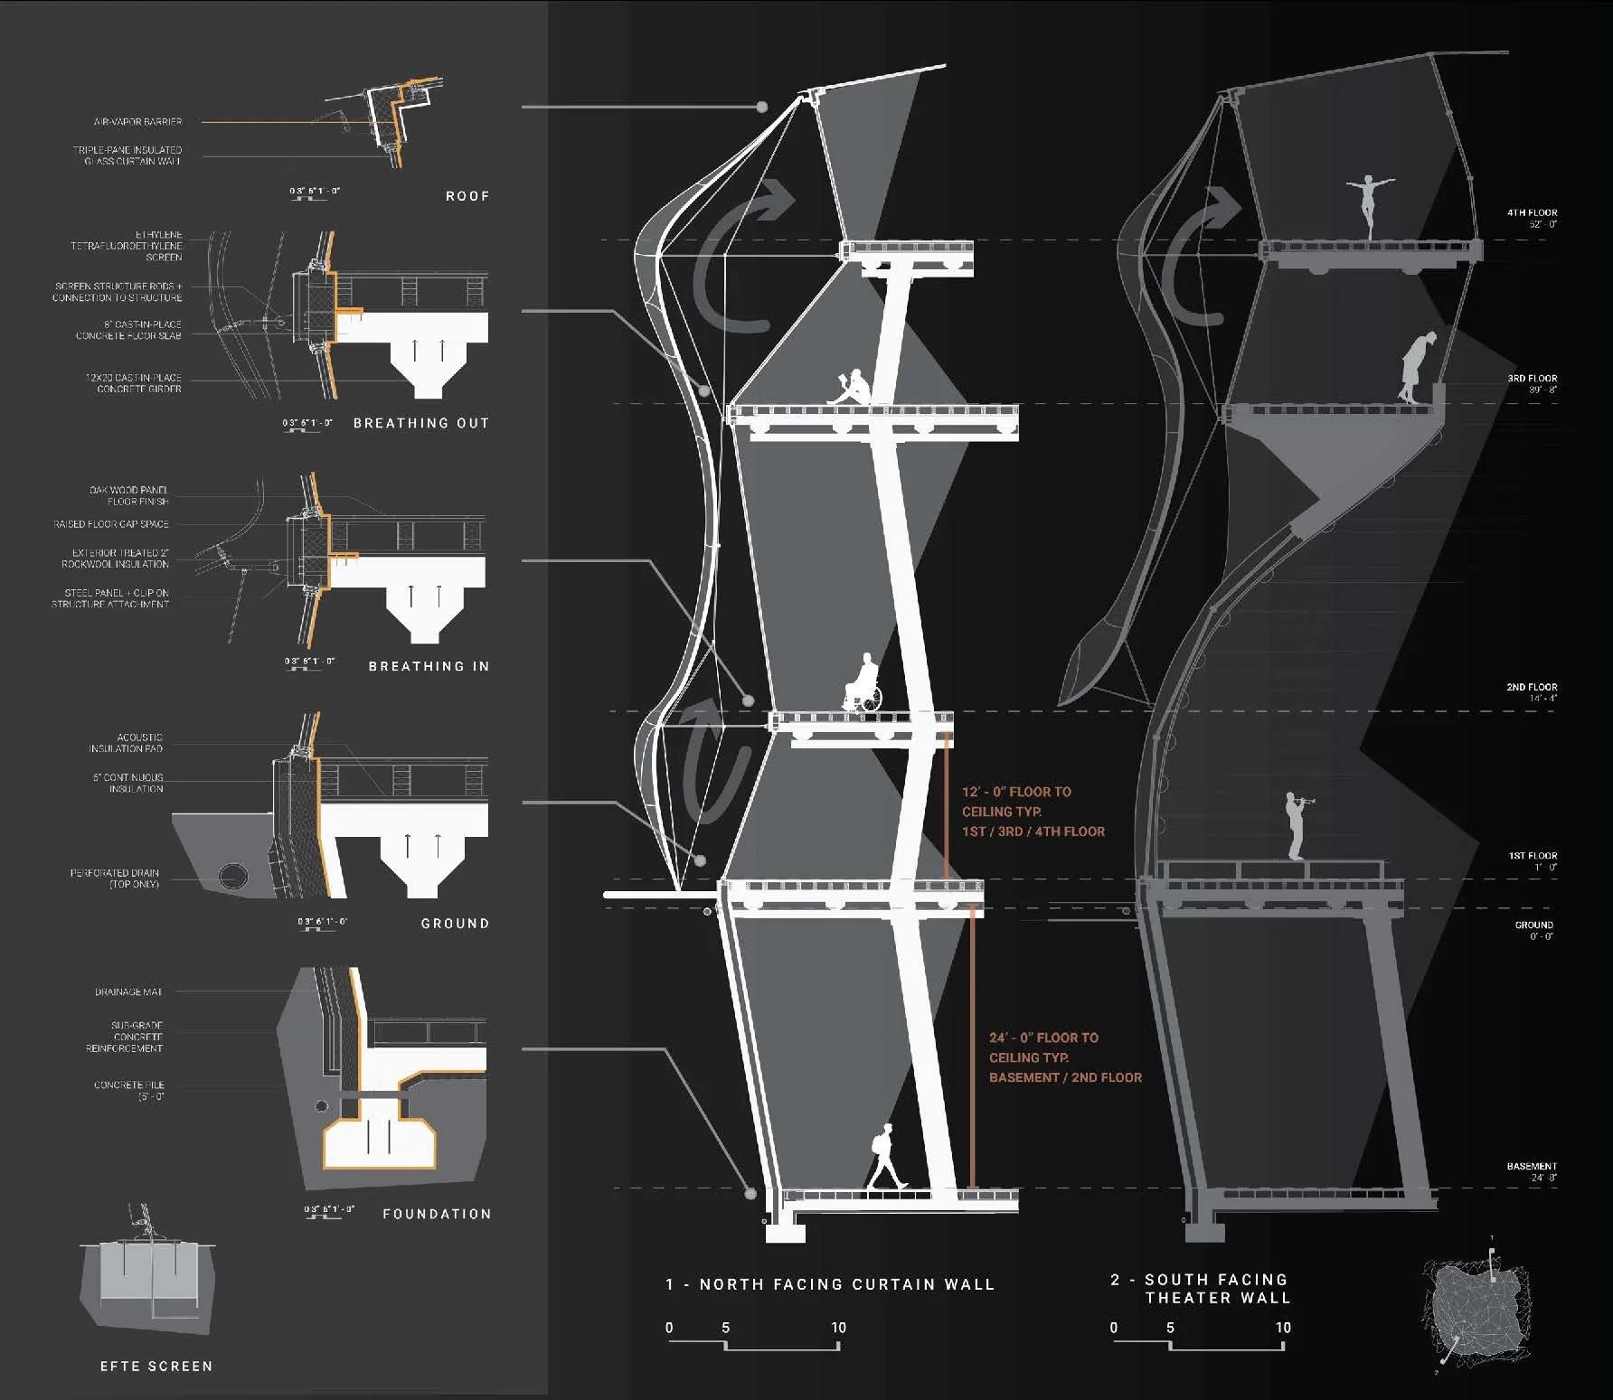
Entry 13: CORPUS PERFORMING ARTS ACADEMY
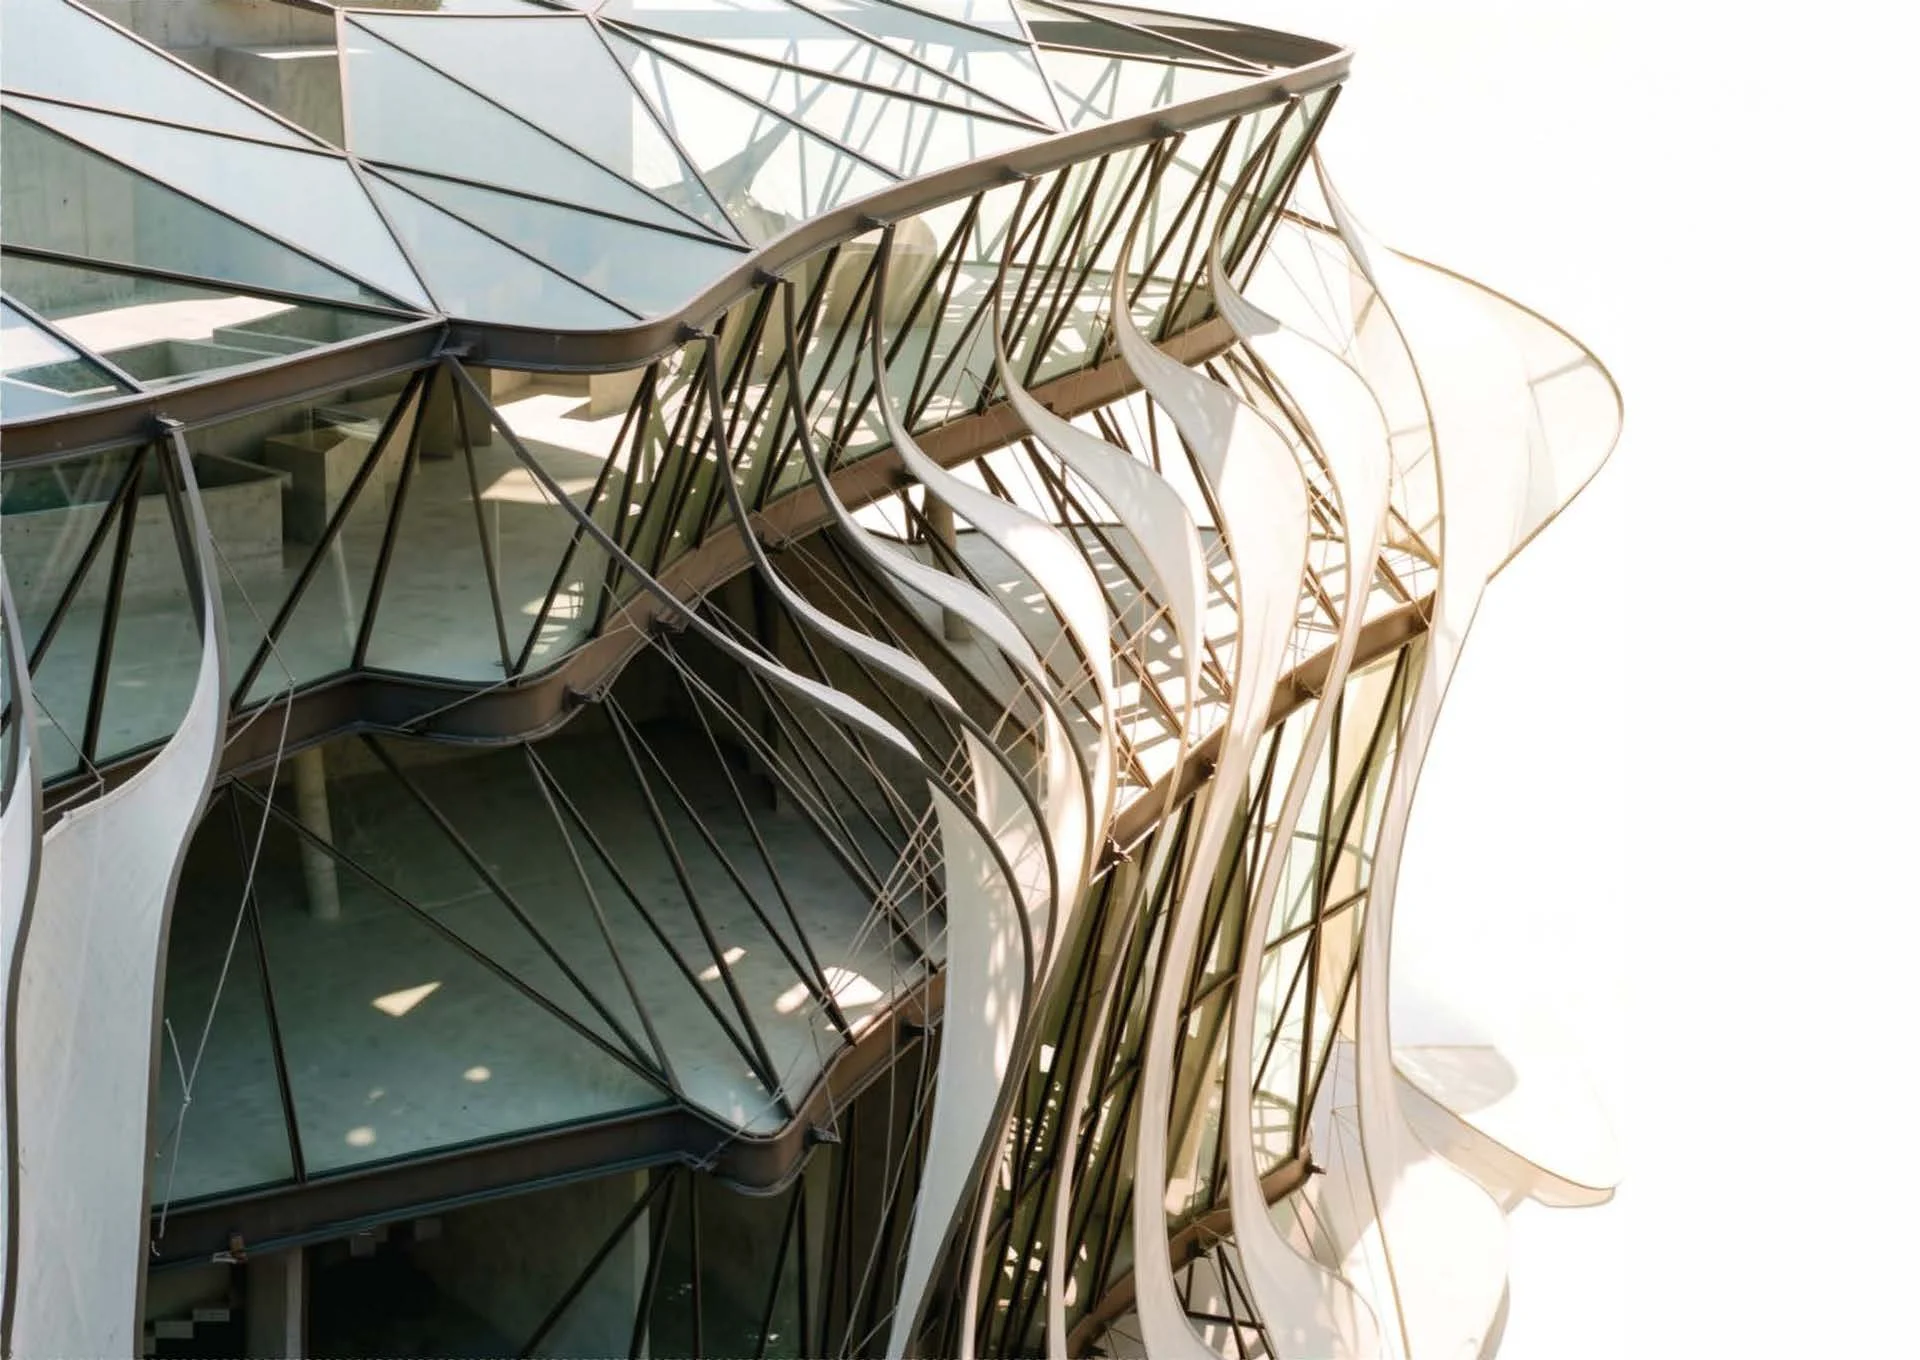
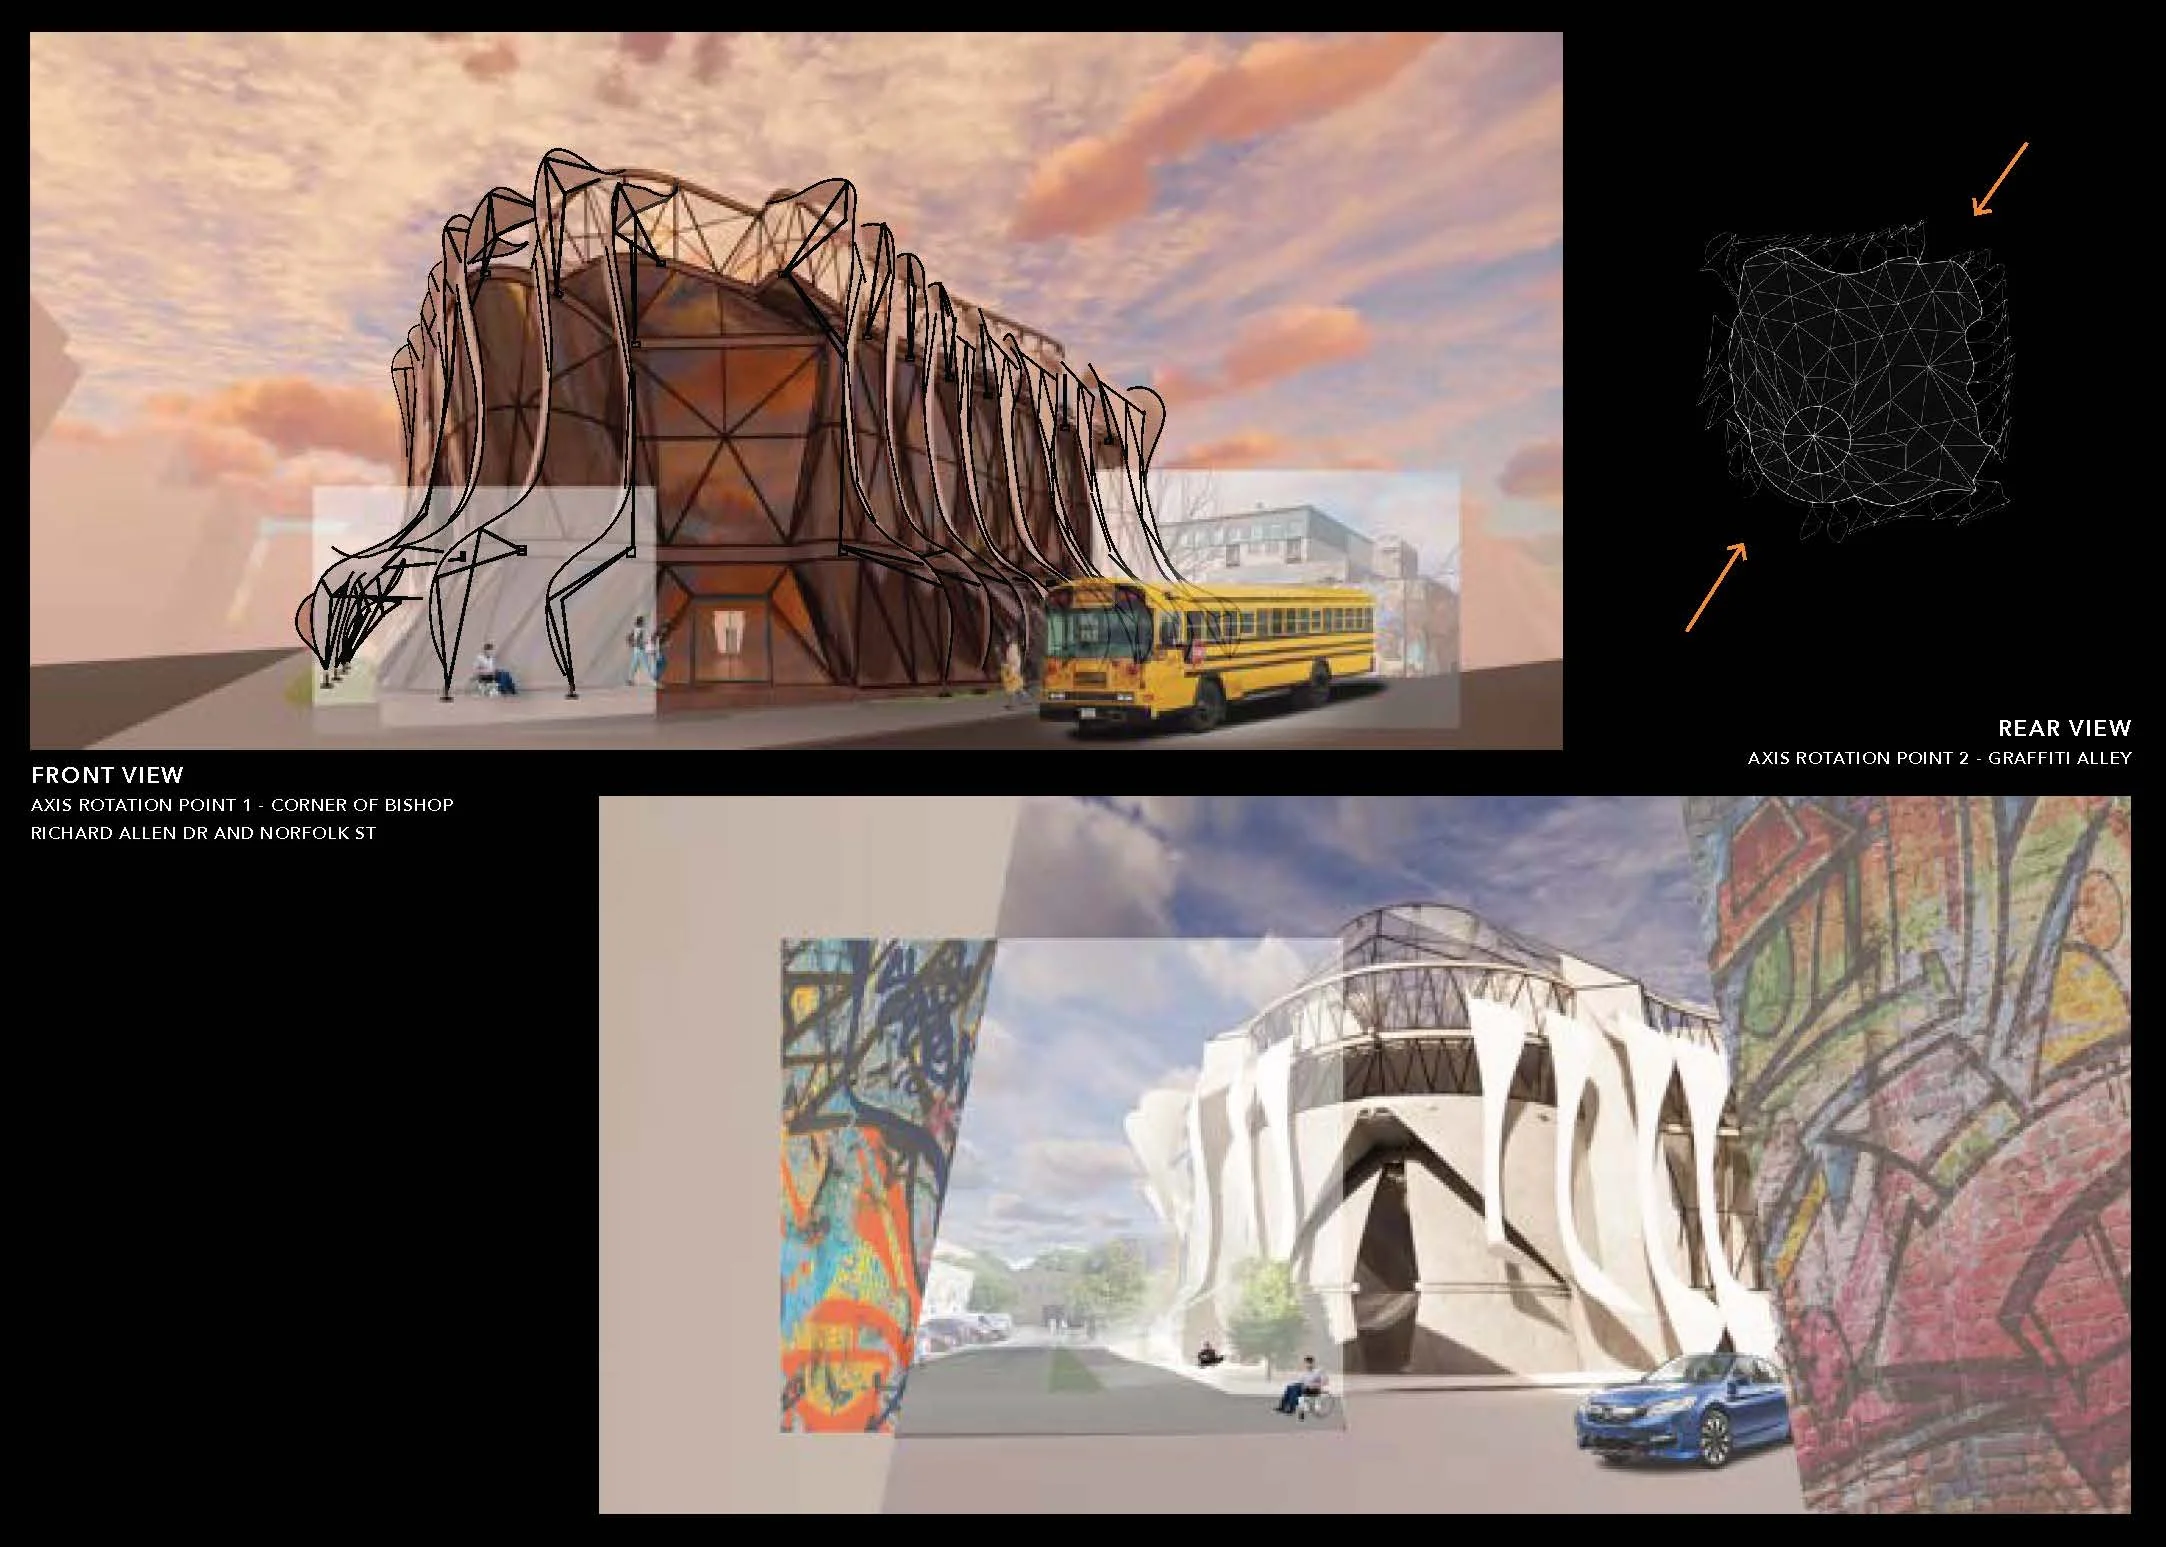
“CORPUS” means “THE BODY” in Latin. This design is inspired by the human body’s movement: giving shape to structure and circulation throughout the site. An EFTE screen system encloses the façade, exploring the movement of light intake throughout the day. Concave forms and exposed structural elements tie back to the idea of breathing “in” and “out”. The architecture becomes an extension of the performance itself through concave facades and structural expressions that mimic a breathing pattern.
CATEGORY: AR09
ARCHITECTURE DESIGN - COMMERCIAL - BEST STUDENT PROJECT
CATEGORY: FA02 | FASHION DESIGN - SUSTAINABLE
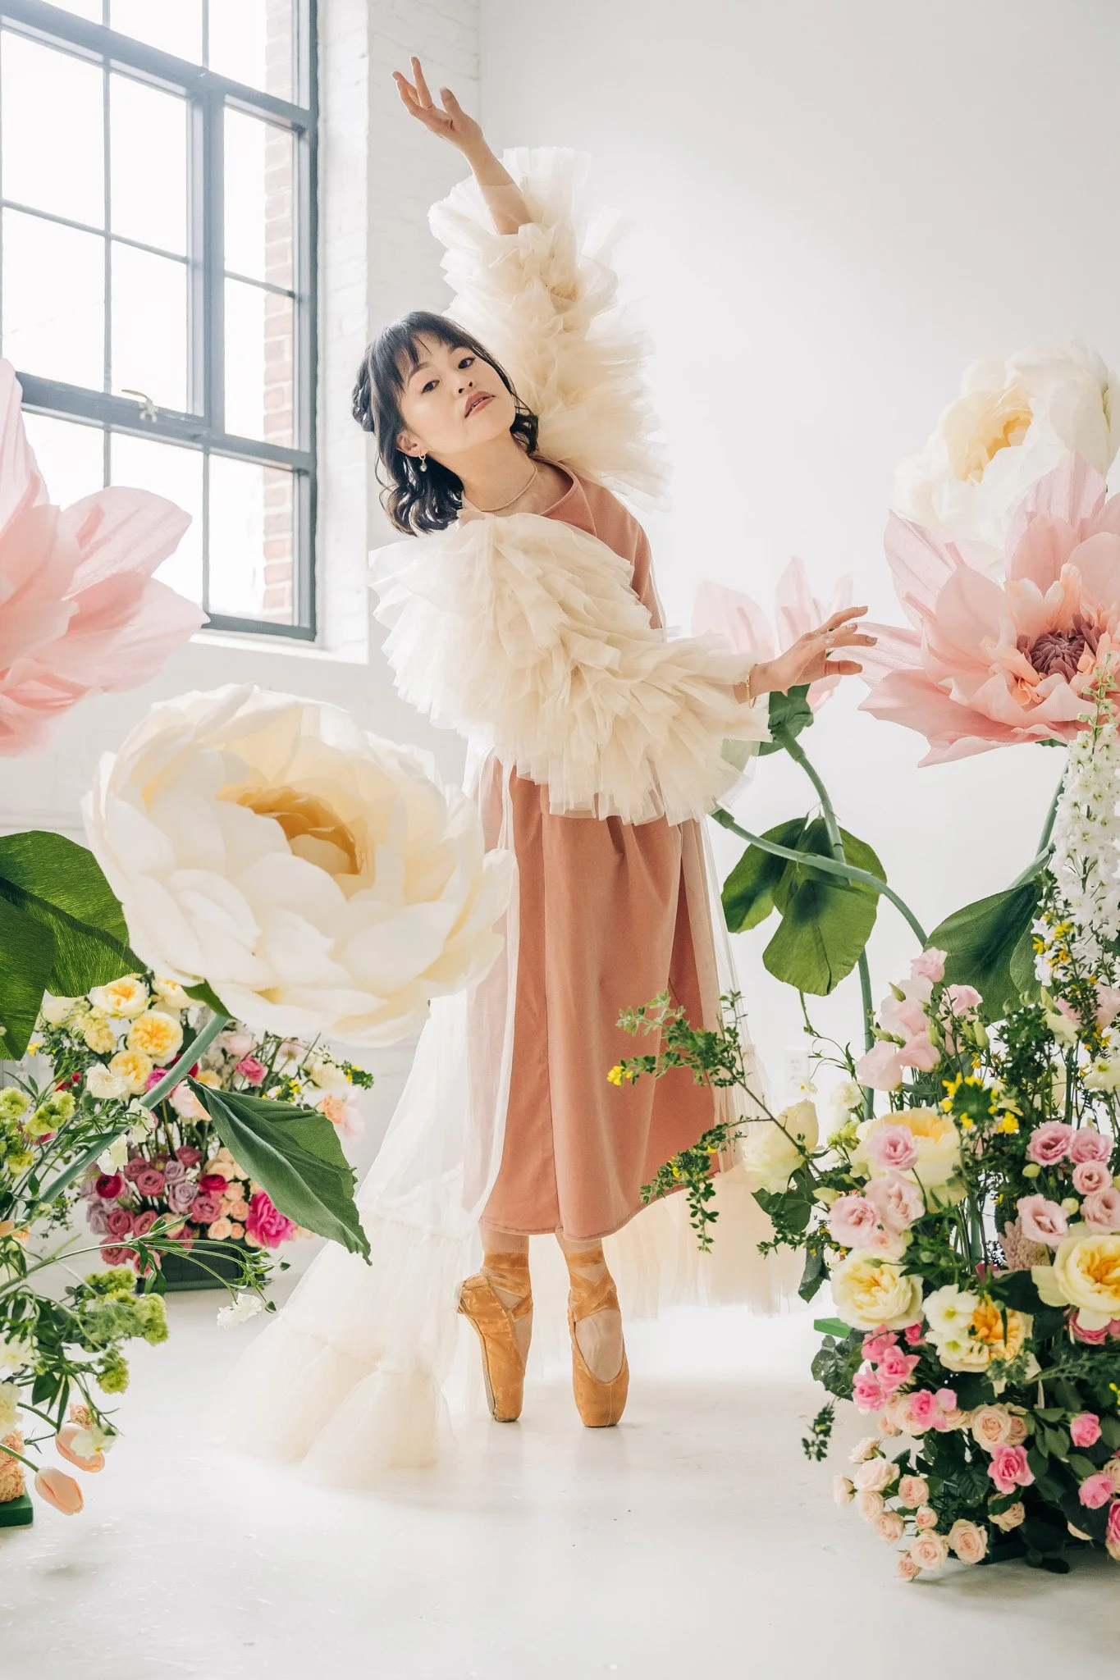
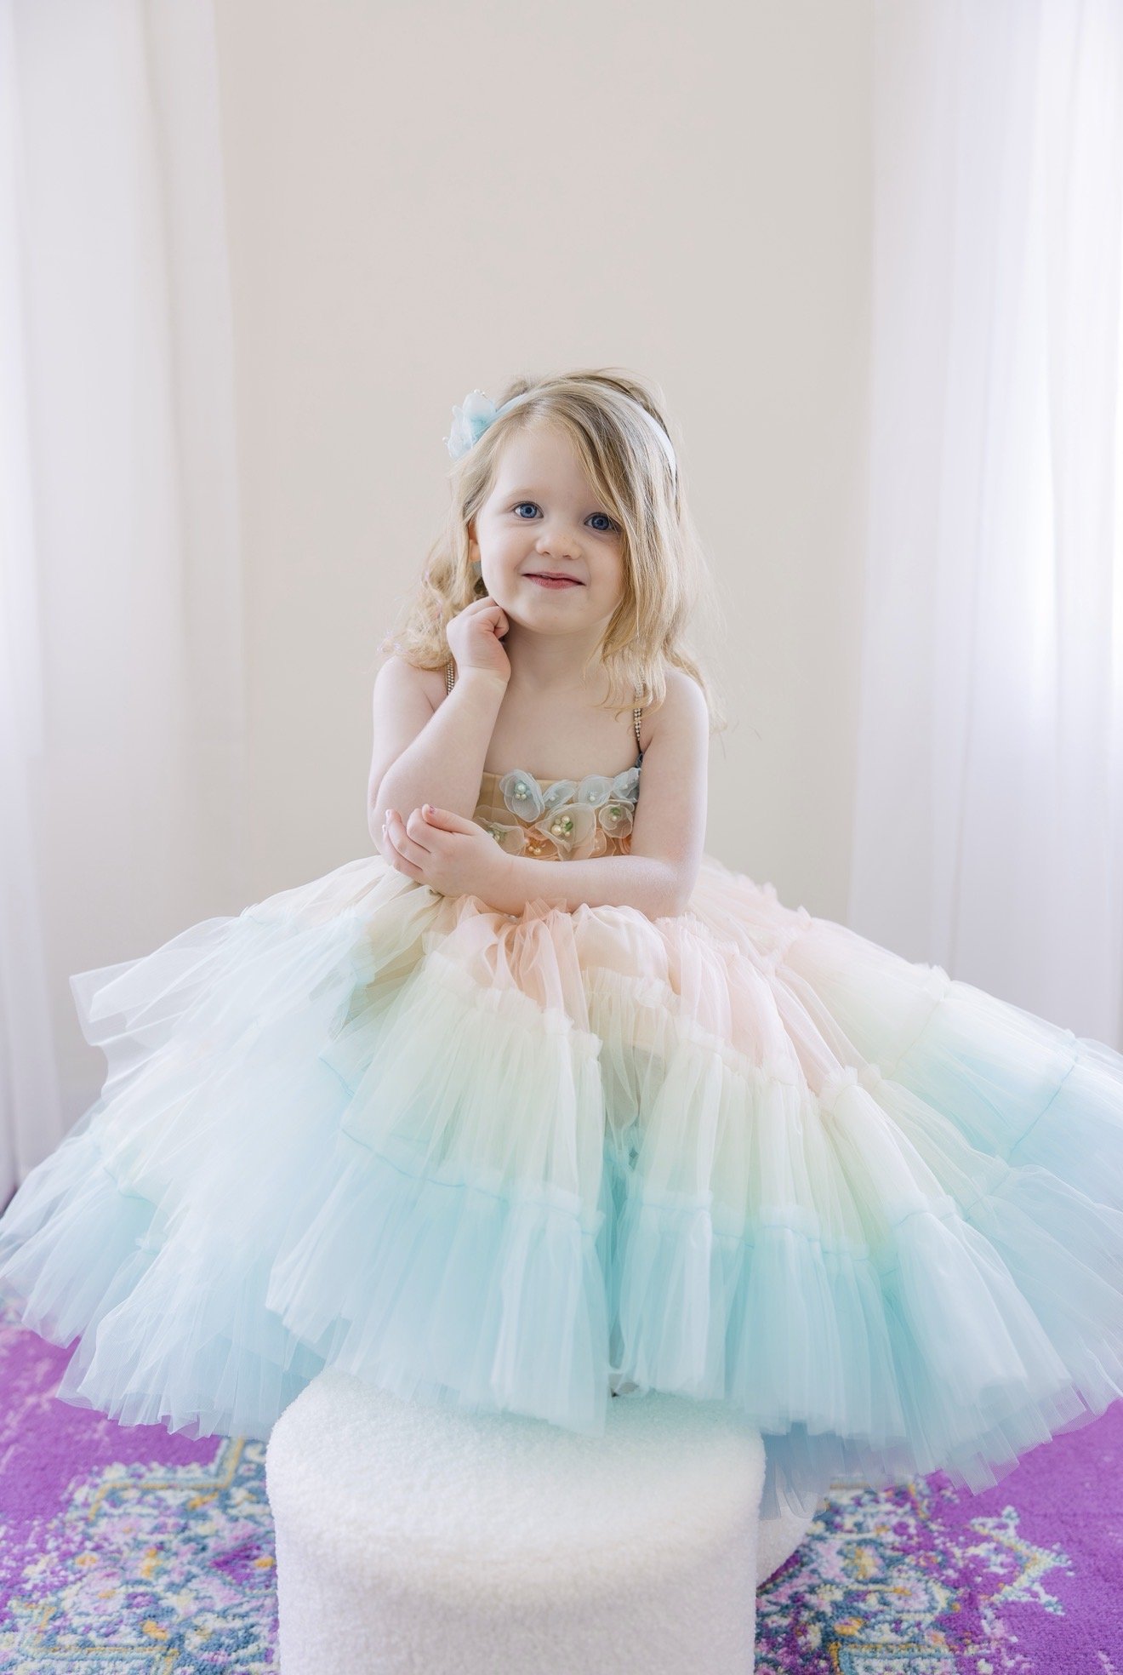
Entry 14: TULLE IN COLOR
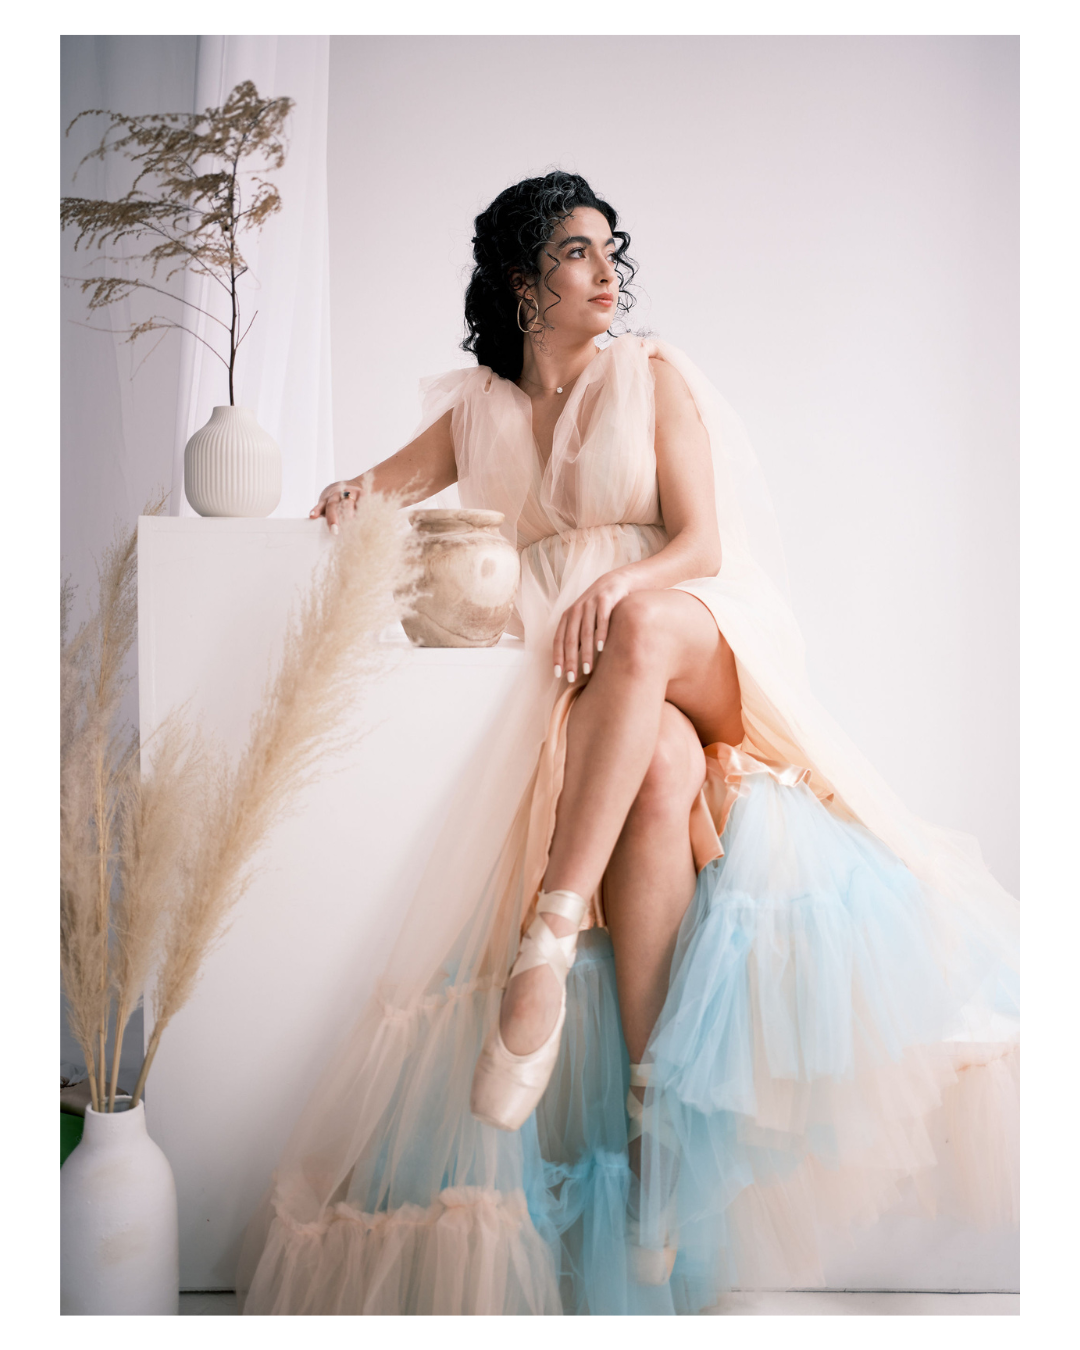
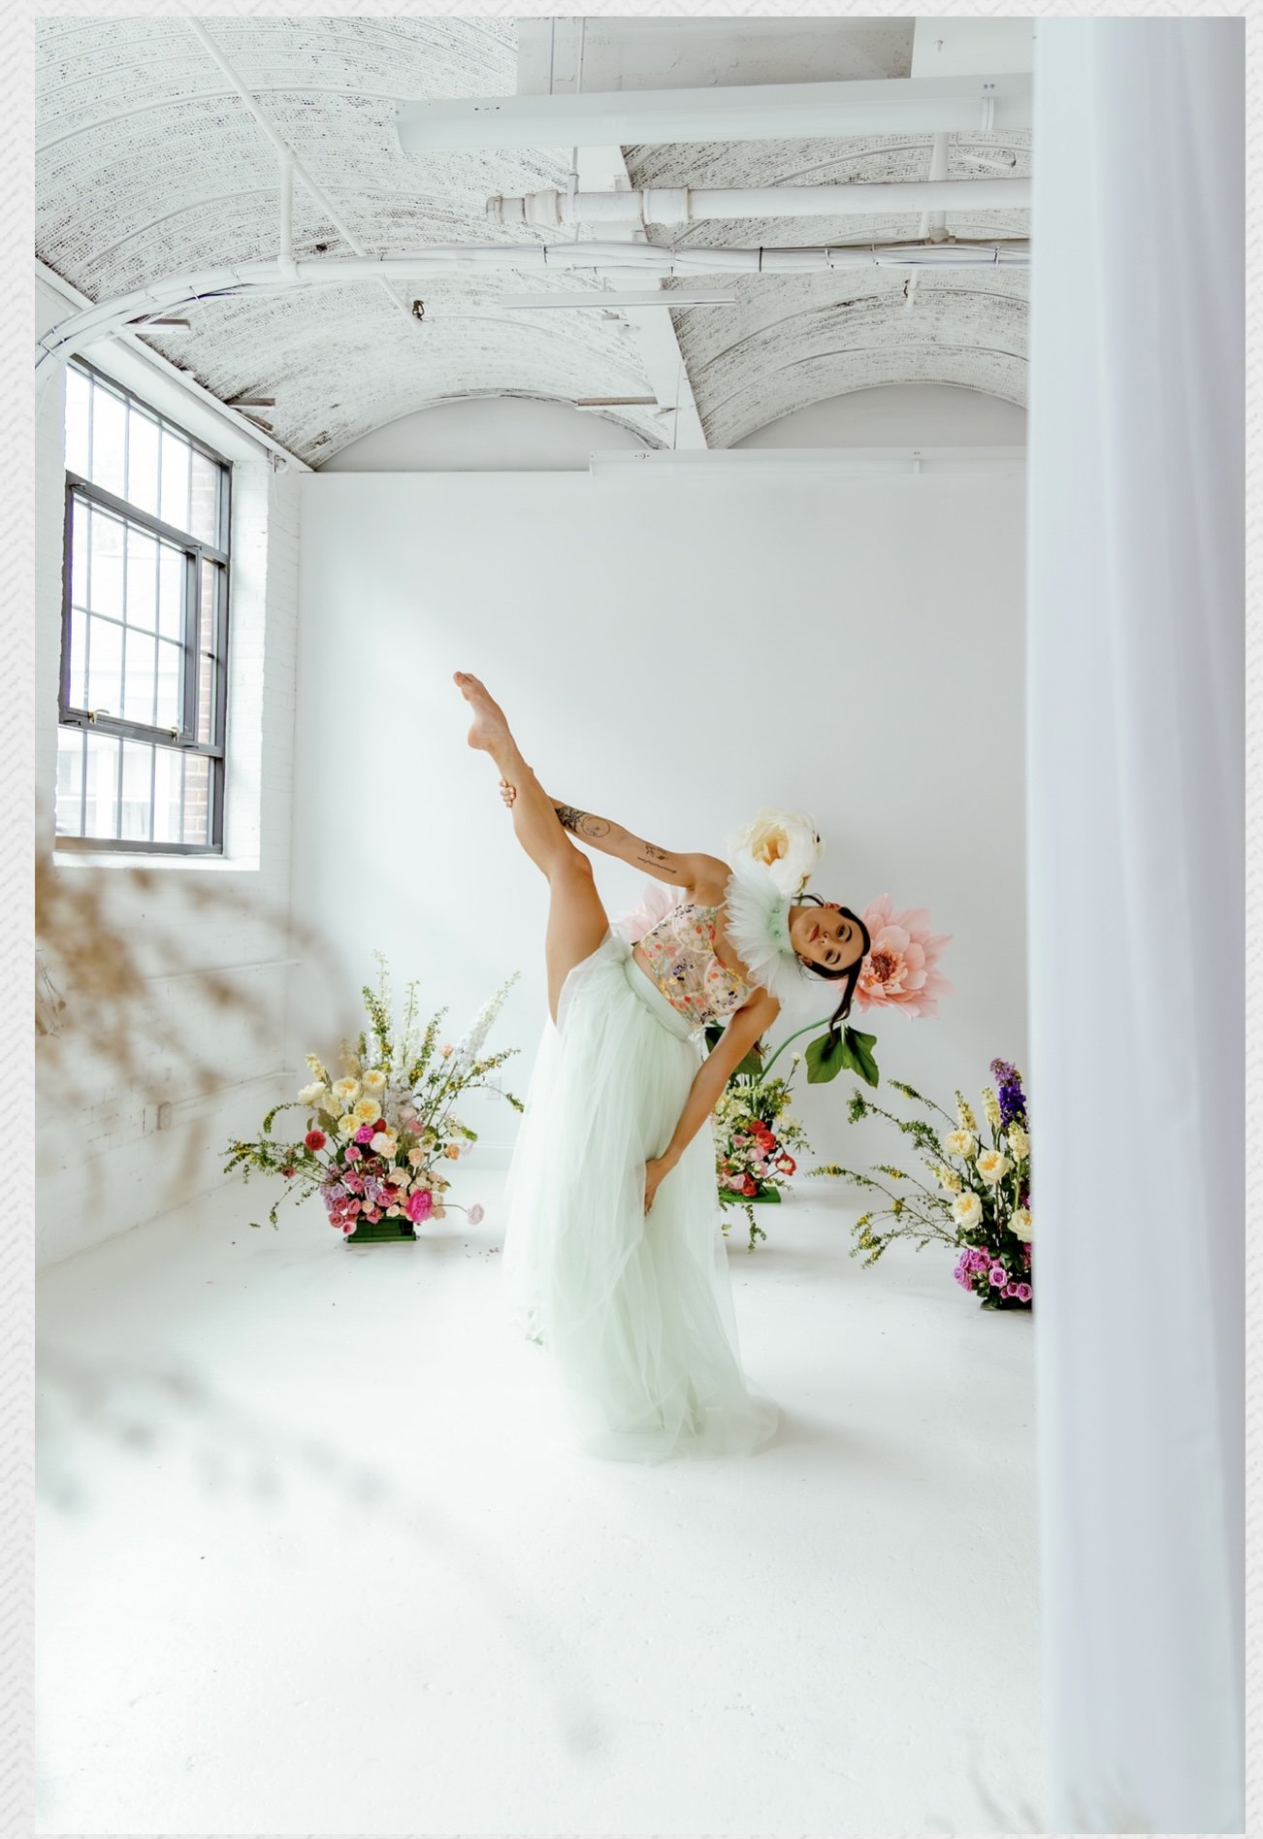
Rather than treating tulle as simply a fabric, this design transforms it into a living canvas. Layers of hand-dyed pastel tulle flow like watercolor brushstrokes, creating movement, depth, and emotion with every step. The interplay of soft pastels and unexpected contrasting hues reflects an experimental approach to color, challenging traditional notions of harmony while maintaining elegance. Every shade is thoughtfully chosen to evoke joy, freedom, and individuality. Sustainability is at the heart of the design process. Each garment is made to order and one of a kind, eliminating overproduction while celebrating individuality. Carefully repurposed fabric remnants are thoughtfully incorporated as handcrafted details, extending the life of precious materials and reducing textile waste without compromising luxury or craftsmanship. The result is a couture garment that blurs the line between fashion and art—a celebration of color, movement, innovation, and conscious design, where every piece is created with intention, ensuring no two garments are ever alike.

CATEGORY: FA02
FASHION DESIGN - SUSTAINABLE
CATEGORY: FA03
FASHION DESIGN - ACCESSORY
CATEGORY: FL01
FLORAL DESIGN - ABSTRACT/CREATIVE DESIGN
CATEGORY: FL02 | FLORAL DESIGN - EVENT DESIGNS
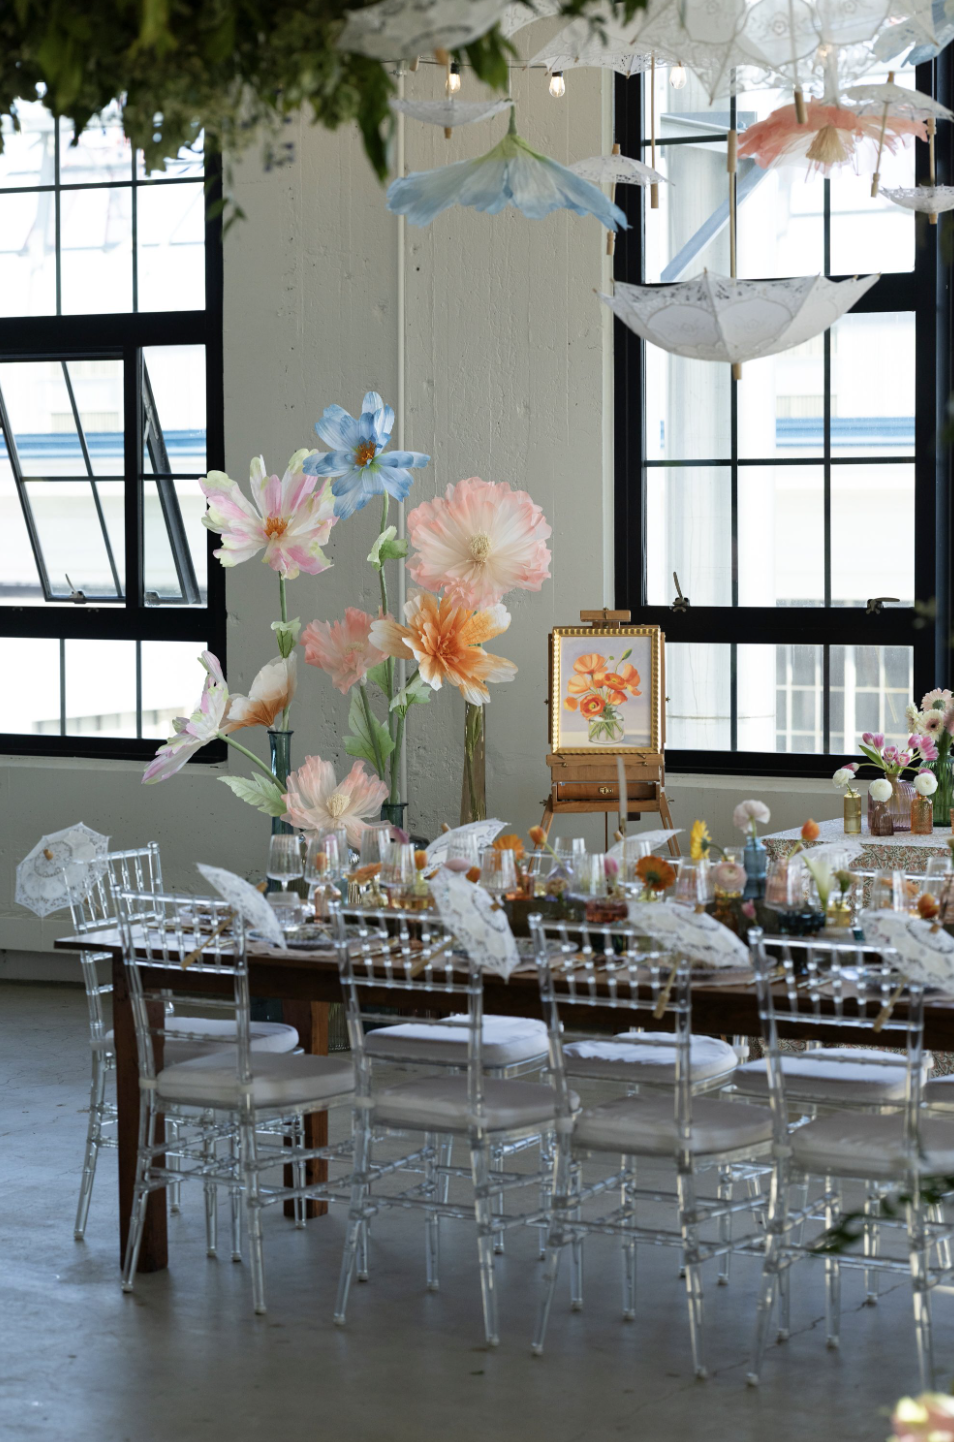
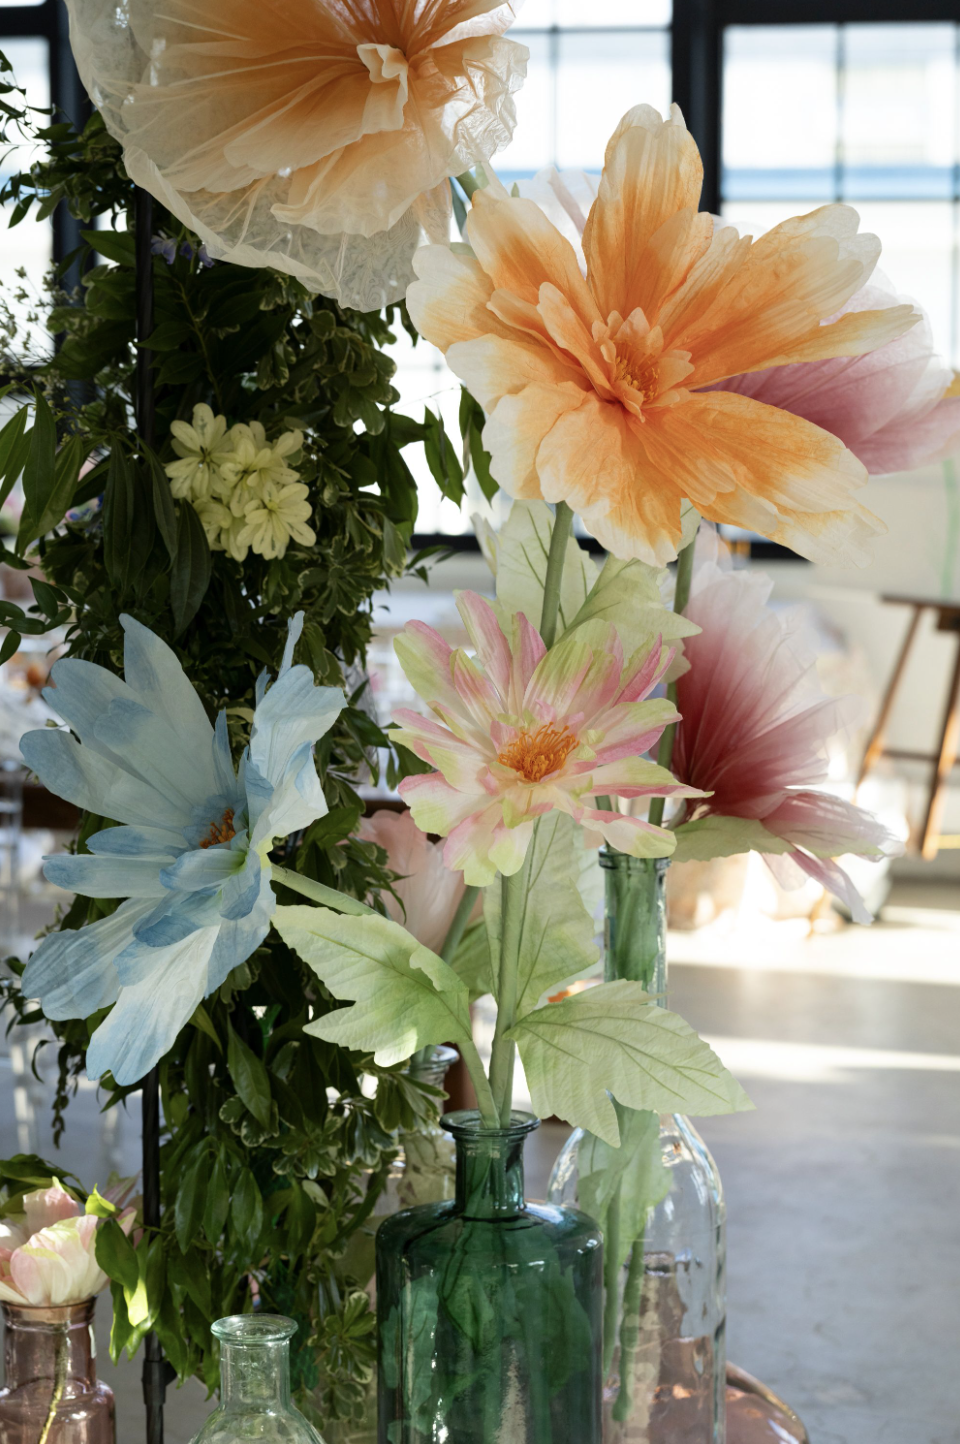
Entry 15: Bloom and Brush
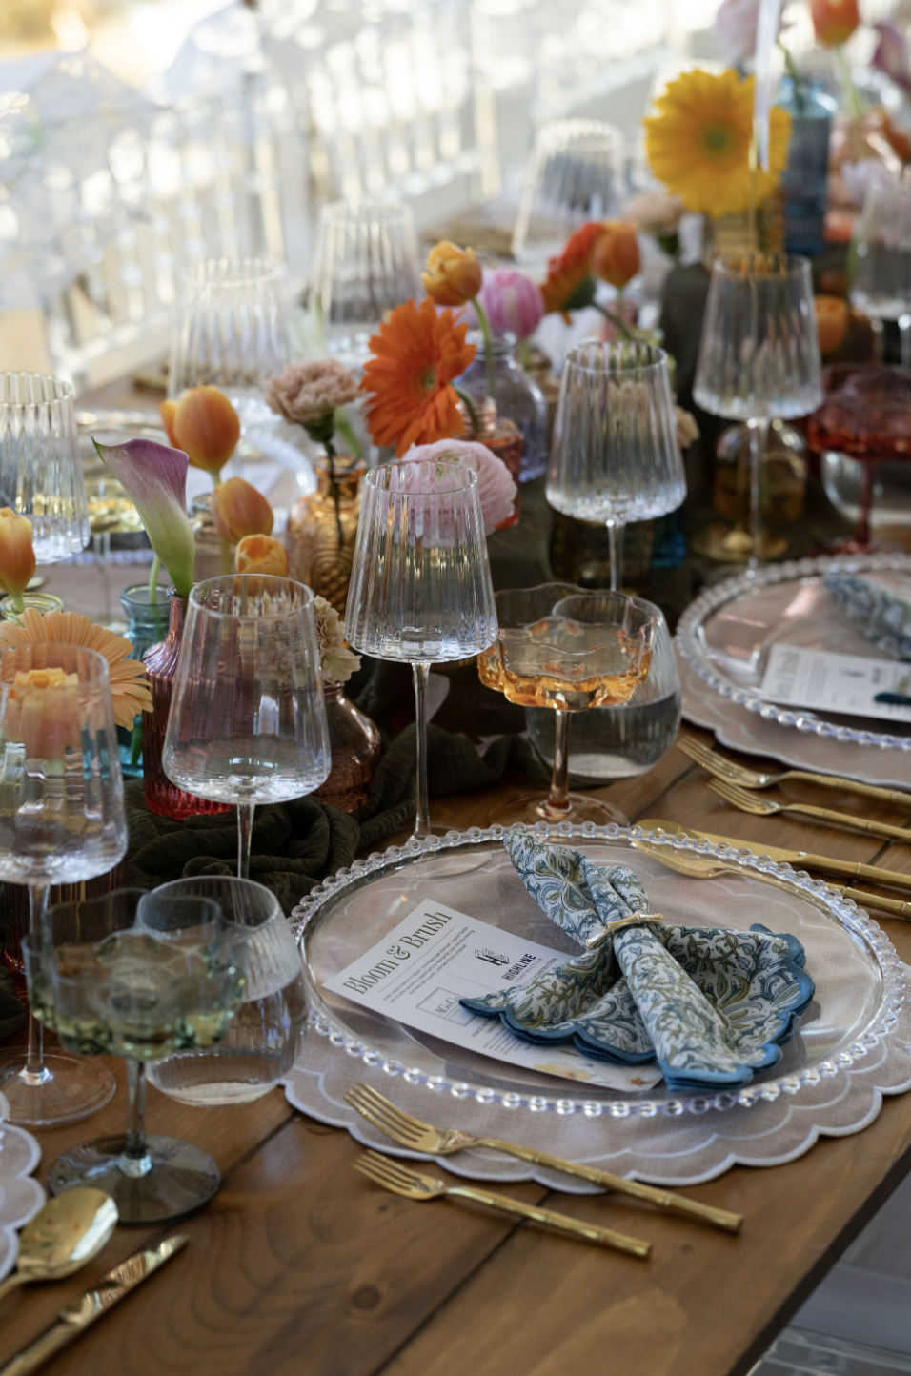
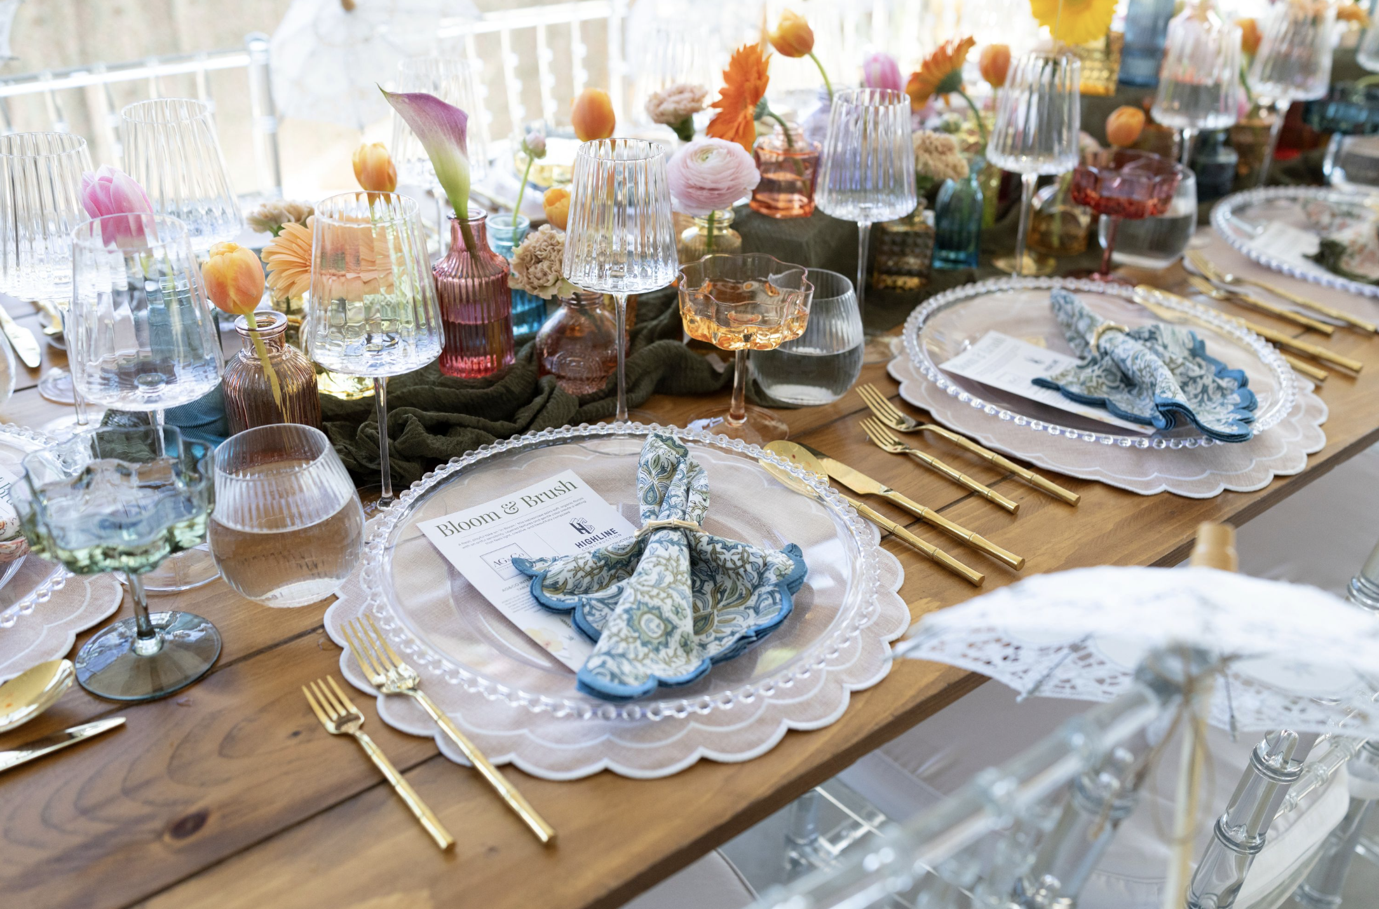
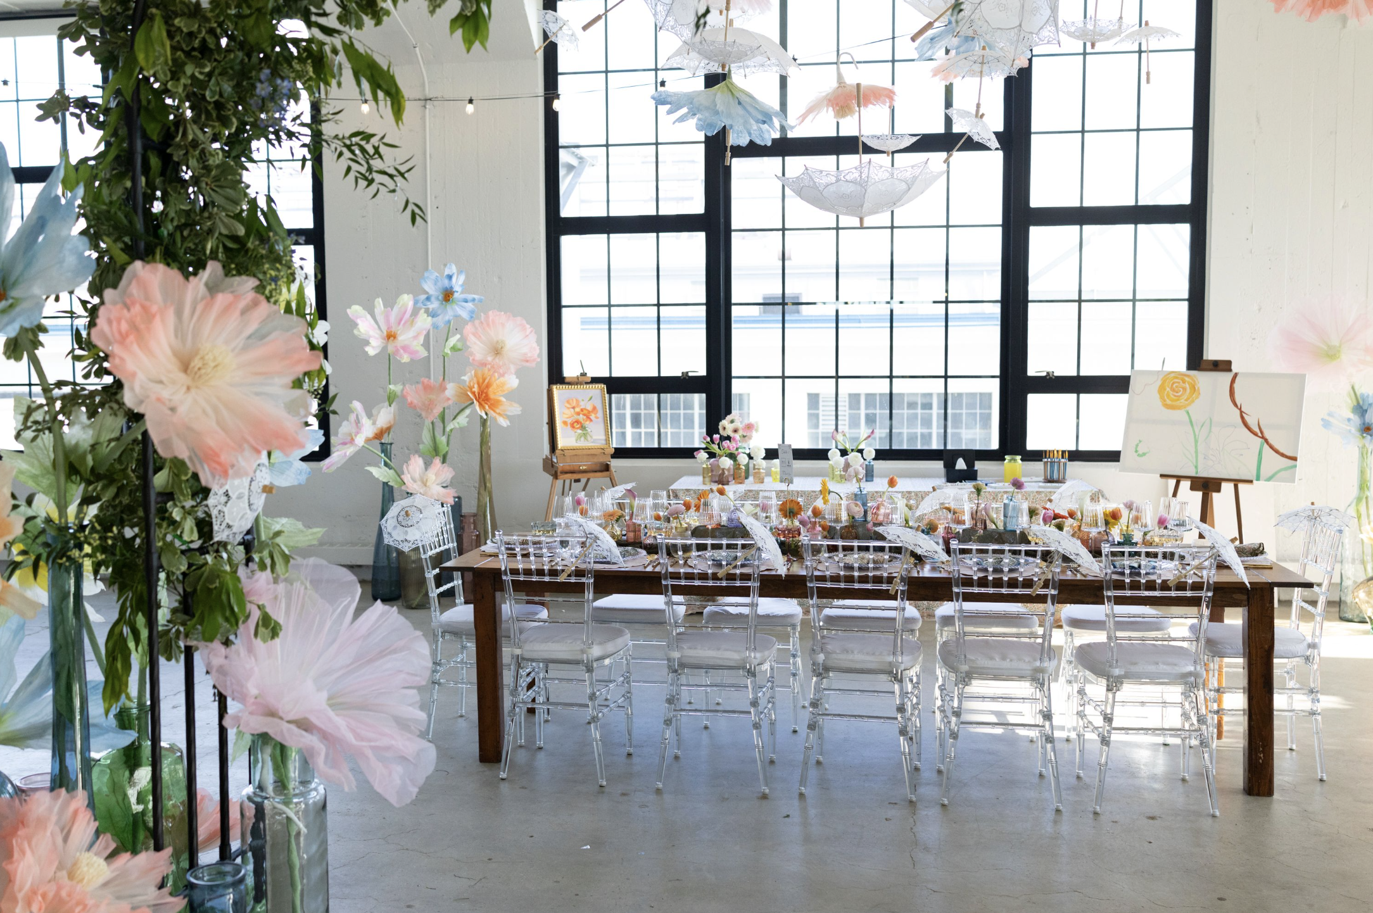
Inspired by the dreamlike beauty of Monet's gardens, Bloom & Brush transformed the dining table into an immersive celebration of art, nature, and creativity. Soft pastel florals, delicate suspended umbrellas, layered greenery, and painterly details blurred the line between floral design and fine art, creating an atmosphere as if guests had stepped inside an impressionist painting. At the heart of the experience was an interactive floral painting station, inviting each guest to slow down, observe the beauty surrounding them, and create their own work of art. Rather than simply setting the table, the design fostered connection through creativity - turning the act of gathering into a shared artistic experience where every guest became part of the story.
CATEGORY: FL01
FLORAL DESIGN - ABSTRACT/CREATIVE DESIGN
CATEGORY: GD01 | GRAPHIC DESIGN - BRANDING
Entry 16: The Power of Simplicity
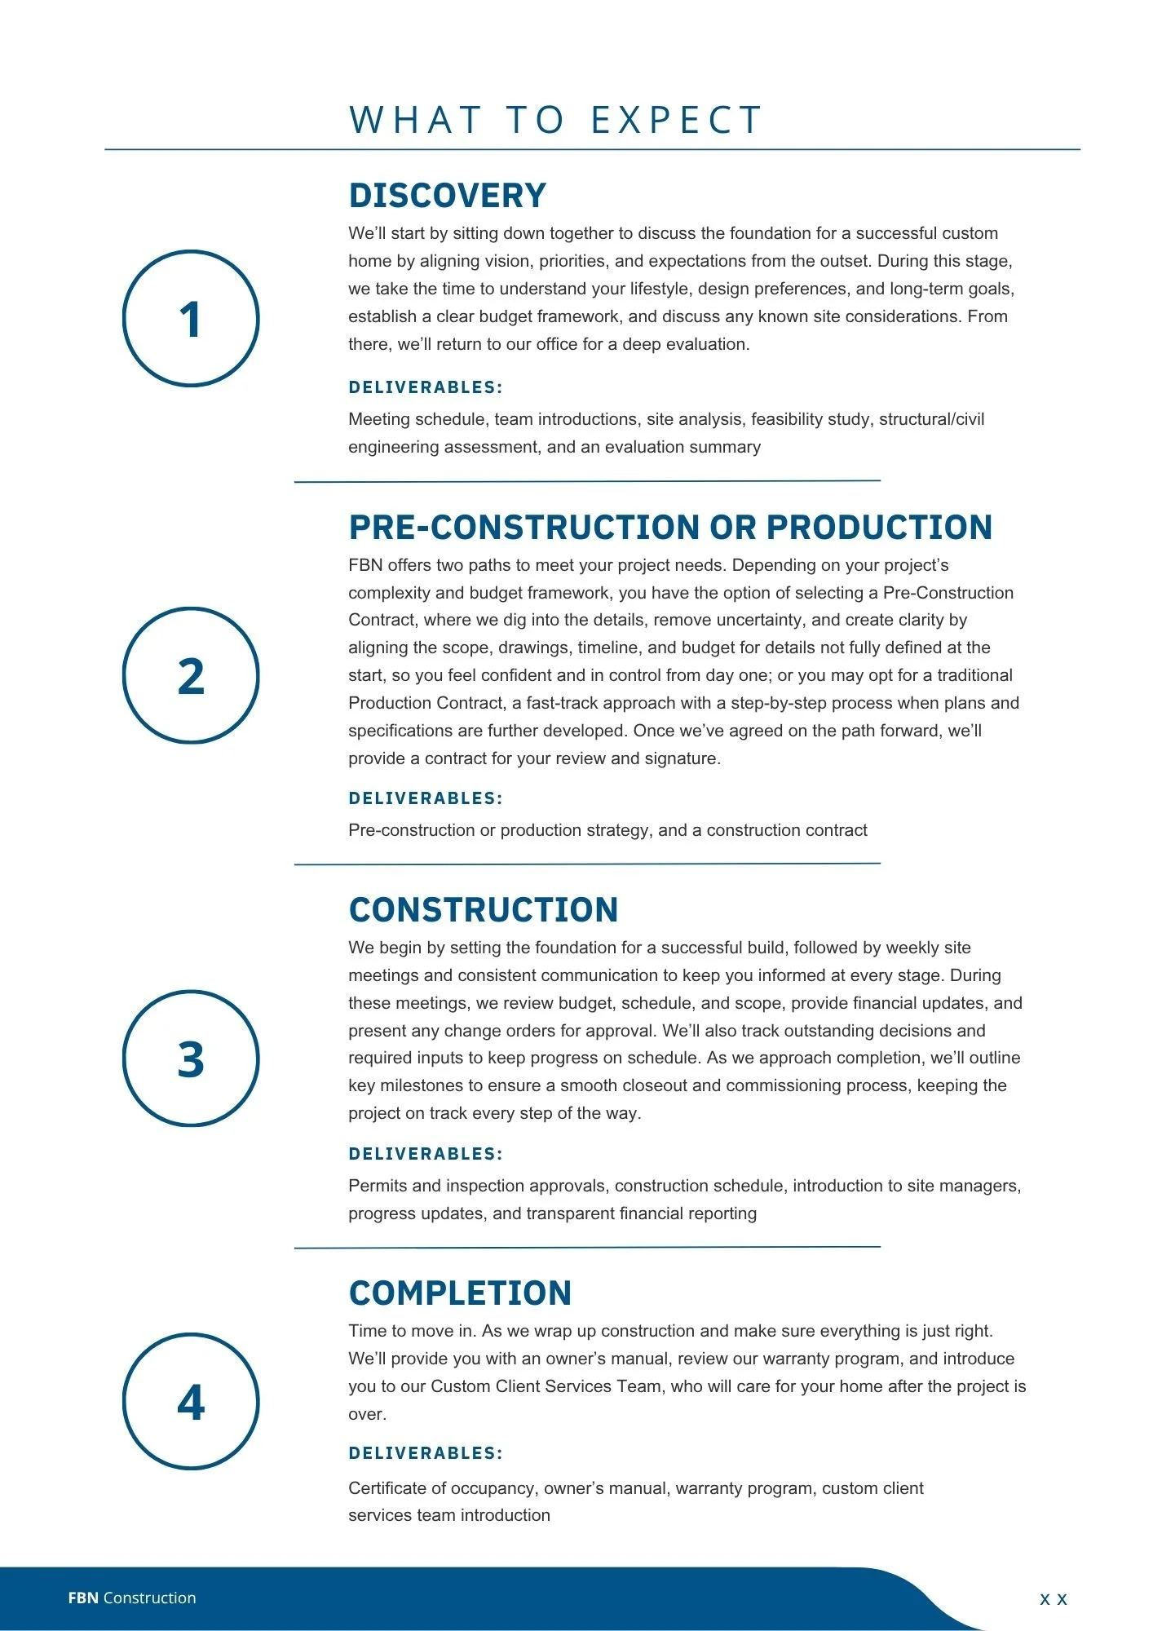
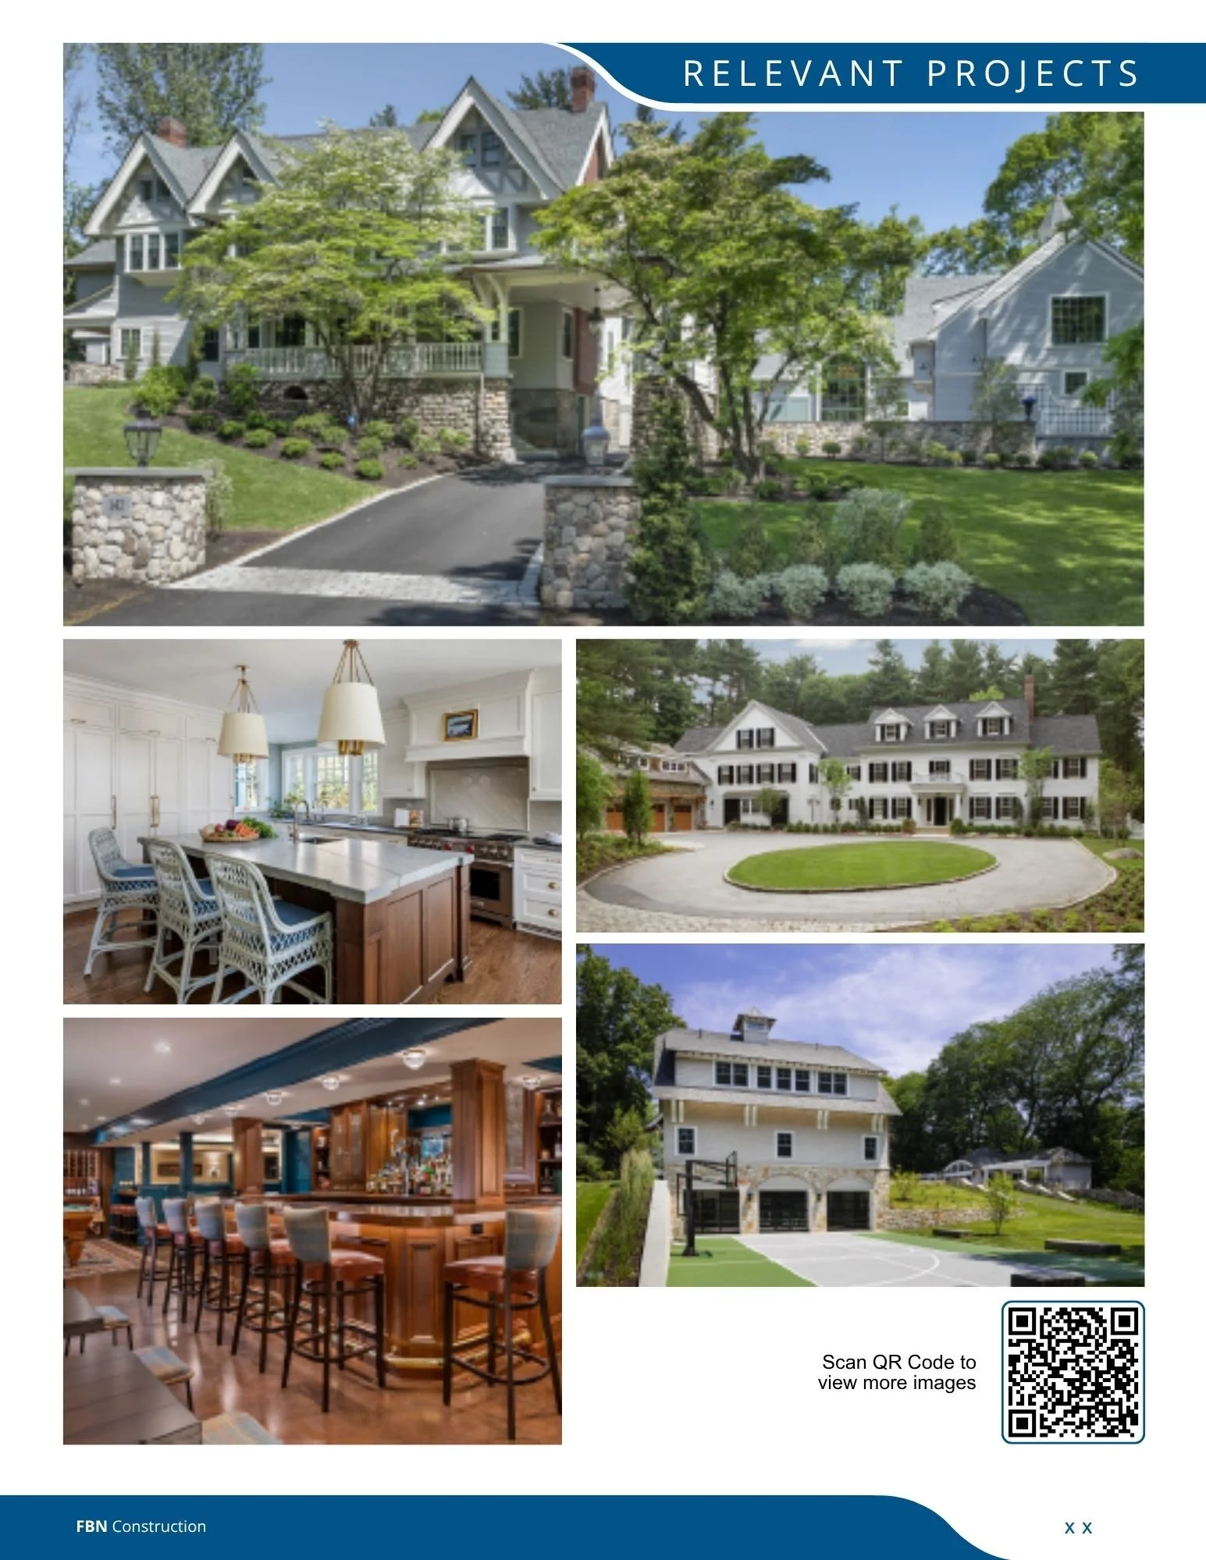
Our graphic designer played a pivotal role in transforming our marketing presence, helping us modernize our materials and polish a brand that reflects who we are in 2026. Her strategic vision and deep understanding of the industry allowed her to identify what truly mattered—eliminating unnecessary content and replacing it with clear, impactful messaging that speaks directly to our clients. More importantly, she challenged us to trust the quality of our work. She helped us realize that our clients are knowledgeable and don't need to be overwhelmed with excessive information. Instead, she encouraged us to let our craftsmanship, expertise, and results speak for themselves—reinforcing that choosing our firm as their builder means choosing one of the best in the industry. Beyond refreshing our brand, our designer developed a cohesive, professional marketing template that has become an invaluable tool for introducing our firm to prospective clients. Every piece reflects our values, our capabilities, and the level of excellence we strive to deliver. Her creativity, leadership, and marketing expertise have elevated the way we present ourselves and strengthened our confidence in our brand. Her partnership has been instrumental in helping us tell our story with clarity, authenticity, and purpose, and we are incredibly grateful for the lasting impact she has made on our company.


CATEGORY: GD01 | GRAPHIC DESIGN - BRANDING
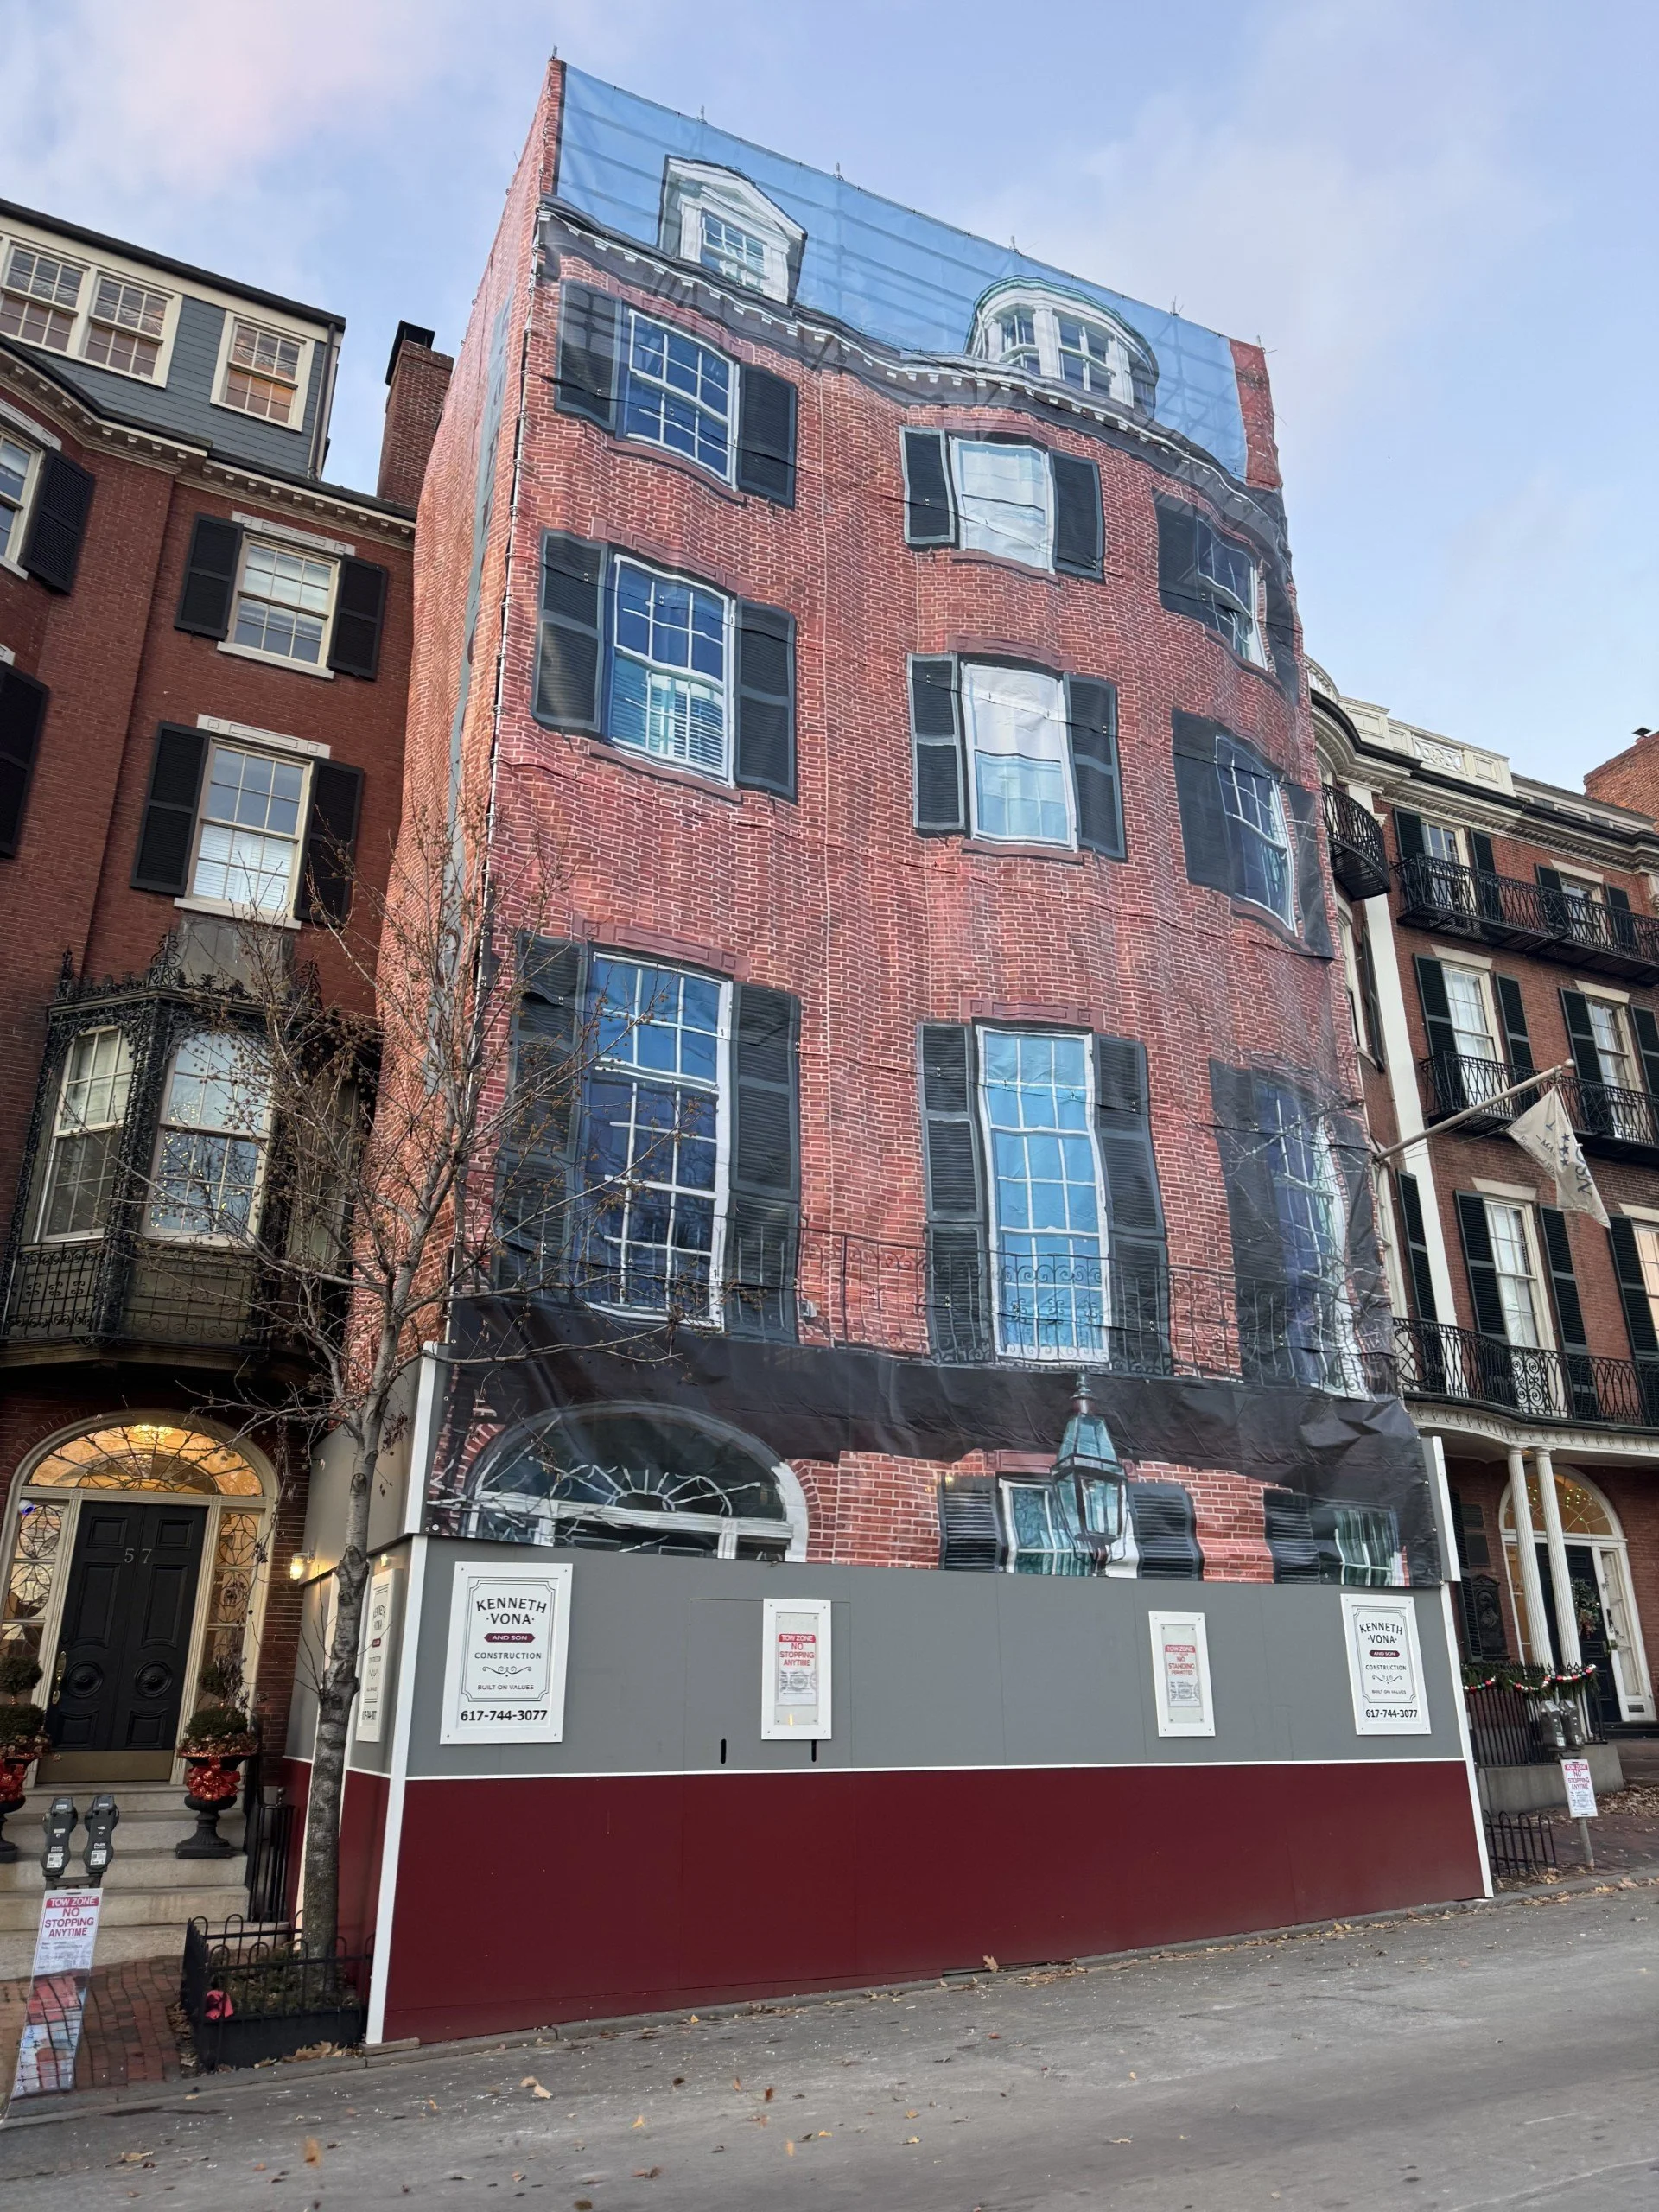
Entry 17: Behind the Scaffolding
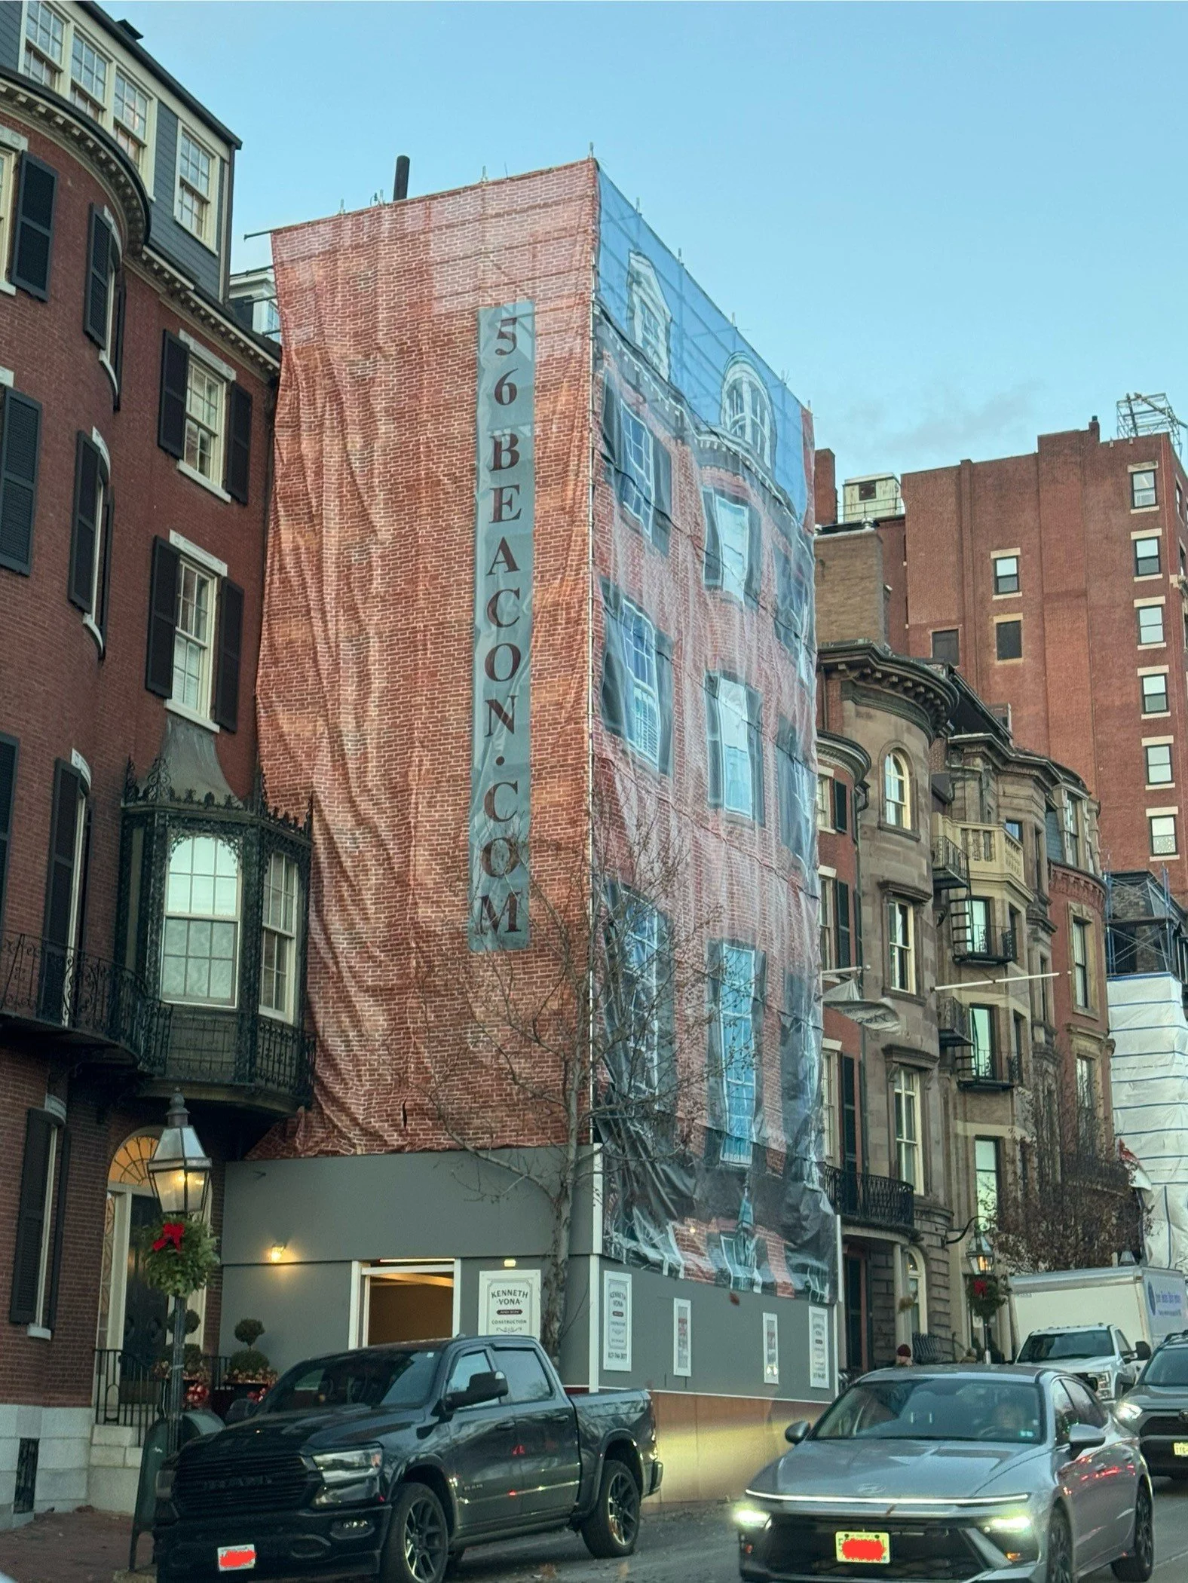
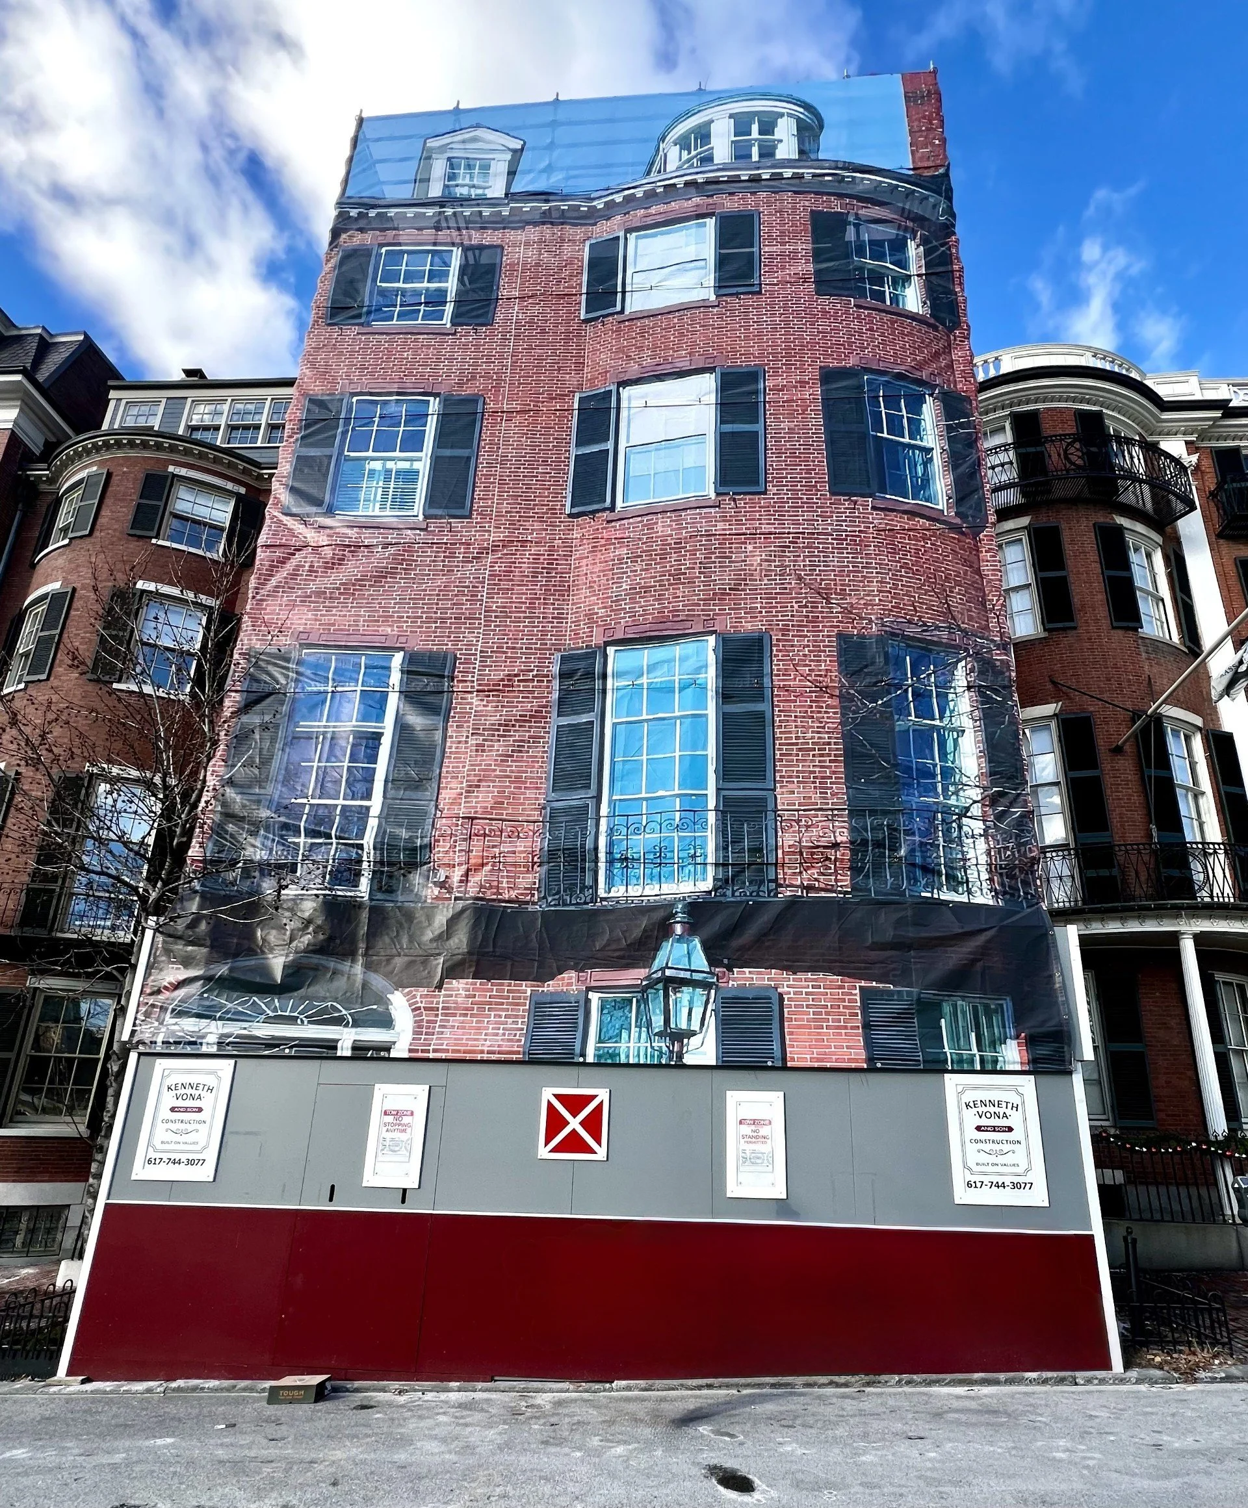
Historic restoration often requires scaffolding, but that doesn't mean a neighborhood should lose its character during construction. On this Beacon Street restoration, an ordinary construction site was transformed into an extraordinary public experience. A custom-designed, five-story scrim was installed over the scaffolding, featuring a full-scale image of the building hidden behind it. Carefully aligned with the original architecture, the installation creates a remarkable optical illusion, allowing pedestrians to experience the historic streetscape as though the building remained fully visible. The project went beyond aesthetics. The pedestrian tunnel beneath the scaffolding was fully illuminated, creating a welcoming and safe passage both day and night while enhancing the visual impact of the installation. What is typically viewed as a construction inconvenience became an engaging landmark that has generated significant attention throughout Boston, inspiring photographs, social media posts, and conversations across the city. More than simply concealing construction, this project reflects a commitment to respecting the surrounding neighborhood throughout every phase of restoration. It demonstrates that preservation extends beyond the finished building—it includes protecting the experience of the community during the building process itself. By reimagining the traditional construction scrim as an architectural and civic feature, this project establishes a new standard for thoughtful urban restoration, proving that even temporary elements can contribute beauty, safety, and a lasting impression.
CATEGORY: GD01
GRAPHIC DESIGN - BRANDING
CATEGORY: GD03 | GRAPHIC DESIGN - MULTIMEDIA
Entry 18: Our Digital Growth
In just five short months, our multimedia subcontractor has completely transformed our firm’s digital presence. Since partnering with them, our social media reach and engagement have quadrupled, expanding our visibility and connecting us with more people than ever before. Their vision, creativity, and relentless drive have helped put our business on the digital map. He understands that in today's fast-paced world, a strong online presence is essential, and he has made it his mission to ensure our story is seen and heard throughout Greater Boston. What truly sets our subcontractor apart is his responsiveness and initiative. Whether it's a planned project or a last-minute opportunity, he is always ready to capture the moment. His remarkable turnaround time and self-sufficient approach allow him to seamlessly integrate with our team. He proactively reaches out to learn what's happening in the field, ensuring every milestone, project, and success is shared with our audience in a timely and engaging way. More than a media partner, our subcontractor has become one of our biggest champions. He celebrates our successes as if they were his own and is genuinely invested in helping our company grow. His passion, dedication, and unwavering support have made a lasting impact on our brand, and we are grateful to have him as part of our team.
CATEGORY: GD03
GRAPHIC DESIGN - MULTIMEDIA
CATEGORY: ID02 | IINDUSTRIAL DESIGN - SOCIAL IMPACT
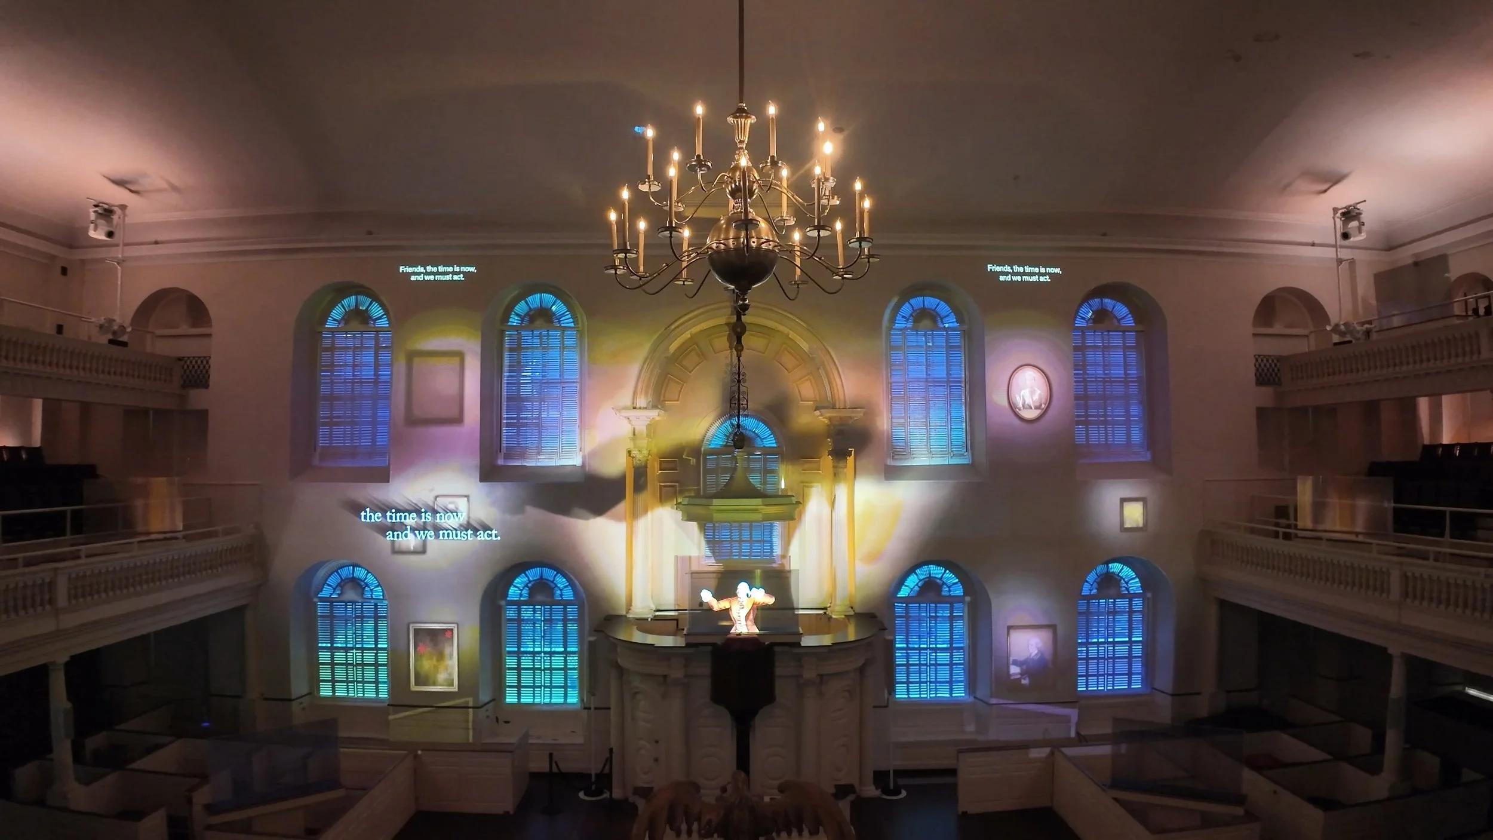
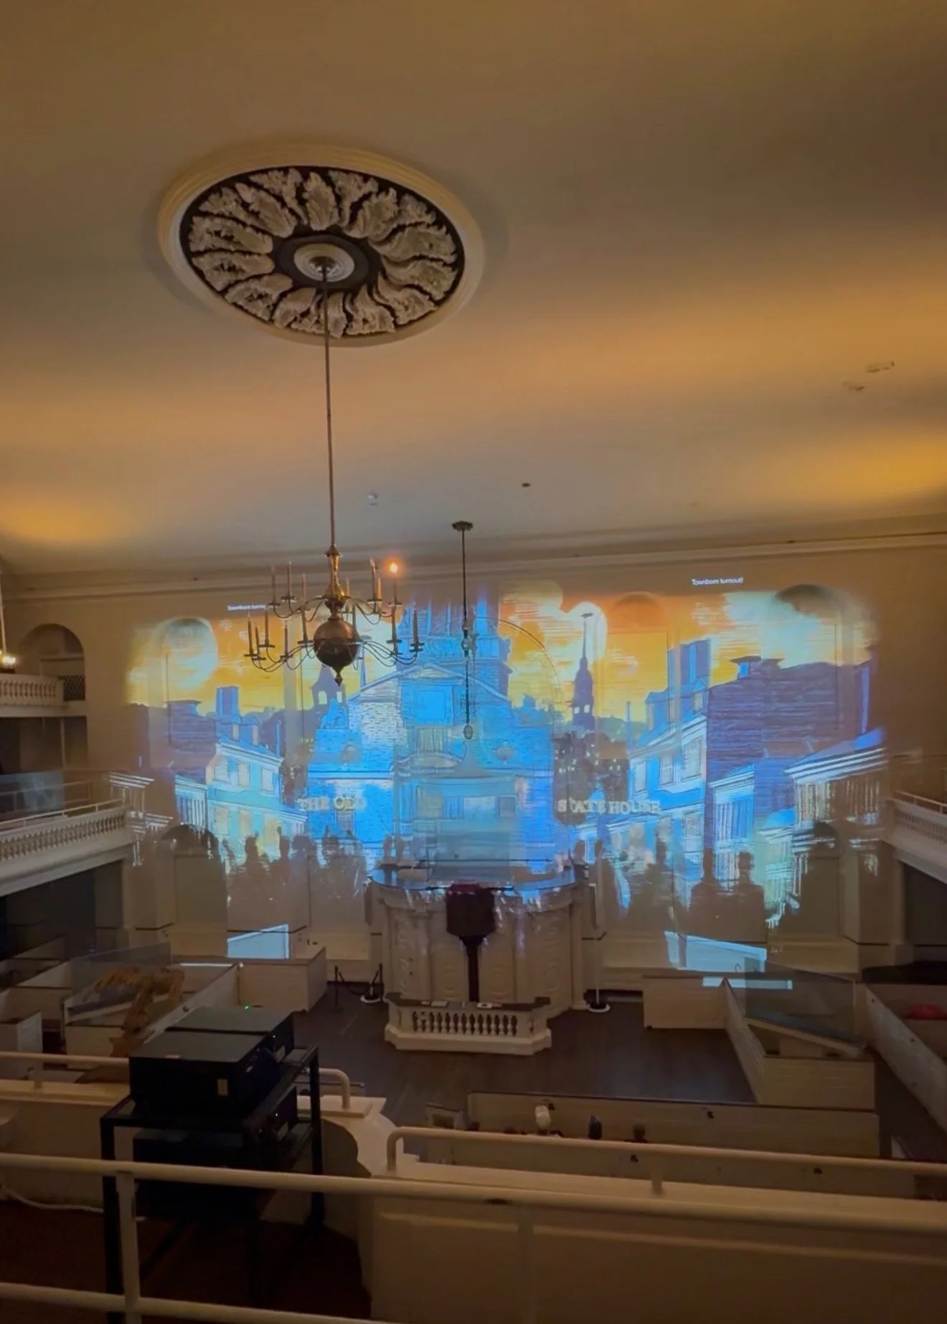
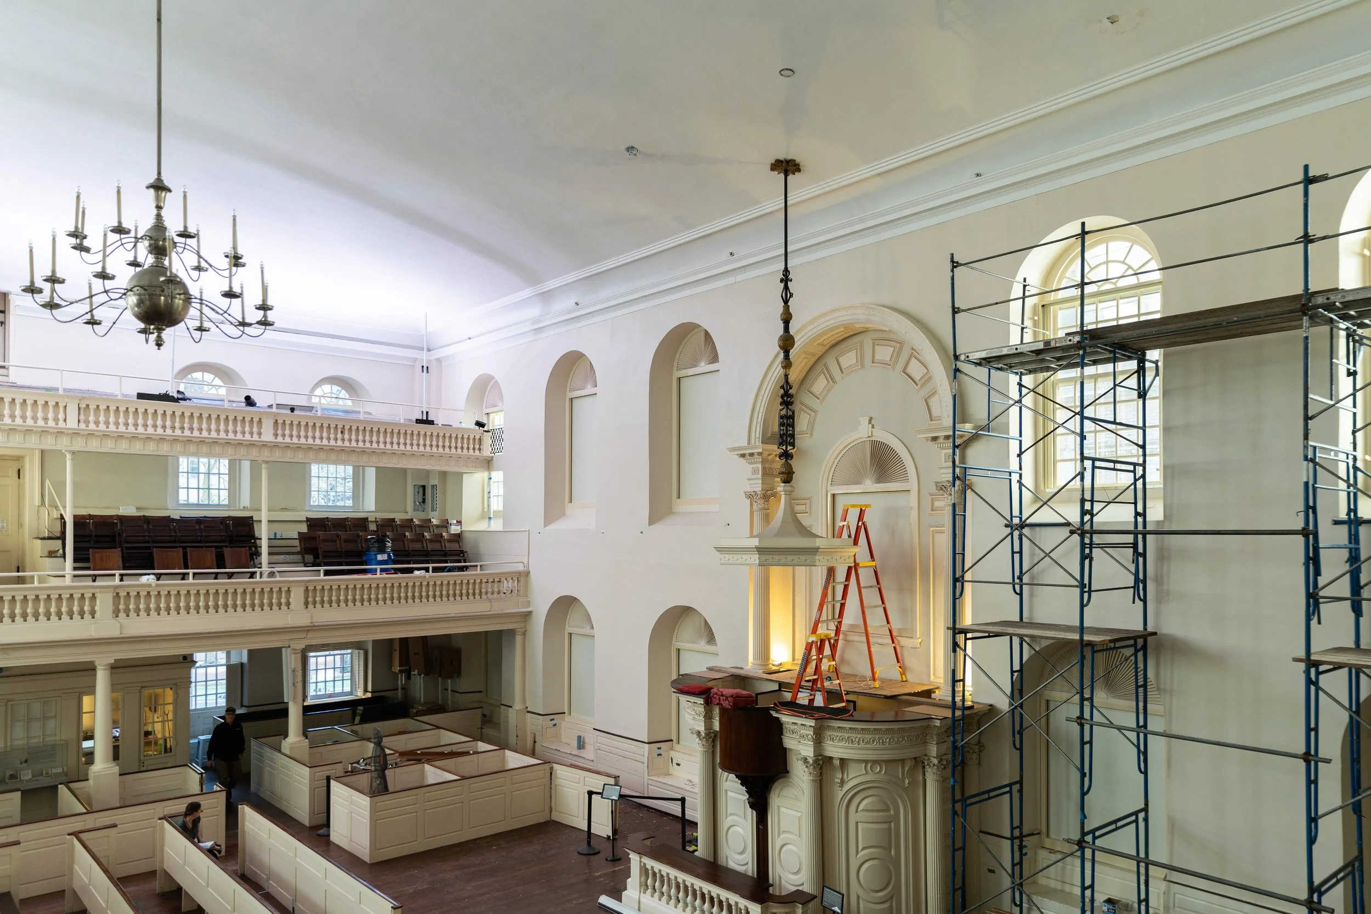
Entry 19: History Revealed Through Light
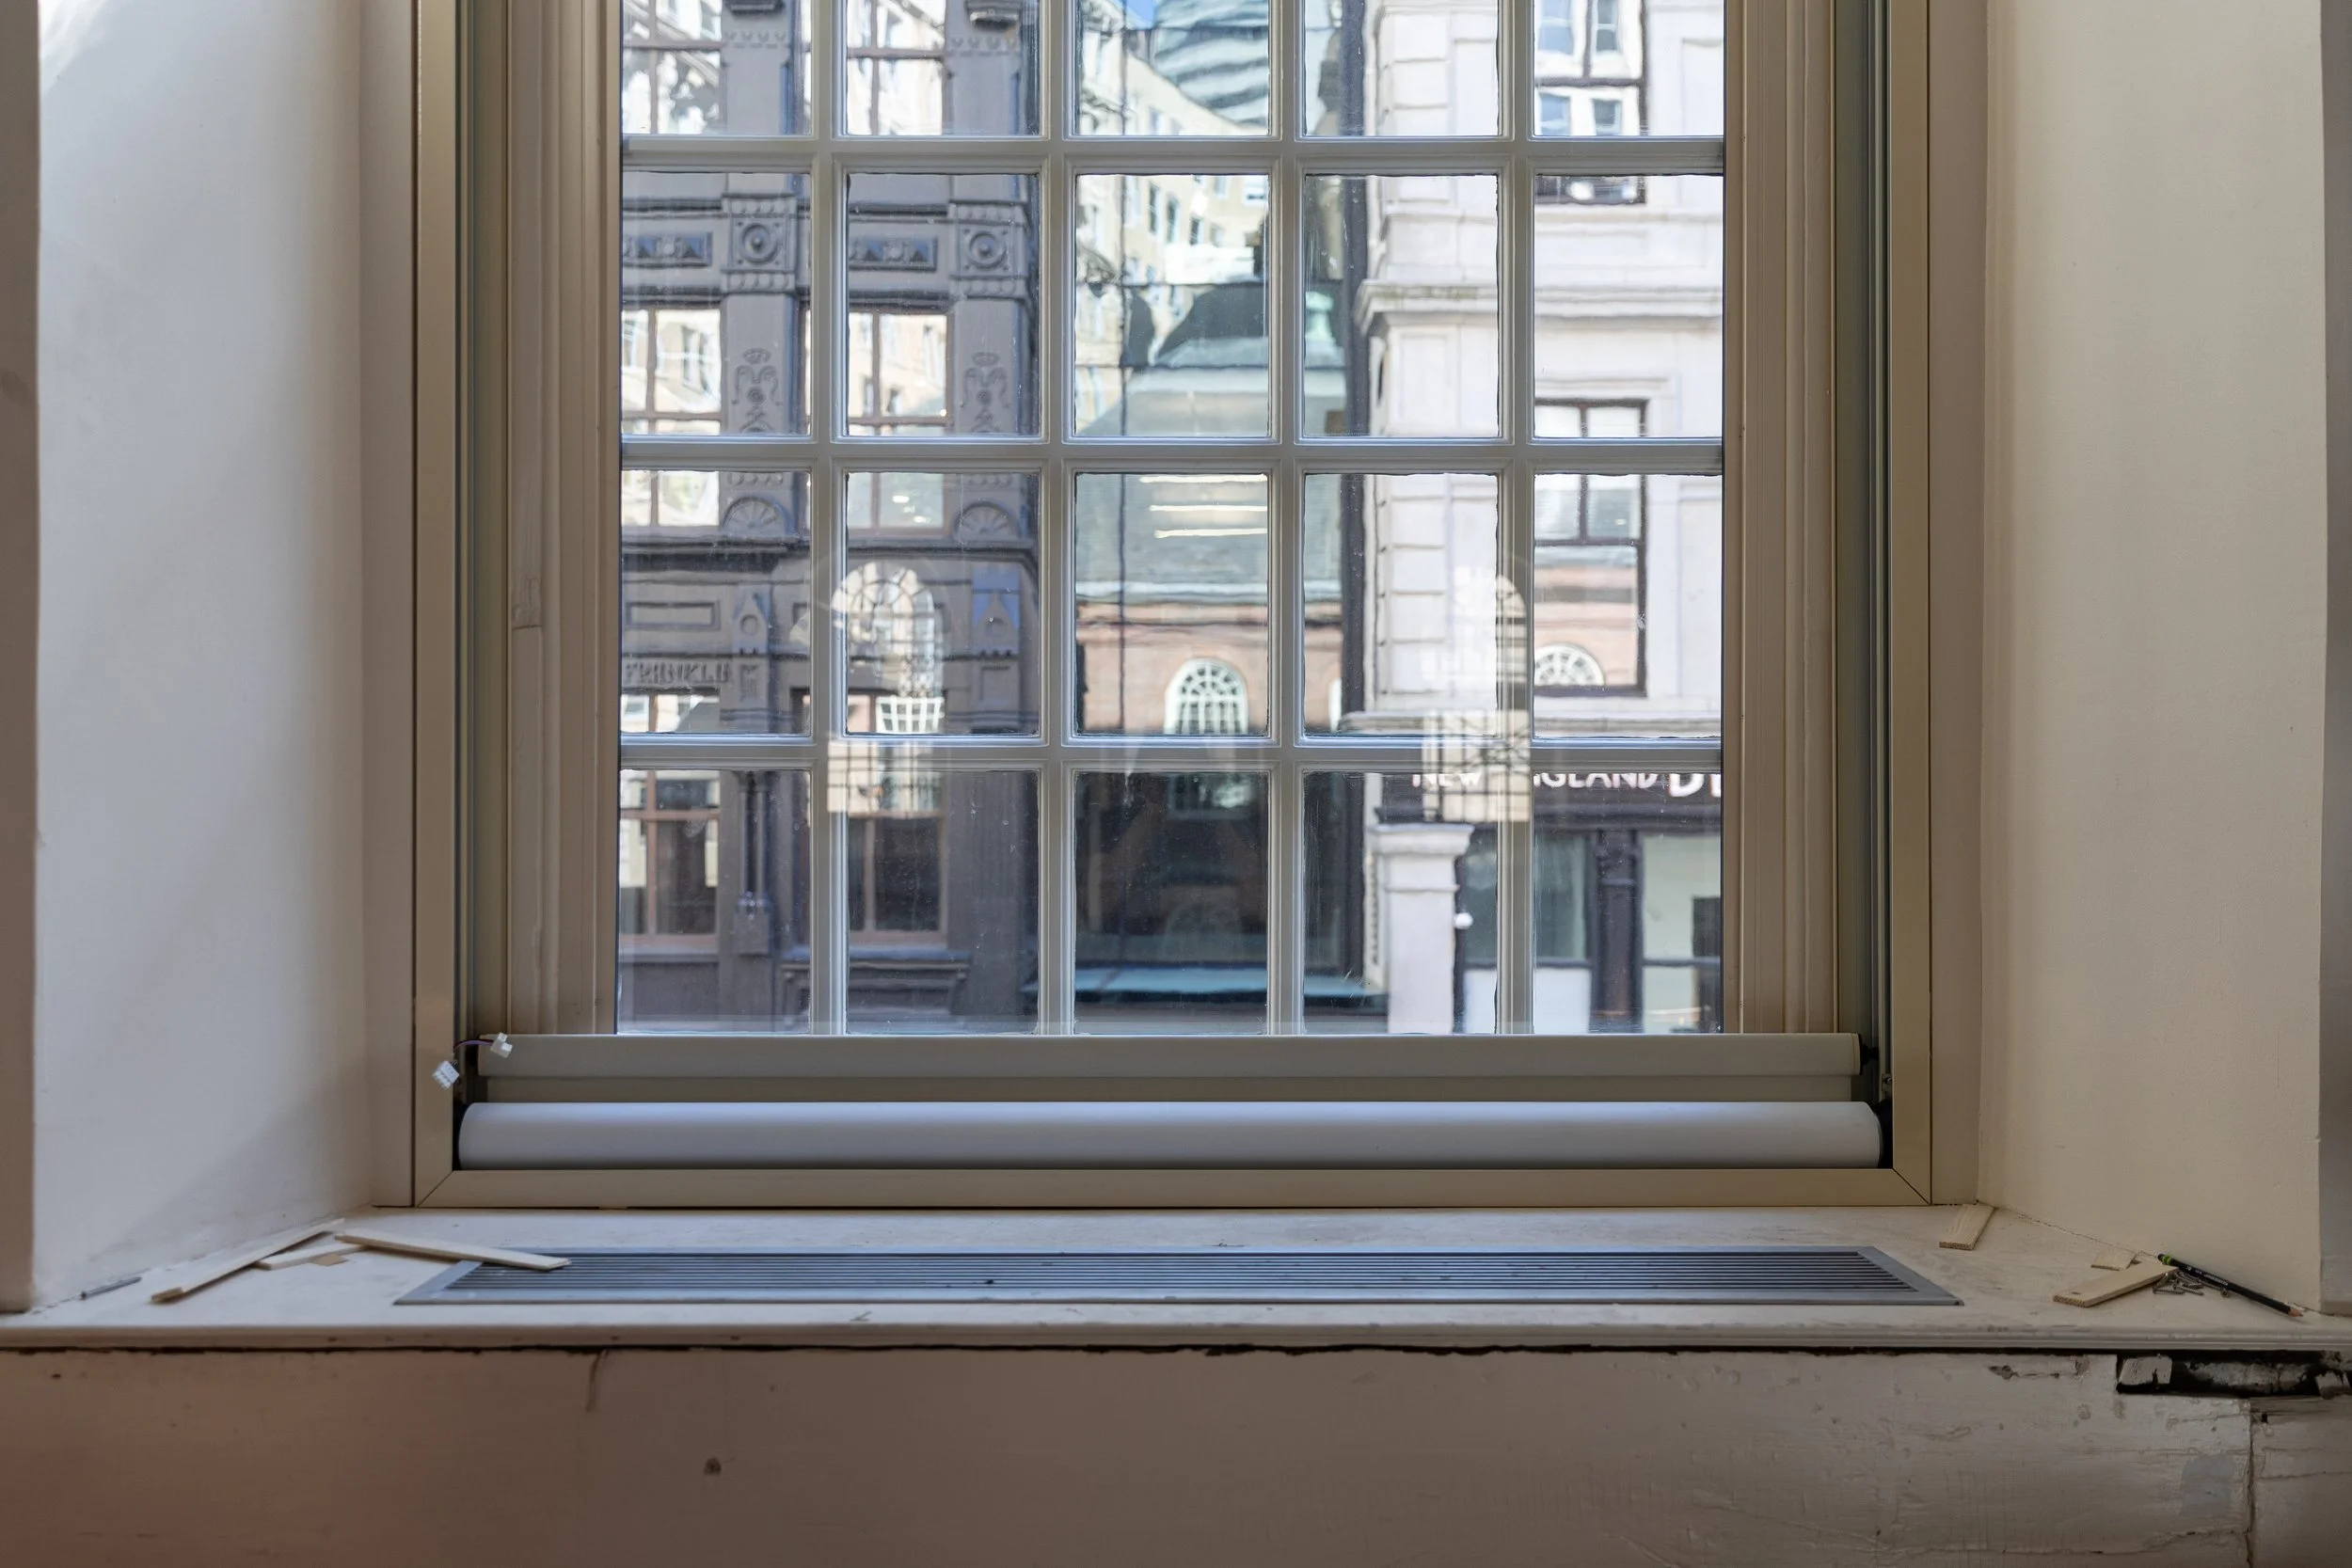
The renovation of Boston's Old South Meeting House transformed one of America's most significant historic landmarks into an immersive educational experience while preserving its architectural integrity. As the site where thousands gathered to debate the Boston Tea Party and inseparable from the events leading to the American Revolution and ultimately the creation of the Constitution, the building continues to inspire visitors through storytelling that bridges past and present. Collaborative Integration designed and integrated twenty-eight custom Lutron tensioned shading systems that quietly disappear into the historic architecture until the moment they are needed. At the beginning of each presentation, the shades rise simultaneously, darkening the centuries-old sanctuary and signaling the transition from museum to theater. This seamless transformation allows projection, lighting, and media to immerse visitors in pivotal moments of American history without compromising the building's historic character. Designing for a 300-year-old structure presented significant challenges. Irregular window openings, limited pathways for wiring within historic brick construction, and the need to preserve original architectural elements required creative engineering and extensive coordination with architects, preservation specialists, contractors, audiovisual designers, and museum staff. Custom solutions, including discreet mounting details and carefully integrated control systems, allowed modern technology to disappear within the historic fabric of the building. The completed installation demonstrates how thoughtful integration can support preservation rather than compete with it. By combining automated shading, intelligent controls, and collaborative design, the project enables Revolutionary Spaces to engage hundreds of thousands of students, residents, and visitors annually through immersive programming that deepens their understanding of American history. The result is a technology solution that serves not as the focal point, but as an invisible facilitator of education, accessibility, and shared civic experience.
CATEGORY: ID03 | INDUSTRIAL DESIGN - SUSTAINABLE
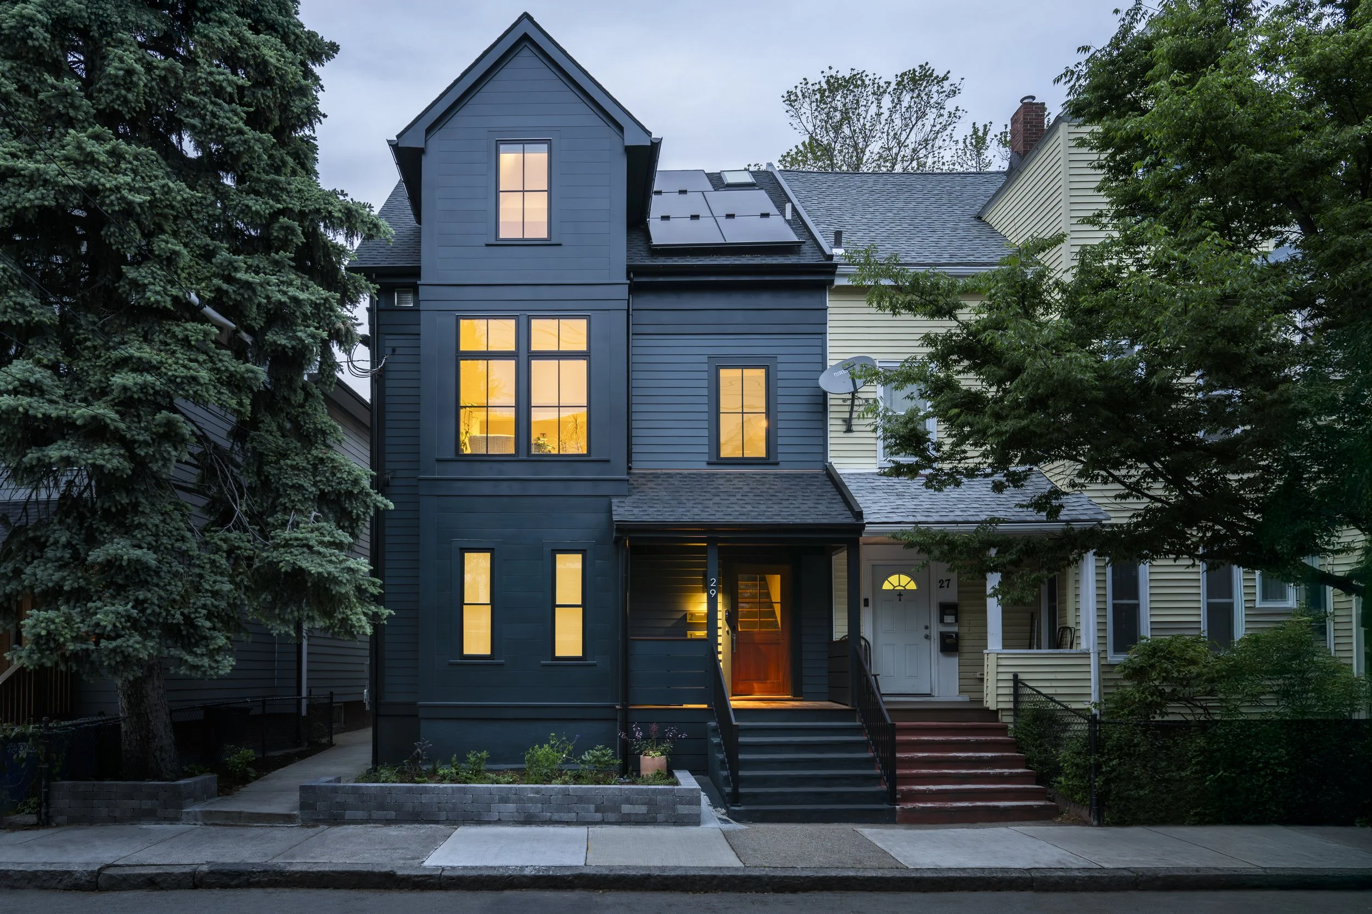
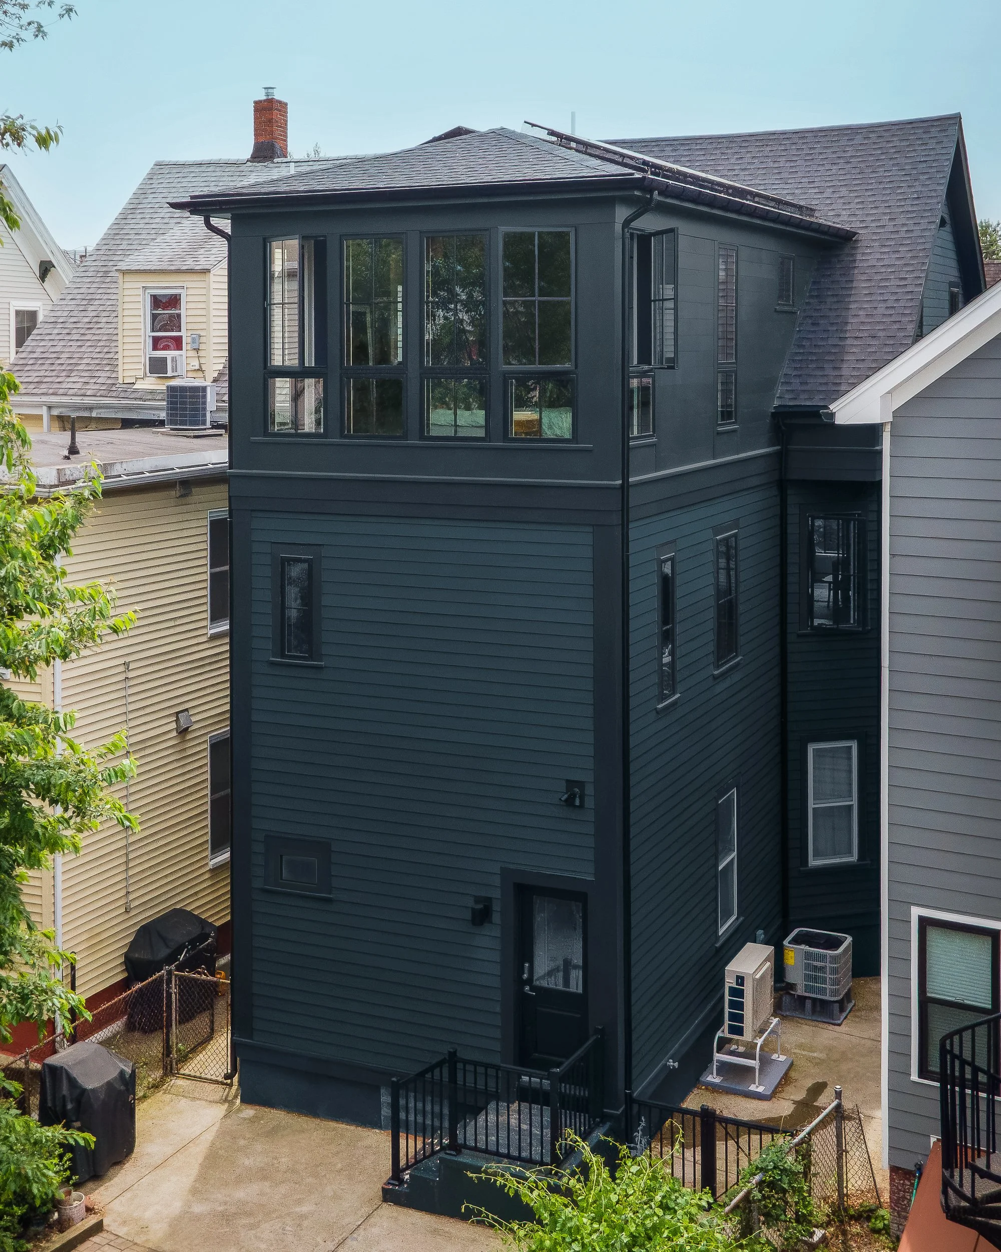
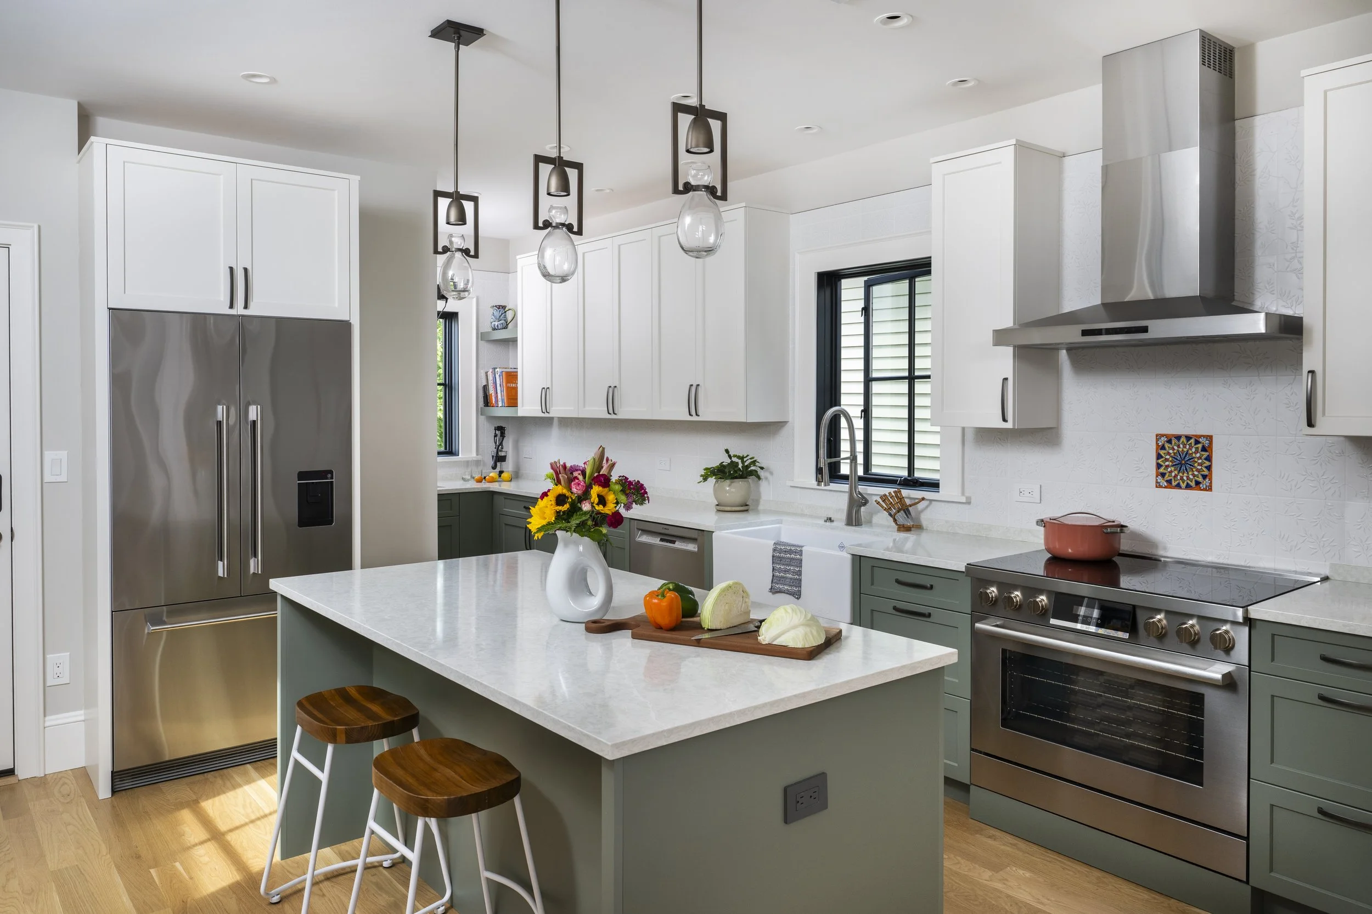
Entry 20: Historic Home, Sustainable Future
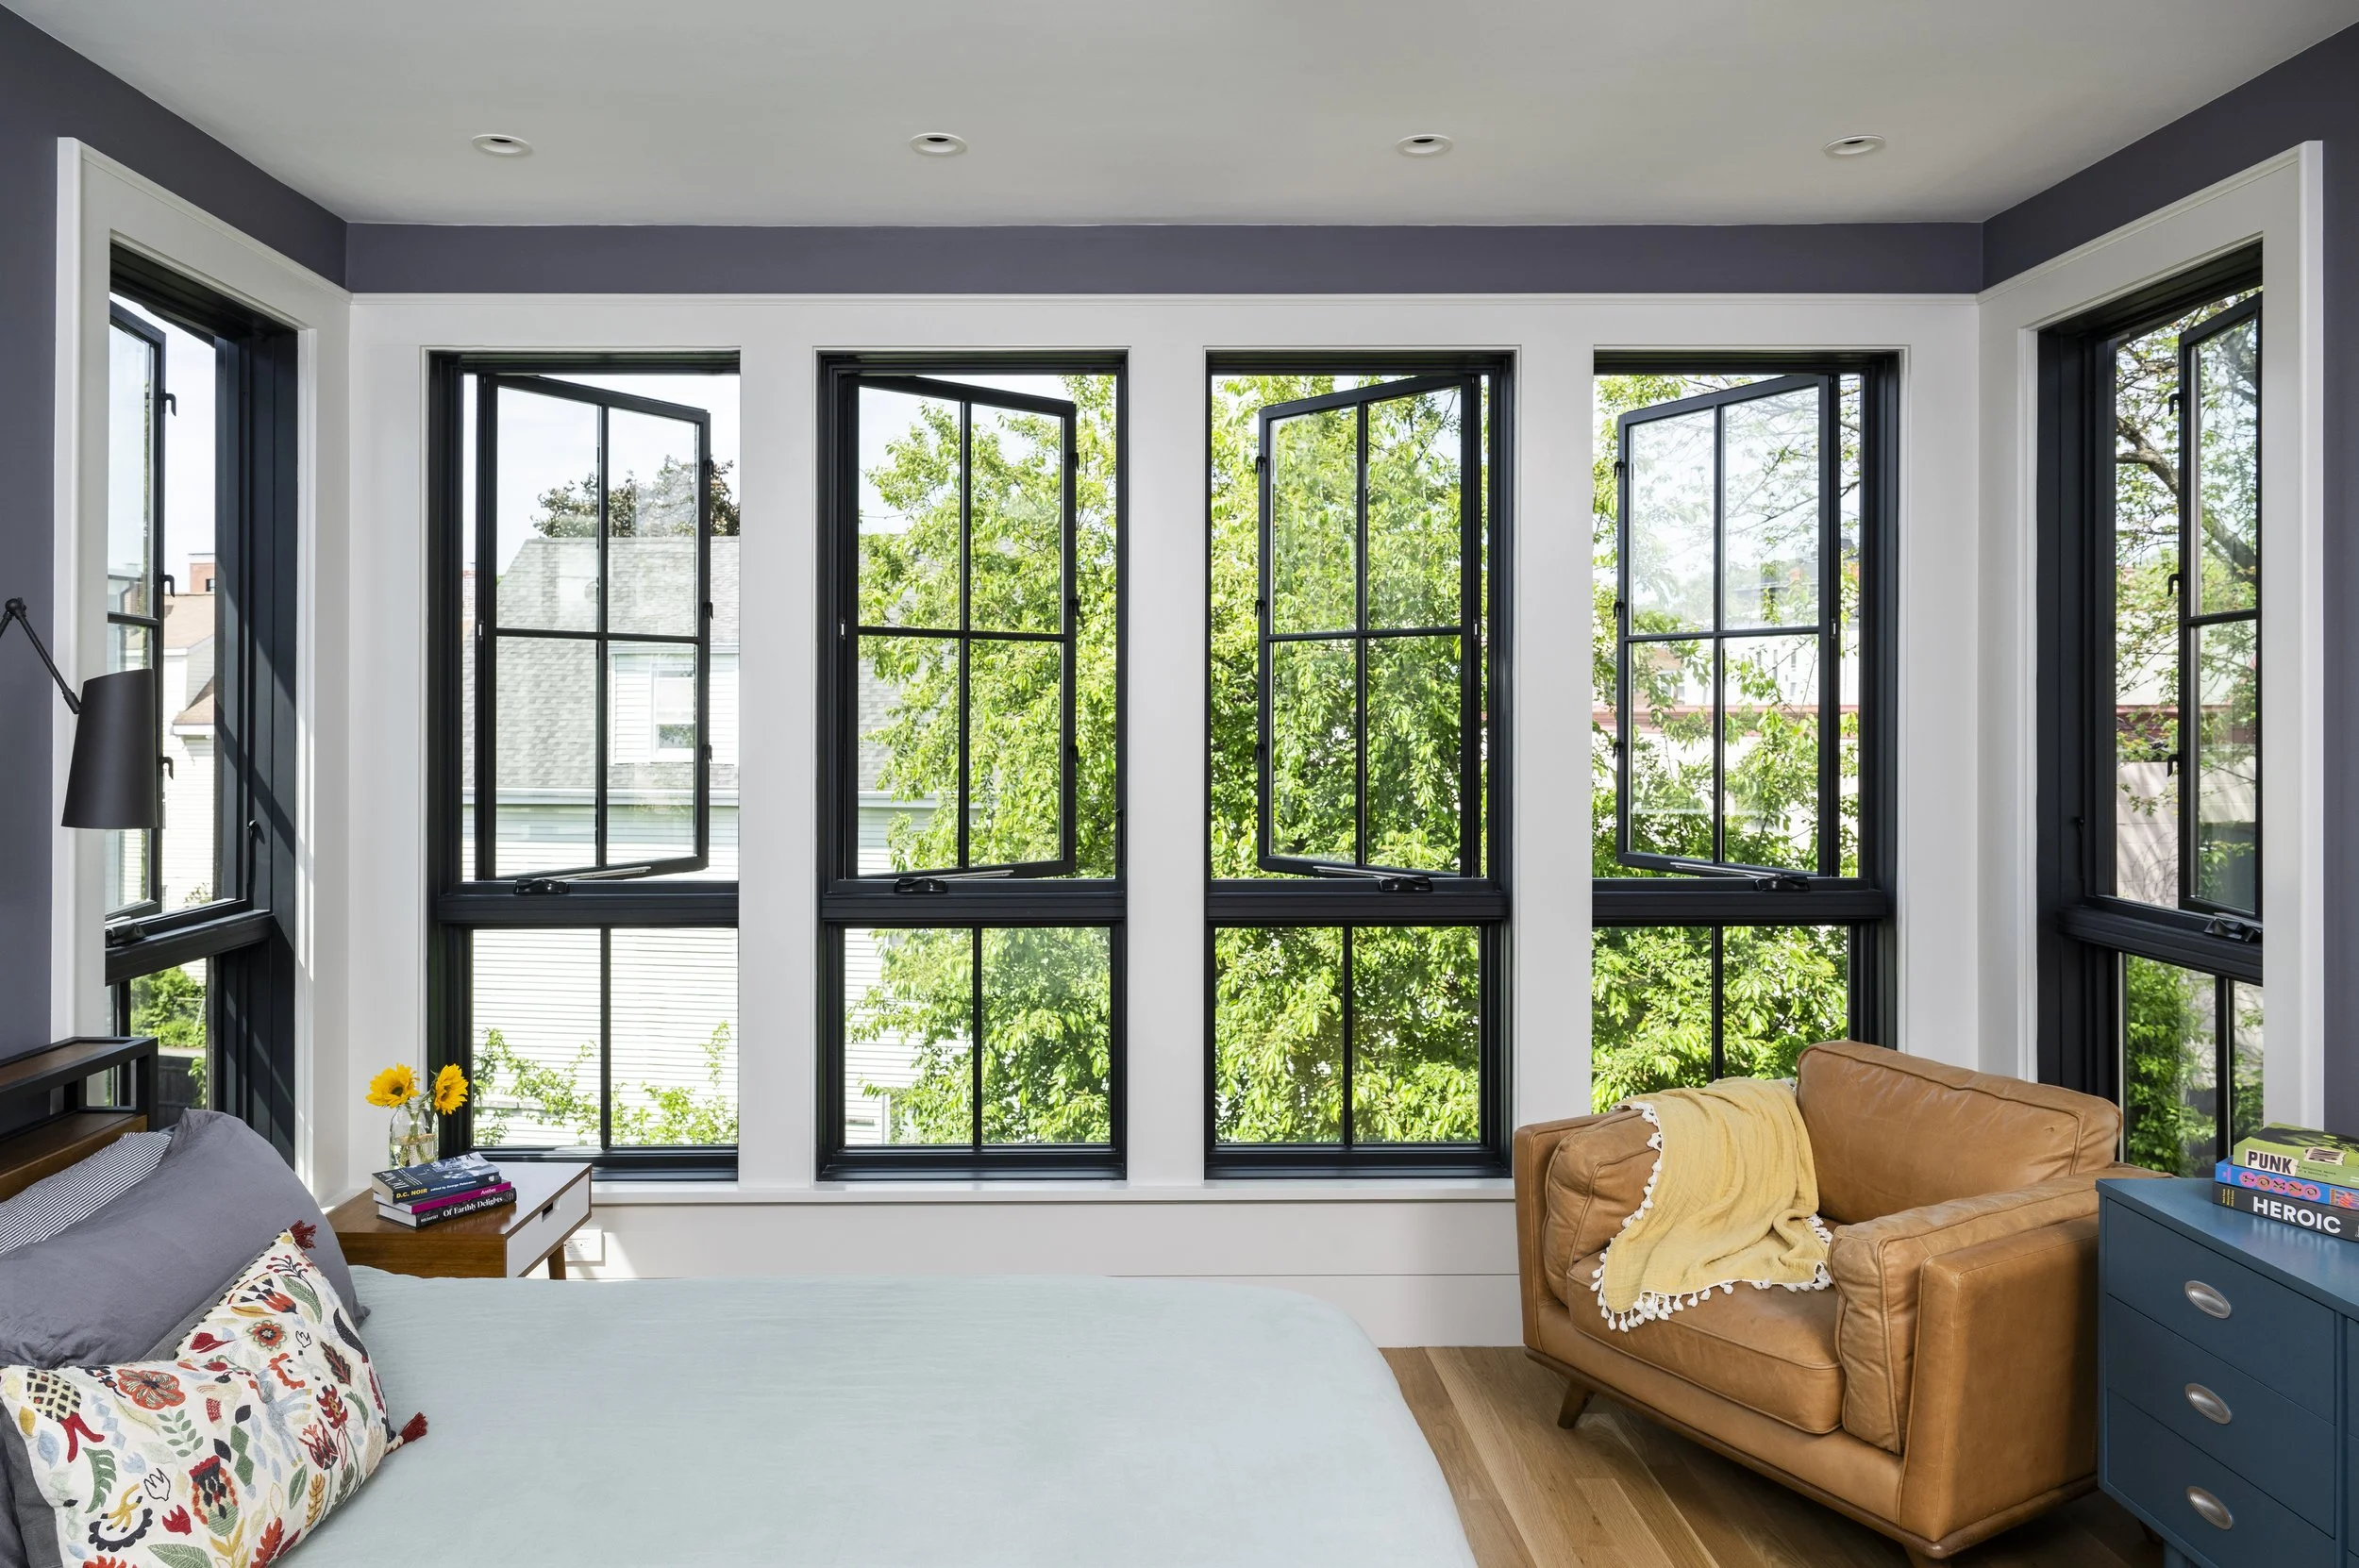
Rather than replacing a 150-year-old urban duplex, this project demonstrates how thoughtful design and advanced building science can transform an aging urban home into a verified Net Zero residence while the first-floor occupants remained comfortably in place throughout construction. The renovation set ambitious goals: preserve the home's historic character, achieve exceptional energy performance, maintain uninterrupted occupancy, and produce more energy than the home consumes annually. The result exceeded expectations, achieving an airtightness rating of 0.98 ACH50 and generating approximately 105% of its annual energy needs through an integrated rooftop solar array. Originally built with no exterior insulation, drafty windows, a cold roof assembly, and outdated gas-fired mechanical systems, the home was comprehensively re-engineered. The retrofit incorporated continuous R-6 ZIP exterior insulation, advanced weather-resistant membranes, hybrid closed- and open-cell insulation, AeroBarrier air sealing, Marvin Ultimate casement windows, and advanced framing techniques to maximize thermal performance while minimizing material use. The home now operates entirely on electricity with two Bosch heat pumps, two AO Smith heat pump water heaters, a Zehnder energy recovery ventilator, Aprilaire humidity control, and a carefully integrated 13-panel solar array designed to maximize production on a constrained urban site. Equally impressive were the project's challenges: correcting a significantly out-of-square structure, designing vapor-open wall assemblies compatible with historic construction, fitting modern mechanical systems within a limited building envelope, and sequencing every phase to minimize disruption to occupied living spaces. Verified as Net Zero, this Net Zero retrofit proves that existing homes represent one of our greatest opportunities for reducing carbon emissions. By preserving a historic neighborhood home while delivering exceptional comfort, resilience, and energy performance, this project demonstrates that sustainability and preservation can thrive together without compromise.

CATEGORY: ID03
INDUSTRIAL DESIGN - SUSTAINABLE
CATEGORY: ID04
INDUSTRIAL DESIGN - PRODUCT
CATEGORY: INT01 | LIVING ROOM
Entry 21: Brookline Brownstone Living Room
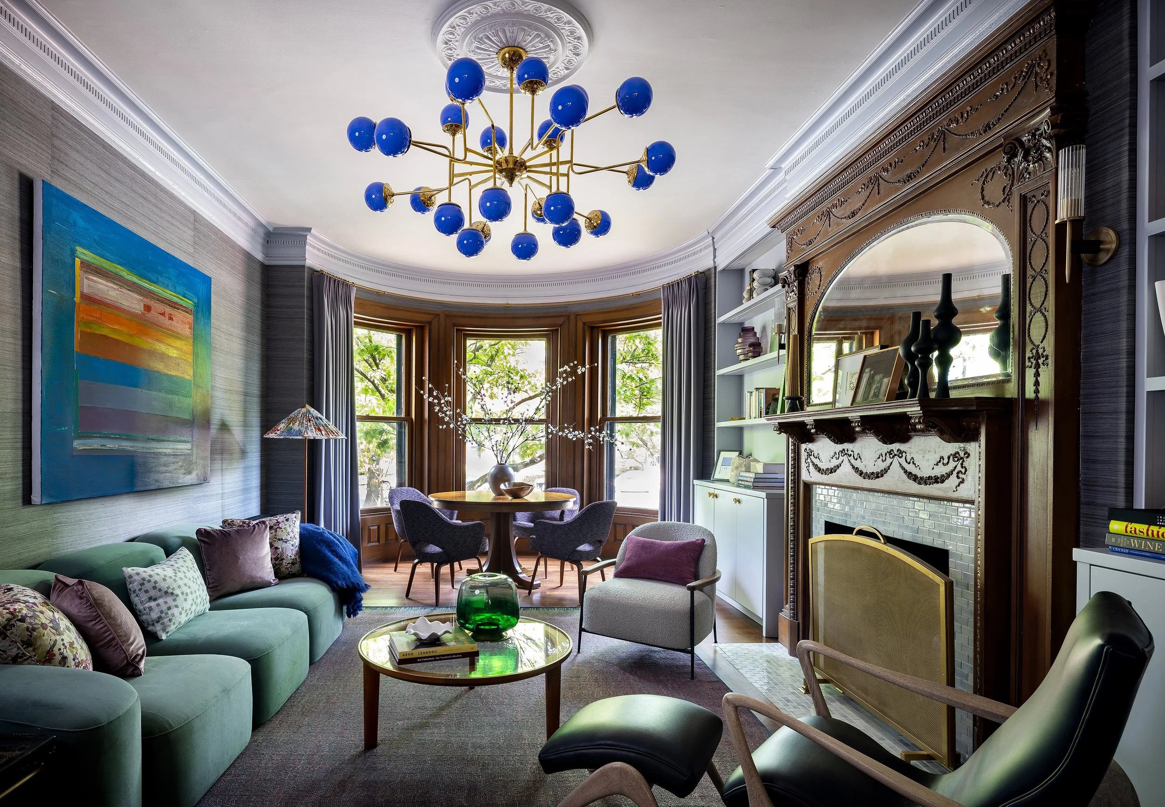
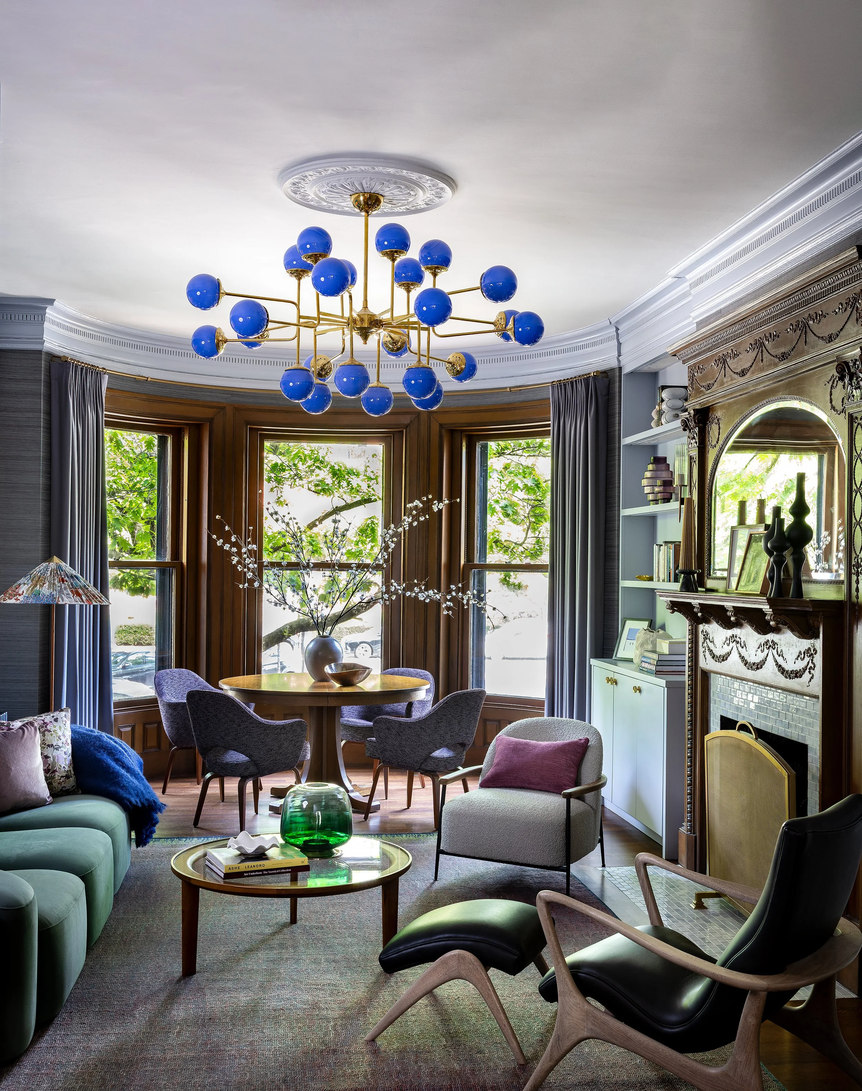
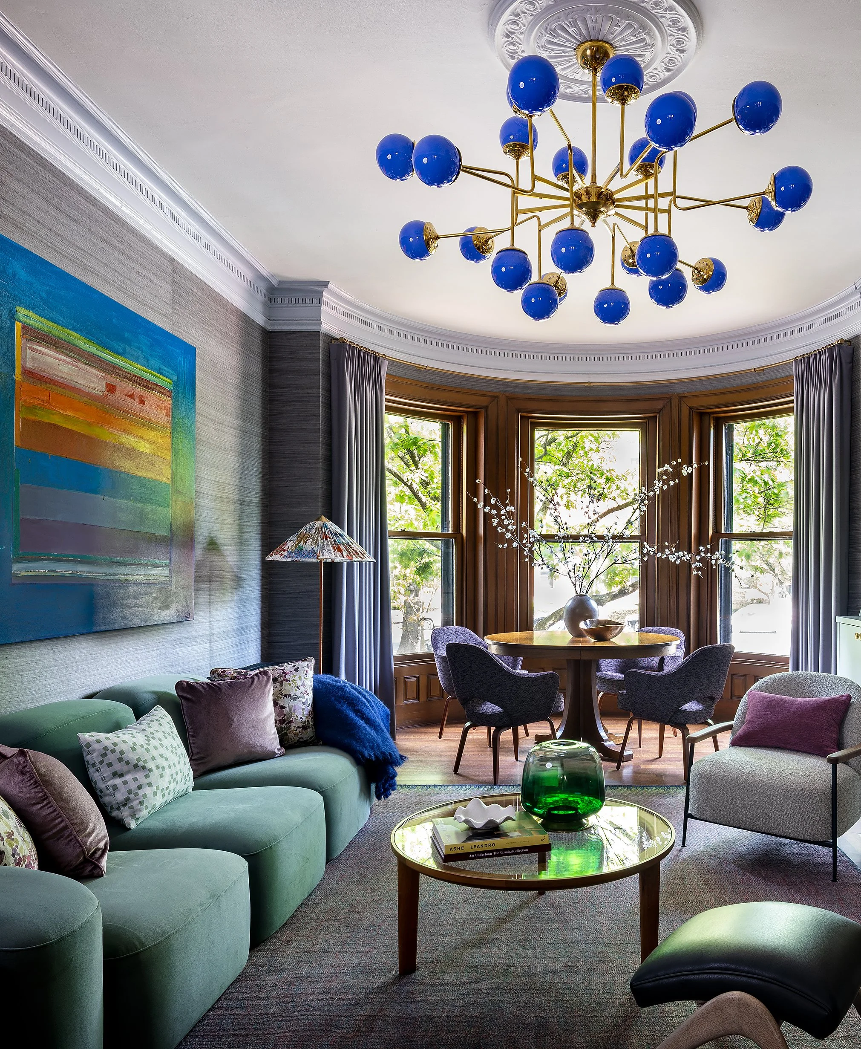
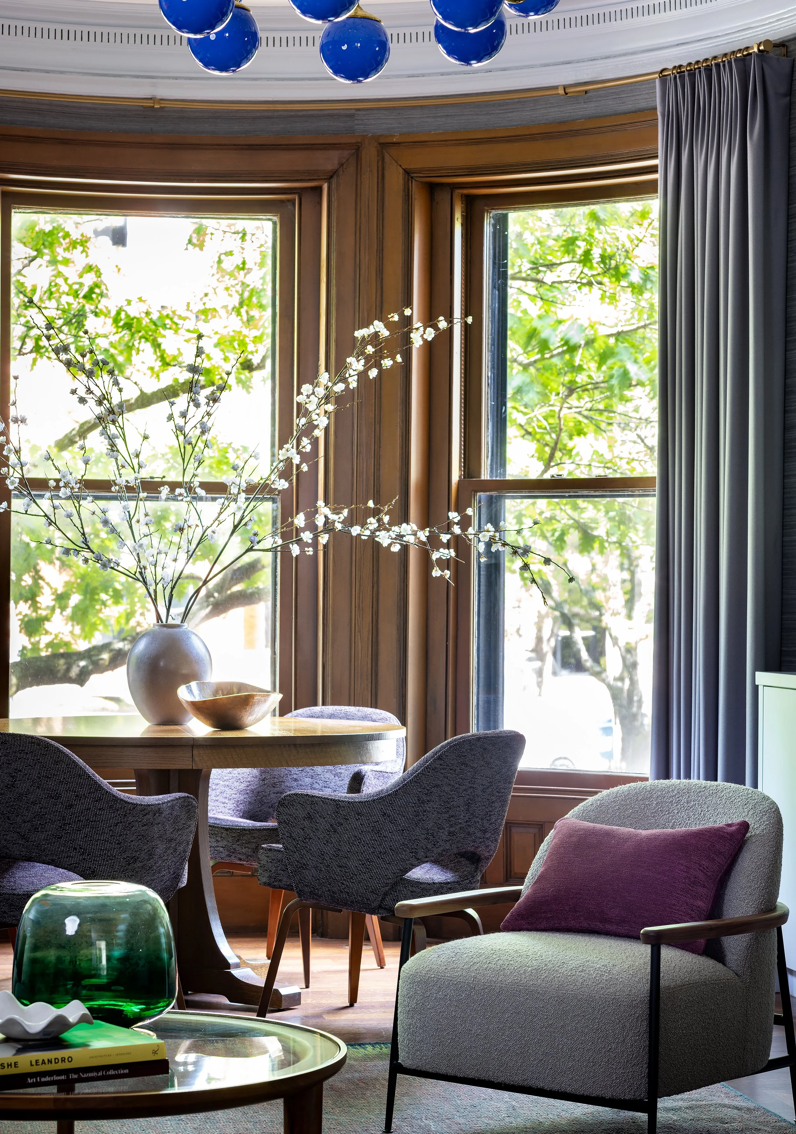

This home presented a clear design challenge: despite beautiful architecture and original details, the home felt dark, and our clients wanted it to be brighter, more welcoming, and a place they truly enjoyed spending time in. One of the home's greatest assets is its bay windows overlooking Beacon Street. We wanted to celebrate those views by designing the front room to encourage gathering near the windows and connect with the energy and beauty of the neighborhood. From the beginning, our clients were passionate about preserving the original woodwork. We embraced that vision, selecting materials that complemented its warmth while introducing balance and light. A raw silk wallcovering in deep charcoal provided the perfect backdrop, adding texture, sophistication, and depth without making the space feel heavy. To enhance function and symmetry, we designed custom millwork on either side of the original fireplace. The fireplace was thoughtfully refreshed with new tile, while the painted millwork blended seamlessly into the wallcovering, allowing the original architectural details to remain the focal point. The clients envisioned the dining room within the front bay window and were eager to incorporate a cherished heirloom—an oak round table that had belonged to the client's mother. We honored that classic piece by pairing it with iconic Saarinen armchairs, while a lavender Murano glass chandelier brings warmth and a sculptural focal point to the space. The result is a home that feels brighter, layered, and timeless — a thoughtful blend of historic character and modern living.
CATEGORY: INT01 | LIVING ROOM
Entry 22: Cocktails in Color
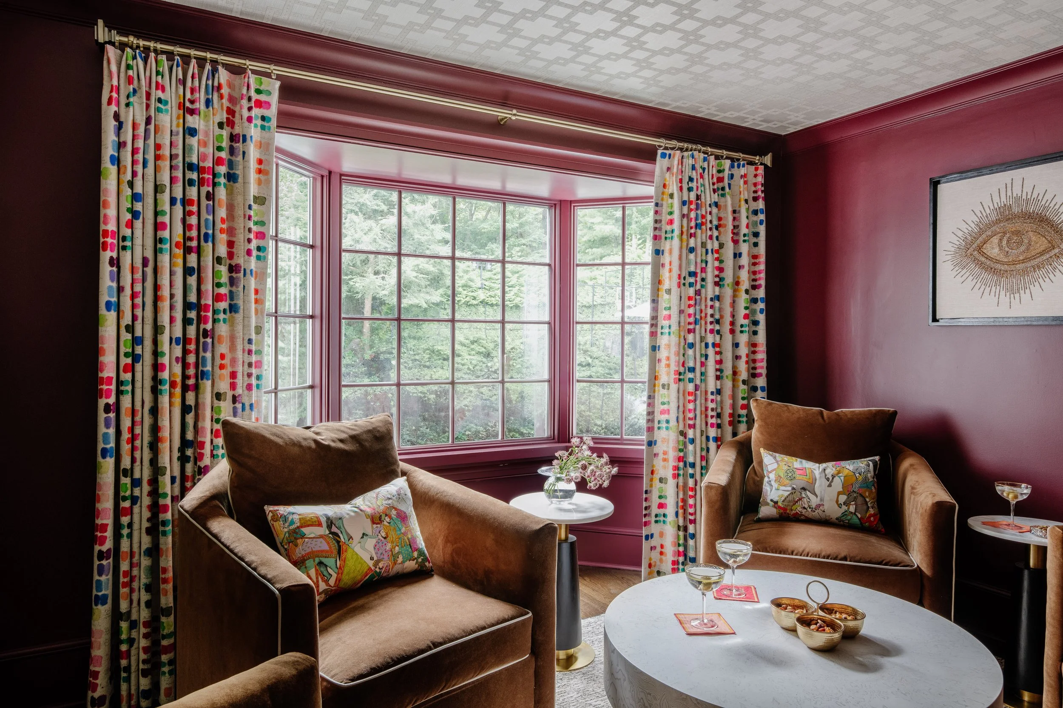
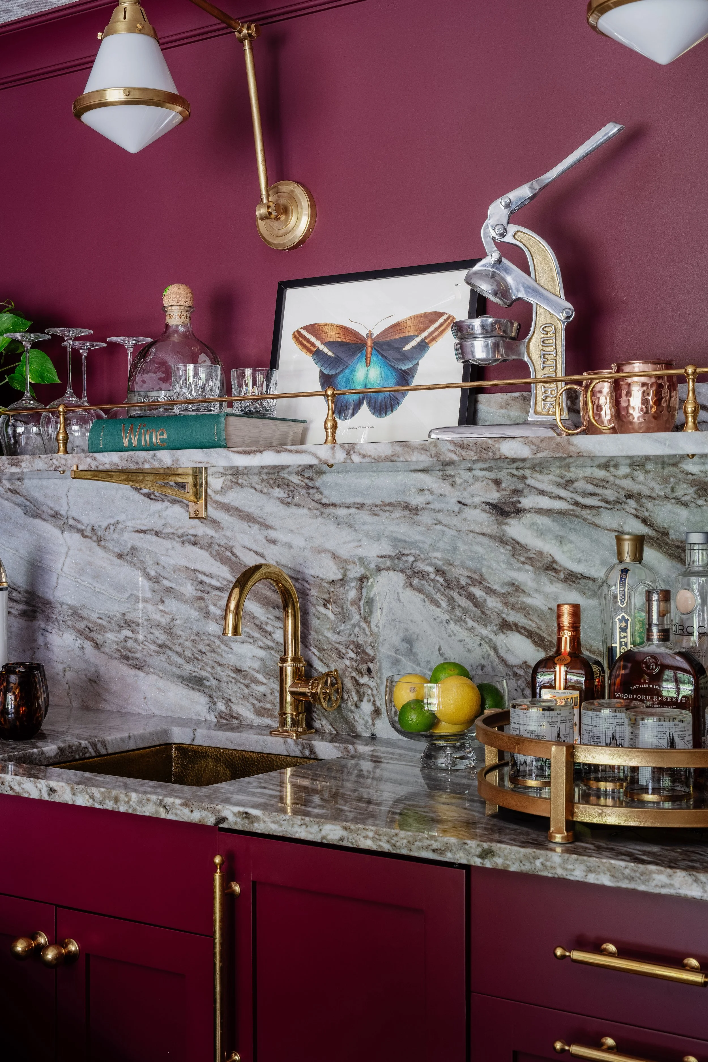
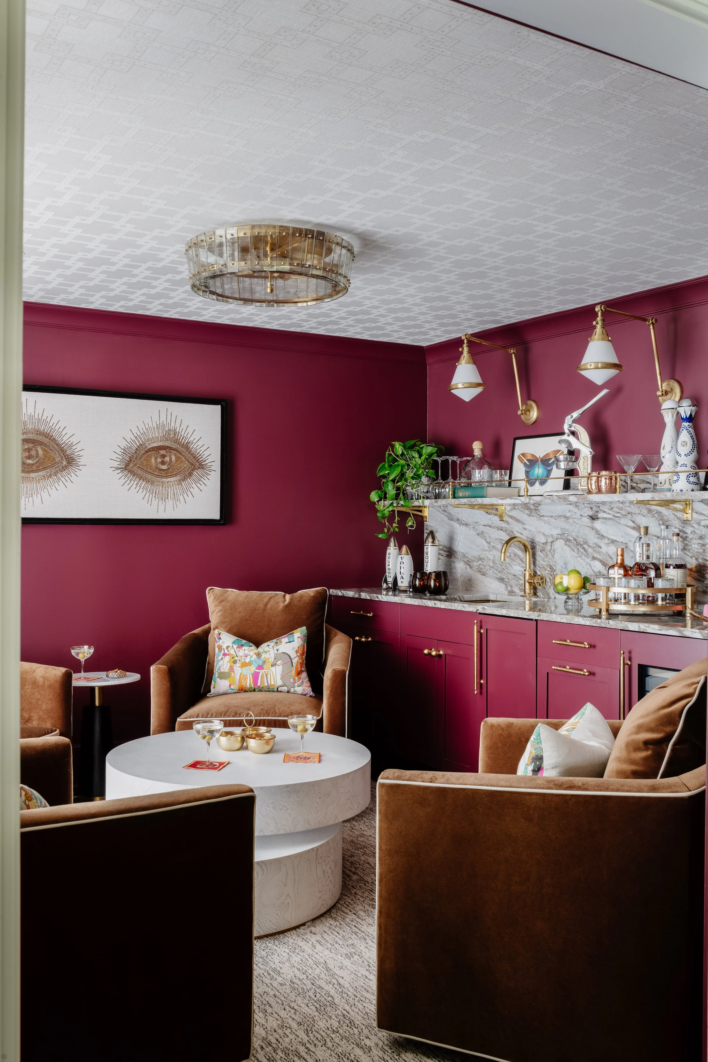
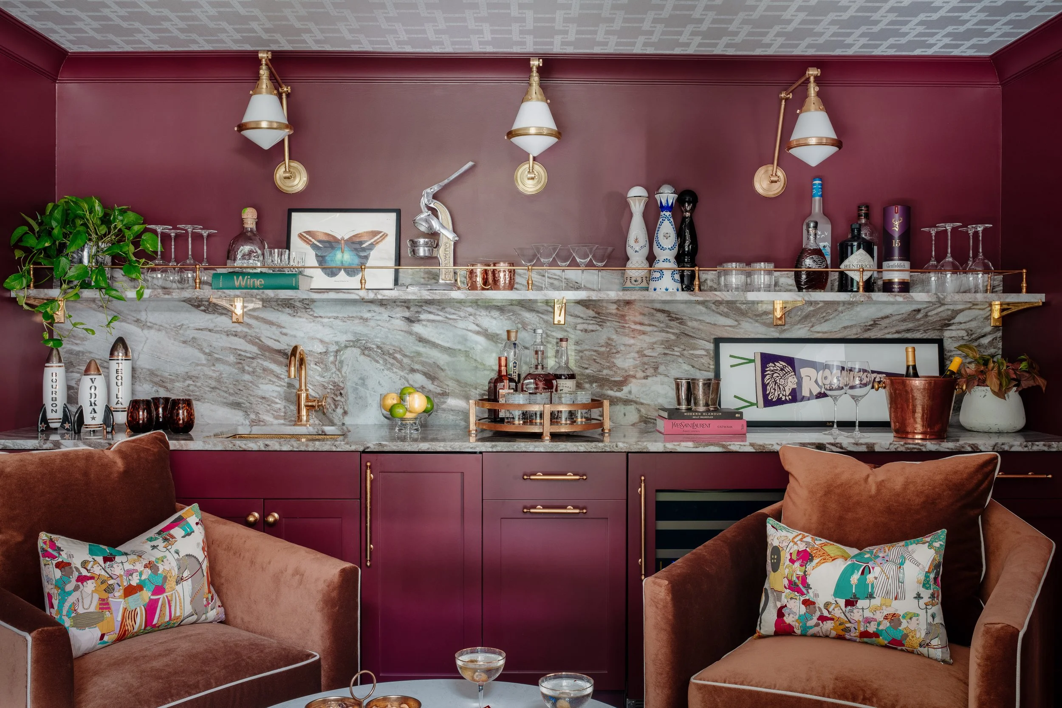
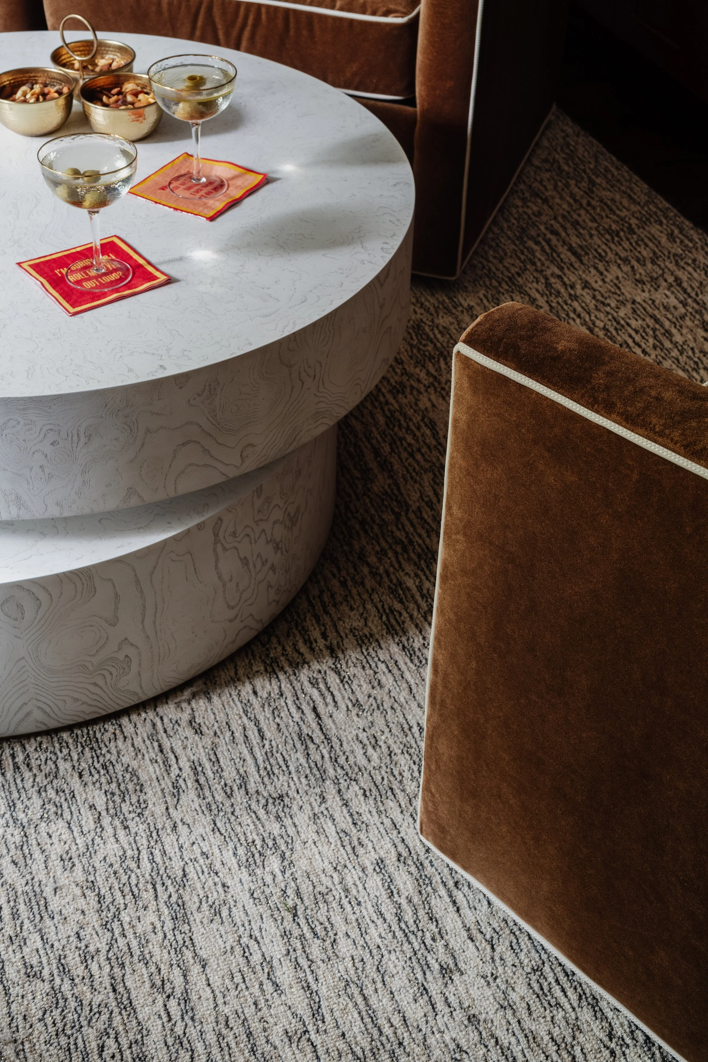
From pass-through to destination, this former homework nook was reimagined as the home's most unexpected gathering space. Once a corridor connecting the kitchen and living room, the room lacked identity and purpose. By eliminating the bay window seat and closing the secondary passage, we transformed a transitional space into an intimate lounge designed for conversation, cocktails, and connection. The clients envisioned a room that felt entirely different from the rest of their home—a hidden jewel box inspired by the rich, layered atmosphere of their favorite Boston restaurants and cocktail bars. While the surrounding interiors embrace airy blues and greens, this space celebrates saturated burgundy walls, dramatic stone, warm brass, graphic ceiling wallpaper, and vibrant textiles, creating a sense of discovery the moment you enter. A custom entertaining bar replaced the original homework stations and incorporates every modern convenience—including refrigerator drawers, an ice maker, and a handcrafted hammered brass sink sourced directly from Morocco. Open shelving keeps the bar functional while allowing collected objects and glassware to become part of the design. Four sculptural club chairs create an intimate gathering arrangement without obstructing views to the surrounding landscape, ensuring the room feels equally inviting for entertaining or quiet evenings alone. The result is a space that defies expectations rather than convention—a destination hidden within the home that transforms an overlooked circulation zone into its most memorable experience, inviting guests to linger long after the last cocktail is poured.
CATEGORY: INT01 | LIVING ROOM
Entry 23: An Ombre Escape
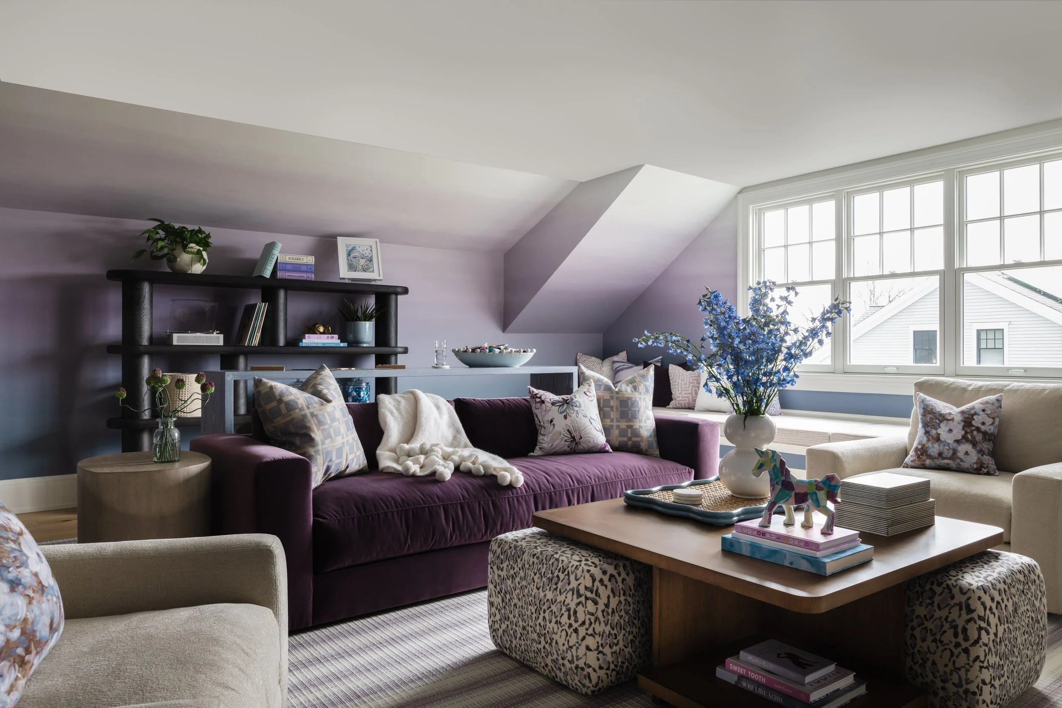
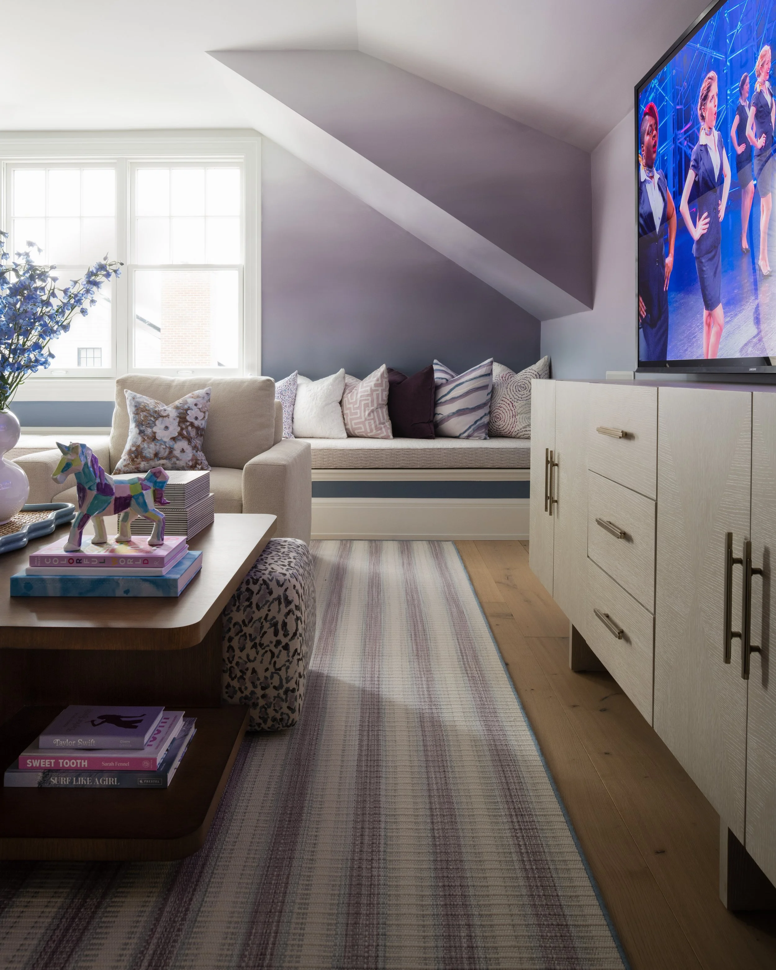
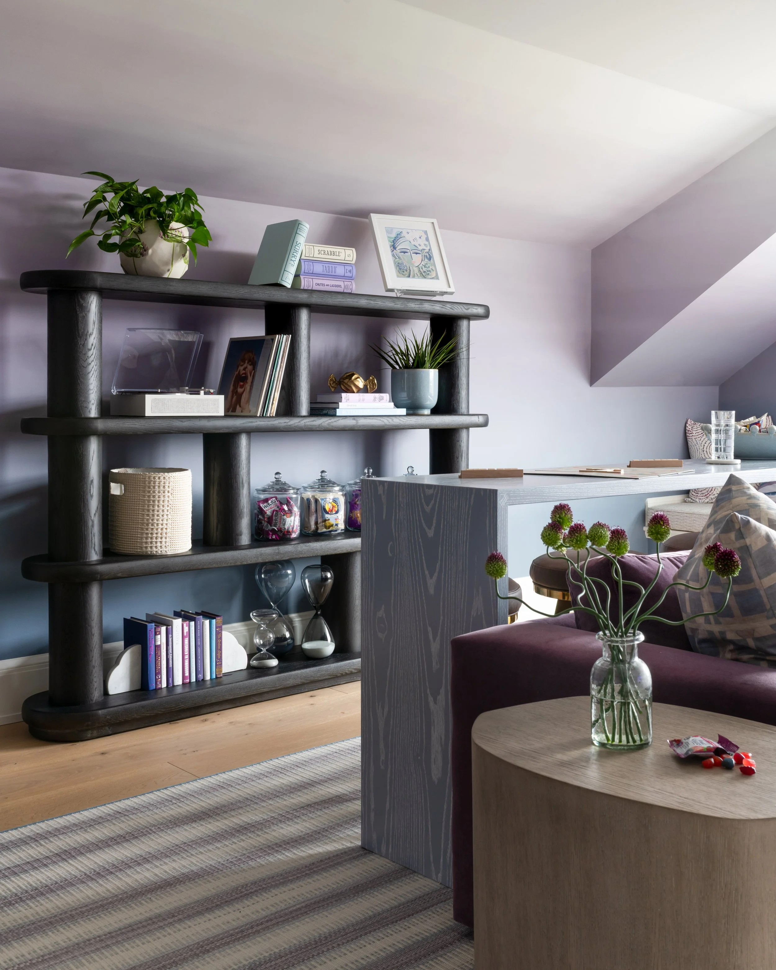
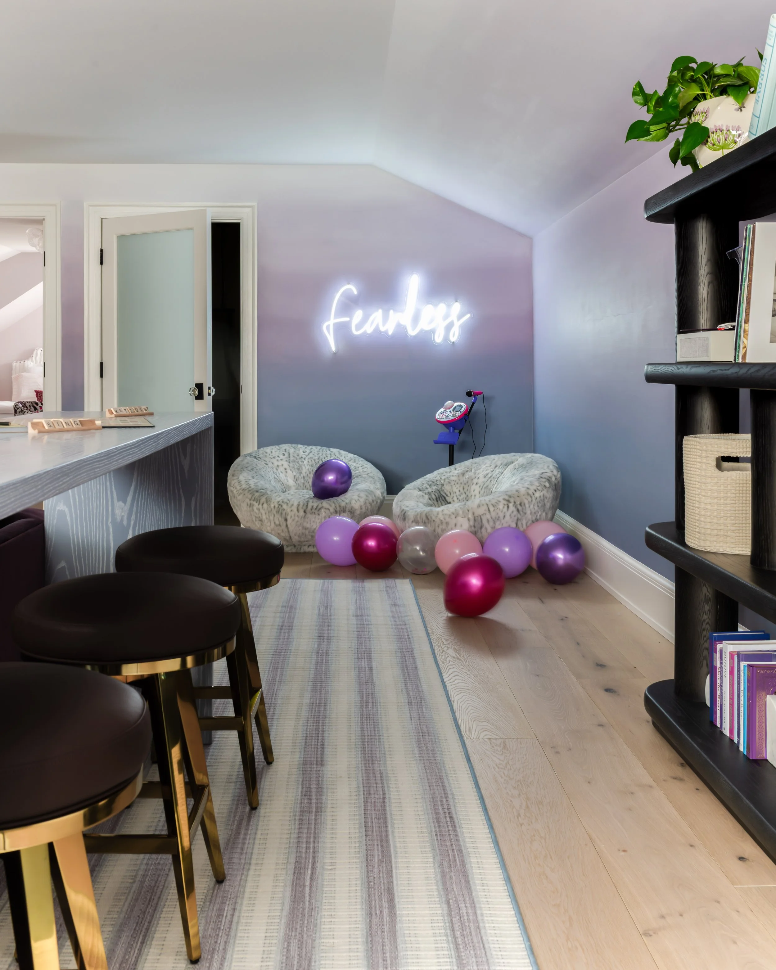
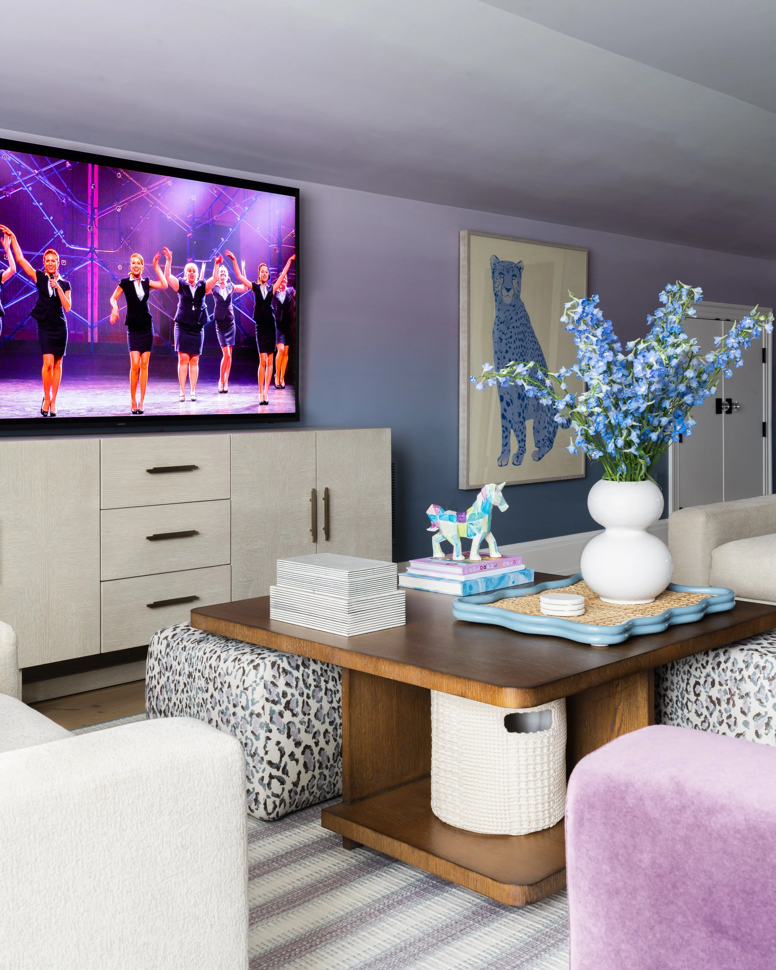
This formerly unfinished attic was transformed into a retreat designed to evolve alongside three growing daughters. Rather than creating a space they would quickly outgrow, the challenge was to design an environment that felt sophisticated enough for teenagers while remaining playful enough for movie nights, dance parties, sleepovers, and years of shared memories. The room's defining feature became its architecture. Instead of minimizing the sloped ceilings, they became the canvas for an immersive hand-painted ombré finish inspired by the fleeting moments between night and day. Working alongside a decorative artist, layers of deep indigo gradually dissolve into smoky lavender, recreating the quiet magic of first light and enveloping the attic in shifting color. The continuous wash of color transforms the architecture itself, turning an ordinary attic into an atmospheric retreat unlike any other space in the home. Every design decision reinforces gathering and flexibility. Reclaimed French oak flooring grounds the room with warmth, while a custom rug echoes the ombré palette, allowing the walls to remain the focal point. An oversized window seat stretches the length of the exterior wall, framing sweeping skyline views while providing the perfect perch for reading, conversation, or quiet moments. A custom console subtly divides the room, creating multiple activity zones without sacrificing the generous open floor area essential for sleepovers, impromptu dance performances, and karaoke nights. The result is an immersive sanctuary that feels both youthful and timeless—a room that invites imagination today while naturally adapting to the changing rhythms of adolescence, proving that children's spaces can be every bit as thoughtful, artistic, and enduring as the rest of the home.
CATEGORY: INT01 | LIVING ROOM

Entry 24: The Art of Gathering
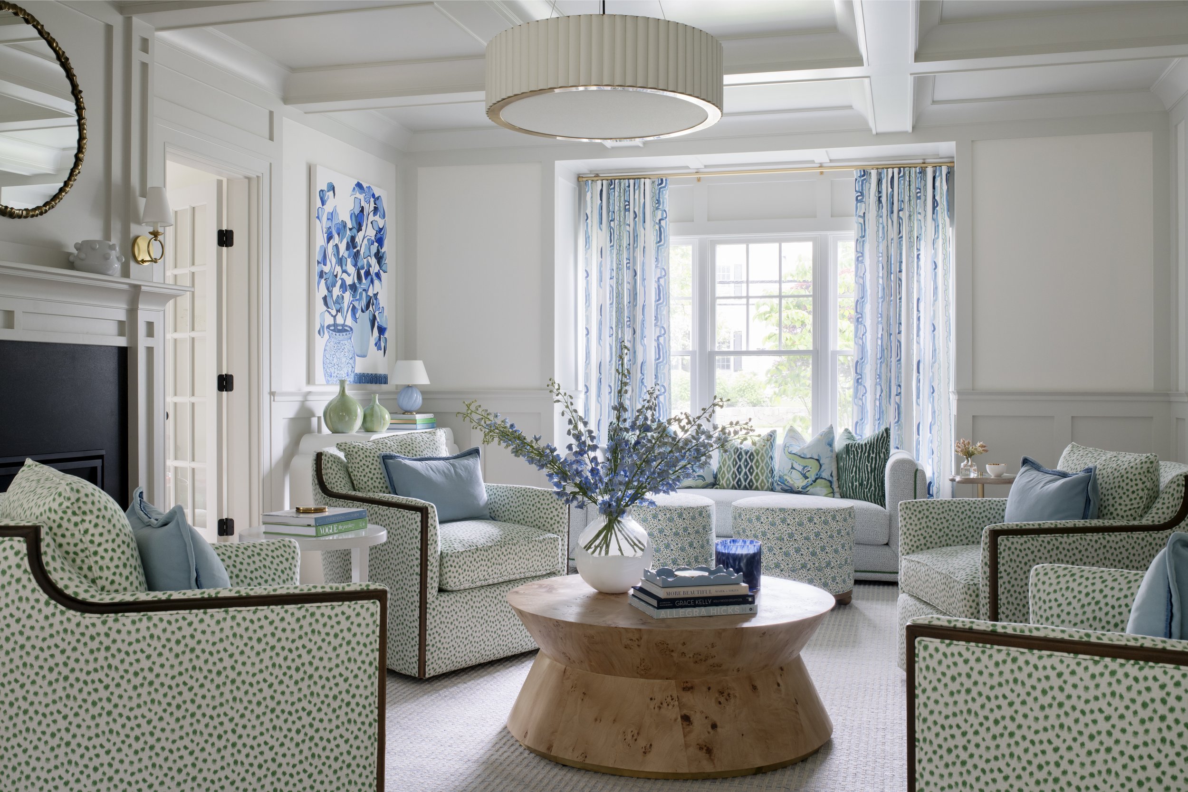
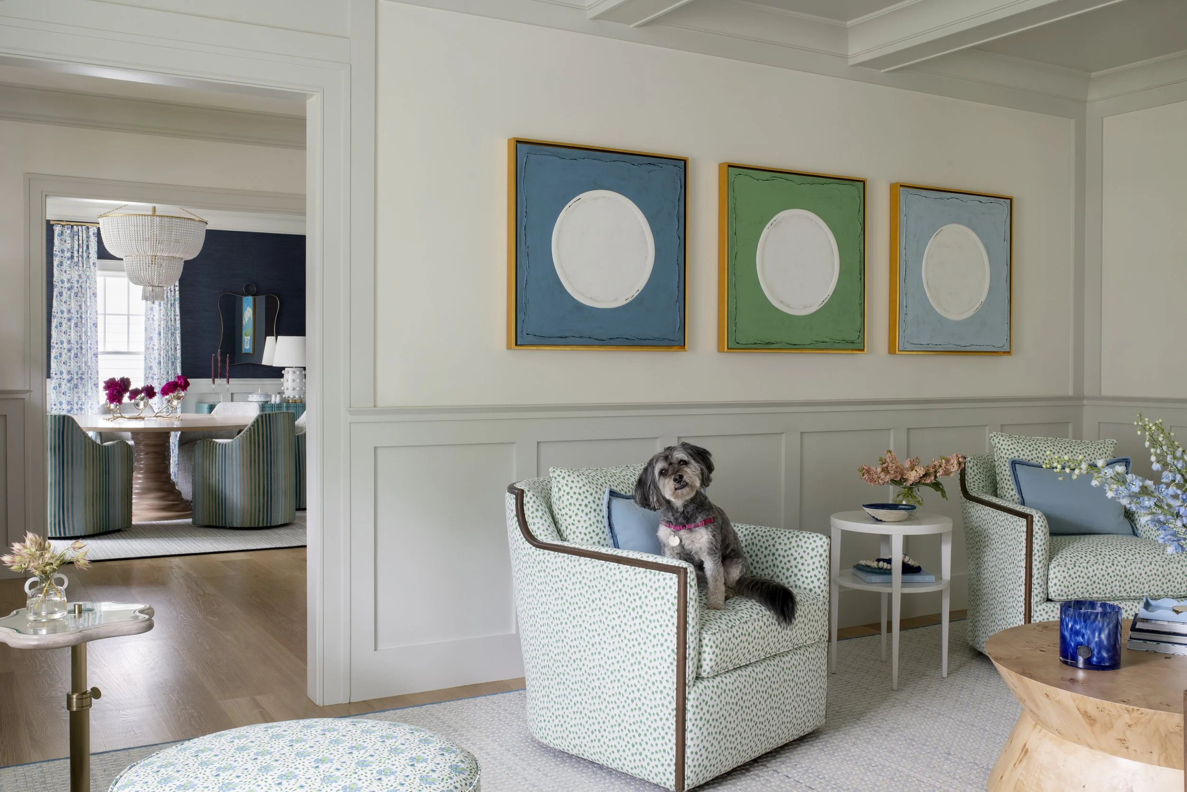
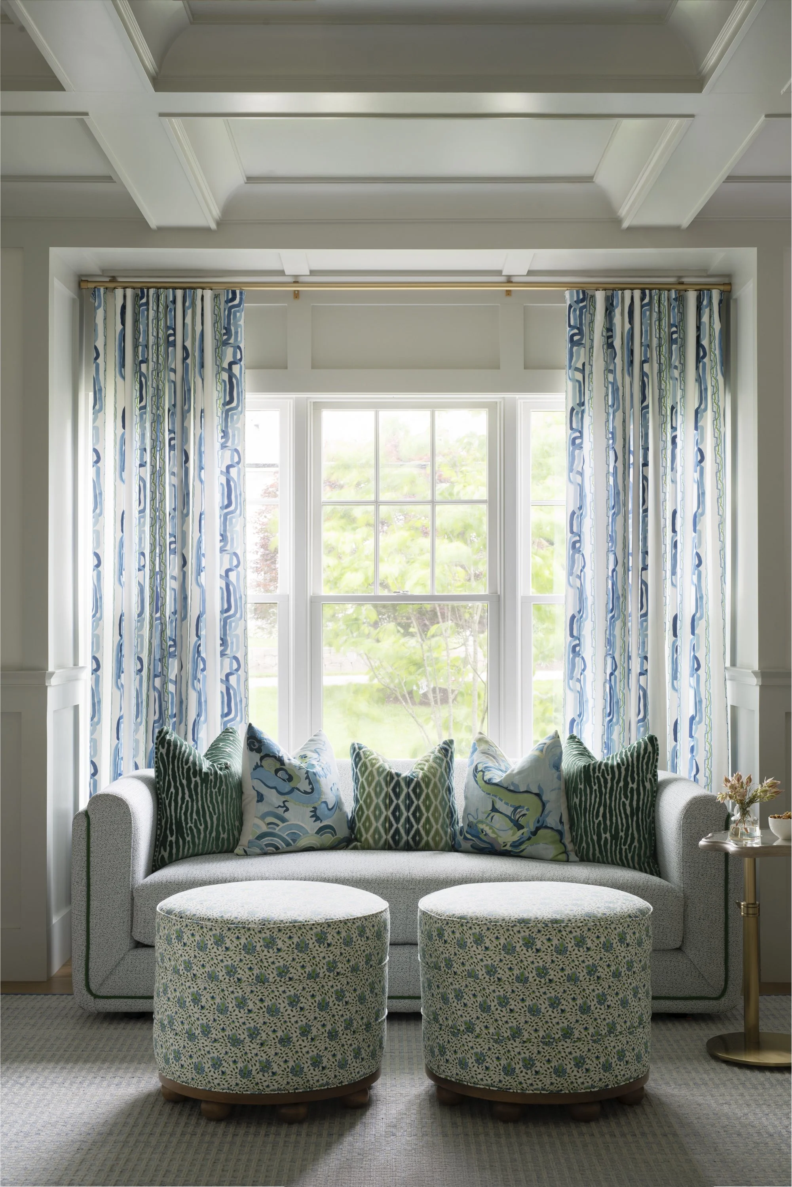
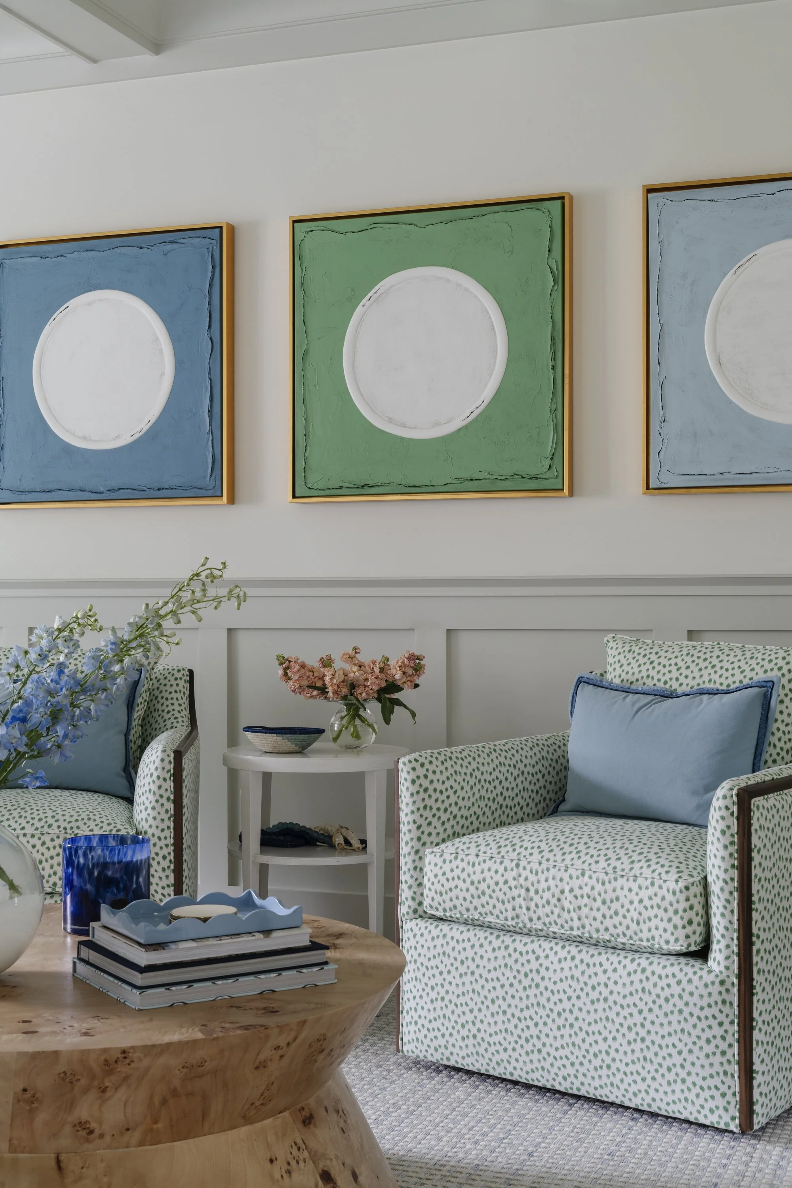
The most transformative design projects aren't always the ones that require demolition. Sometimes, the greatest impact comes from understanding how a room should feel. Our clients envisioned this formal living room as an adult gathering space—a place that would immediately welcome guests upon entering the home while encouraging conversation long after everyone had arrived. Located directly off the front entry, the room needed to establish the home's personality from the very first impression: joyful, polished, optimistic, and unmistakably inviting. Rather than relying on architectural intervention, every design decision centered on decoration alone. Through thoughtful textile selection, layered pattern, and a carefully curated palette of blues and fresh greens, the room was completely reimagined without moving a single wall or altering the architecture. Upholstery, drapery, pillows, and art work together to create depth, energy, and cohesion while maintaining an effortless sense of balance. Furniture planning was equally important. Multiple seating zones encourage intimate conversation, while the circular coffee table naturally anchors the room and promotes connection from every angle. Window seating provides an additional destination, reinforcing the idea that every corner of the room is meant to be enjoyed. This project serves as a reminder that decorating is not simply the finishing touch—it's a powerful design tool in its own right. When color, texture, scale, and pattern are thoughtfully layered, textiles have the ability to reshape not only the appearance of a room but also the way people gather, linger, and experience it. The result is a timeless living room that feels vibrant, welcoming, and deeply lived in from the moment guests walk through the front door.
CATEGORY: INT01 | LIVING ROOM
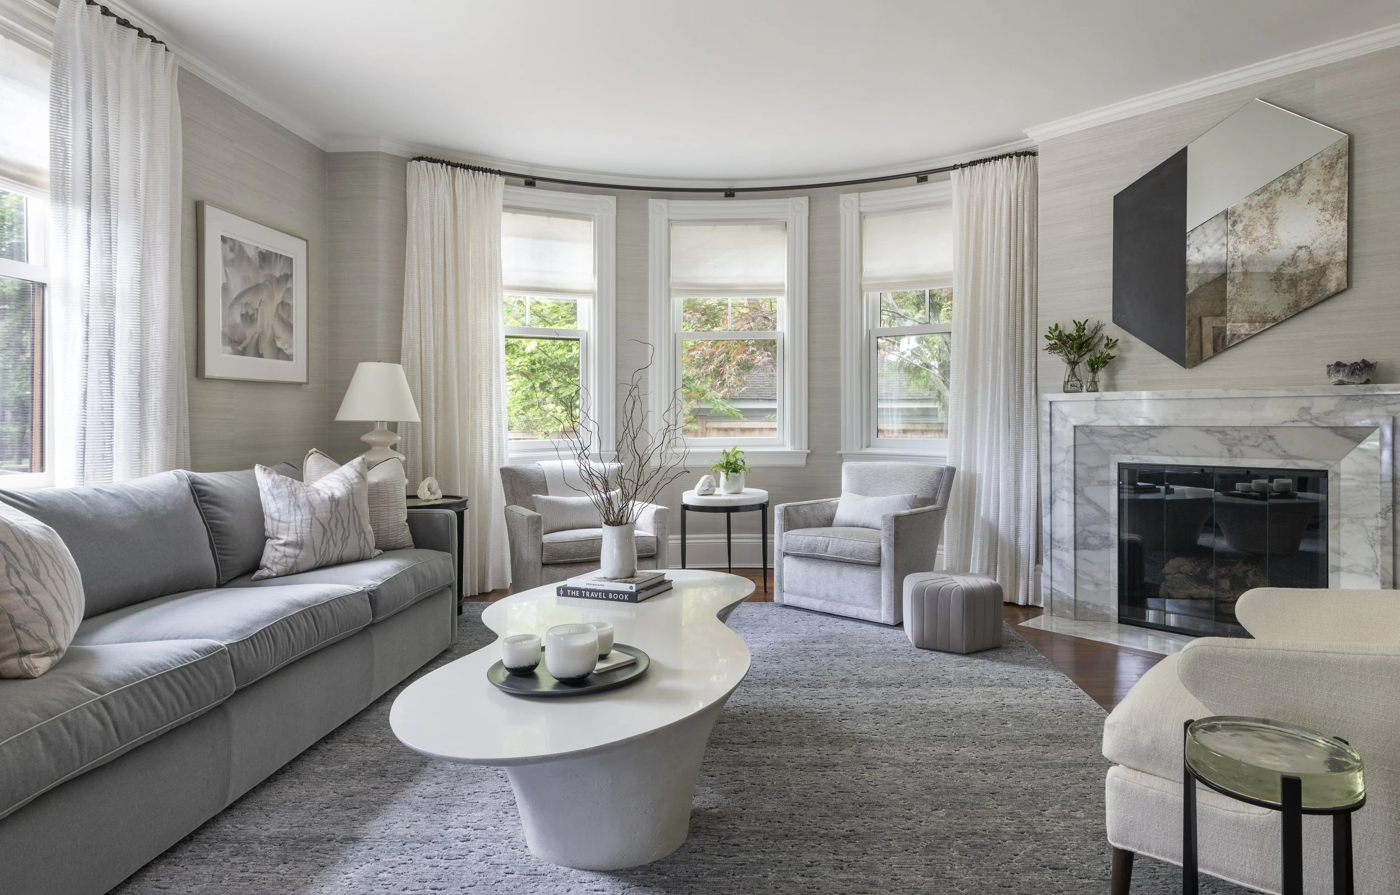
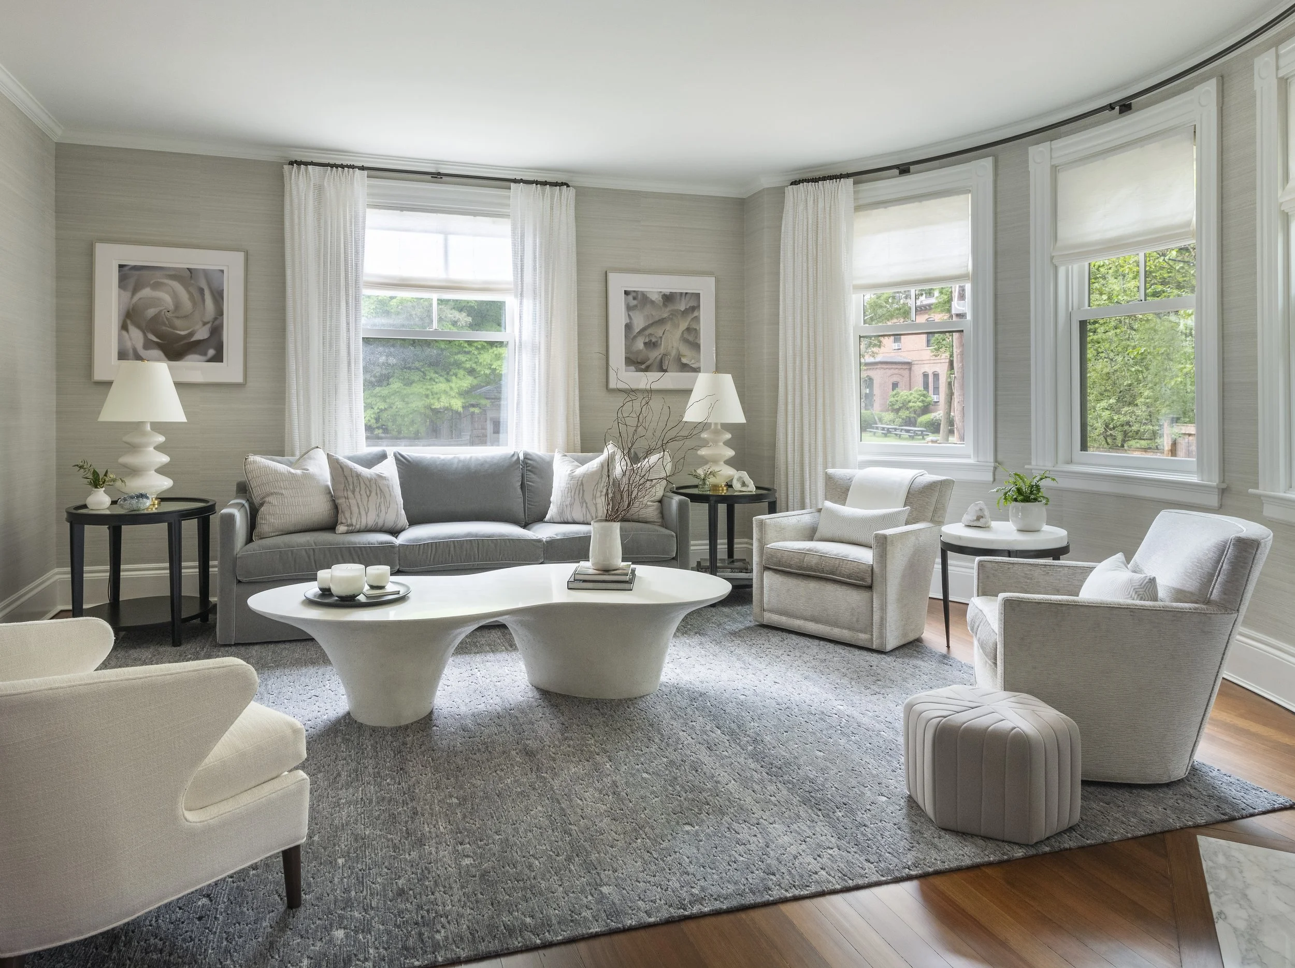
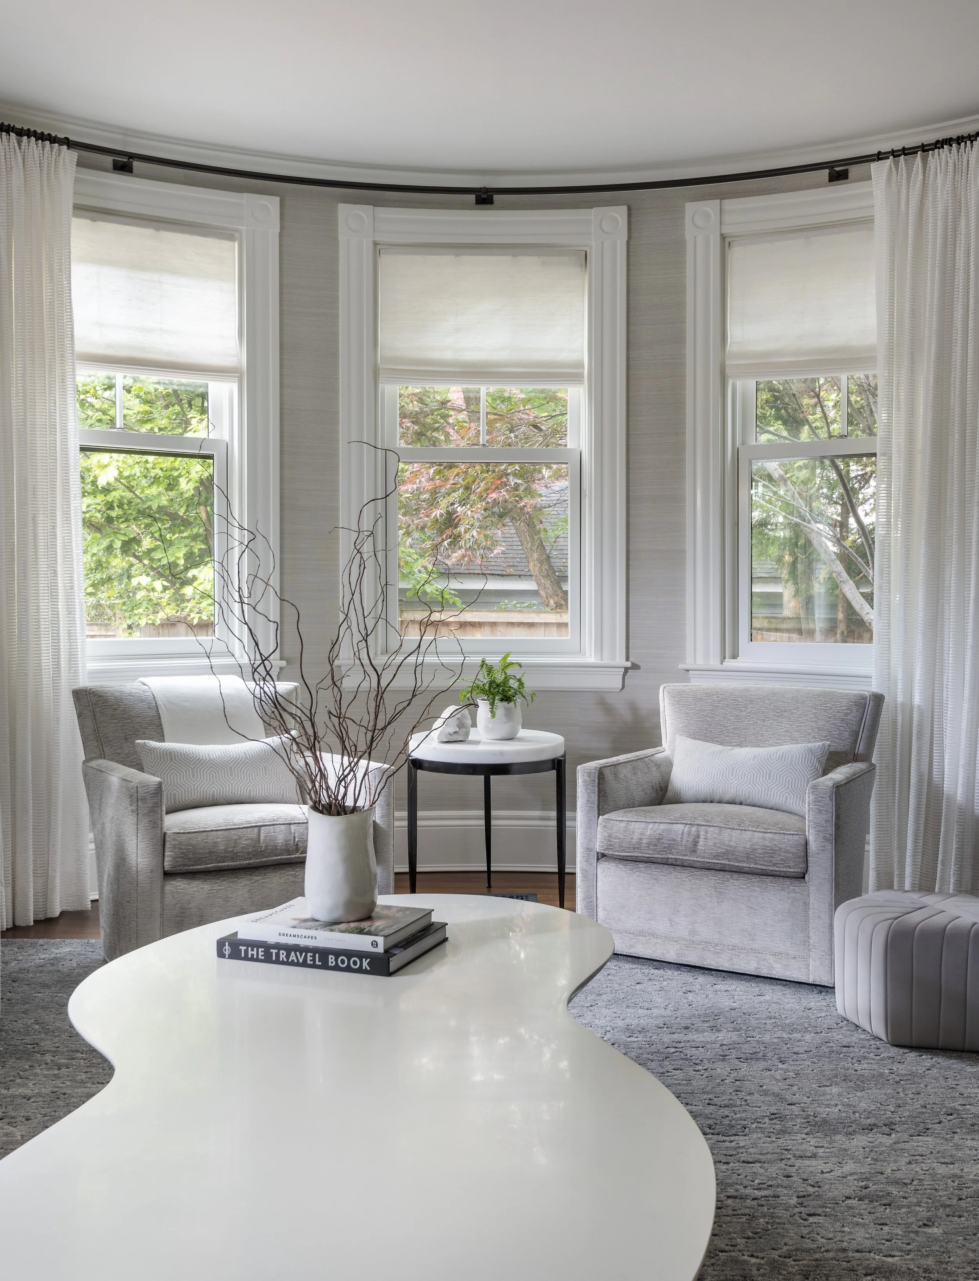
Entry 25: The Cambridge Townhouse Retreat
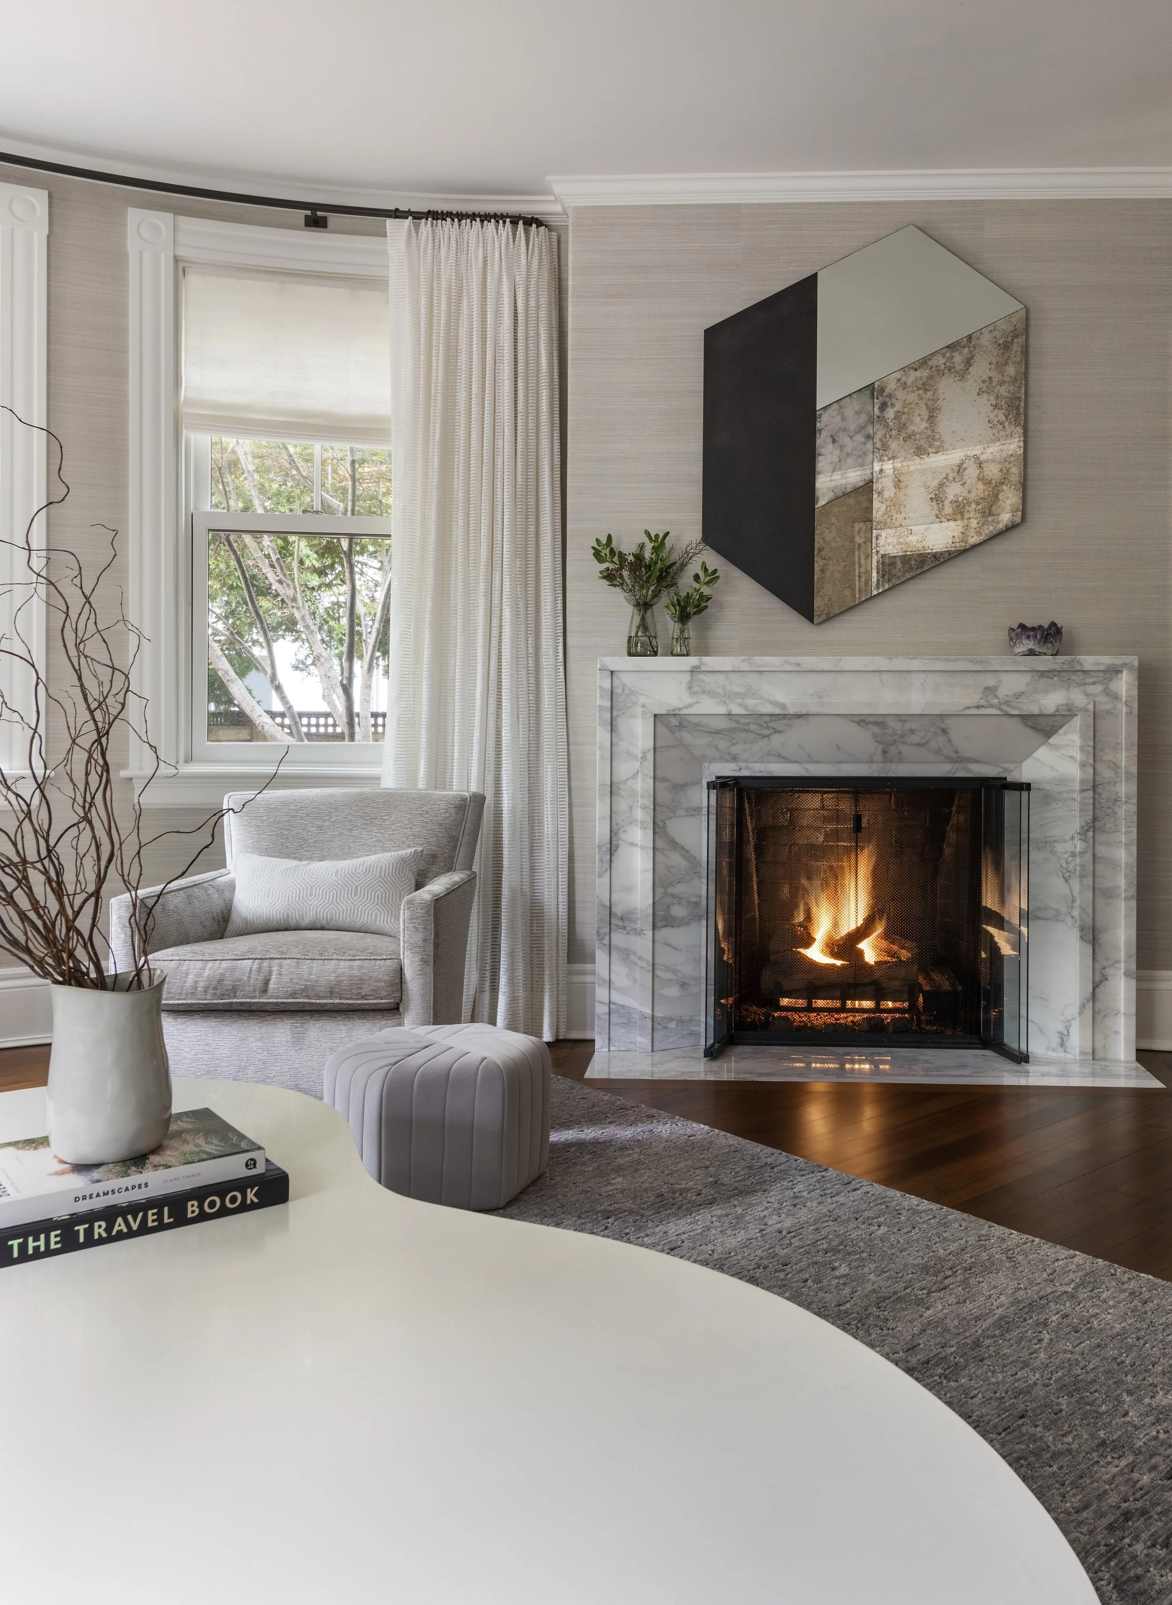
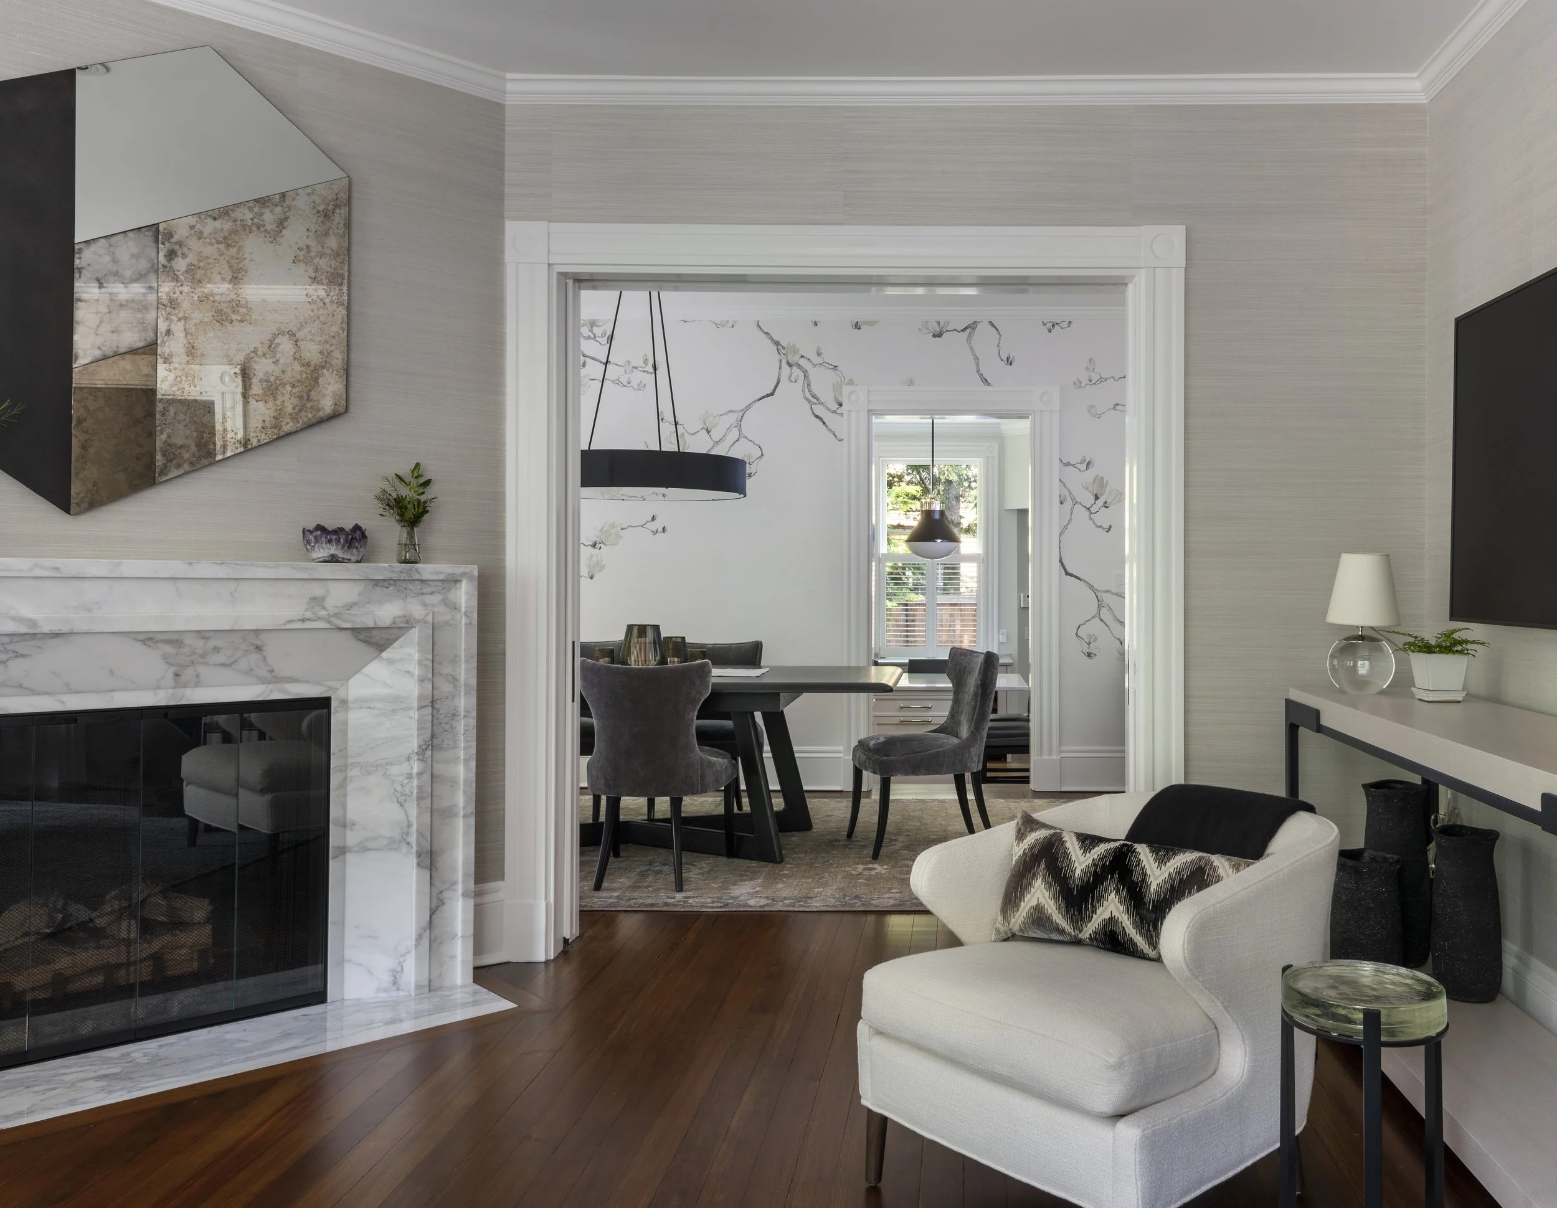
Just steps from Harvard Square, this fully custom Cambridge townhouse presented the challenge of creating a stylish and functional home within a compact urban footprint. With four levels of living space on a small lot, every detail needed to be carefully considered to make the home feel comfortable, connected, and reflective of the client’s evolving lifestyle as she returned to city living after more than a decade in the suburbs. The living room became the focal point of the home, designed to feel both sophisticated and inviting. A neutral palette of soft greys and champagne tones provided a timeless foundation, while layers of texture, including woven wallpaper, rich textiles, marble accents, and custom furnishings, brought warmth and personality to the space. The combination of modern and classic elements created a room that feels elegant without feeling formal. By carefully selecting materials, finishes, and furnishings, we were able to maximize the impact of the living room while working within the constraints of a smaller footprint. The result is a space that feels open, comfortable, and uniquely tailored to the homeowner, a true reflection of her return to city living and her personal style.
CATEGORY: INT01 | LIVING ROOM
Entry 26: The Cat’s Pyjamas Design Challenge
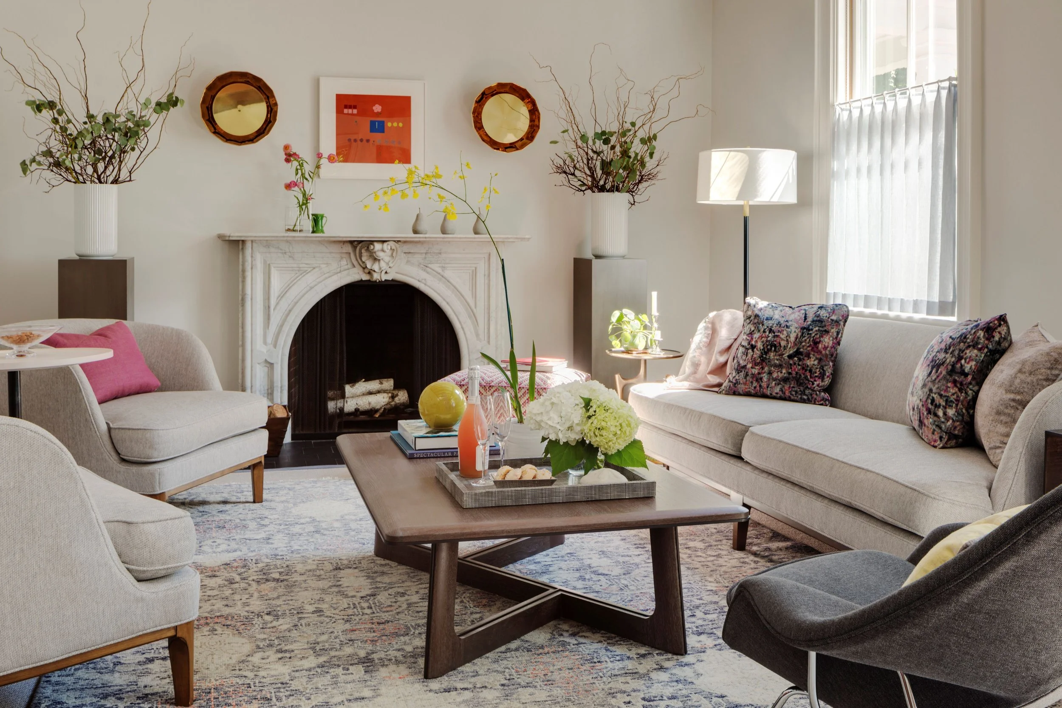
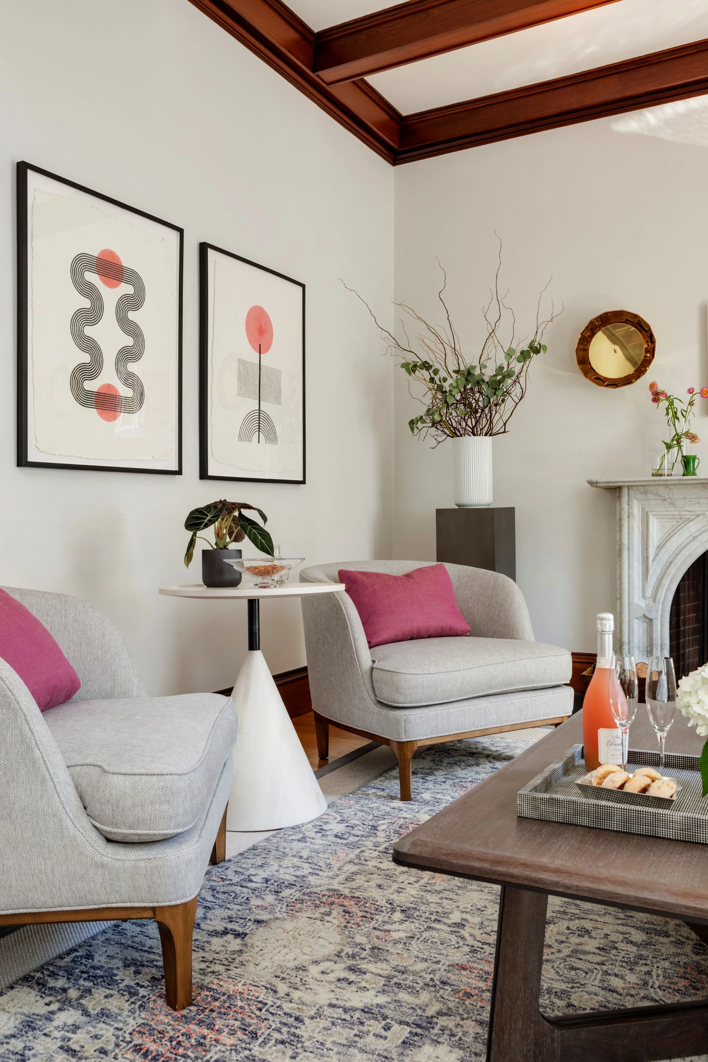
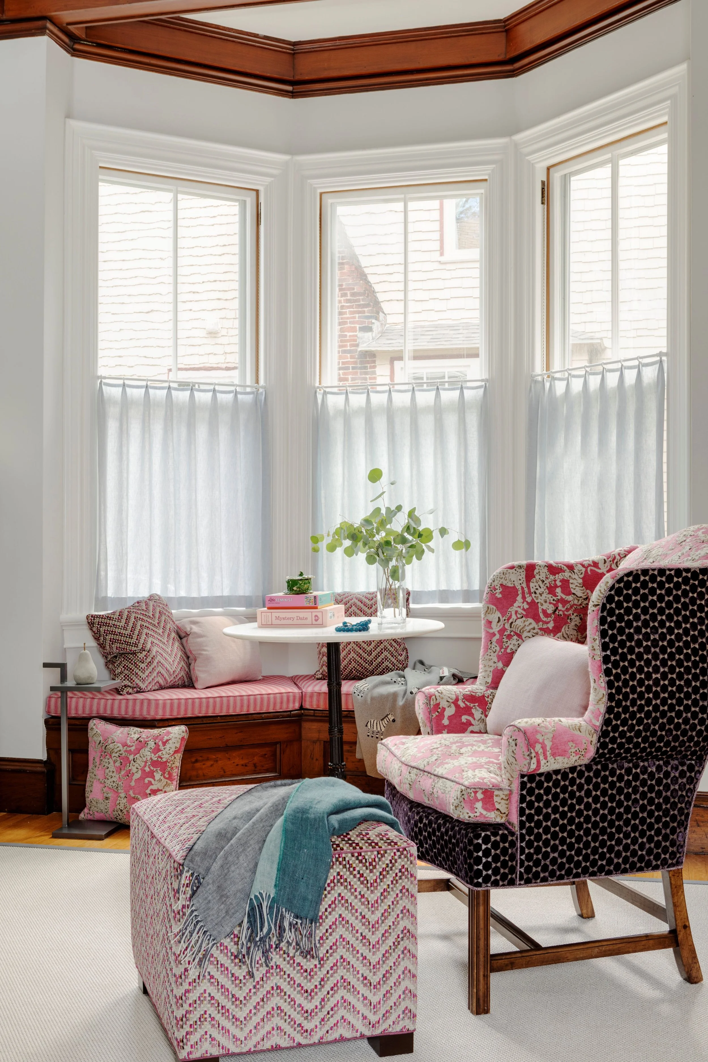
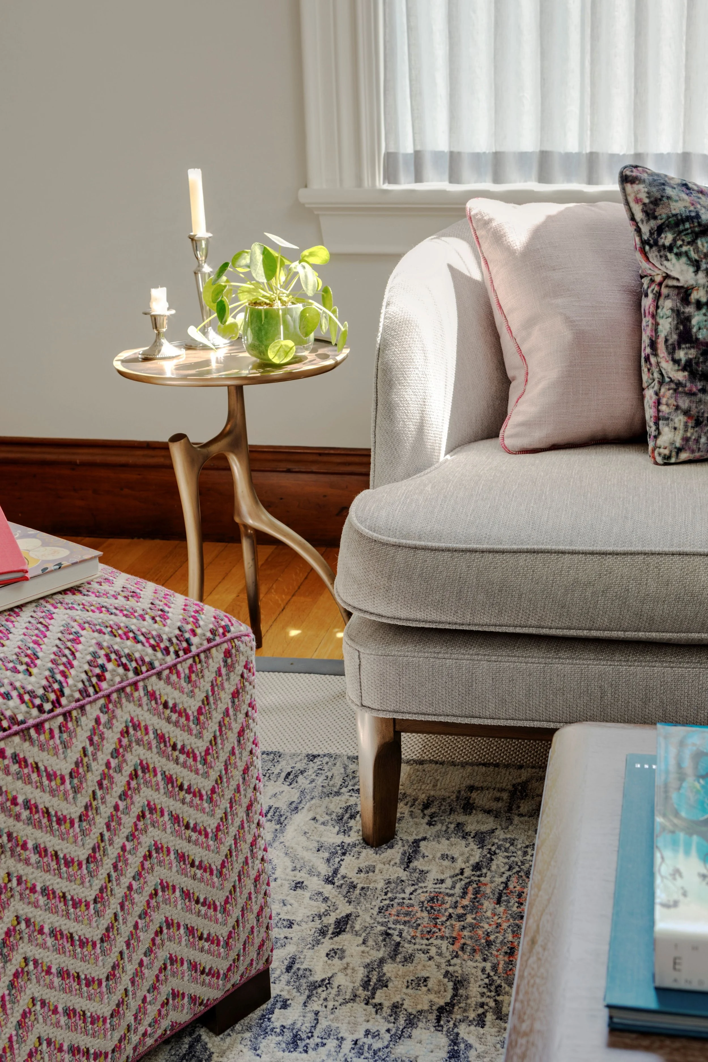
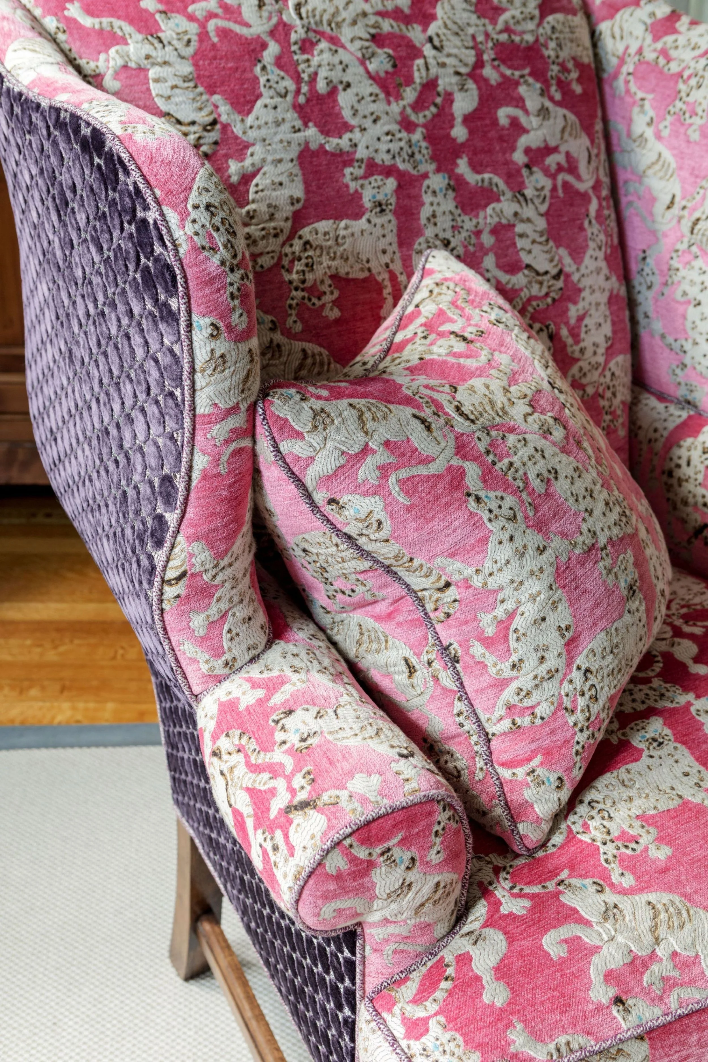
The homeowners were looking for a multi-functional space for family game nights, quiet reading time, and flexible enough for their fundraising events and large gatherings. And requested a re-do for “grandmother’s wing chair”. The two open-minded art collectors were ready for a spirited aesthetic in their traditional French Mansard home. Design solution: In the voluminous Living Room, we mixed eclectic and distinctive pieces and created a flexible arrangement for family and entertainment. The space is a balance of brights and neutrals, old and new, sophisticated and casual. The pale wall color sets a modern tone for the owners’ contemporary artwork. The lion motif of the original fabric led us to “Cat’s Pyjamas”: “a jumble of lions, tigers and leopards with their distinctive markings” and other selections of geometrics, textures and sculptural shapes. Unique Aspects: Artisanal hand-crafted furniture in walnut, bleached maple, iron, and bronze – strong and delicate. Yes! High-quality natural materials for children. The reflective wall sconces add bling in the shape of a full moon. A traditional bay window is a backdrop to grandmother’s chair. With a few adjustments, the furniture can be pulled back towards the walls to create more openness for standing or more seats for perching. The couple’s young daughter – a voracious reader - loves to curl up in the Saarinen womb chair. We saved a fabric scrap of grandmother’s original wing chair fabric for a toss pillow.
CATEGORY: INT01 | LIVING ROOM
Entry 27: Where History Meets Modern Comfort
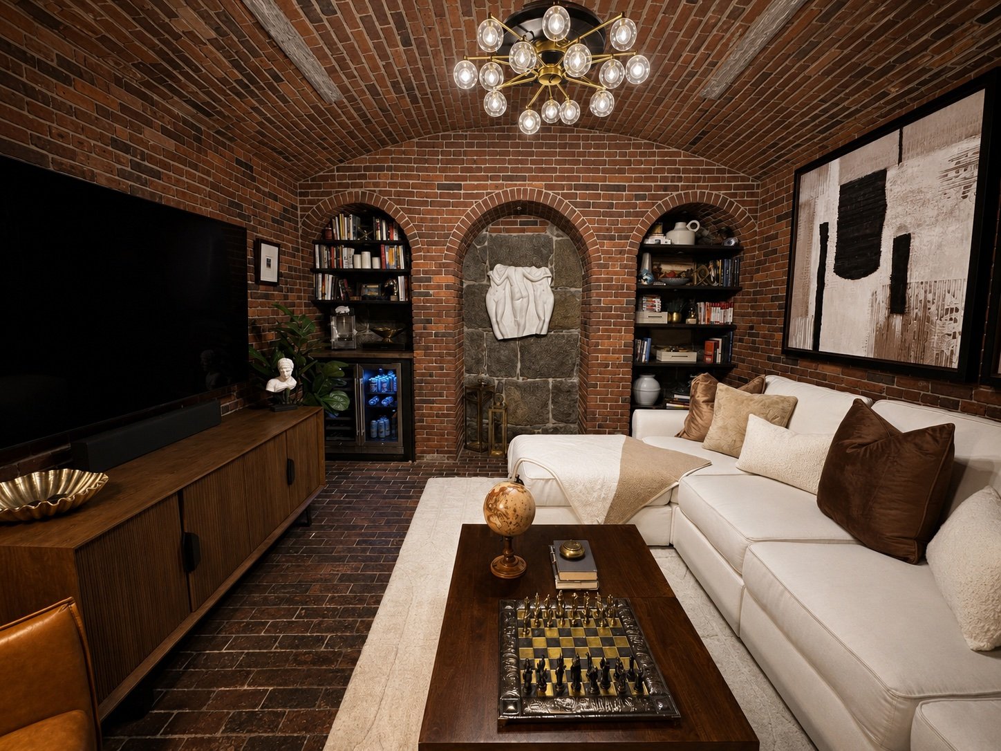
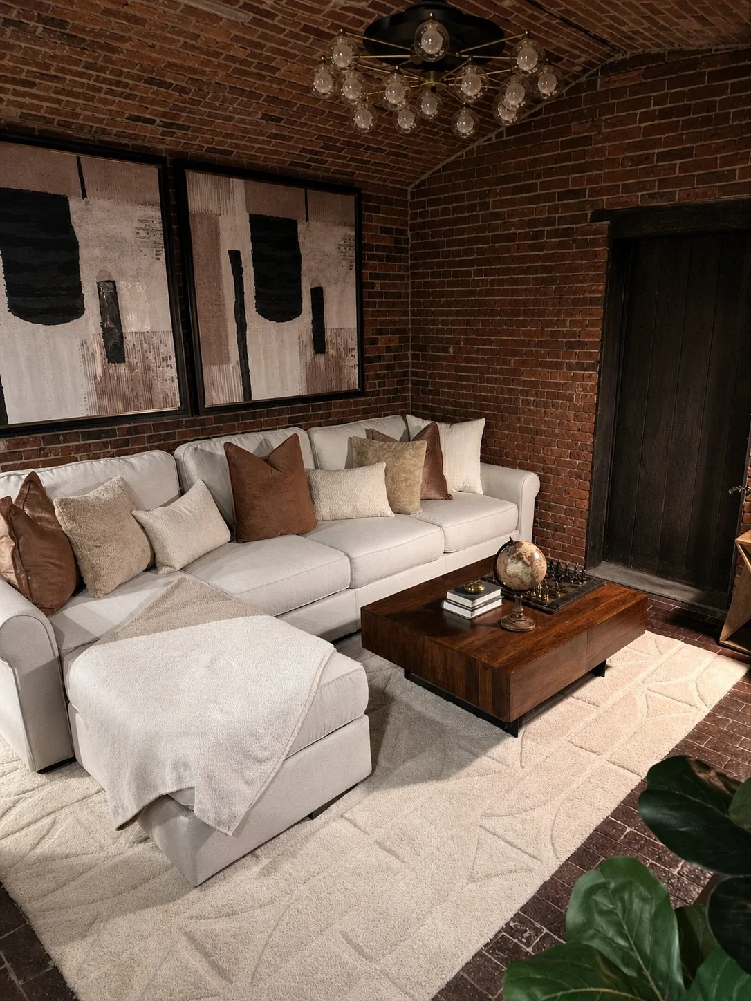
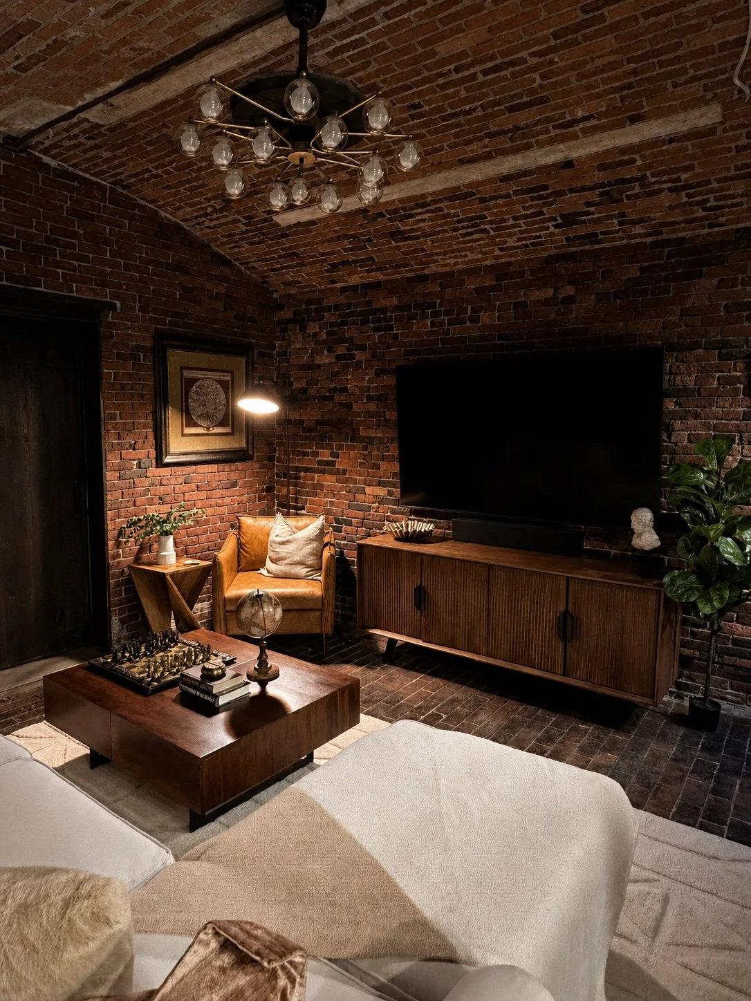
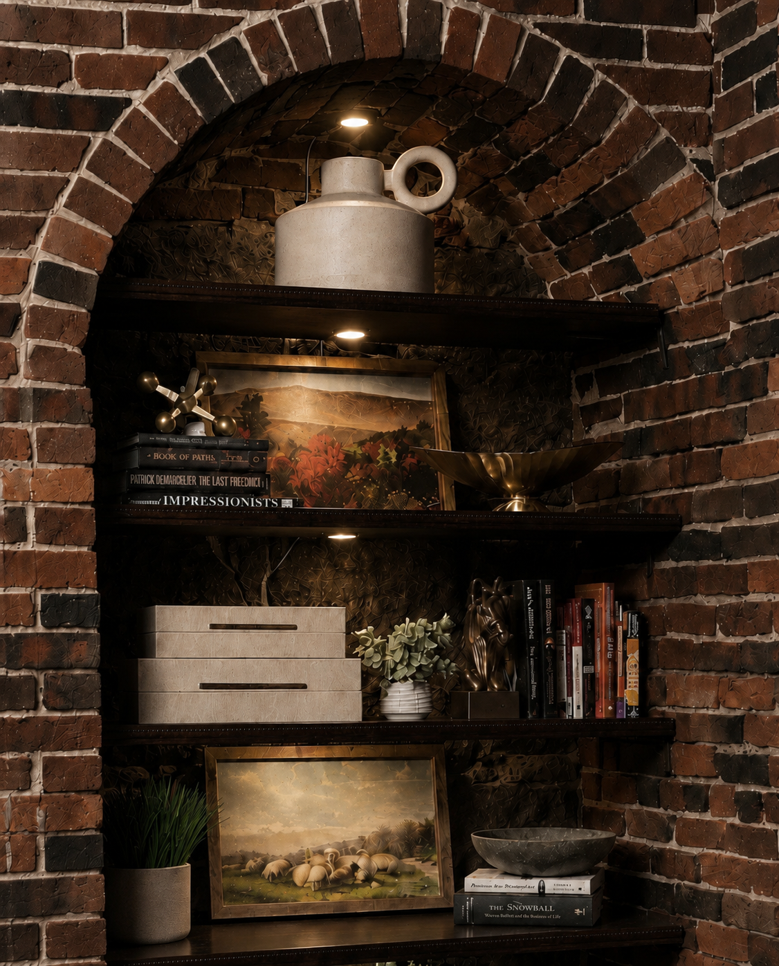
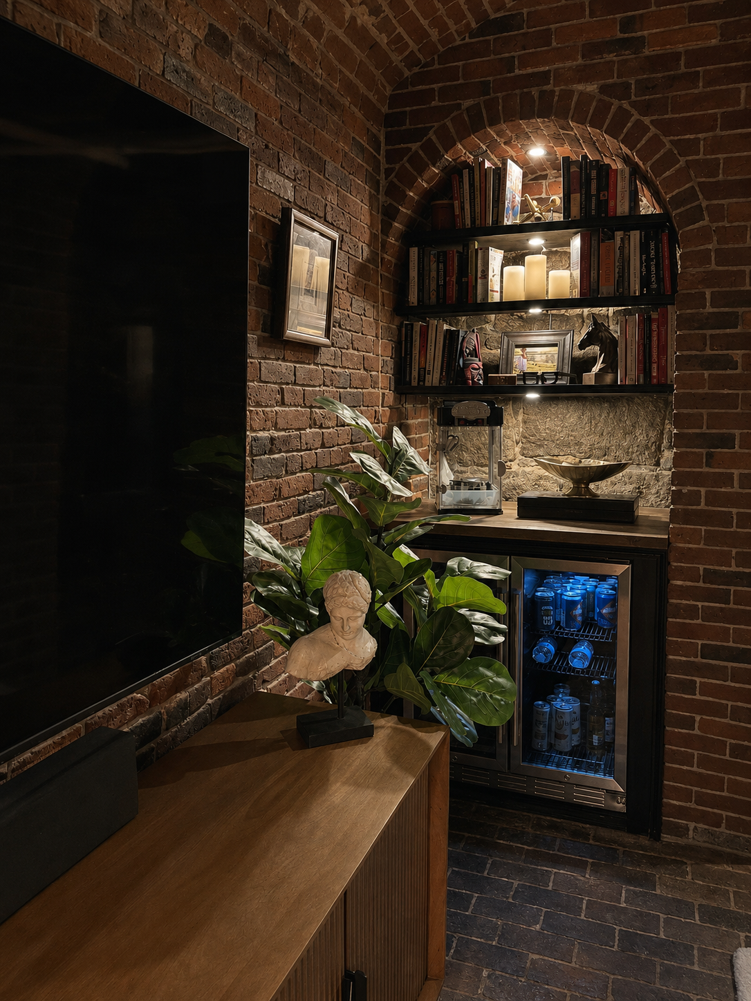
The central challenge was transforming a compact, architecturally distinctive room into a comfortable and sophisticated gathering space without diminishing its historic character. Exposed brick walls, a brick ceiling, dark woodwork, and limited natural light created a dramatic foundation that required careful balance. A generous cream sectional was selected to soften the room’s harder architectural surfaces while maximizing seating and functionality. Its light upholstery creates contrast against the rich brick and allows the historic envelope to remain the visual focus. Layered pillows in ivory, warm brown, and subtle patterns connect the furnishings to the surrounding masonry and wood tones. A sculptural chandelier draws attention upward, celebrating the brick ceiling while providing warm ambient light. Large abstract artwork introduces a contemporary focal point, while the substantial wood coffee table grounds the seating arrangement and reinforces the room’s natural materials. A light, textured rug brightens the space and defines the gathering area. The result is an intimate retreat where modern comfort, historic architecture, and carefully layered textures coexist with warmth and intention.
CATEGORY: INT01 | LIVING ROOM
Entry 28: Sky High Luxury Condo
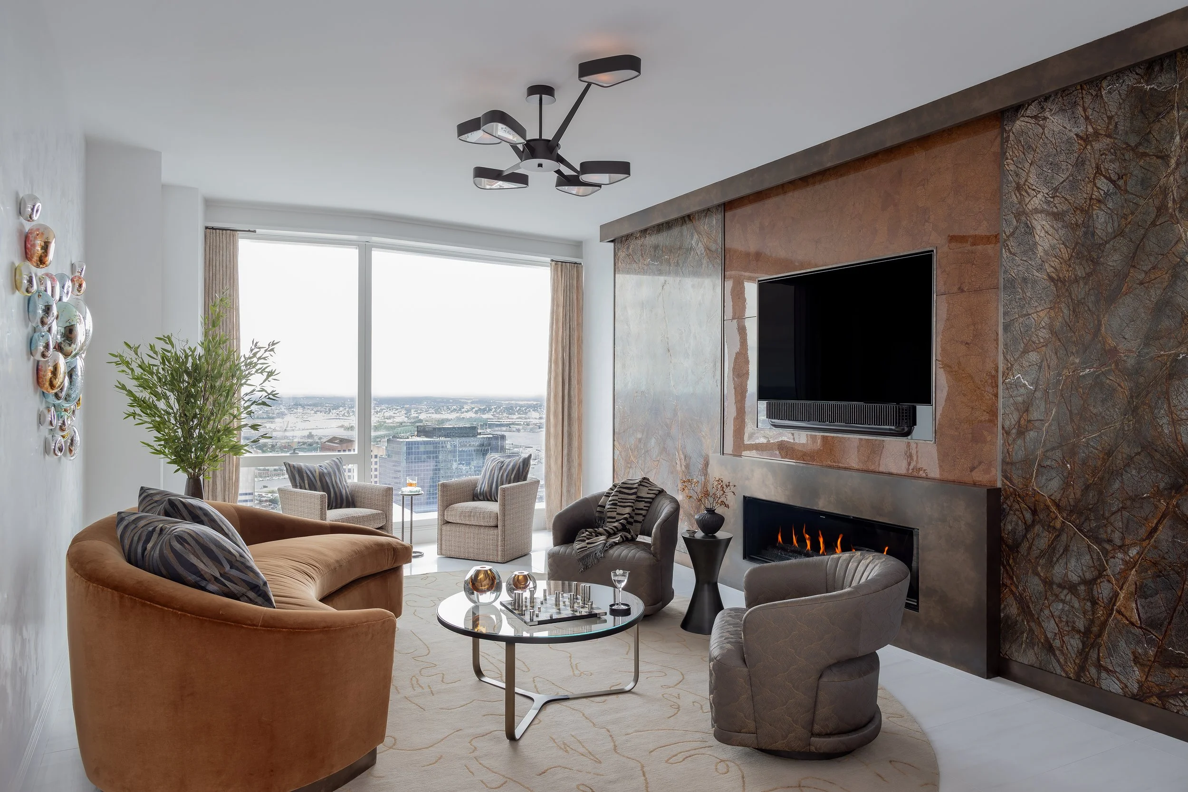
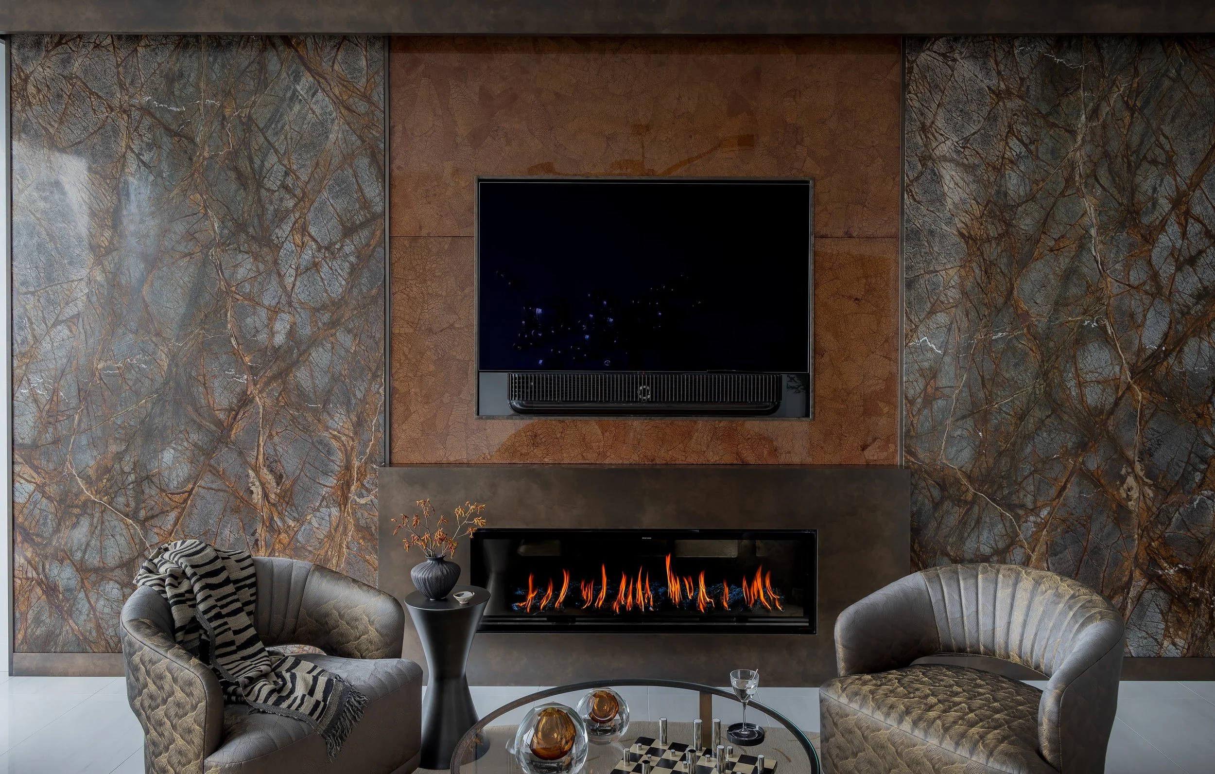
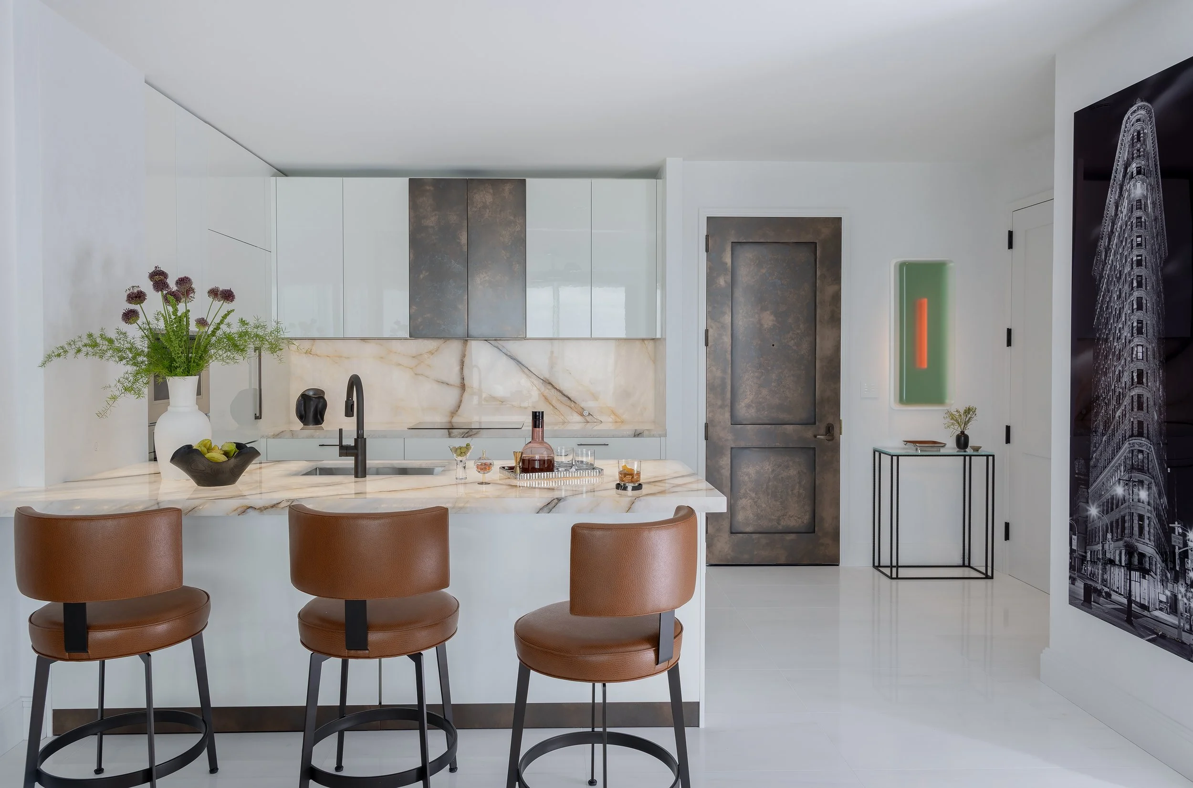
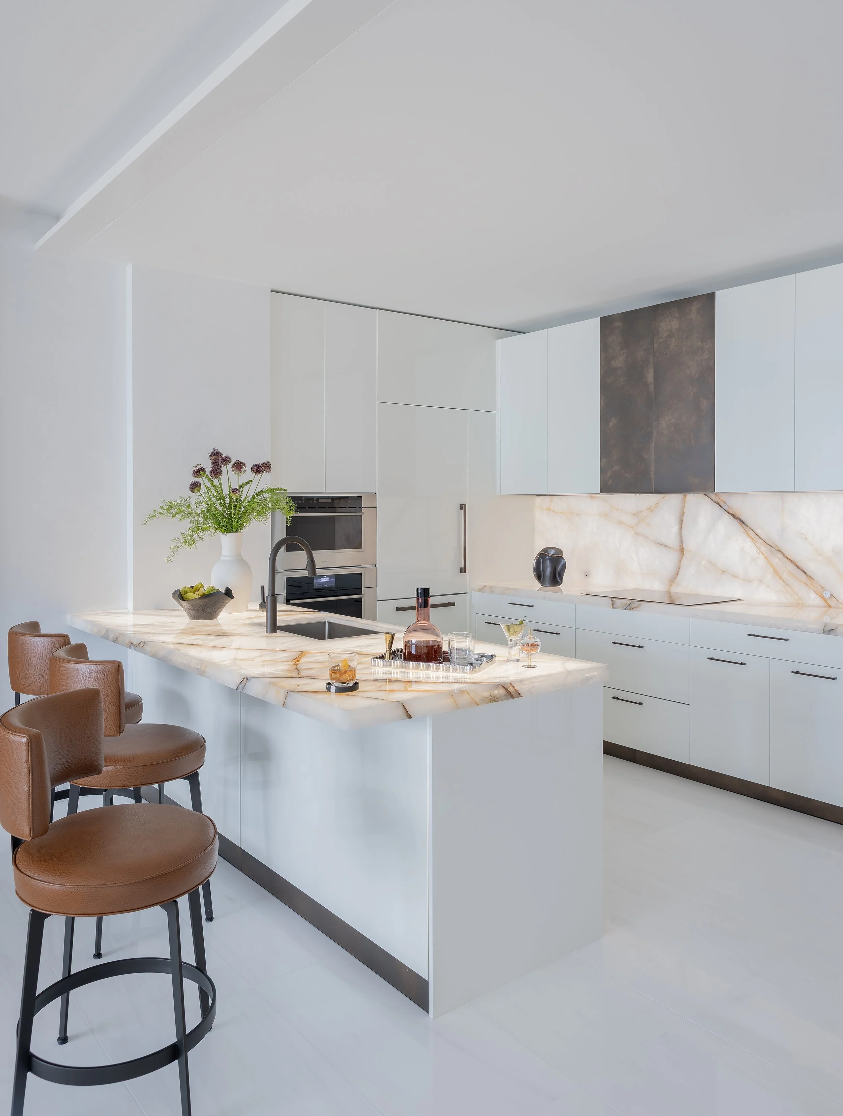
In the living room of our Sky High Luxury Condo project, a once-plain white box was transformed into a refined Boston pied-à-terre with sweeping views of the city and harbor and a seamless connection to the open kitchen. We reimagined the space to improve both flow and function, creating a living area that feels sophisticated, comfortable, and highly personal. At the center of the room is a dramatic feature wall designed to transform the space's entire mood. Anchored by a fireplace, the wall is layered with extraordinary materials, including striking stone slabs, parchment, and custom-painted bronze finishes. Together, these elements bring depth, warmth, and architectural presence to the room. One of the most memorable moments is the eye-catching blown glass installation. Reflecting the ever-changing city and harbor views, the piece adds movement, color, and a sculptural counterpoint to the lush fabrics below. The result is a living room that feels bold yet livable, elevated yet inviting — a sophisticated space designed to take full advantage of its sky-high setting.
CATEGORY: INT01 | LIVING ROOM
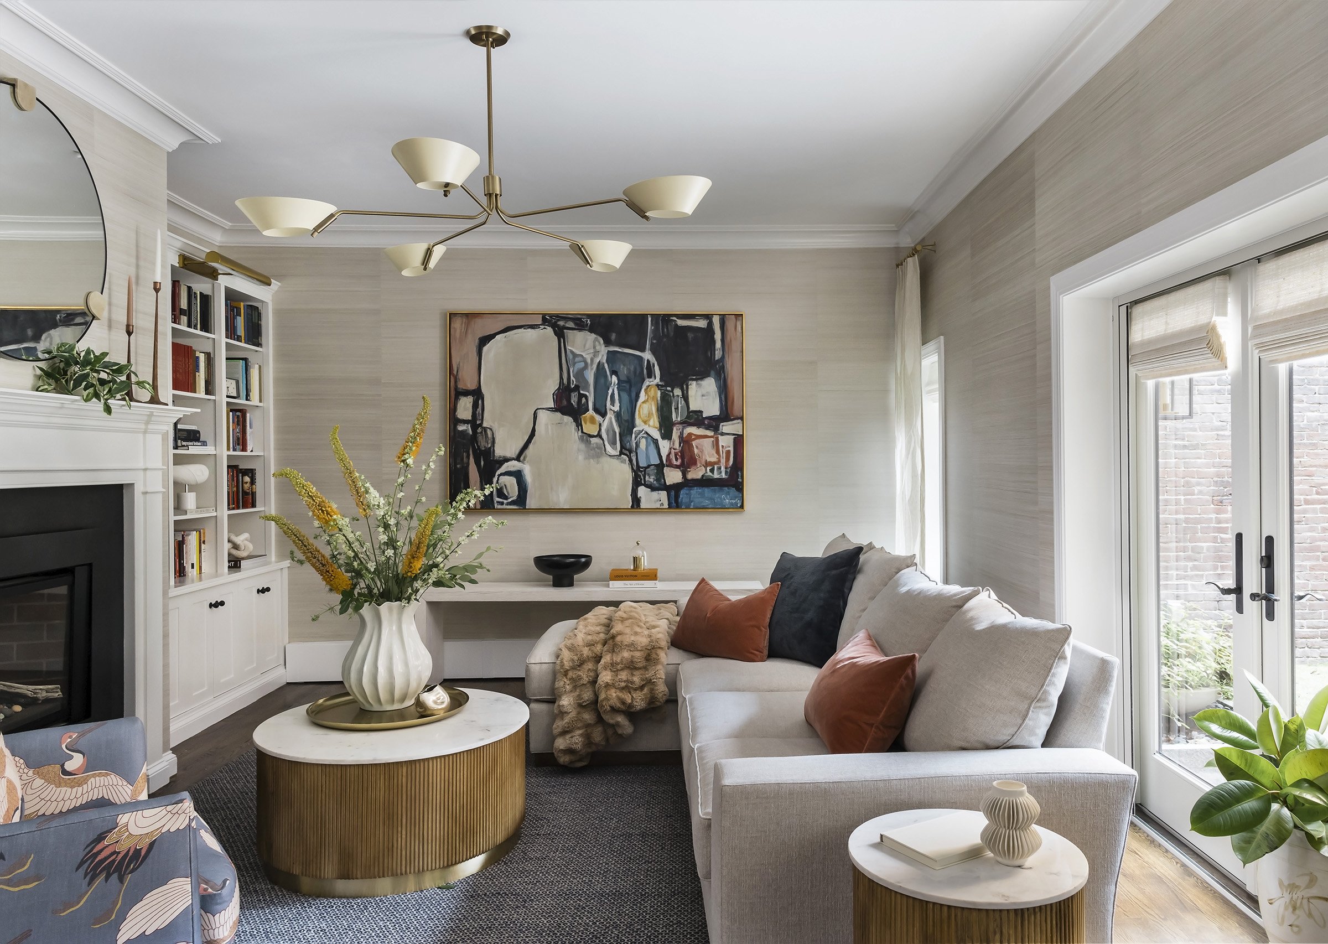
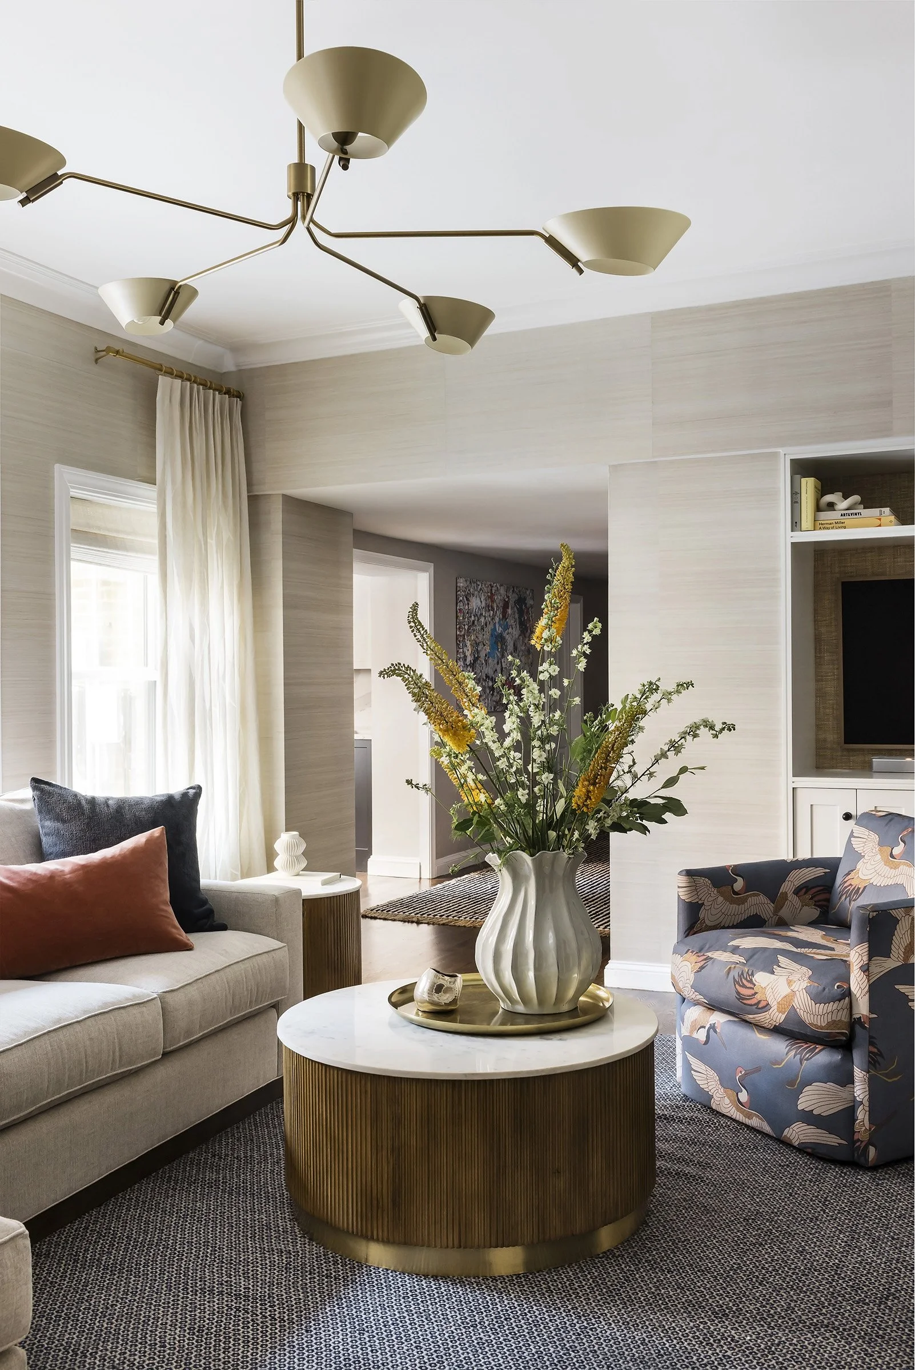
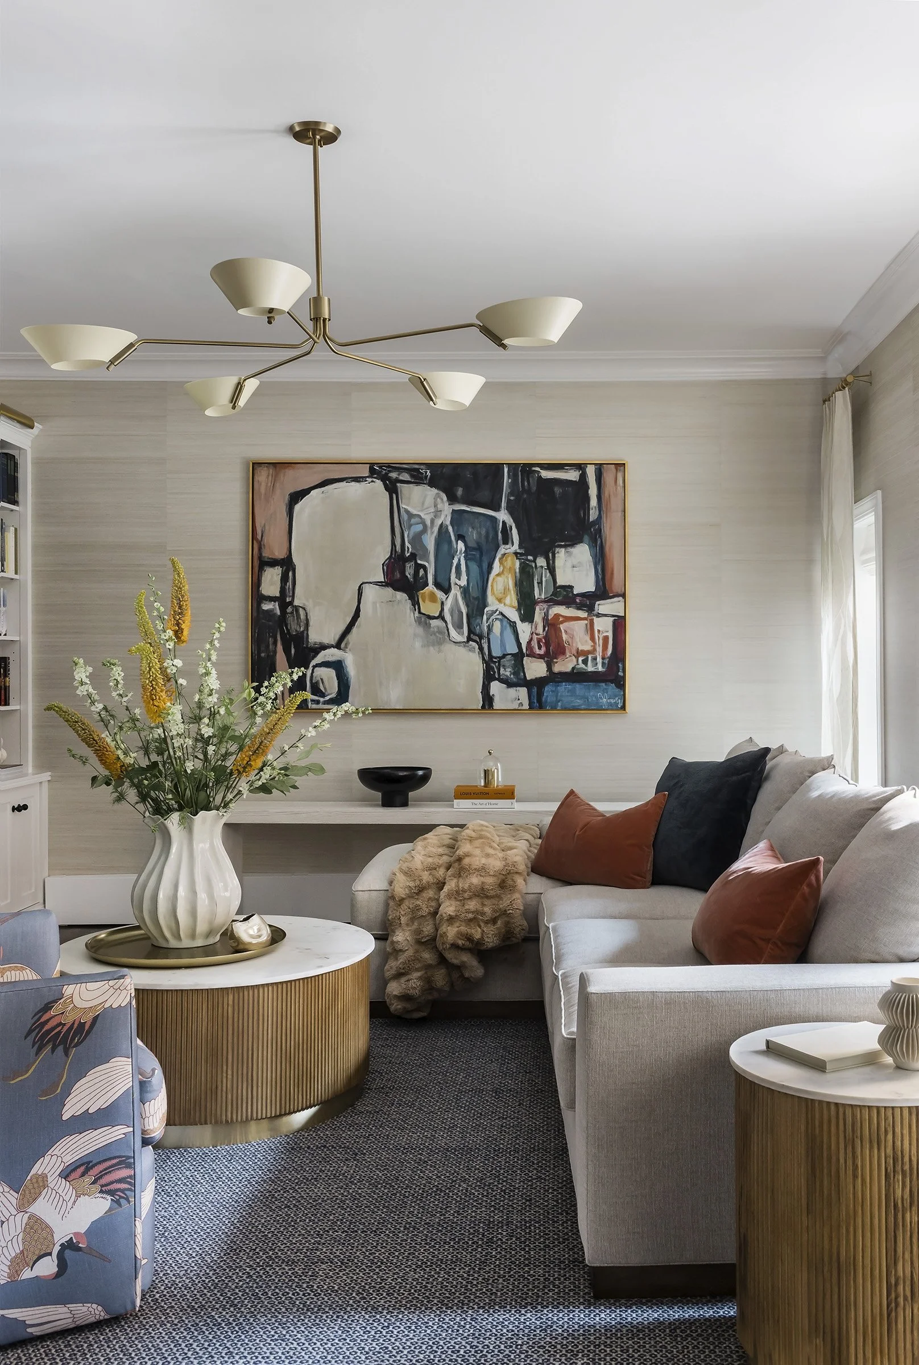
Entry 29: Design In Dialogue with Art
NO CONCEPT STATEMENT SUBMITTED
CATEGORY: INT01 | LIVING ROOM
Entry 30: Contemporary Tudor Living Room
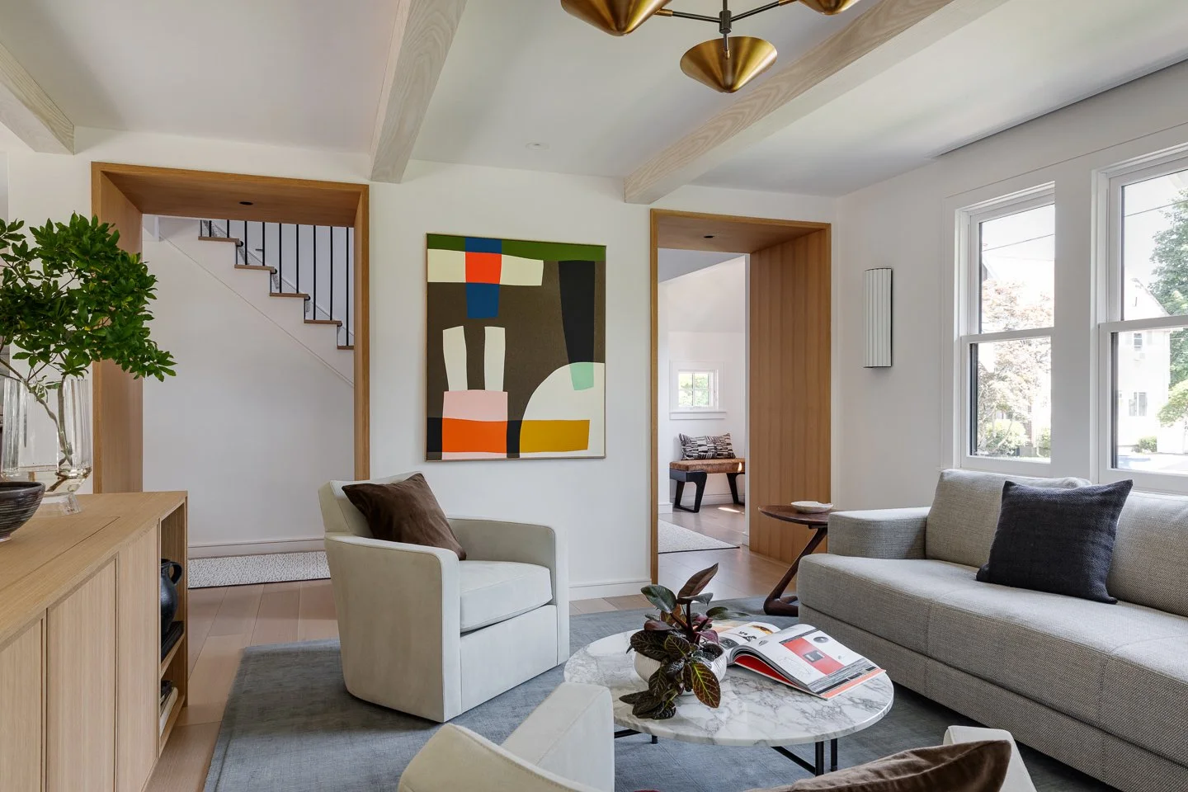
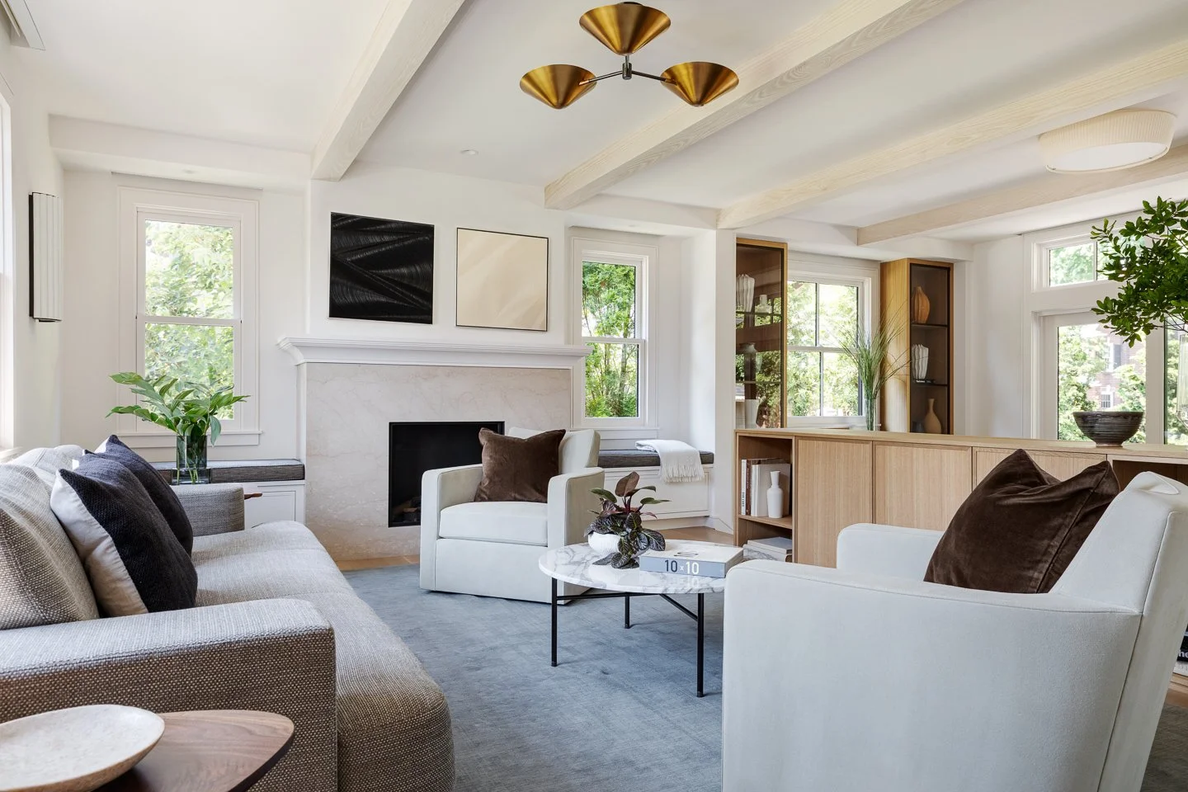
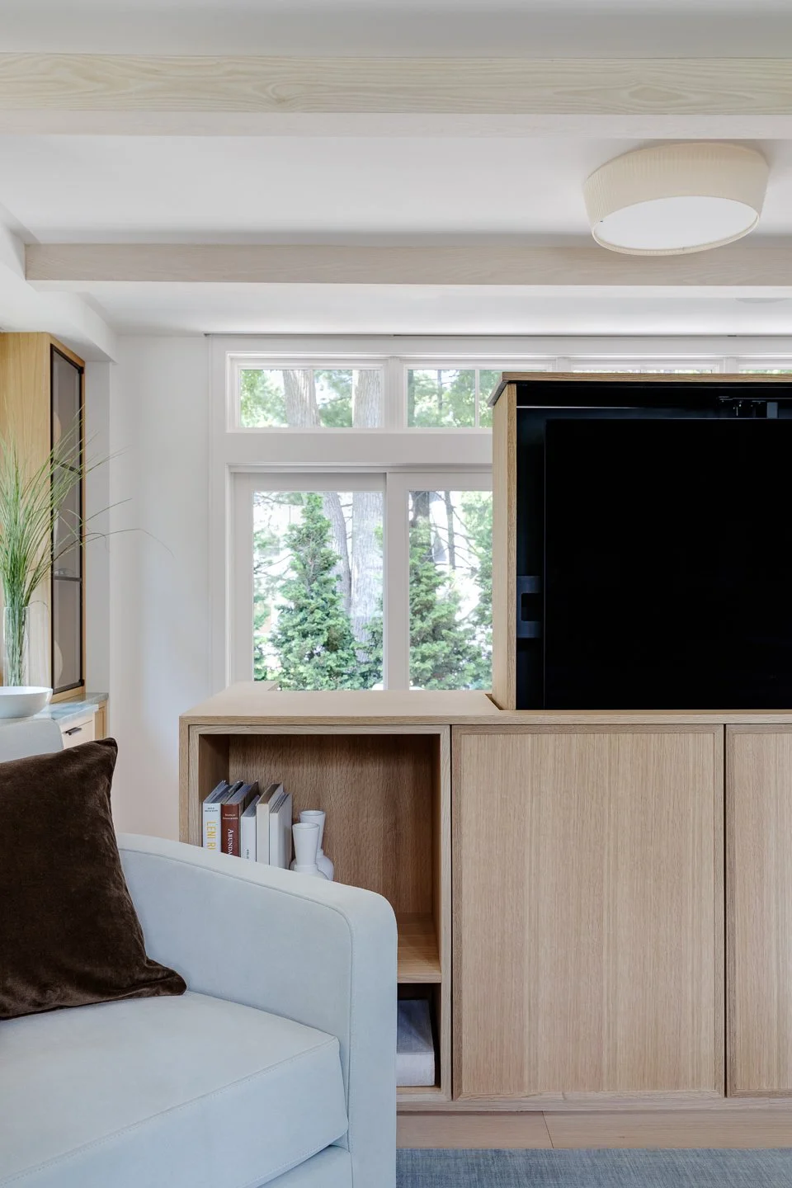
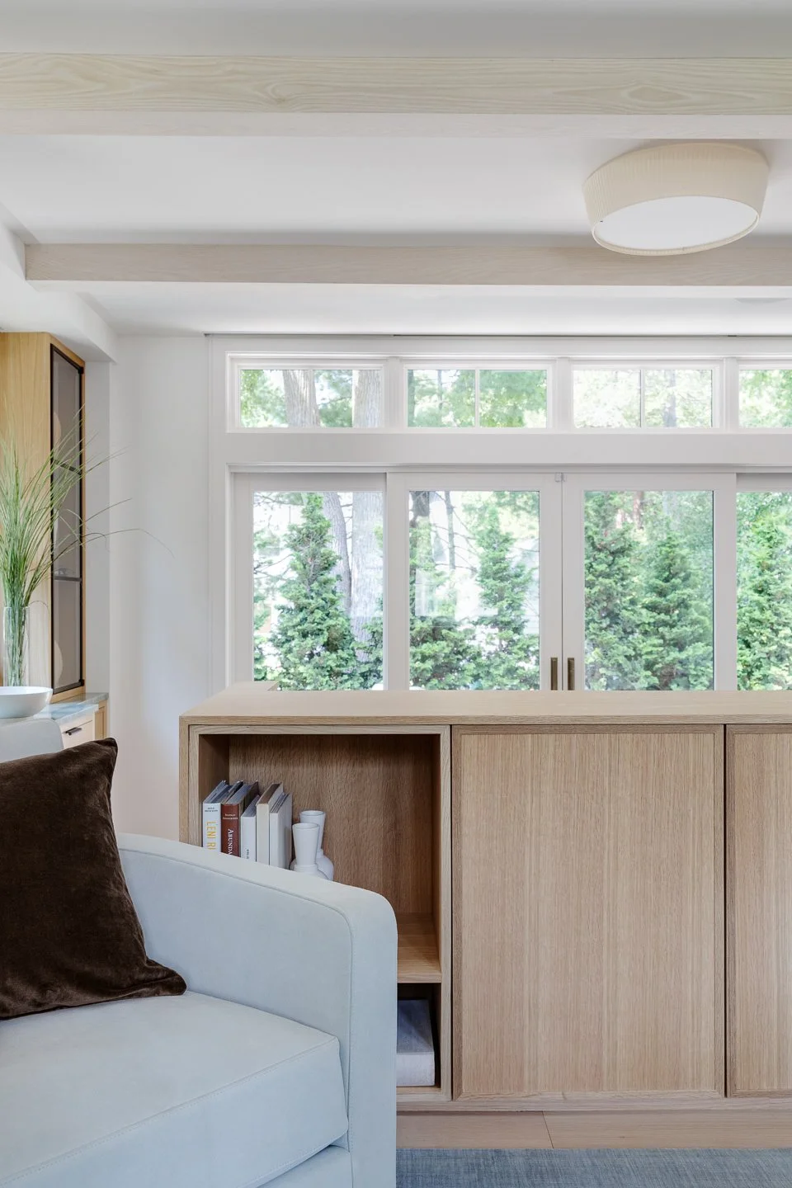
The Contemporary Tudor renovation reimagined the living room as a sophisticated yet comfortable gathering space that balances contemporary design with the home's architectural character. The design improved functionality and sight lines between adjacent spaces while preserving its character and sense of warmth. A key challenge was concealing the TV lift mechanism. The box housing the TV was recessed into the floor by lowering a portion of the basement ceiling and creating a soffit that seamlessly incorporates custom built-in cabinetry. This allowed the television to disappear completely when not in use, preserving unobstructed views into the dining space and garden/patio beyond. Careful detailing was required to ensure the millwork felt integrated and intentional within the architecture; placement and finish of the ceiling beams created a consistent visual thread between living room and adjoining spaces. Custom white oak arched doorframes were built to fit each opening precisely. Finished to match the ceiling beams and millwork, they reinforce a cohesive material palette and strengthen the connection between adjacent rooms. Lighting and luxurious furnishings played an important role in shaping the space's atmosphere. A polished brass ceiling fixture with rotating shades is paired with channeled linen wall sconces to provide warmth and visual interest. Furnishings were selected for both comfort and softness, including a tailored bench-seat sofa, curved leather swivel chairs, a kidney-shaped leather ottoman, custom merino wool rug, Calacatta marble coffee table and walnut side tables. The result is a warm, contemporary living room that feels connected to the rest of the home.
CATEGORY: INT01 | LIVING ROOM
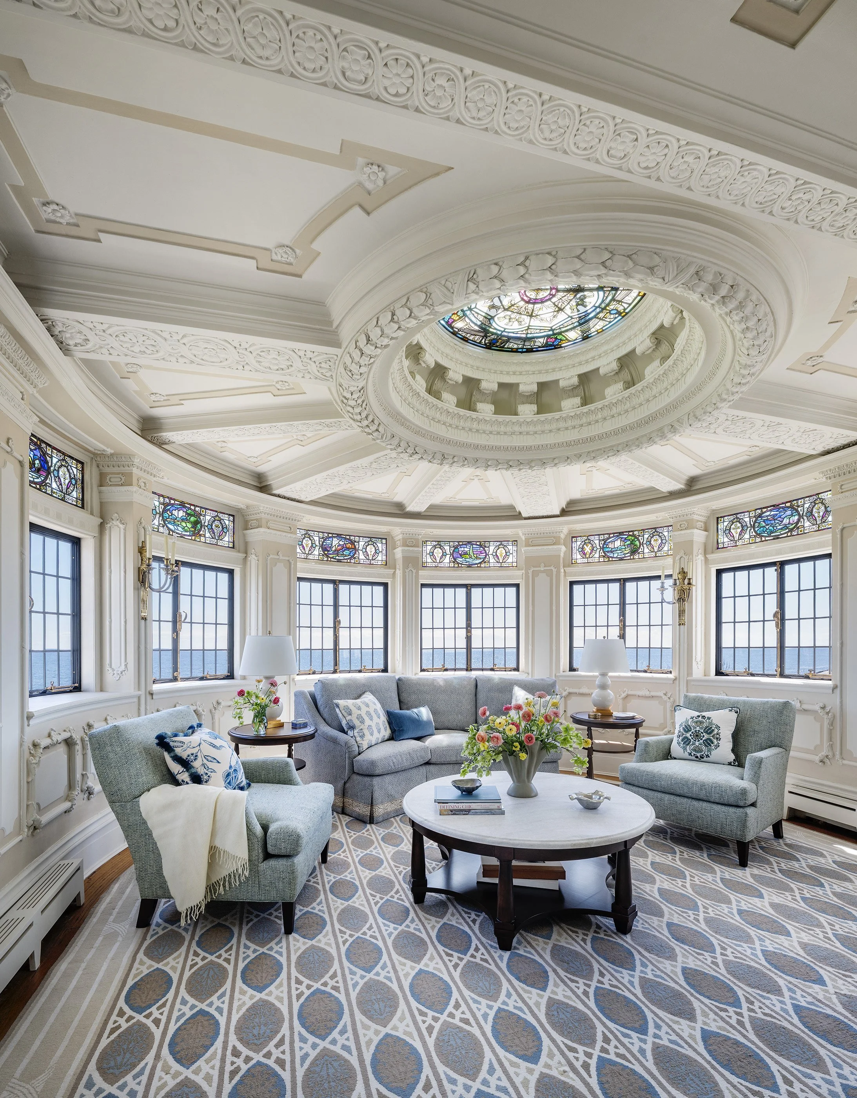
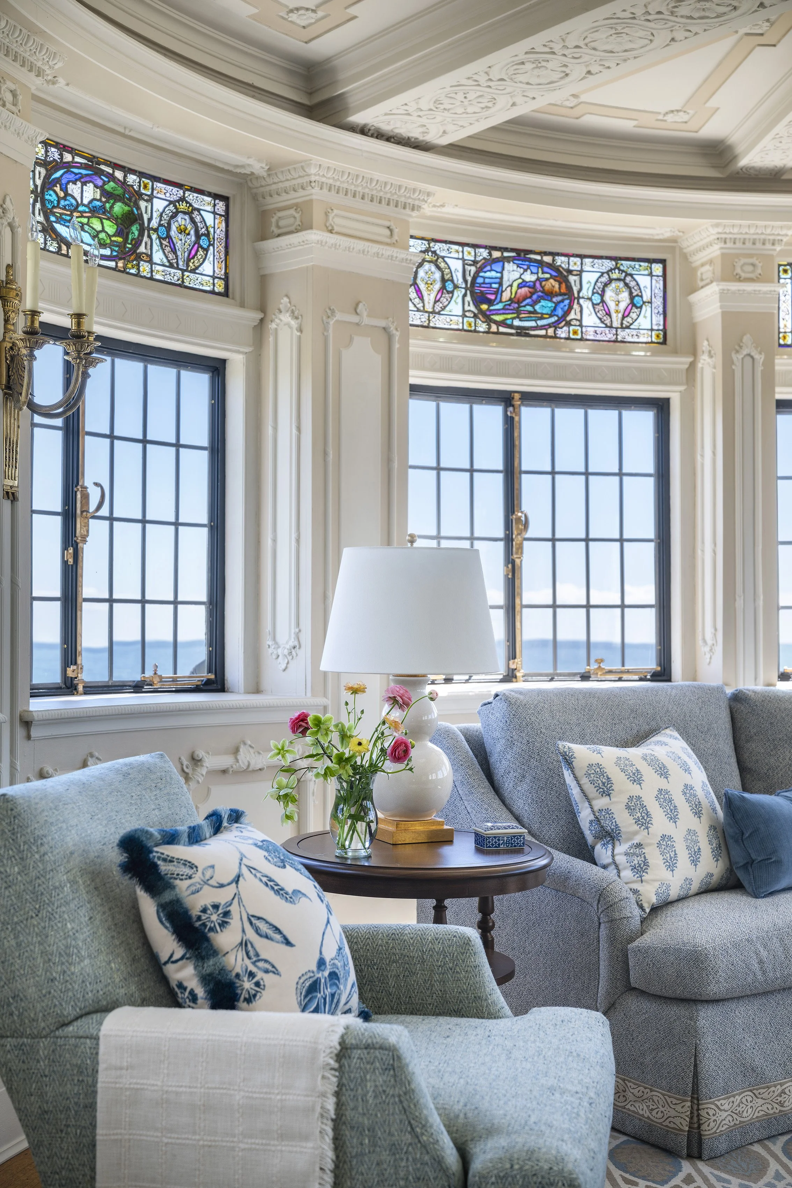
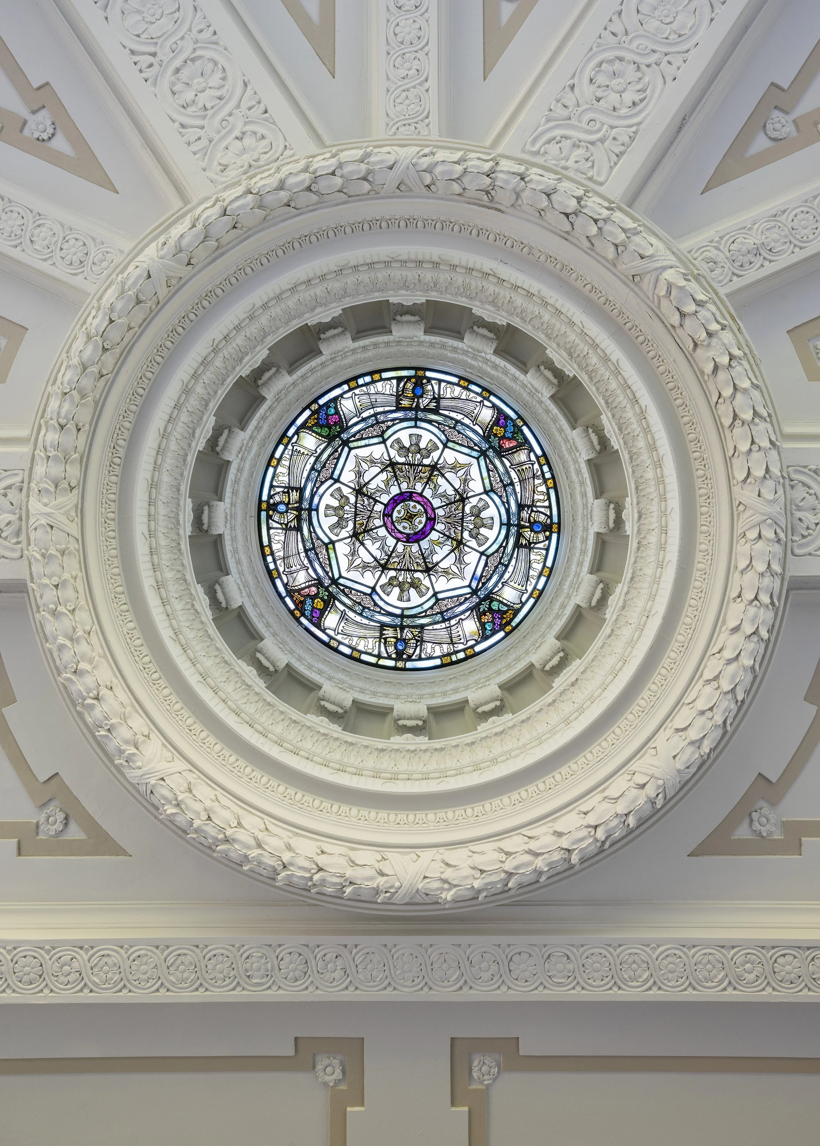
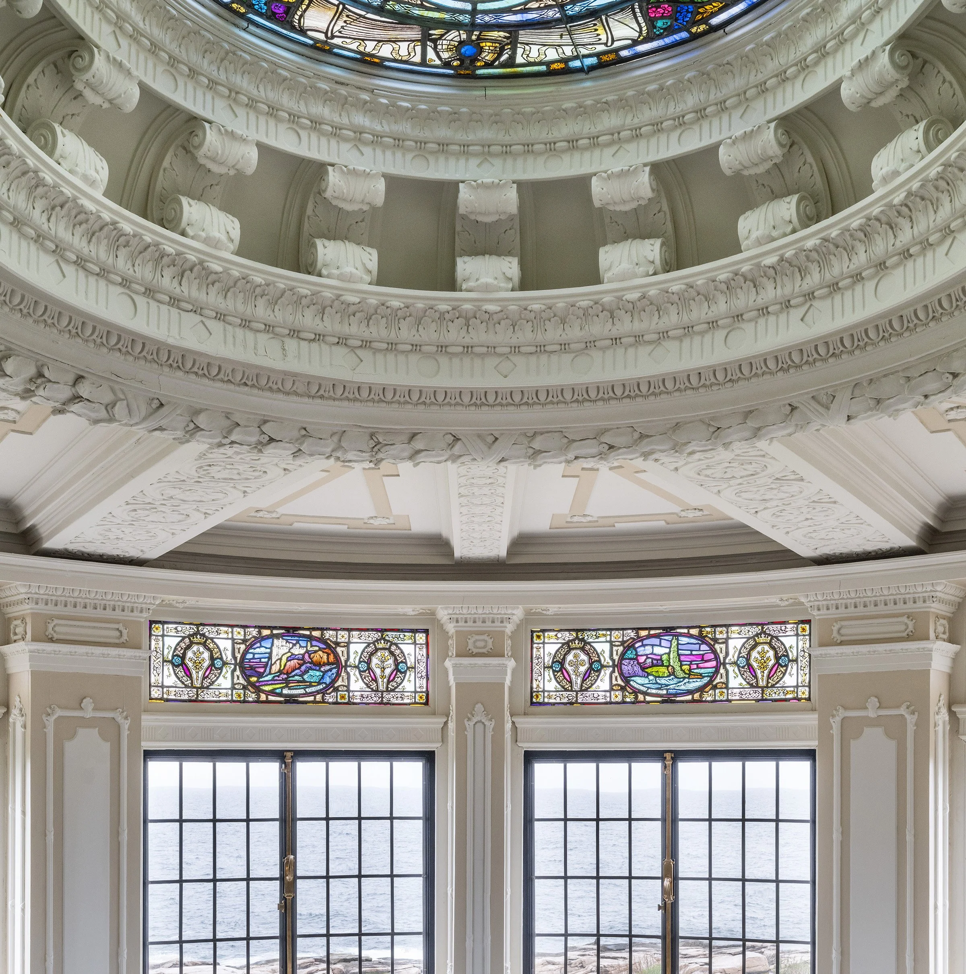
Entry 31: Embracing and Restoring Legacy
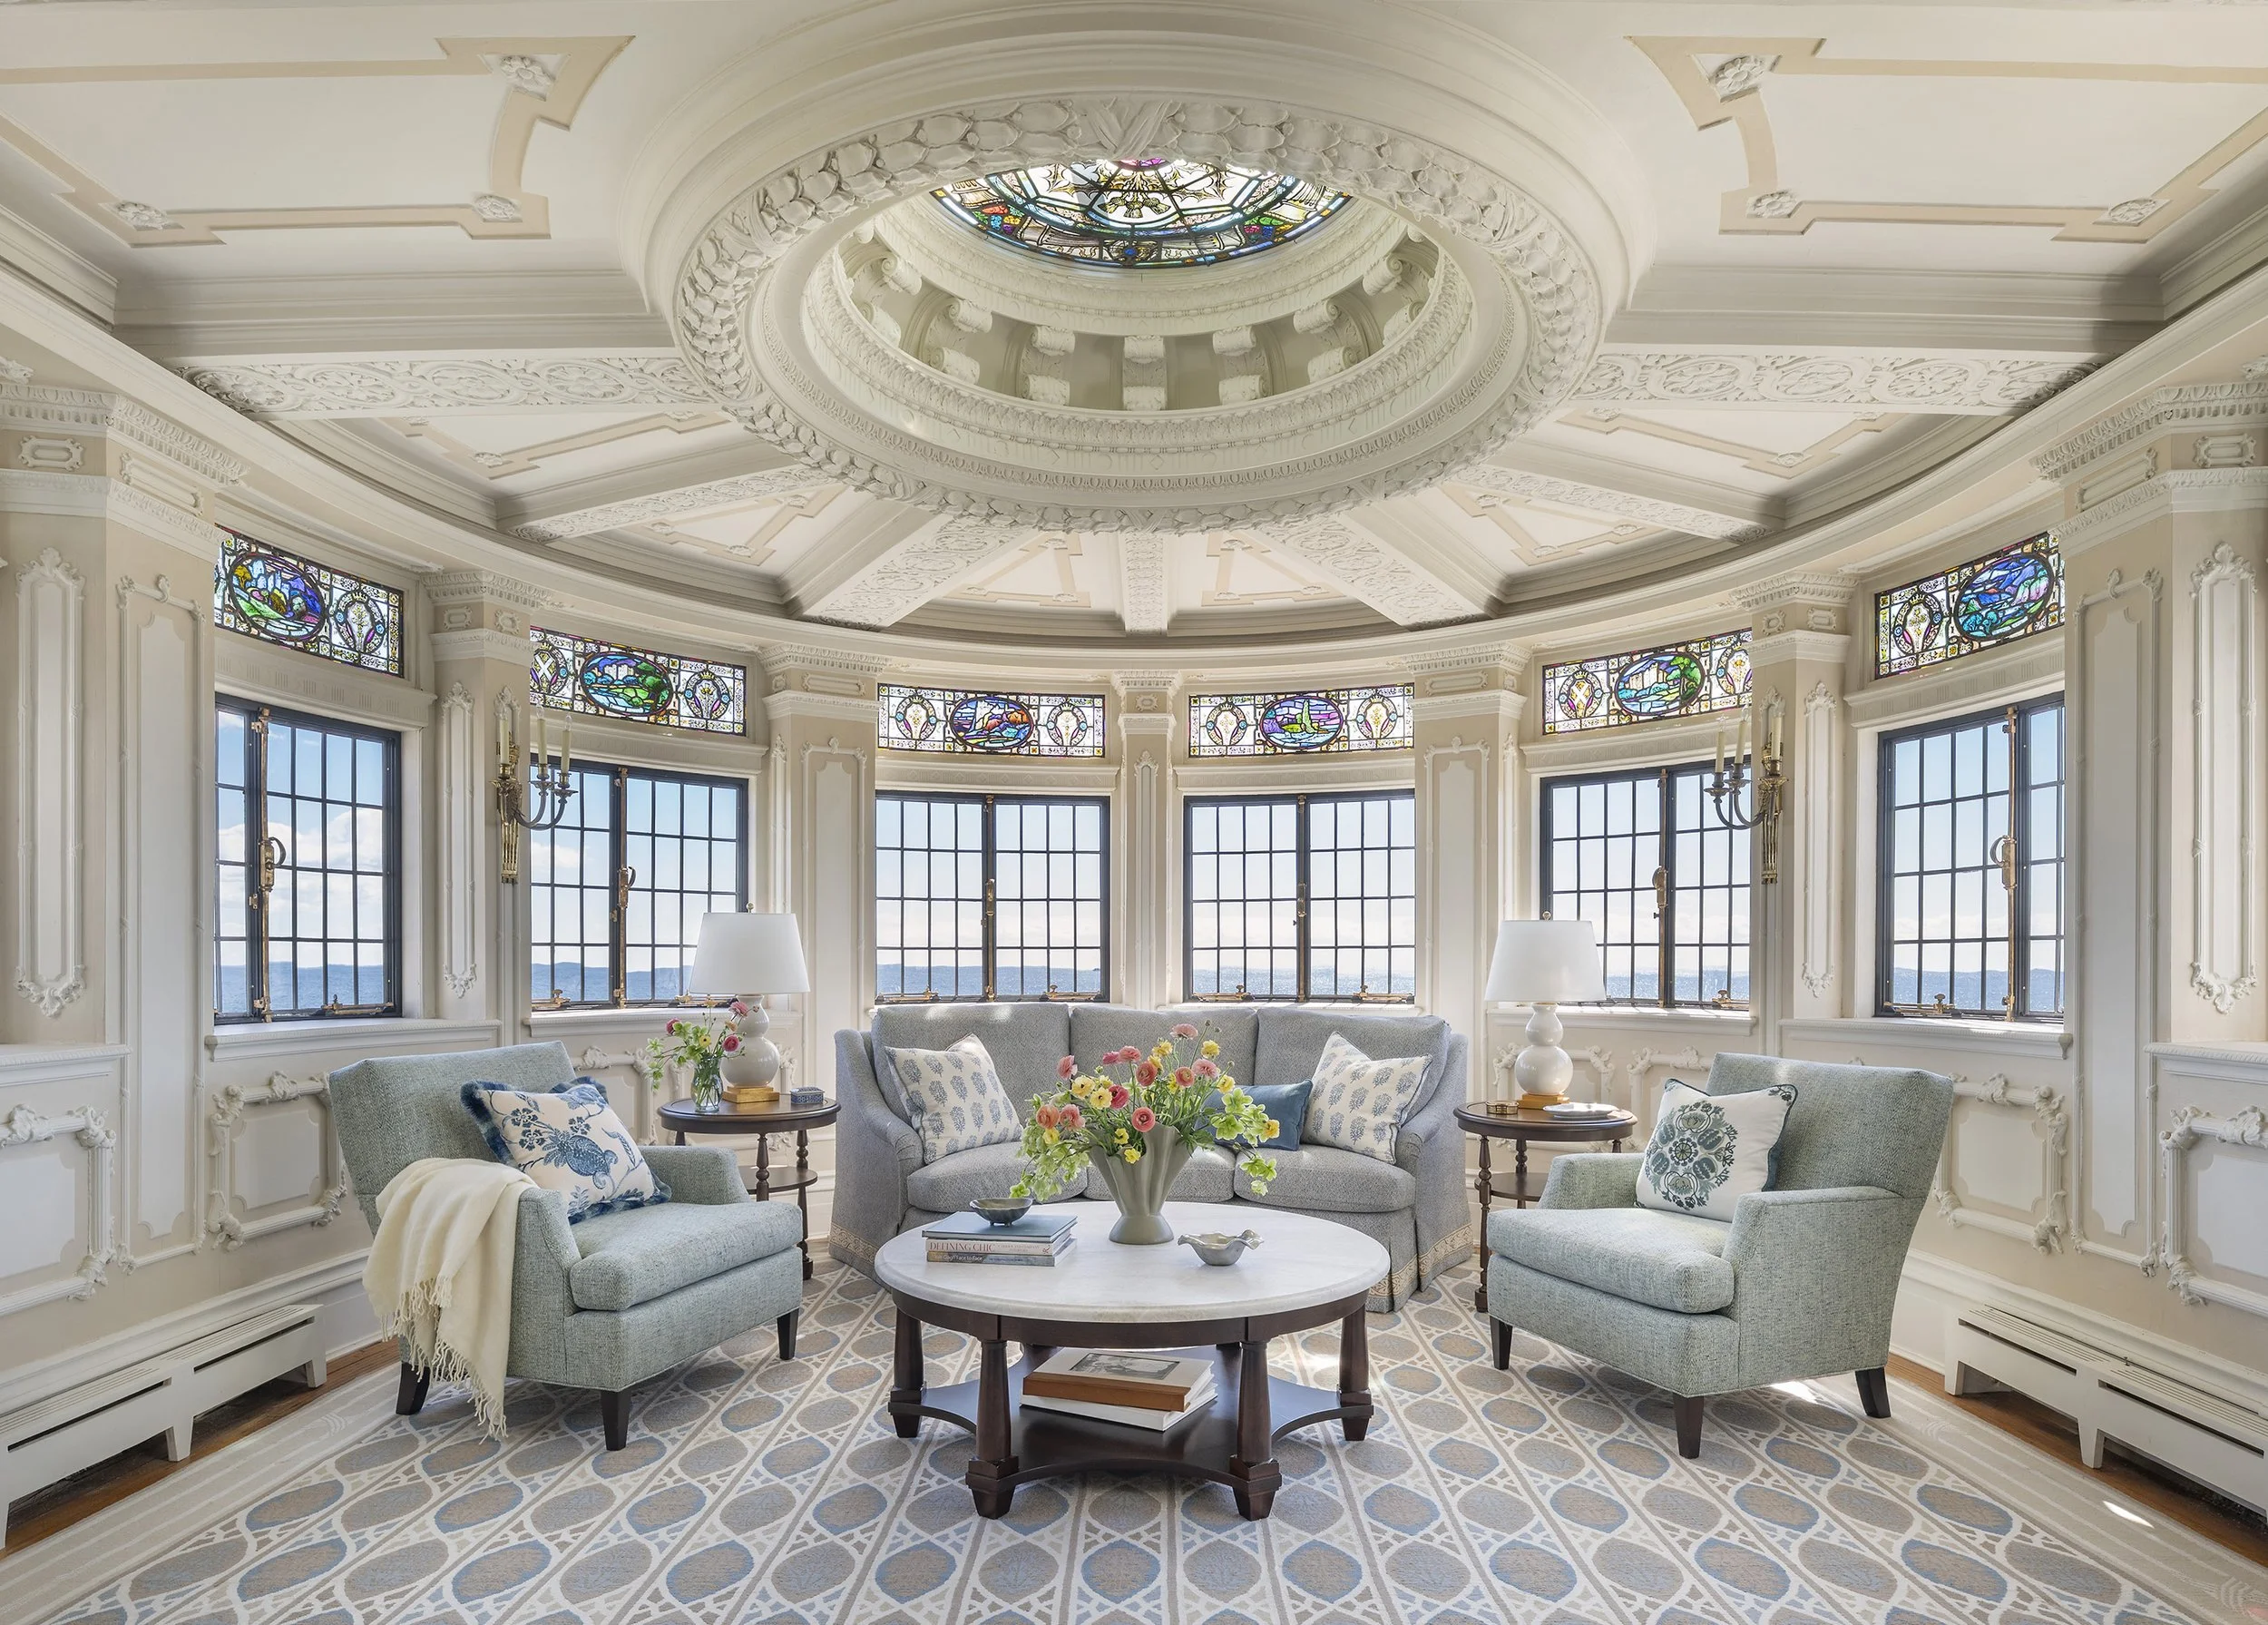
The formal living room at Ocean Wind Estate embodies a careful balance of preservation and renewal, transforming one of the home's most architecturally significant spaces into a comfortable setting for modern family life. The primary design challenge was honoring the room's extraordinary historic character - including its elaborately ornamented plaster ceiling, illuminated stained-glass panels, and sweeping ocean views - while creating an inviting, livable environment for a family that now occupies the home year-round. Extensive water damage had threatened the intricate plasterwork, requiring highly specialized restoration before the interior design could begin. Rather than competing with the room's architectural richness, the furnishings were intentionally restrained. A custom sofa and curved seating arrangement encourages conversation while echoing the room's circular geometry beneath the restored stained-glass dome. The color palette draws directly from the historic glass, introducing nuanced teals, soft blues, and warm neutrals that connect the interior to both the architecture and the surrounding coastline without relying on conventional coastal clichés. Layered textures, timeless upholstery, and tailored detailing create warmth and comfort while allowing the restored craftsmanship to remain the focal point. The result is a living room that feels simultaneously historic and current, one that celebrates exceptional craftsmanship while supporting the rhythms of contemporary family life. By allowing architecture, restoration, and furnishings to work in quiet dialogue, the design preserves the home's legacy while creating a gracious gathering space that will continue welcoming future generations.
CATEGORY: INT01 | LIVING ROOM
Entry 32: Urban Brownstone
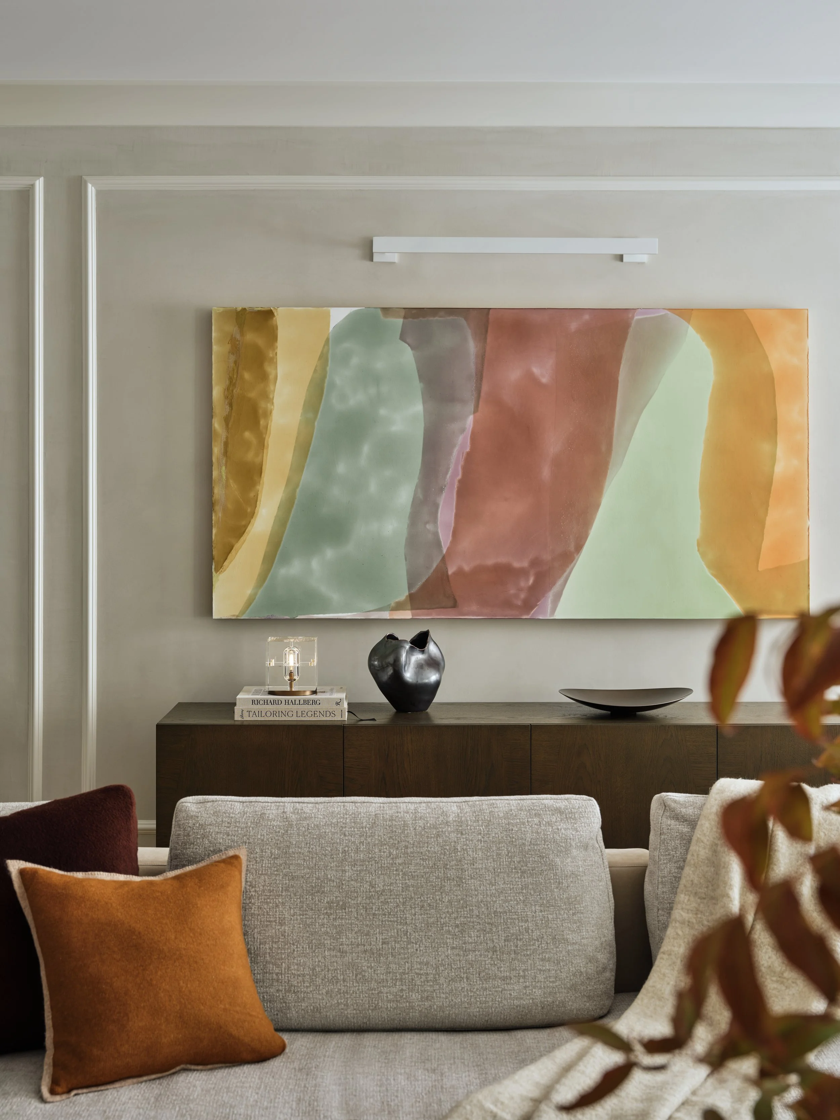
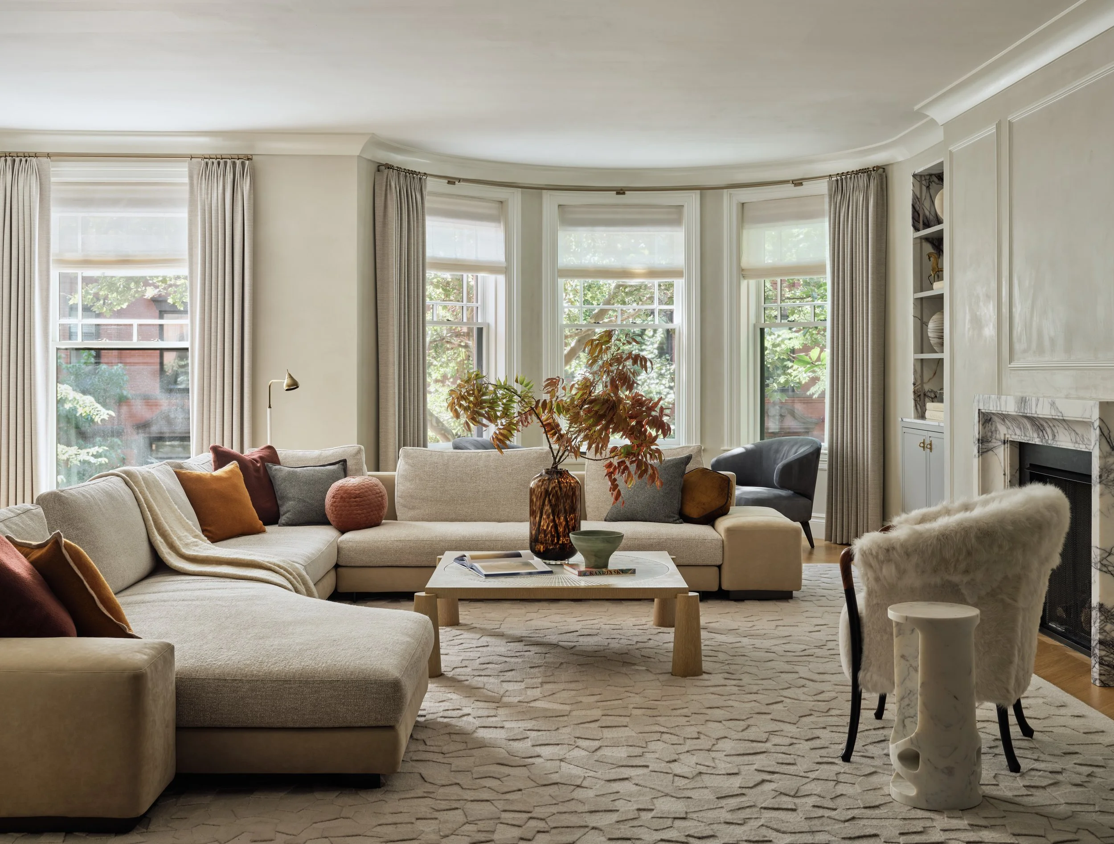
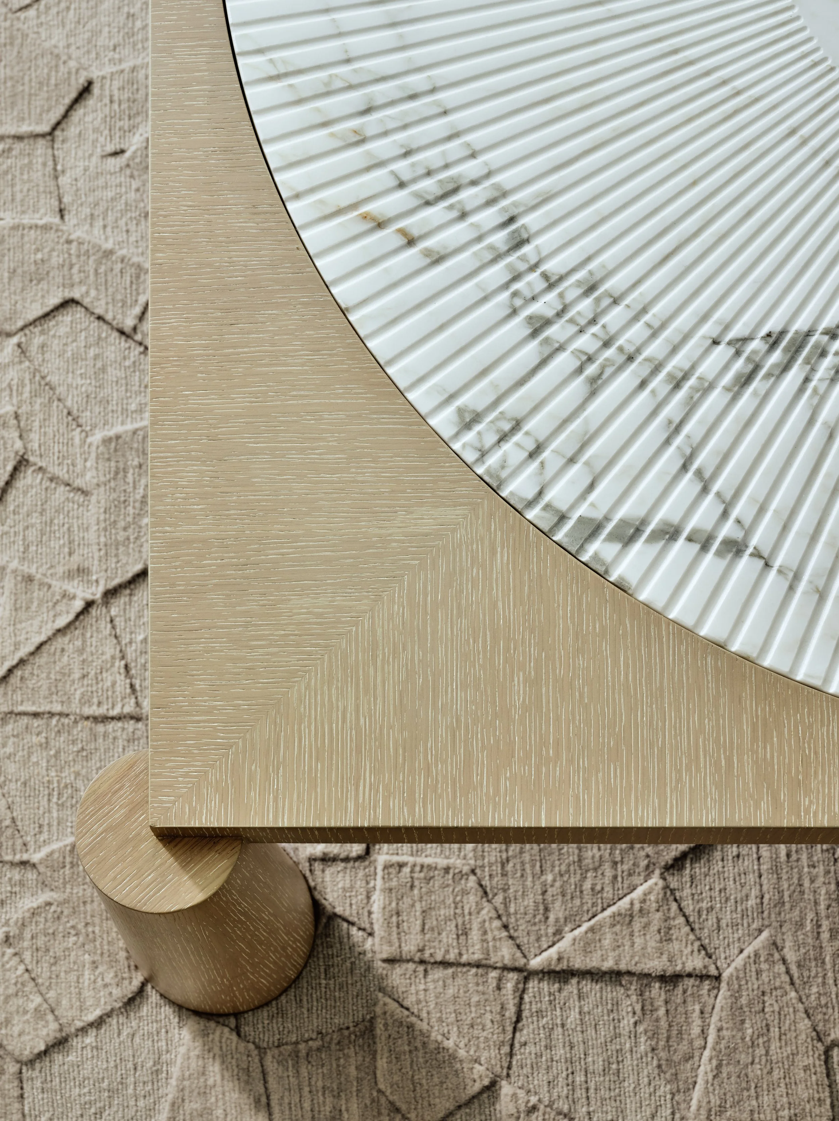
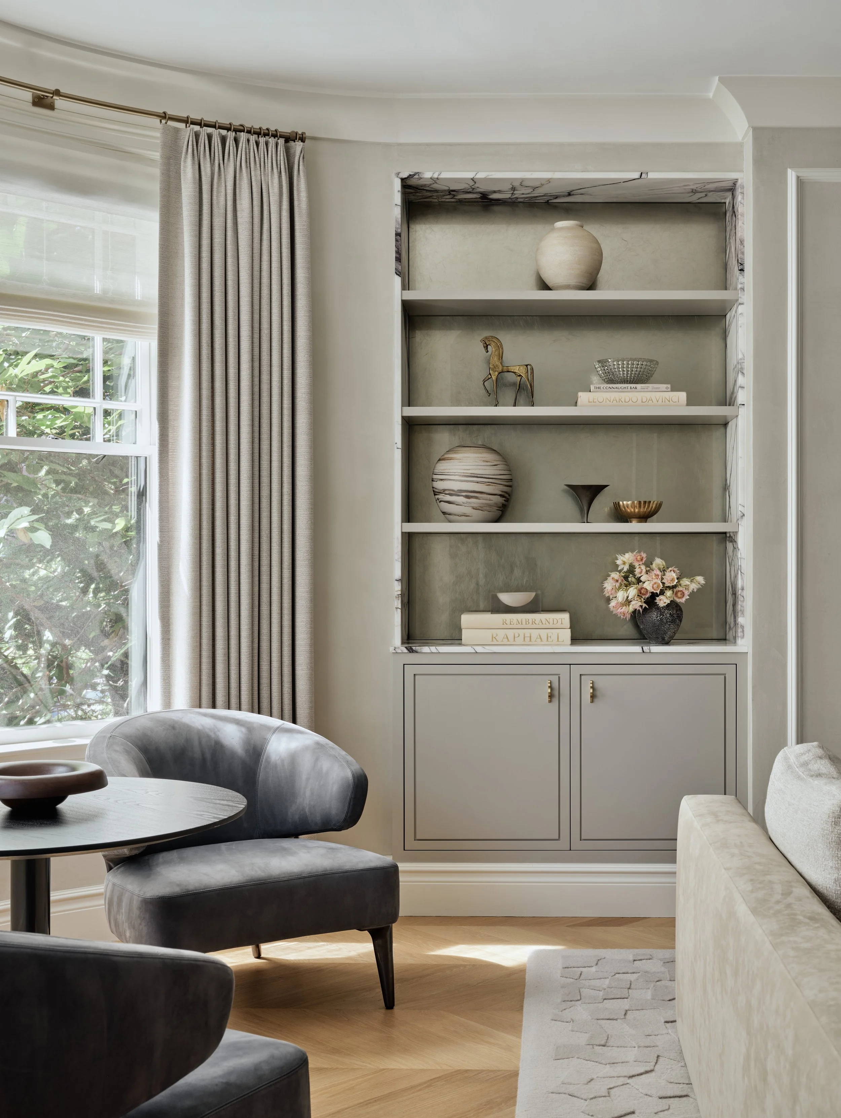
This project celebrates the character of a historic brownstone while creating a contemporary home for a client relocating to the city. Following a renovation, our firm was engaged to transform the interiors of this Marlborough Street residence, blending its historic charm with a fresh perspective for modern living. The client envisioned a home with soul, warmth, and layered character while thoughtfully incorporating furnishings from their former suburban family home. Working closely with the existing architecture, we preserved the original moldings and respected the home's historic proportions. In the living room, the design emphasizes scale, texture, and craftsmanship through traditional wool draperies, decorative plaster walls, and custom built-ins that seamlessly integrate with the existing stone fireplace. Rich, tactile materials and refined finishes create a sophisticated yet understated interpretation of the home's history. Creating a space for family connection was central to the design. A low-profile sectional anchors the room, encouraging conversation and everyday gathering, while vibrant artwork introduces a soft, watercolor-like quality that brings warmth and personality to the palette. Throughout the space, restraint guides each design decision, allowing the architectural details and carefully layered materials to take center stage. The result is a timeless, inviting interior that honors the home's historic character while supporting the comfort and ease of modern family living.
CATEGORY: INT01
INTERIOR DESIGN - TRADITIONAL LIVING ROOM
CATEGORY: INT02 | HOME OFFICE
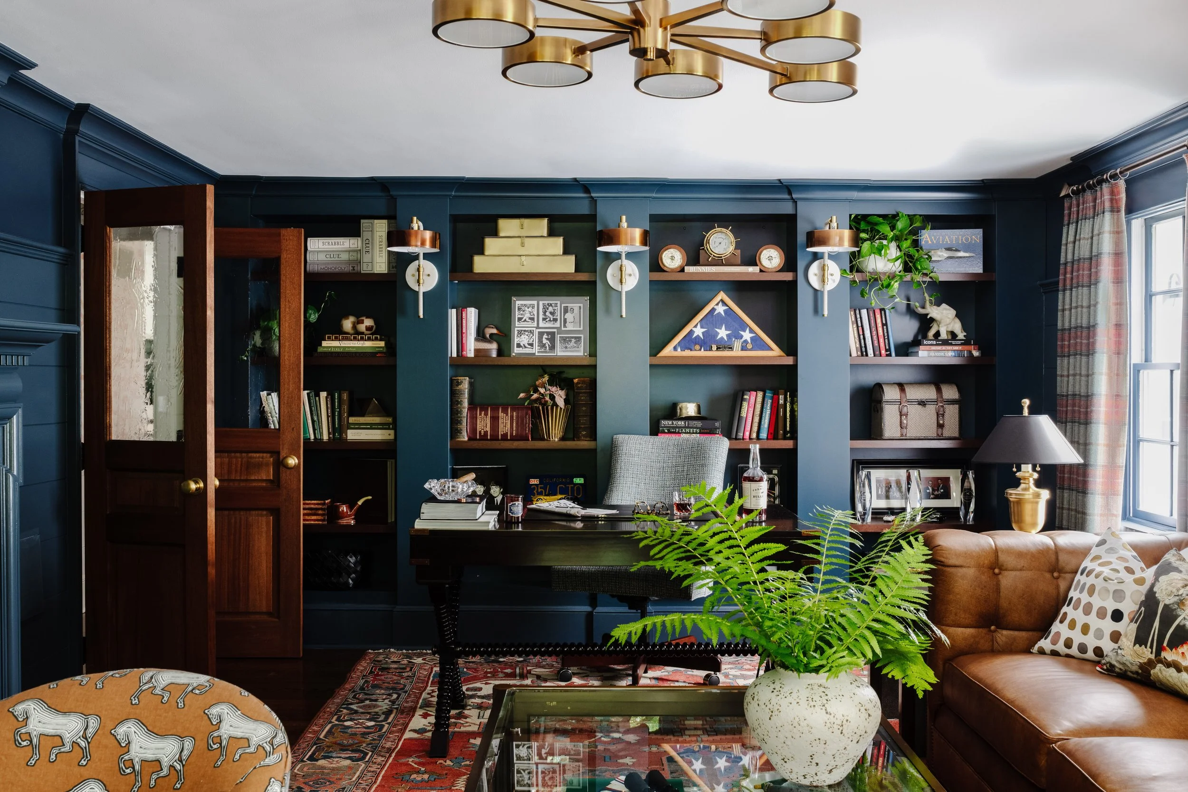
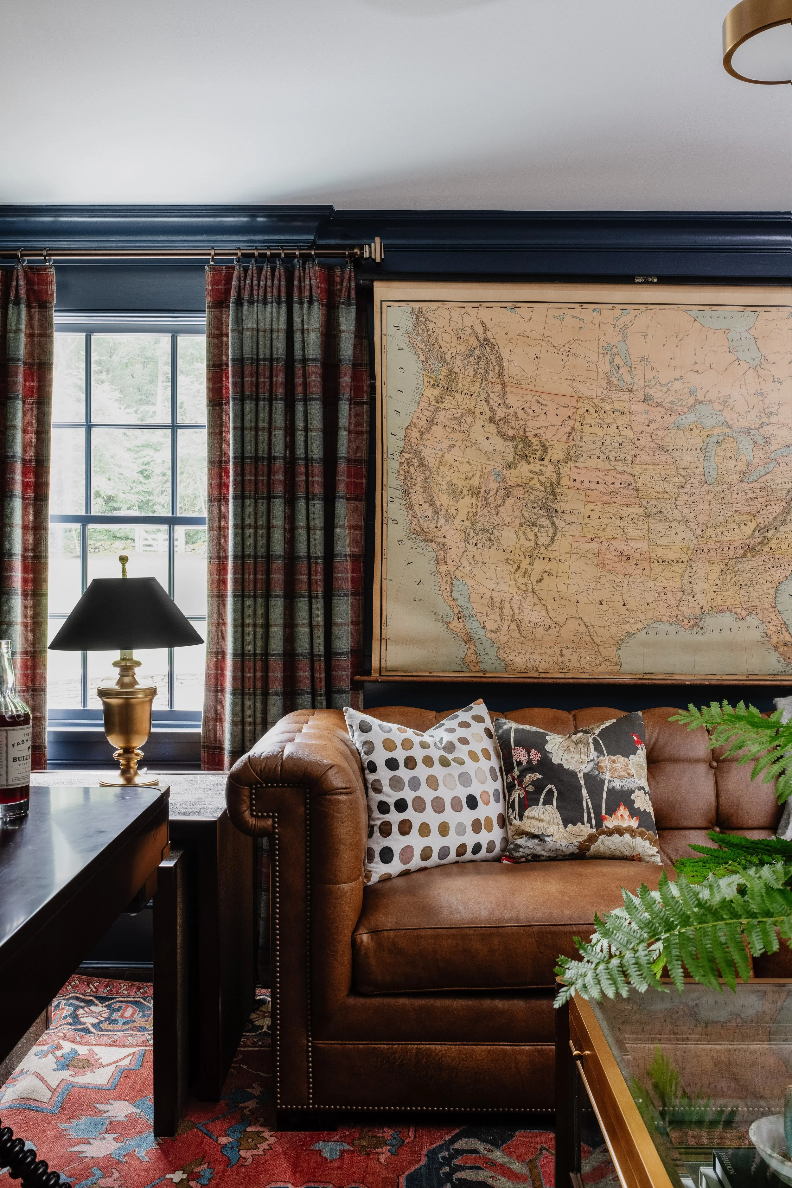
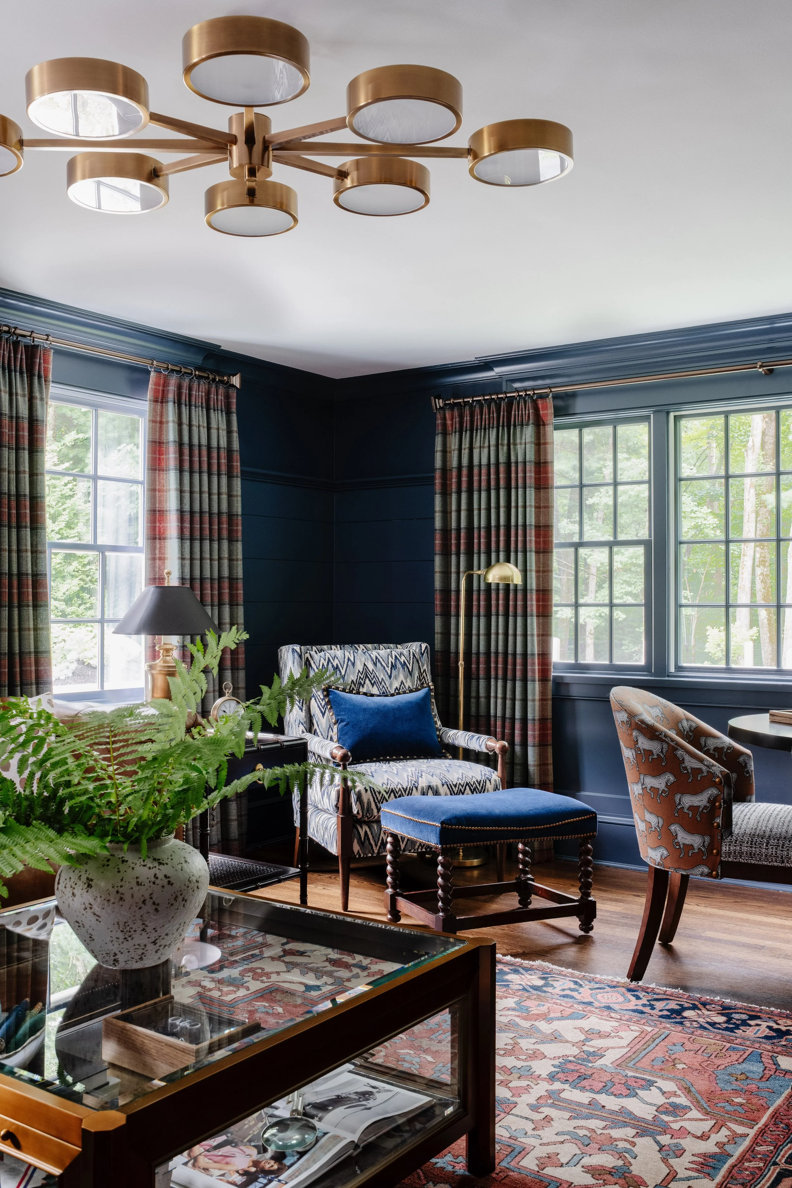
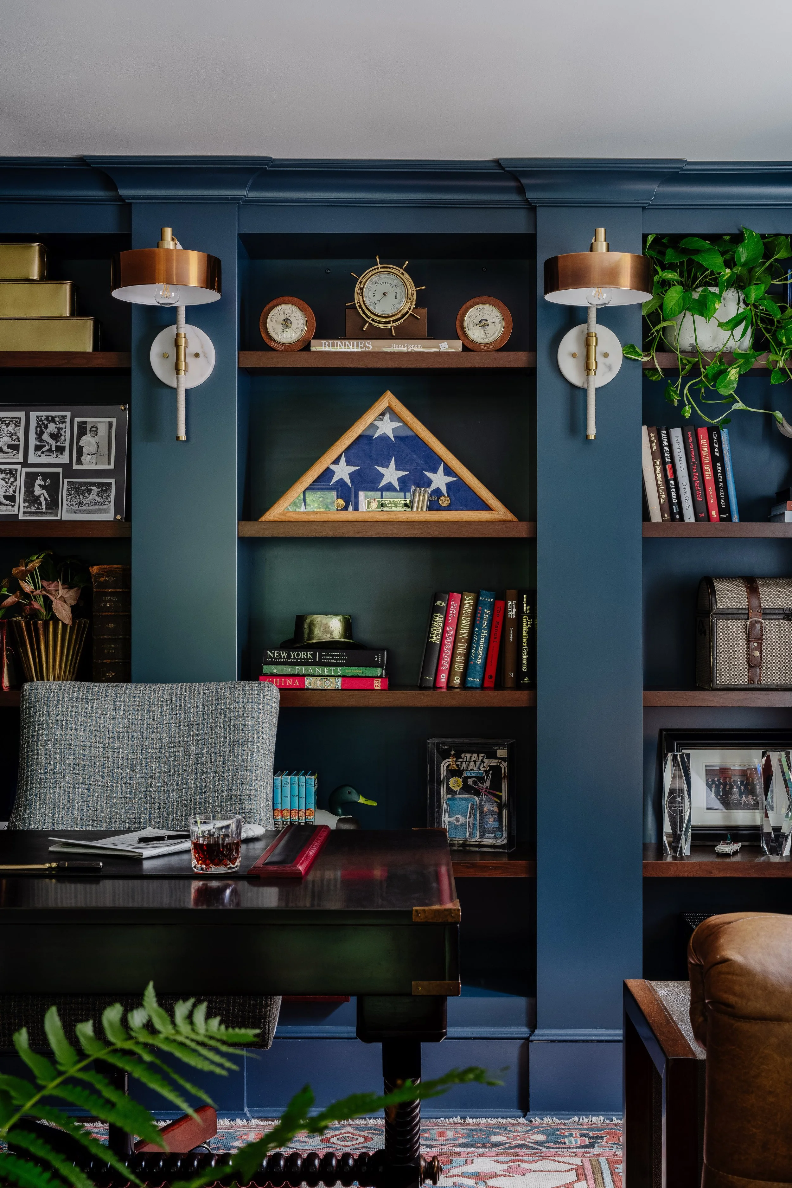
Entry 33: The Collector's Retreat
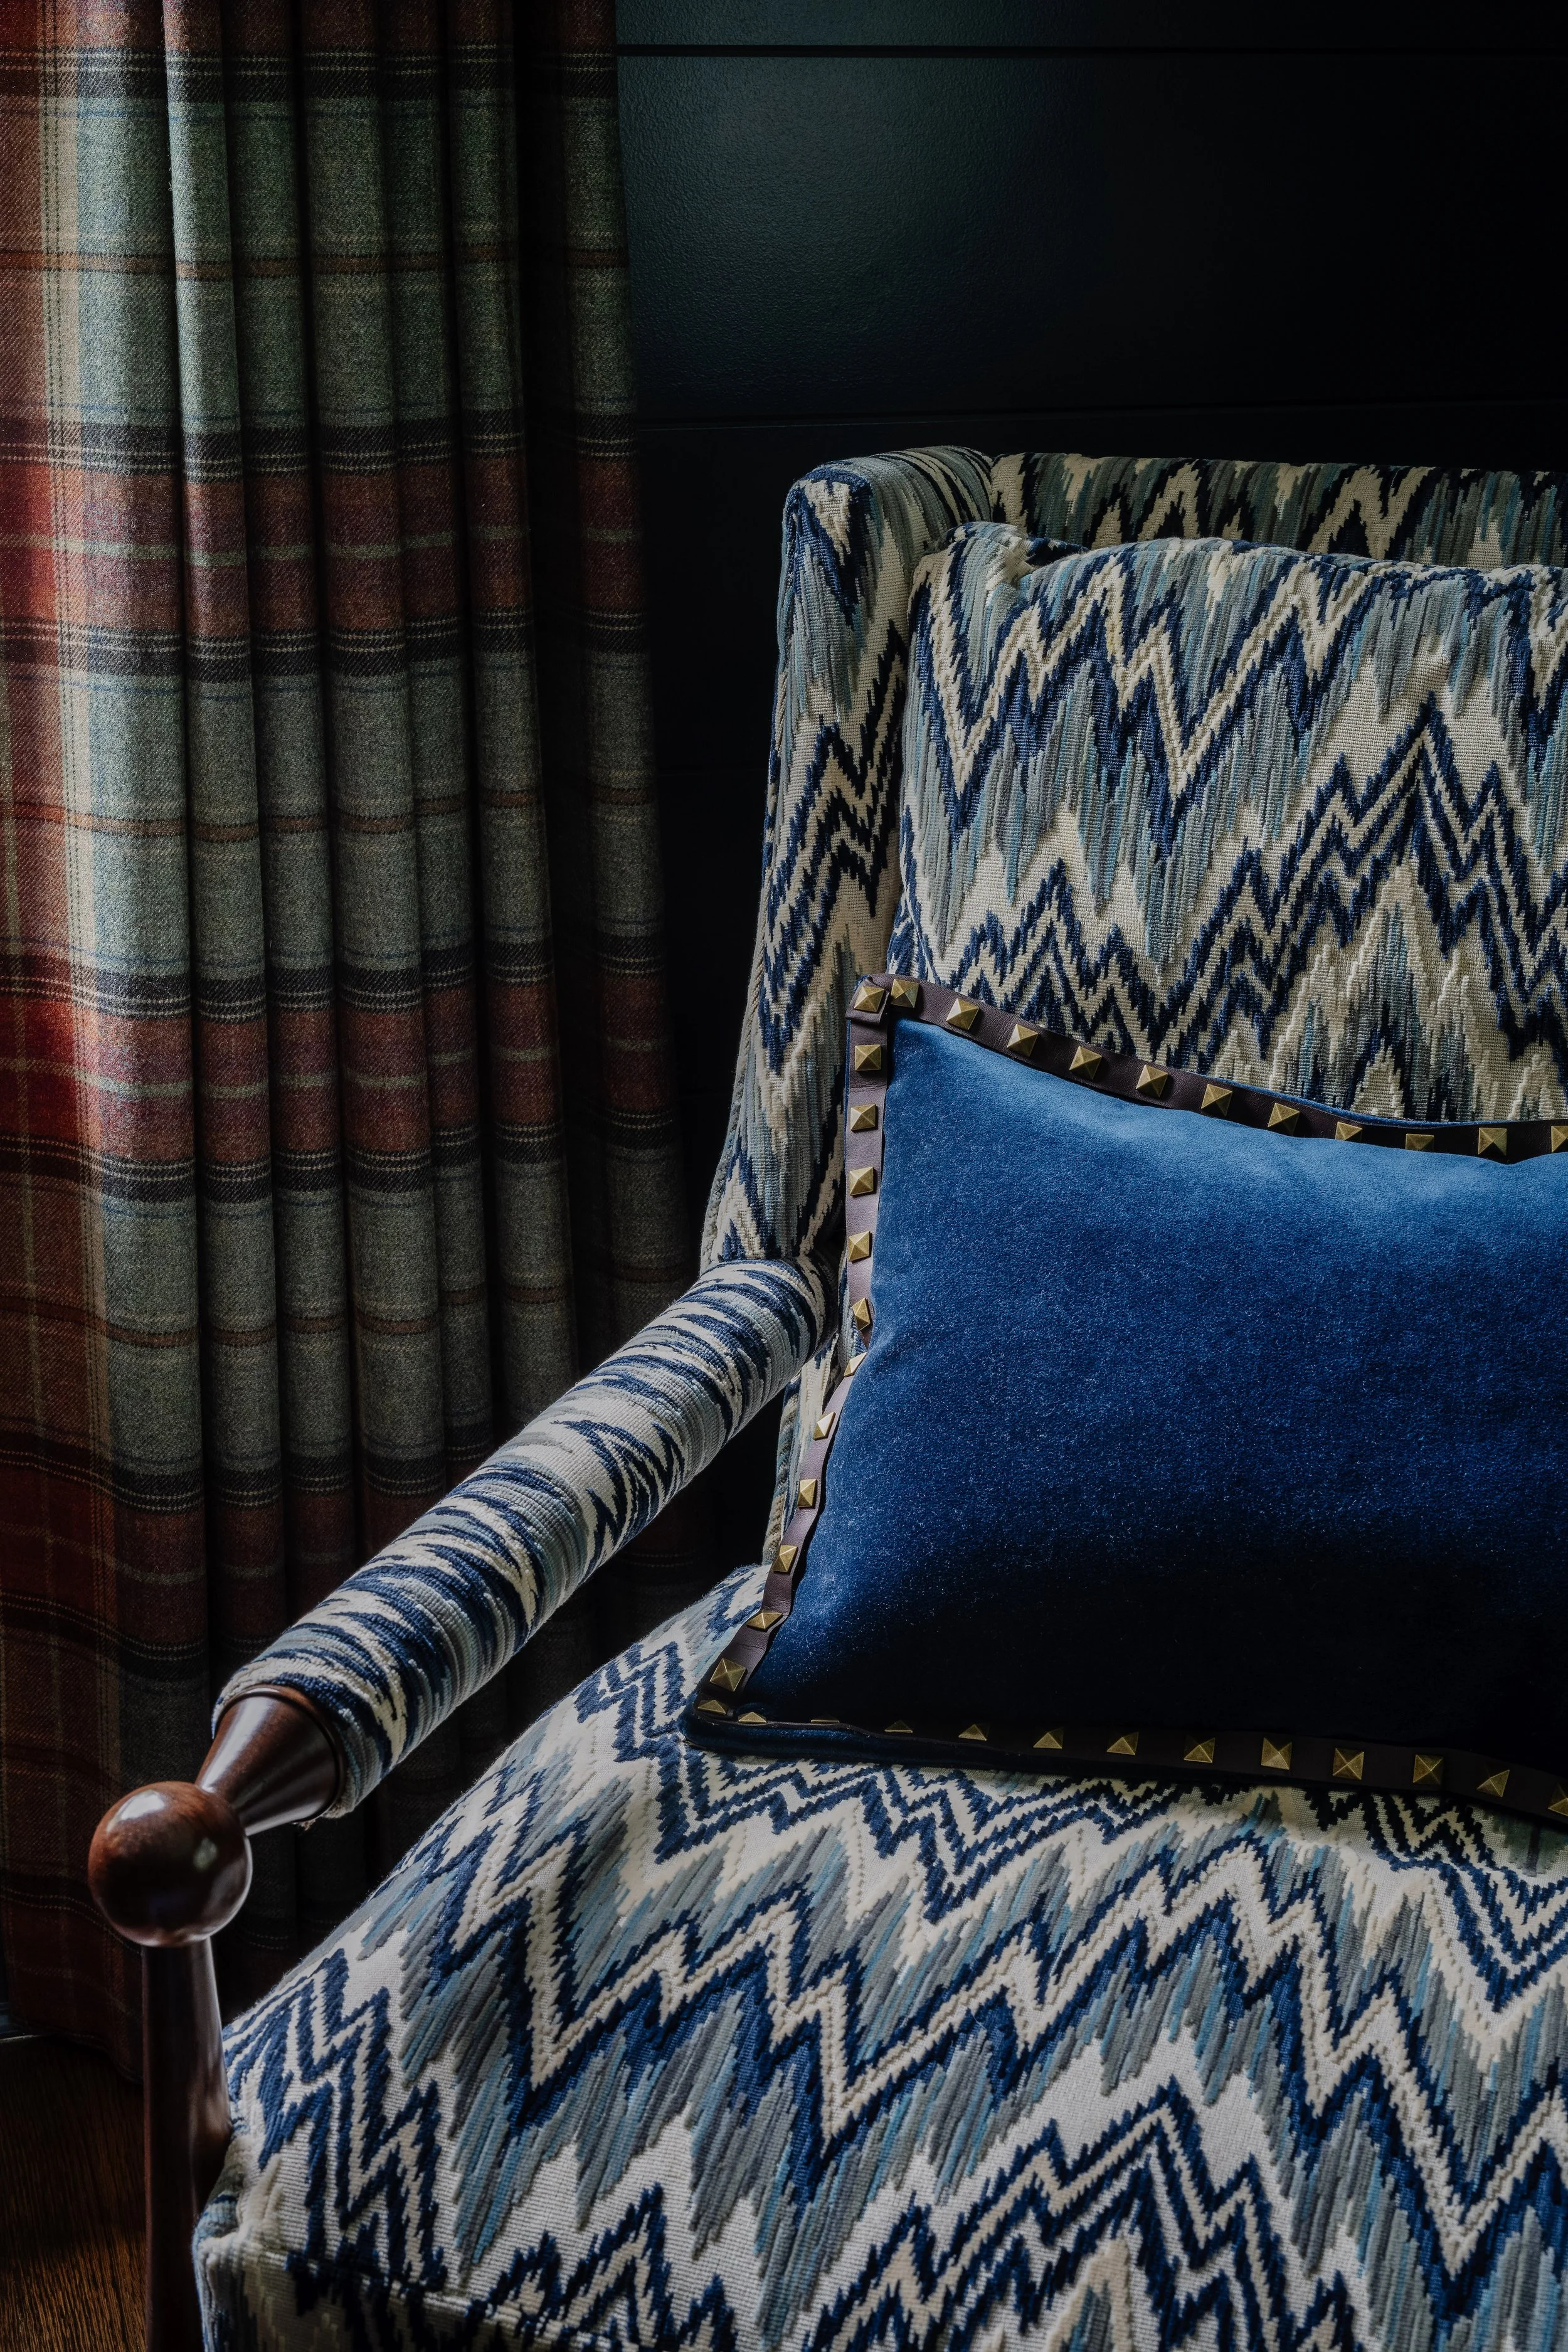
Designed exclusively for the homeowner, this former living room was transformed into a richly layered home office and personal retreat where work, relaxation, and a lifetime of collecting coexist seamlessly. The challenge was to create a highly functional workspace while celebrating decades of meaningful memorabilia in a way that felt curated rather than cluttered. Custom built-ins became both architectural feature and storytelling device, providing a home for treasured collections ranging from vintage baseball cards and a first Zippo lighter to a folded military flag honoring the homeowner's grandfather. Every object was intentionally displayed, creating a backdrop rich in personality for daily Zoom calls while reflecting the client's life and interests. The room's generous footprint was divided into purposeful zones: a dedicated workspace, a comfortable television lounge anchored by a modern leather Chesterfield, a quiet reading corner, and a game table designed for conversation and unwinding. A large vintage map, owned by the client for decades but never previously displayed, now serves as the room's focal point. Wrapped in deep navy millwork, tailored wool plaid drapery, warm brass accents, and a vintage Turkish rug, the space embraces a timeless, heritage-inspired aesthetic. Modern conveniences were thoughtfully concealed—from discreetly routing power beneath the rugs to integrating technology throughout—allowing contemporary function to disappear into an interior that feels as though it has evolved naturally over generations. The result is a deeply personal sanctuary where every object has purpose, every detail tells a story, and the design feels earned rather than installed.
CATEGORY: INT02 | HOME OFFICE
Entry 34: Harvard Square Historic Revival
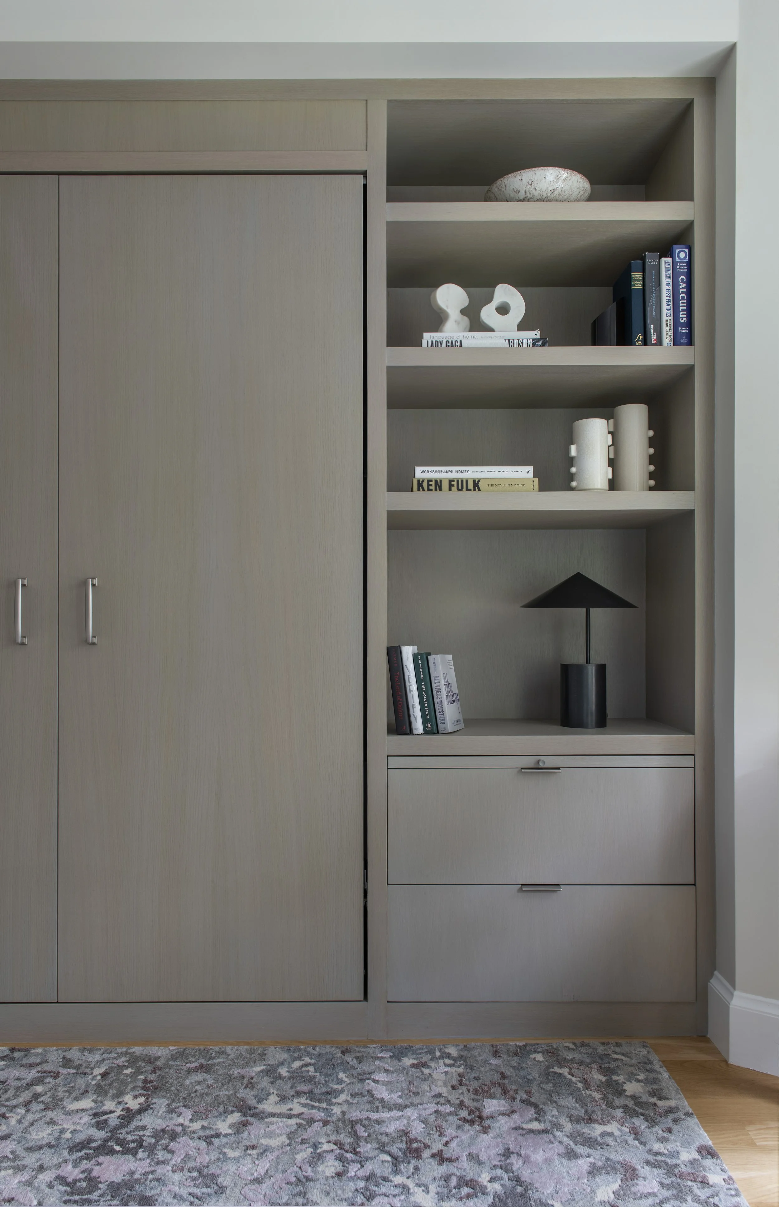
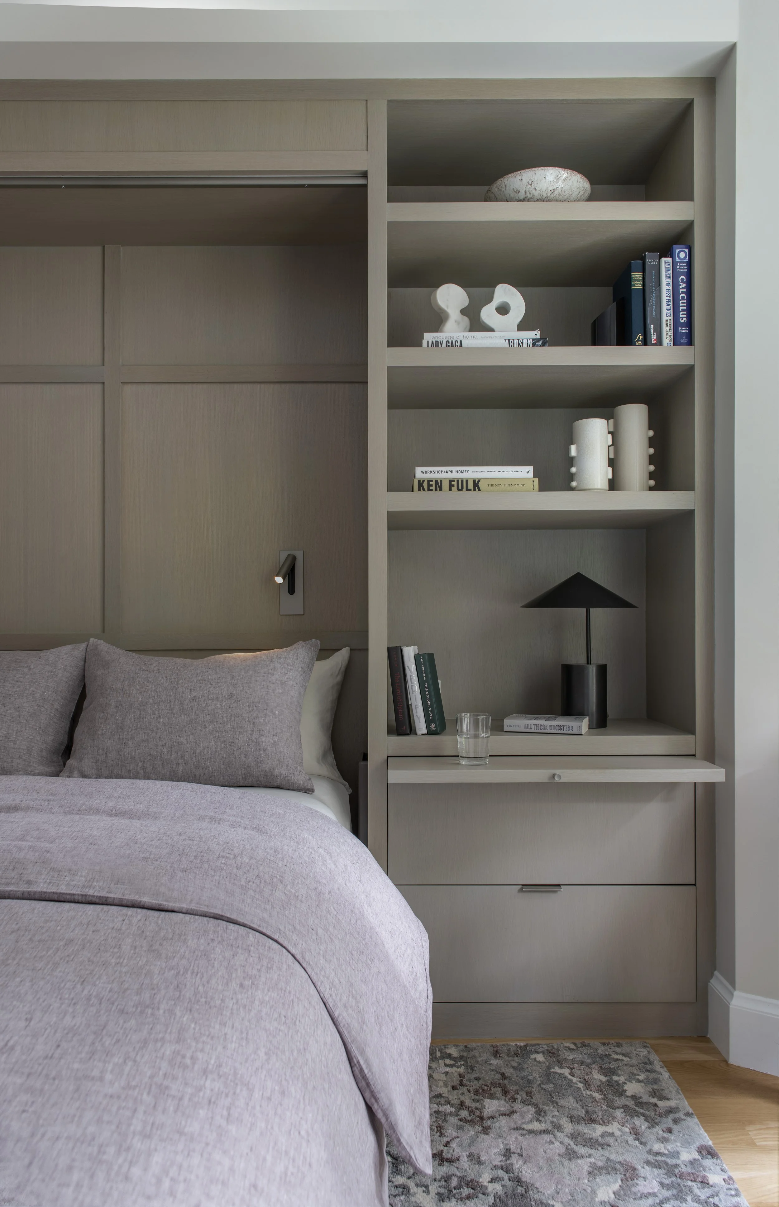
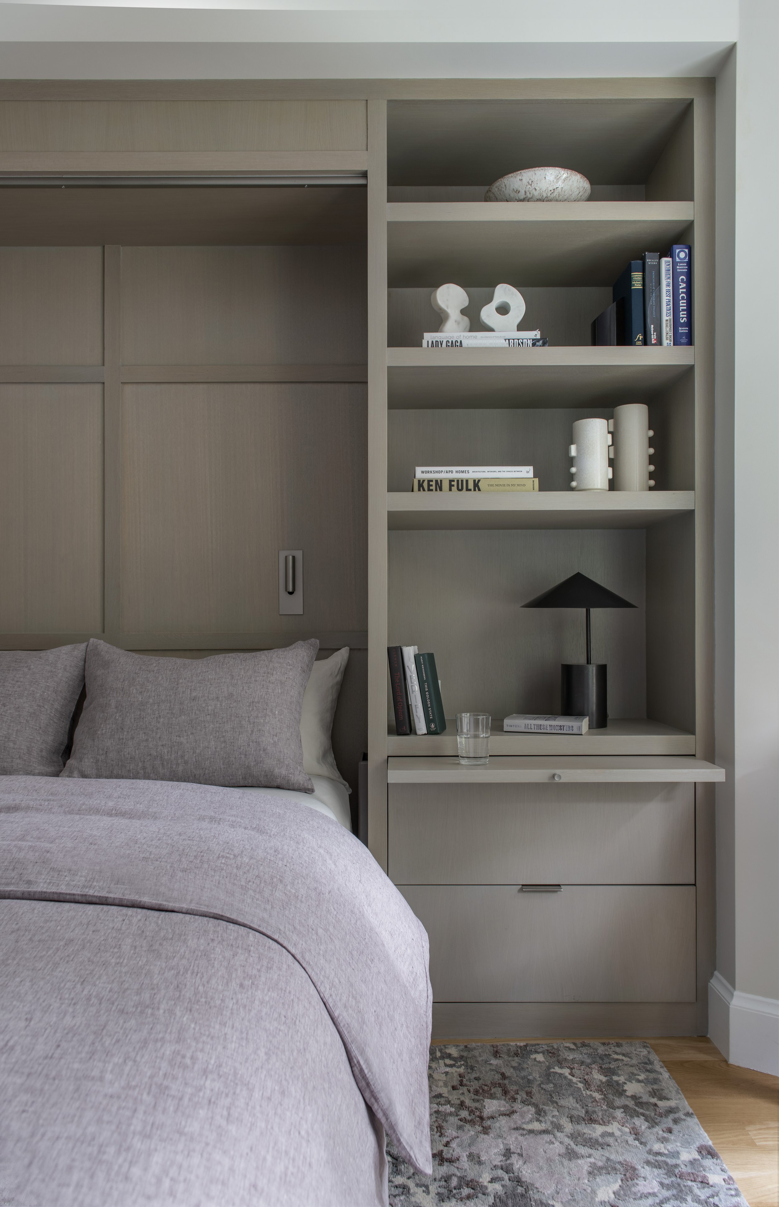
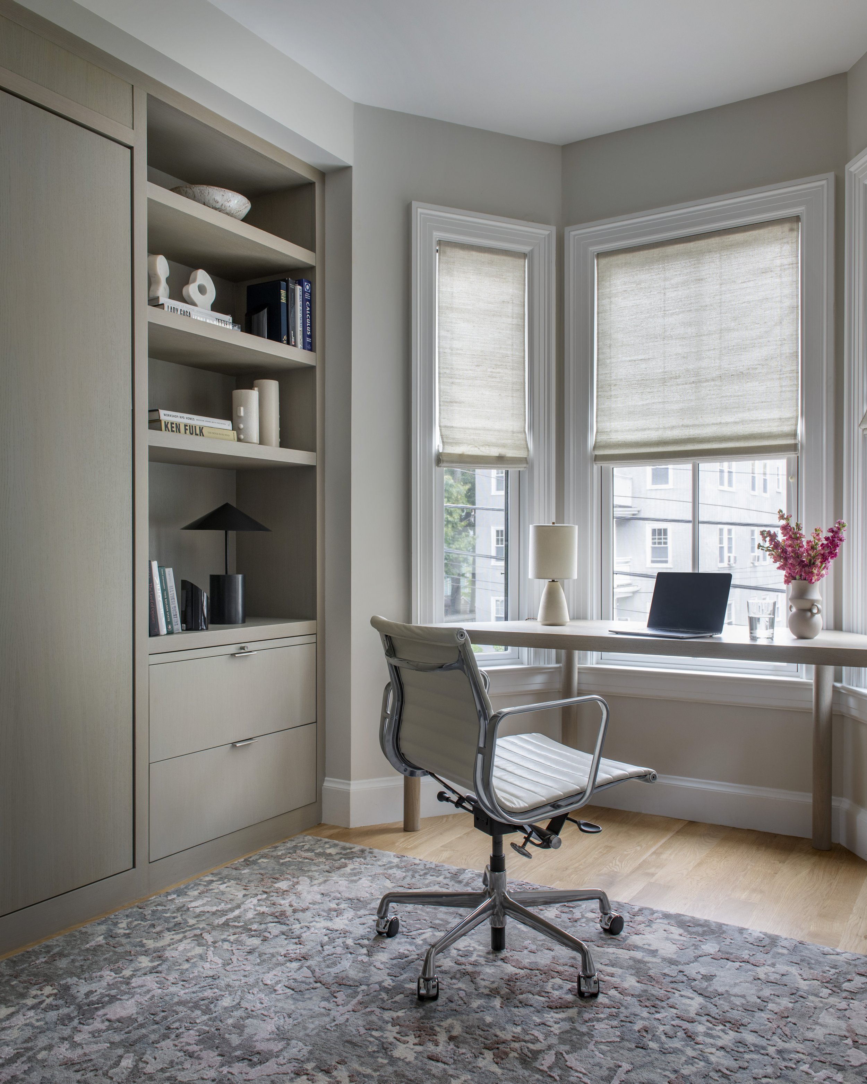
Located in the heart of historic Harvard Square, this renovation thoughtfully balanced the preservation of a home's architectural character with the needs of a modern family. The primary design challenge was introducing contemporary function and style without compromising the property's historic integrity. To achieve this, we incorporated custom millwork throughout the home to maximize storage, enhance functionality, and seamlessly integrate with the existing architecture. The home office exemplifies this approach. Designed to serve as a dedicated workspace, it also needed to function as a comfortable guest suite for visiting family and friends. A fully custom Murphy bed was thoughtfully integrated into bespoke millwork, allowing the room to transition effortlessly from a highly functional office to a welcoming guest bedroom. The concealed design preserves the room's refined aesthetic while providing exceptional flexibility without sacrificing valuable square footage. The result is a timeless home that honors its historic setting while embracing the way this family lives today. By blending thoughtful custom solutions with contemporary design, the renovation celebrates the home's heritage while delivering beauty, versatility, and everyday functionality.
CATEGORY: INT02 | HOME OFFICE
Entry 35: A Celebration of Vintage
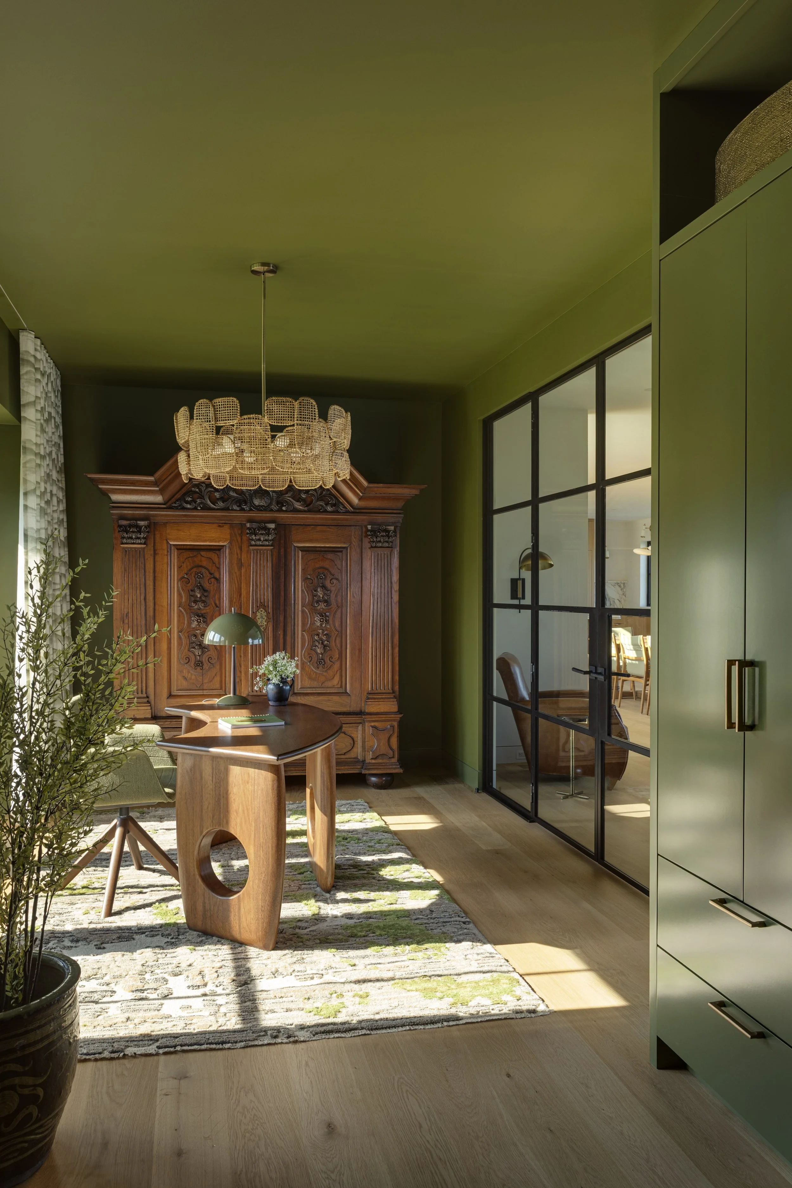
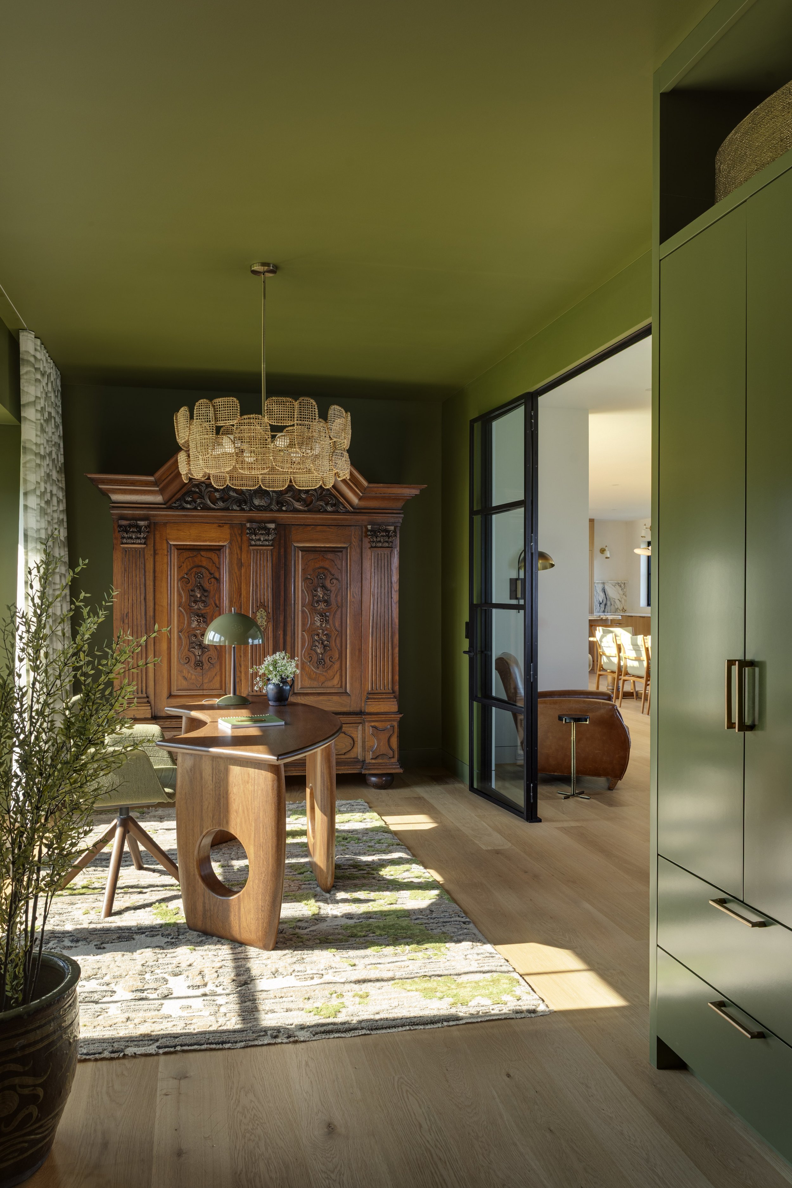
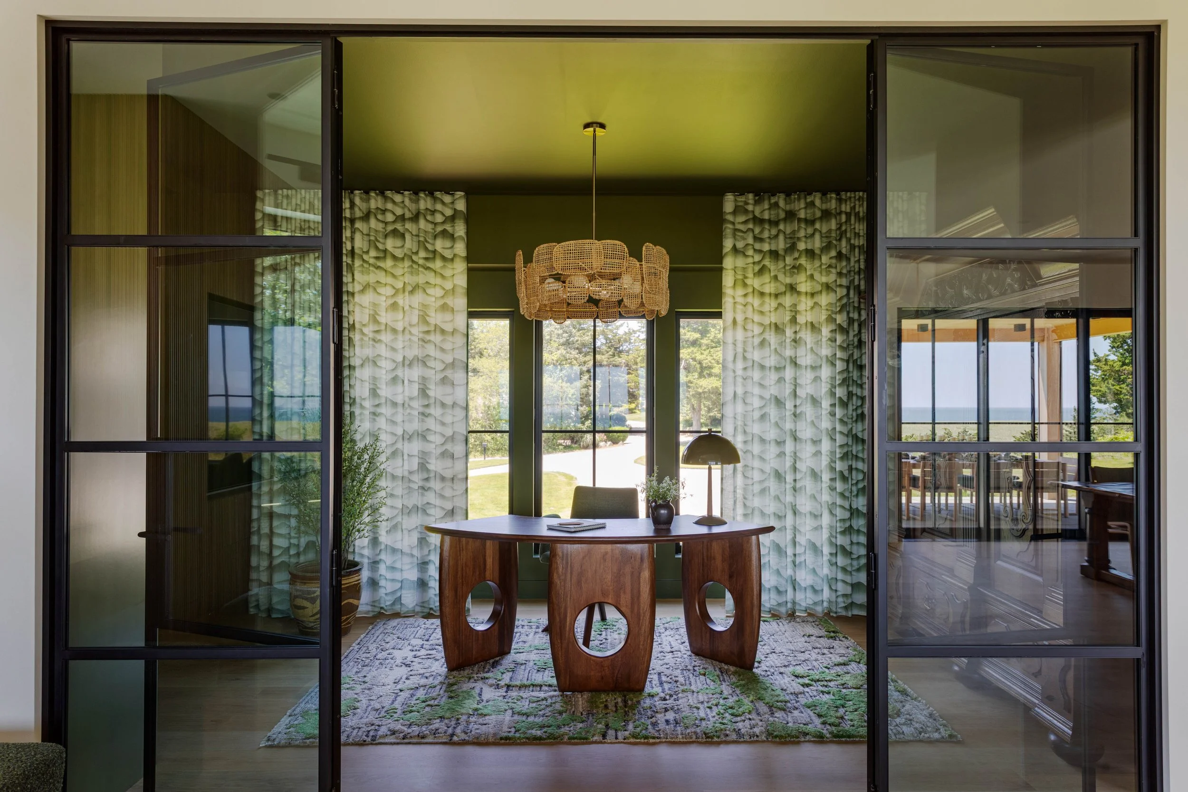
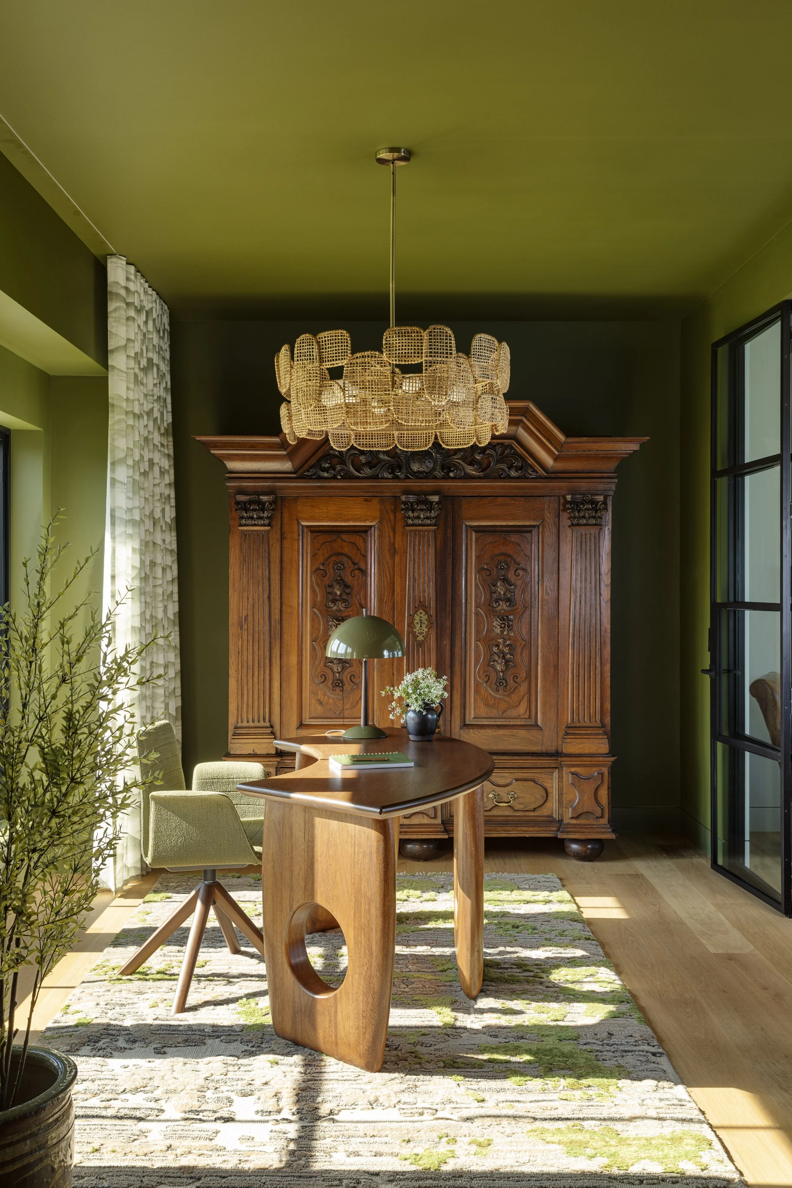
The study in this coastal home was thoughtfully designed around a remarkable family heirloom—a German Shrunk handcrafted in 1755. This extraordinary piece serves as the room’s centerpiece, celebrating generations of craftsmanship while anchoring the home’s blend of old-world character and modern design. A curved walnut desk softens the architecture and echoes the graceful curves found throughout the home. Above, a woven rattan chandelier introduces a light, earthy texture that balances the richness of the walnut, casting a warm glow as light filters through its open weave. Custom steel-and-glass doors provide acoustic privacy without compromising the connection to the landscape, allowing uninterrupted views of the Cape Cod National Seashore while creating an inspiring place to work. Color drenched in a deep, earthy green to feel intimate, its saturated palette provides a striking and timeless backdrop for the magnificent antique. A custom built-in seamlessly conceals a printer and other office essentials, with an open display area above. Concealed, ceiling-mounted drapery hardware allows the stunning Casamance fabric to fall uninterrupted from ceiling to floor, gliding effortlessly while preserving the home’s clean-lined aesthetic.
CATEGORY: INT02 | HOME OFFICE
Entry 36: The Design Firm Hidden in a Pool House
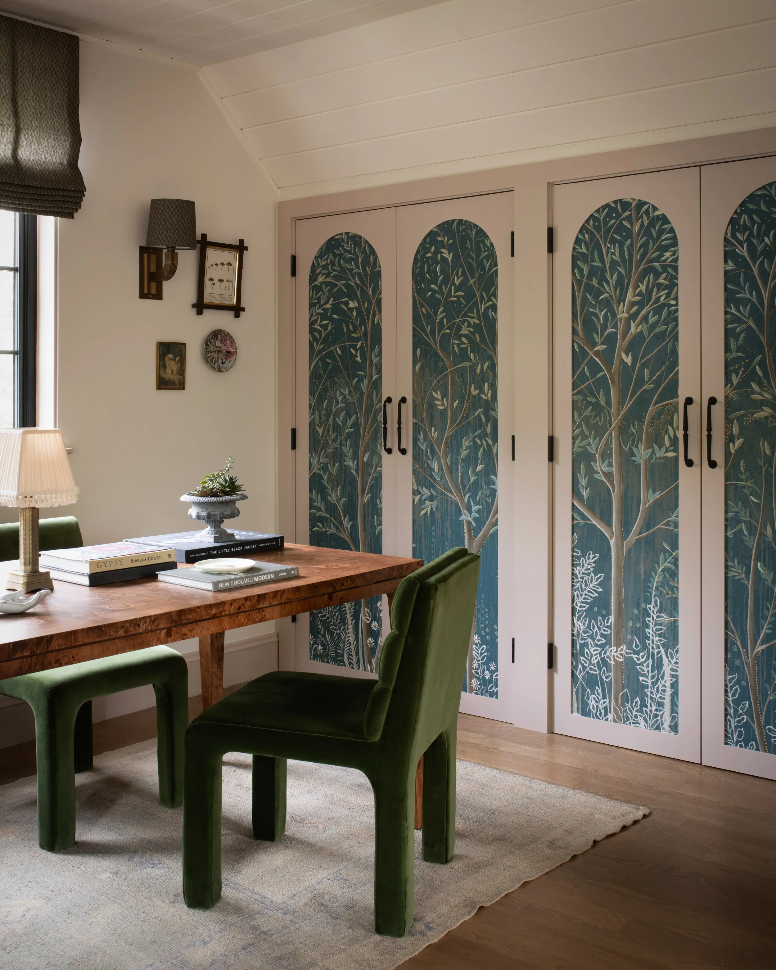
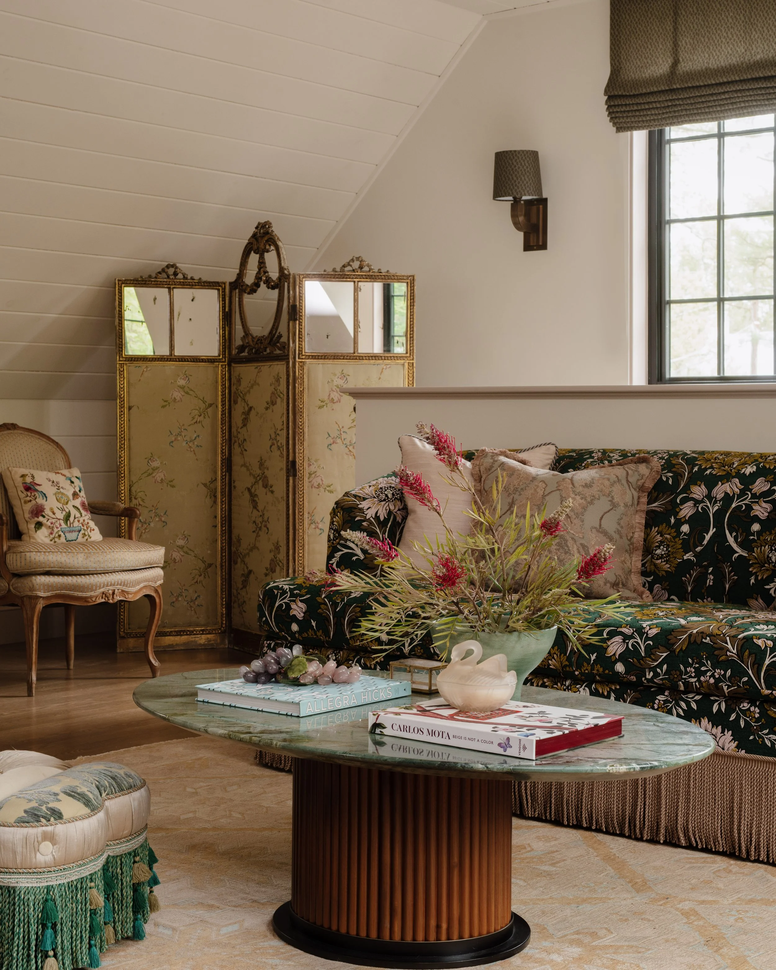
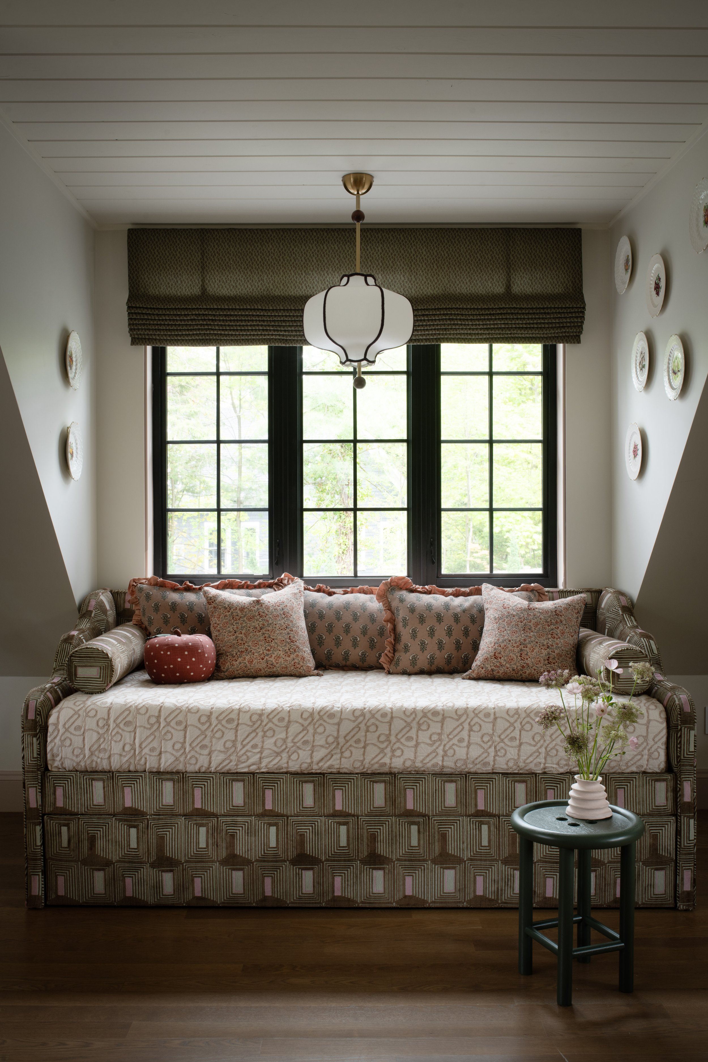
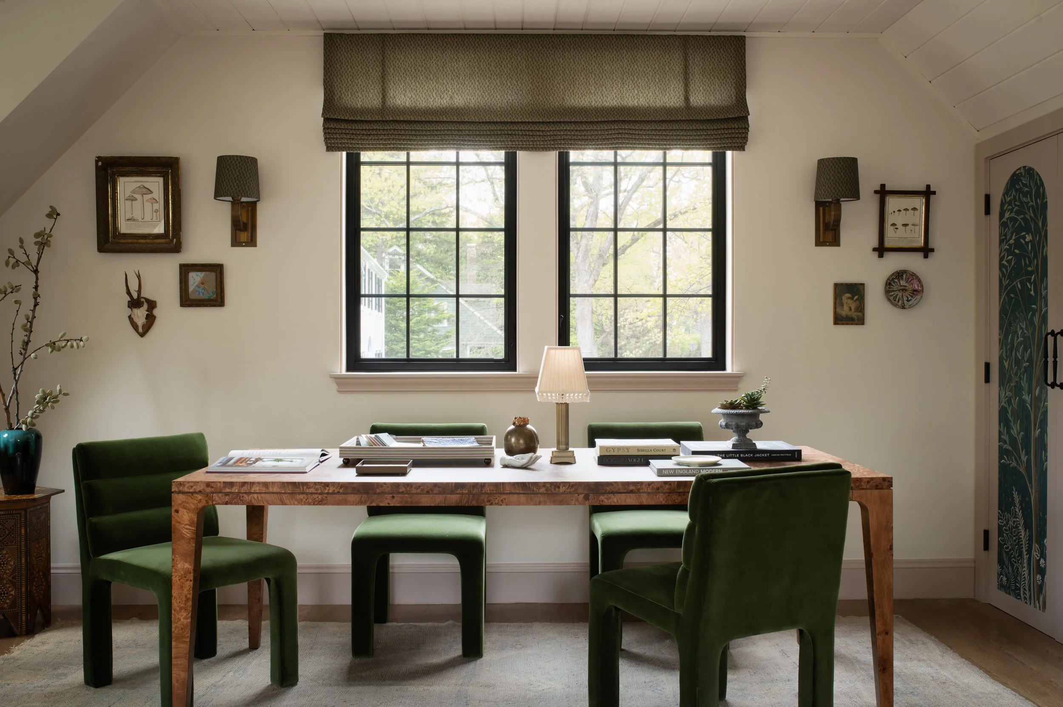
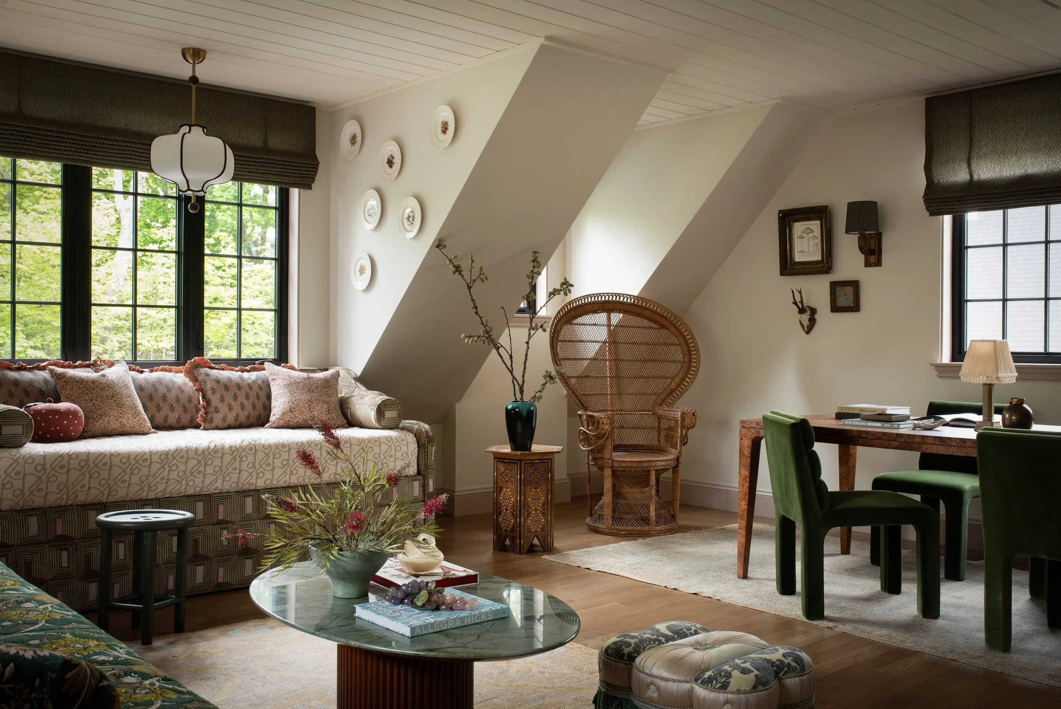
Tucked discreetly on the second floor of a pool house, this studio serves as the headquarters and client meeting space for a small but mighty design firm. It is at once a working office, a material library, a presentation space, and a personal expression of the firm’s design point of view. Every element balances function with whimsy: a sofa tailored with bullion fringe, a Pierre Frey upholstered daybed for overflow houseguests, and custom closets designed to conceal the operational mechanics of the studio. Behind removable door panels, made to accommodate future wallpaper changes, are carefully organized samples, concept boards, and project materials. The studio offers clients an immersive environment in which to experience the firm’s layered approach to interiors. Located above a more casual pool-house level, the studio intentionally shifts the vibe. In the home office, antiques, saturated color, and bold patterns take center stage in contrast to modern neutrals and a ping-pong table for the family below. Though the studio was created years after the original house, it was designed to feel inseparable from the larger property. Its architectural language and layered finishes are an extension of the main residence, creating a space that feels as though it has always belonged on the property.
CATEGORY: INT02
INTERIOR DESIGN - HOME OFFICE
CATEGORY: INT03 | BEDROOM
Entry 37: Between Woods and Water
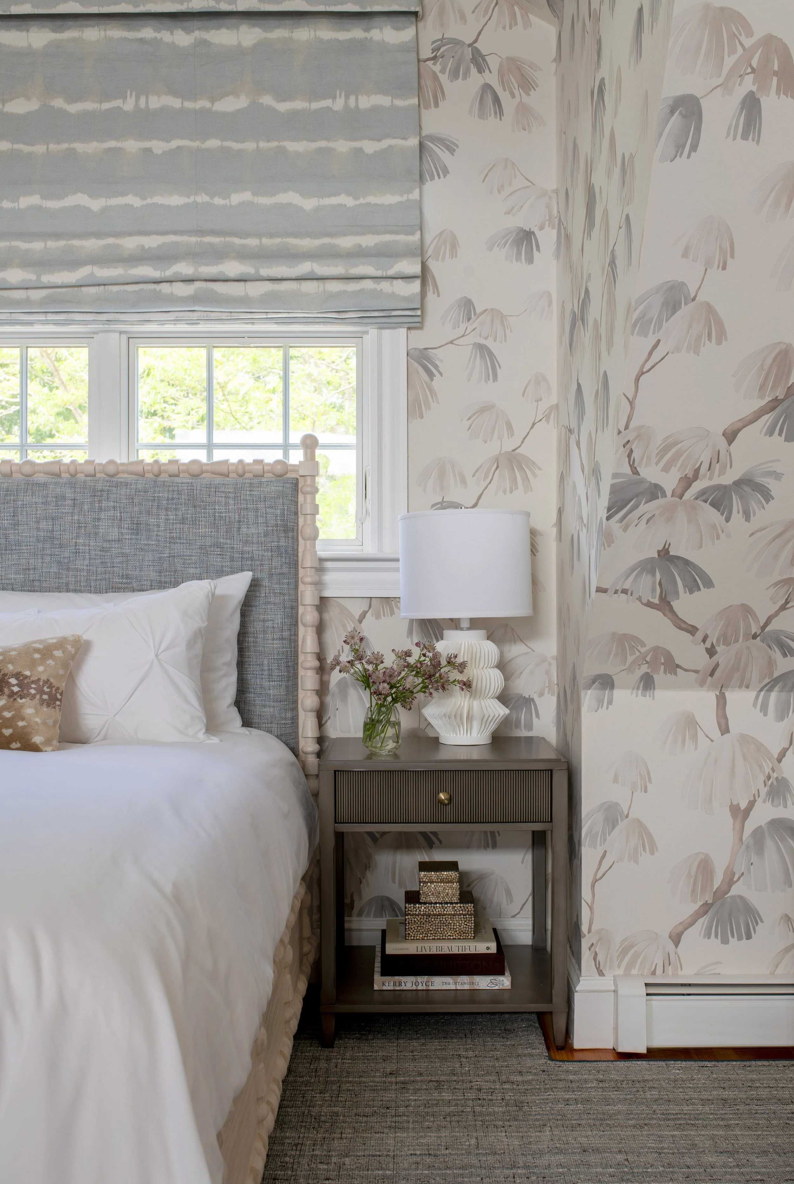
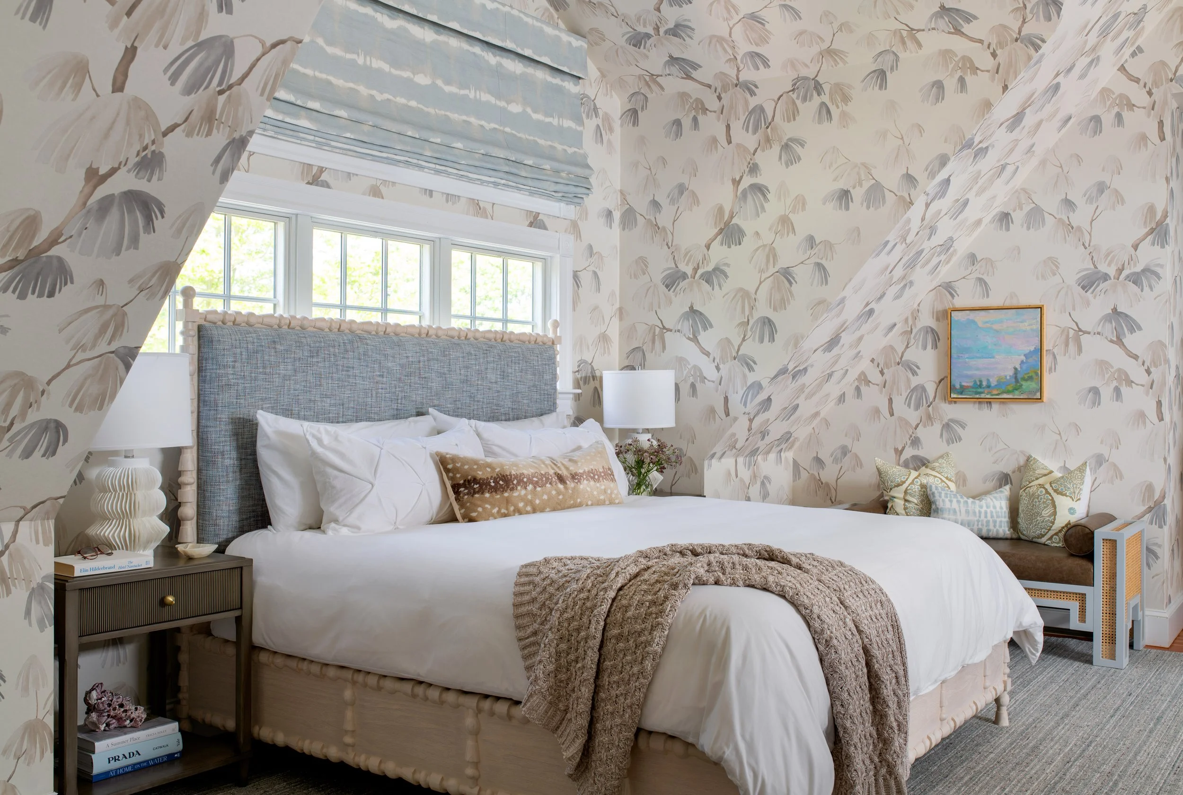
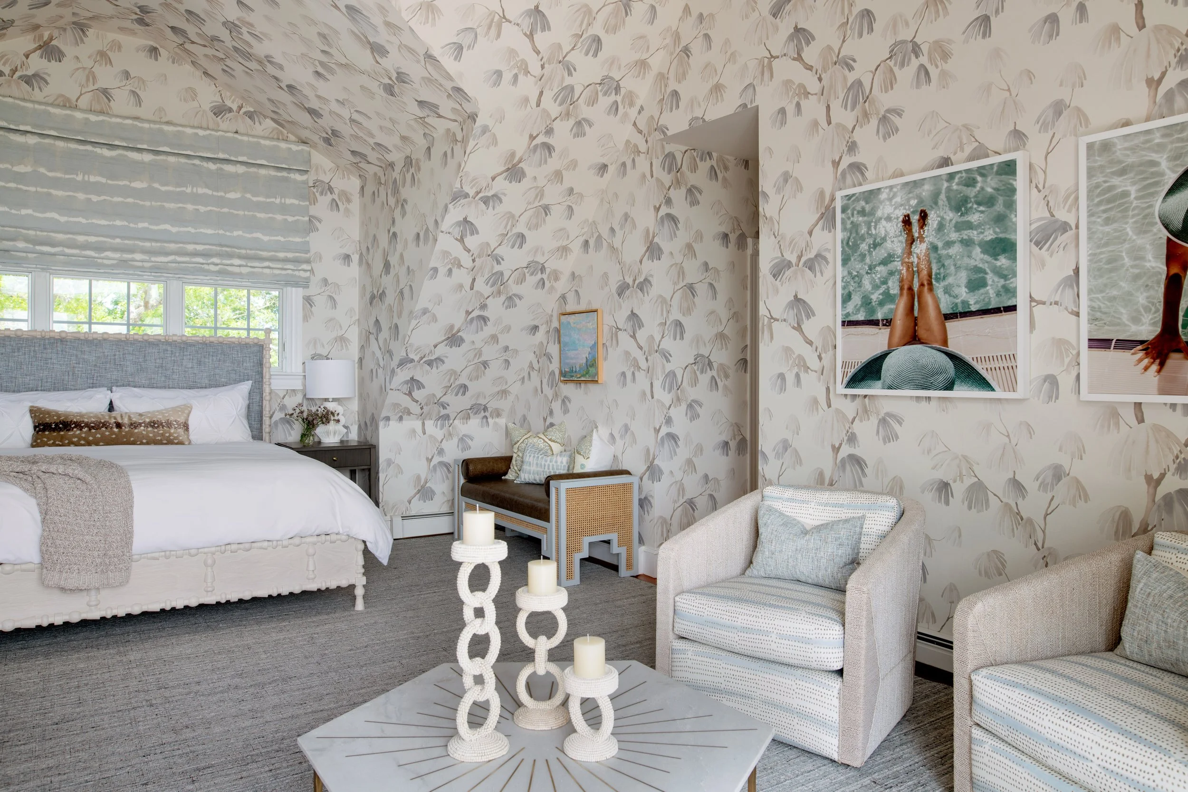
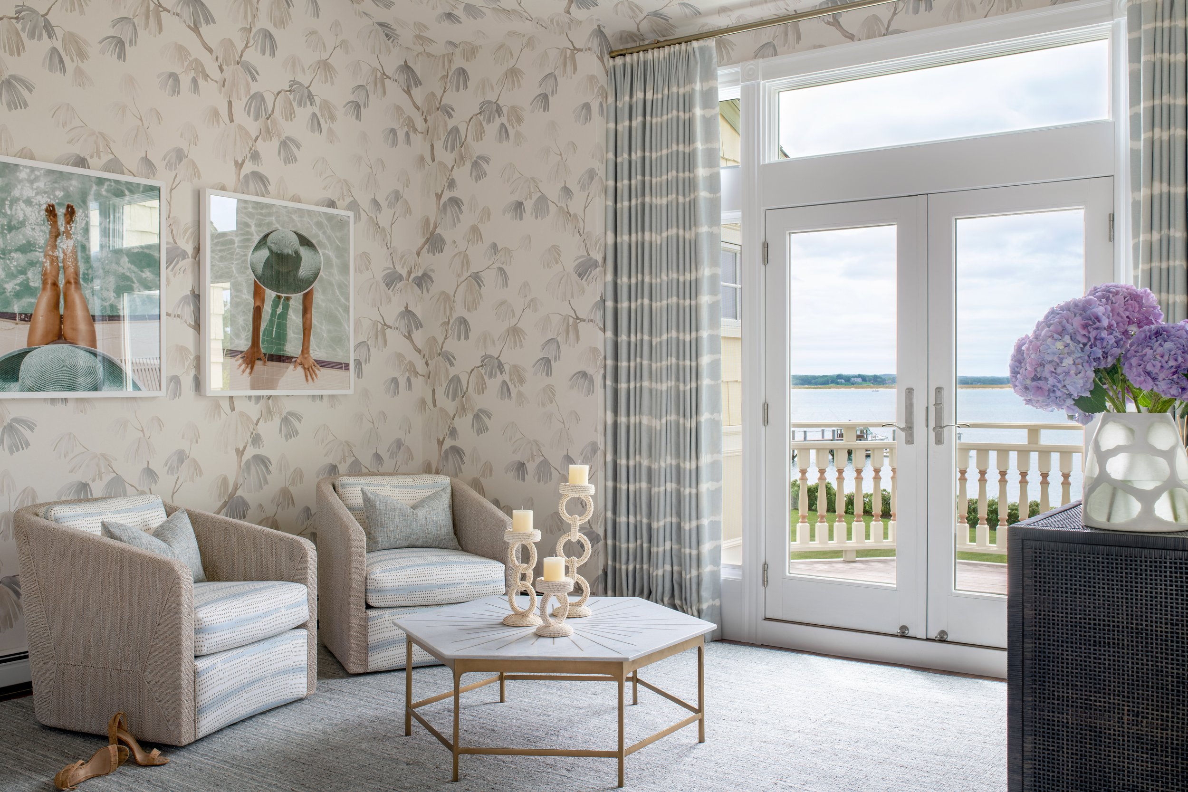
Set within a historic Victorian overlooking Pleasant Harbor, this primary suite presented a unique architectural challenge. Sloped ceilings, dormers, and numerous angles competed for attention, distracting from the room's greatest asset—the sweeping harbor view beyond. The design objective was to quiet the architecture, allowing both the bed and the landscape to become the true focal points. Rather than fighting the home's complexity, every wall and ceiling surface was enveloped in a softly scaled botanical wallpaper. The continuous pattern visually dissolves the intersecting planes, transforming a collection of awkward angles into the feeling of resting beneath a gentle canopy of leaves. The result is both romantic and immersive, drawing inspiration from the wooded approach to the home while naturally directing the eye toward the water beyond. Every furnishing was selected to support that experience. The upholstered headboard was intentionally scaled to preserve the sightlines and natural light from the windows behind it, while woven textures, natural linens, and understated finishes create depth without competing with the surrounding landscape. A quiet sitting area offers another place to enjoy the changing light over the harbor, reinforcing the room's connection to its extraordinary setting. The result is a bedroom where architecture, interiors, and landscape work in harmony. What was once a room defined by its complicated geometry now feels effortless, serene, and timeless—allowing the homeowners to fall asleep beneath a canopy of leaves and wake each morning to the harbor beyond.
CATEGORY: INT03 | BEDROOM
Entry 38: Luxury Through Thoughtful Restraint
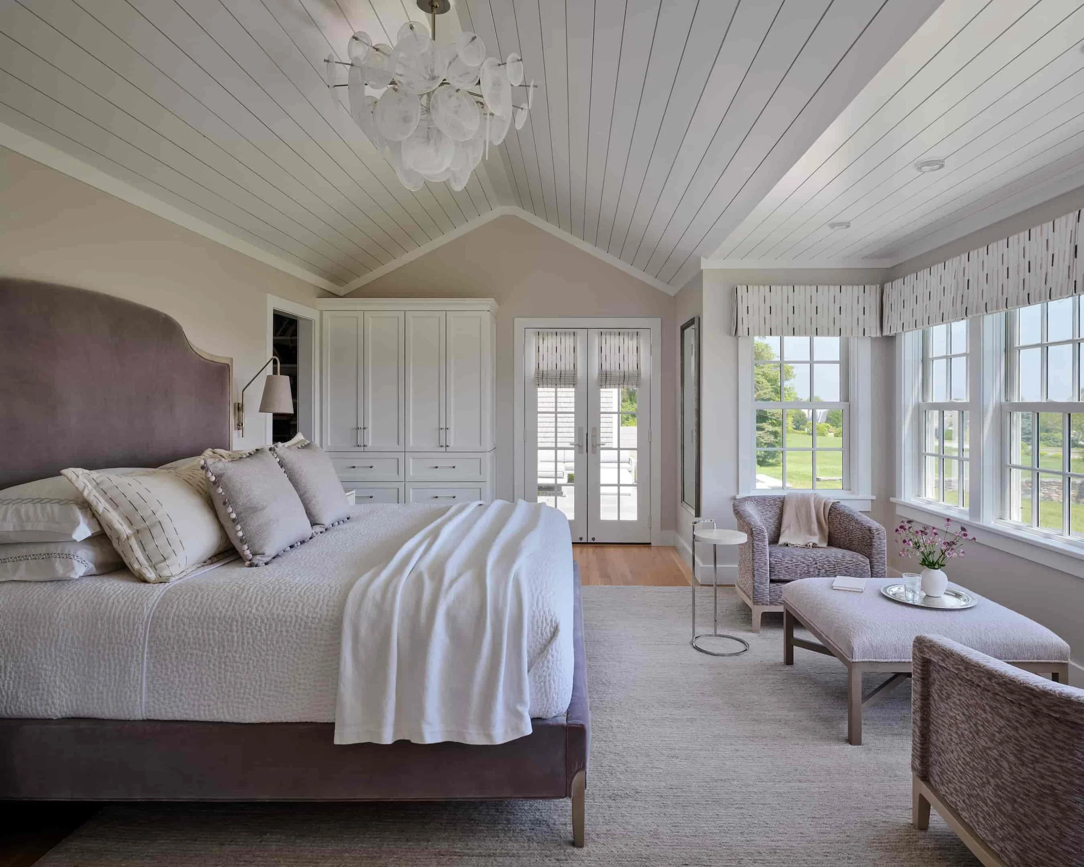
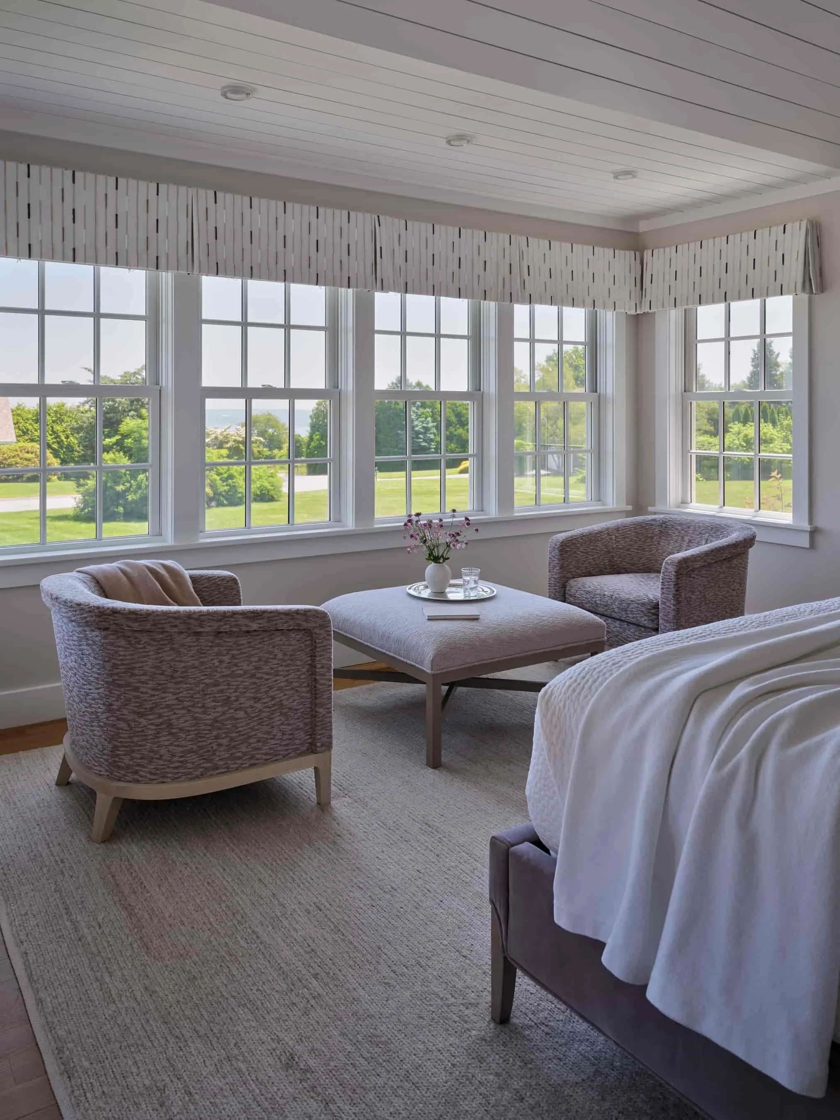
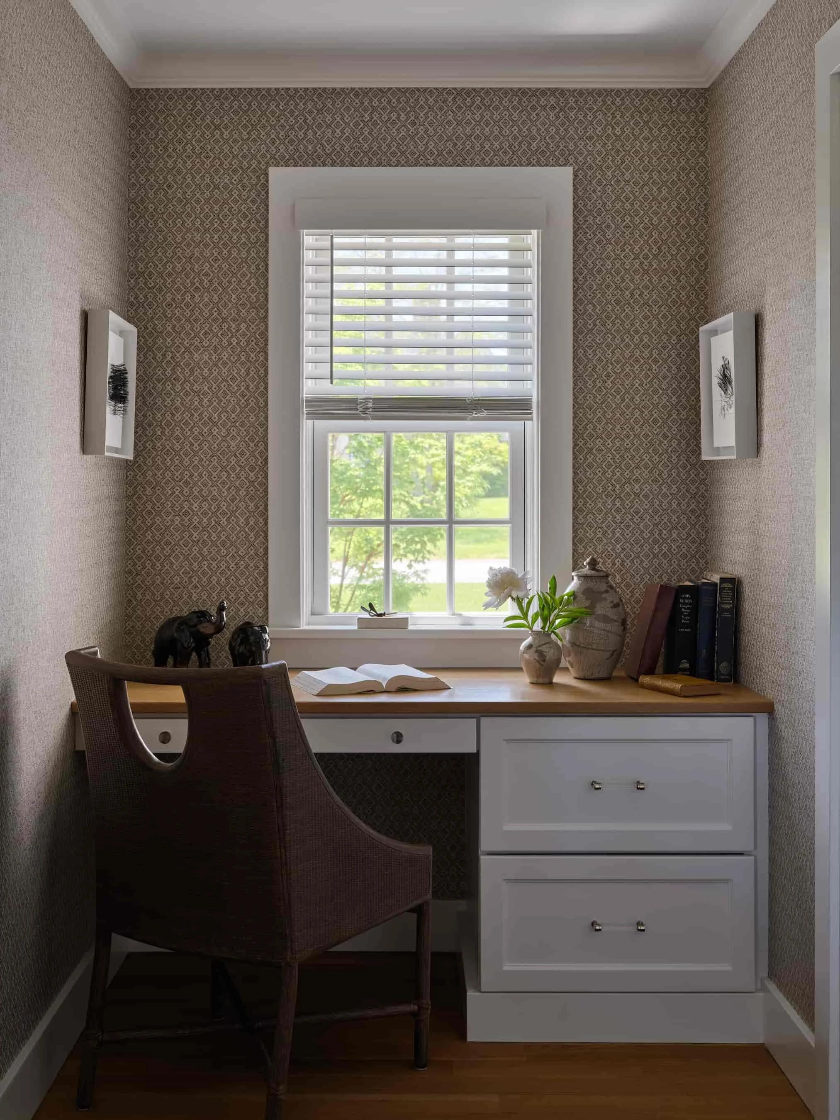
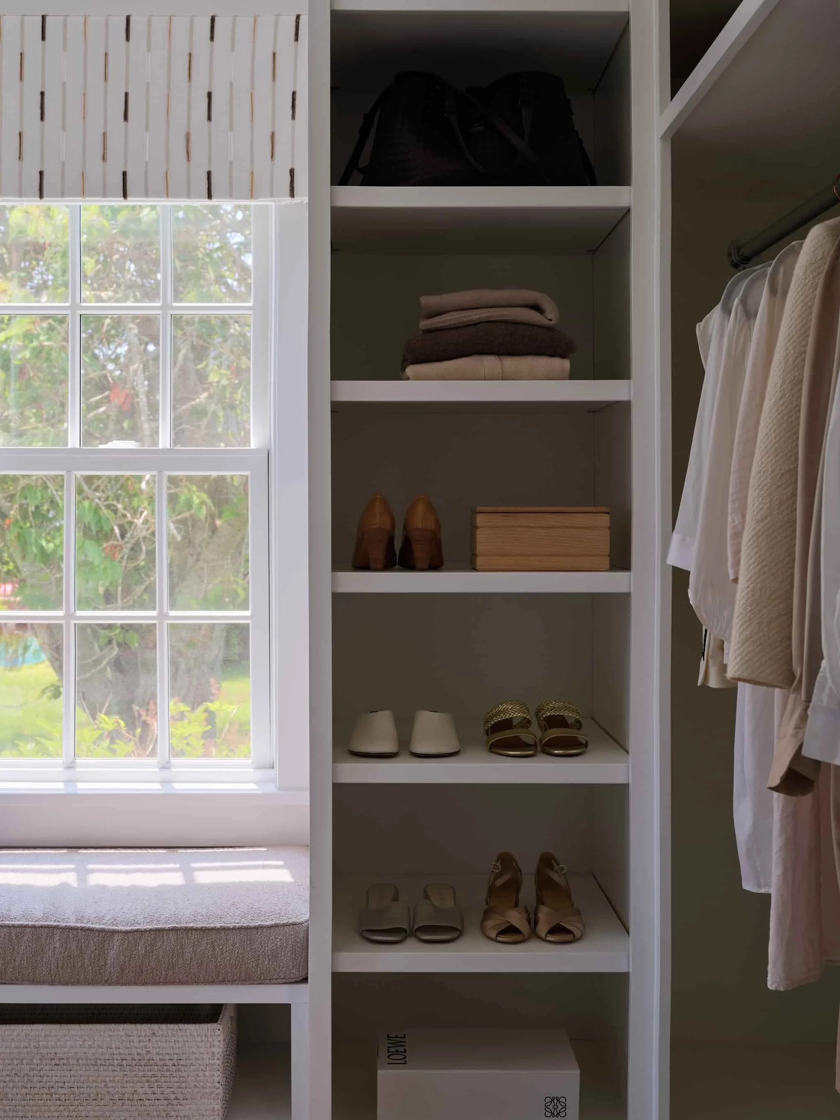
The brief wasn't to design another bedroom. It was to create a destination within the home. Designed as a seamless extension of the existing house, this primary suite gave our client something she had never truly had before—a place entirely her own. A private home office serves as the threshold, creating a deliberate transition from family life to personal retreat. The bedroom unfolds into a dressing room and bath with texture, not ornament, doing the heavy lifting. Nickel gap climbs the ceiling instead of the walls, drawing the eye upward and establishing a quiet architectural rhythm. Semi-recessed ceiling fixtures replace standard recessed cans, creating softer, more even light, while custom roman shades frame the water view. Rocksalt-designed millwork conceals seasonal clothing and linens behind beautifully integrated storage. Even the mauve palette required persistence, with textiles sourced piece by piece to achieve exactly the right balance of warmth and restraint. The dressing room was organized around a simple idea: everything needed for a single season should be within easy reach. That philosophy continues into the bath, where custom millwork anchors the vanity, a raw concrete soaking tub is paired with a refined pendant and a sculptural heated towel bar transforms utility into art. Luxury here comes not from excess, but from intention. Every finish, fixture and detail was carefully considered to create a retreat that asks less of its owner and gives more in return—the freedom to simply enjoy living there.
CATEGORY: INT03 | BEDROOM
Entry 39: Urban Brownstone
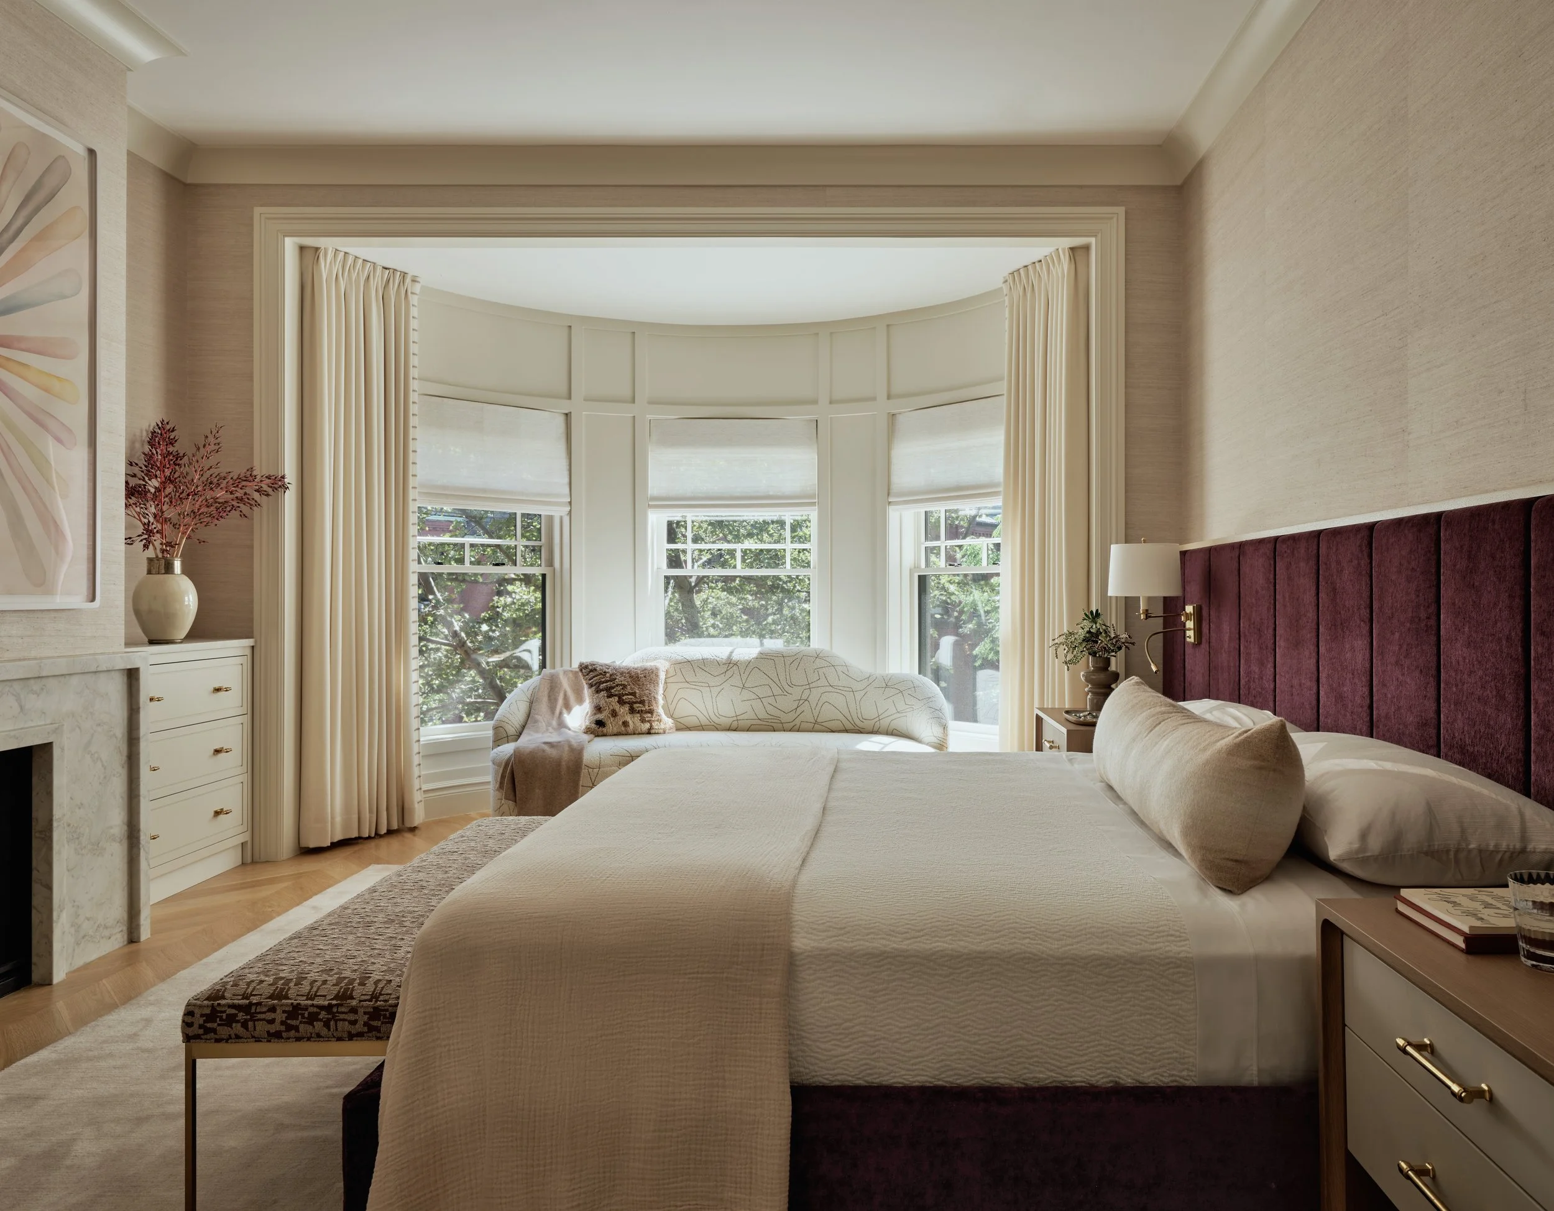
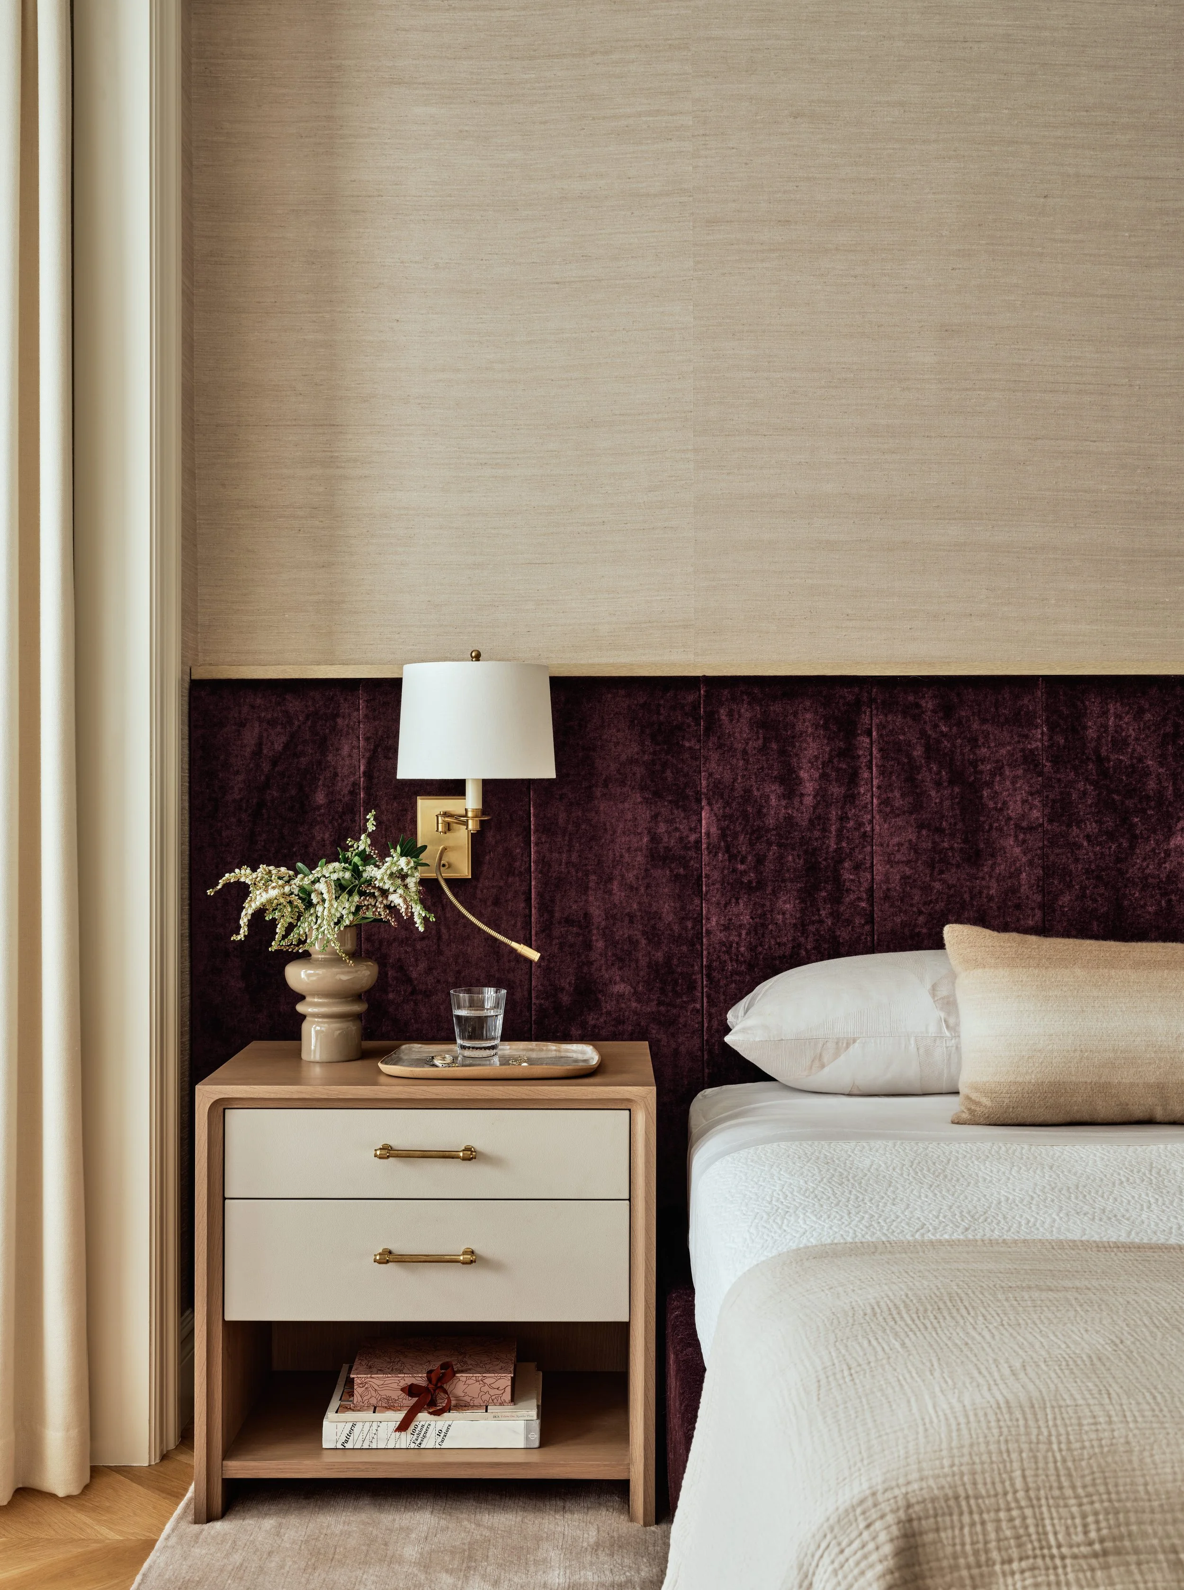
This project celebrates the timeless character of a historic Boston brownstone while creating a warm, contemporary home for a client relocating to the city. Following a full renovation, our firm was engaged to furnish and refine the interiors of this Marlborough Street residence, balancing its architectural heritage with a fresh perspective for modern living. Working within the existing architecture, we carefully preserved the original moldings and respected the home's historic proportions. The design focused on layering scale, texture, and refined finishes to create an interior rich in character. Traditional embroidered draperies, silk wall coverings, and thoughtfully curated furnishings introduce warmth while complementing the classic architecture. The primary suite presented a unique opportunity, with its distinctive room shape guiding the design. A custom wall-to-wall headboard upholstered in deep aubergine mohair anchors the space, while a custom stone fireplace surround seamlessly integrates with the new millwork dresser. In the bay window, a curved-back sofa creates an inviting place to relax, adorned in a hand-drawn scribble-pattern fabric, adding an unexpected layer of artistry and personality. The result is a sophisticated retreat that honors the home's historic soul while offering comfort, elegance, and a peaceful escape from the energy of downtown living.
CATEGORY: INT03 | BEDROOM
INTERIOR DESIGN - BEDROOM
CATEGORY: INT04 | DINING ROOM
Entry 40: Contemporary Tudor Dining Room
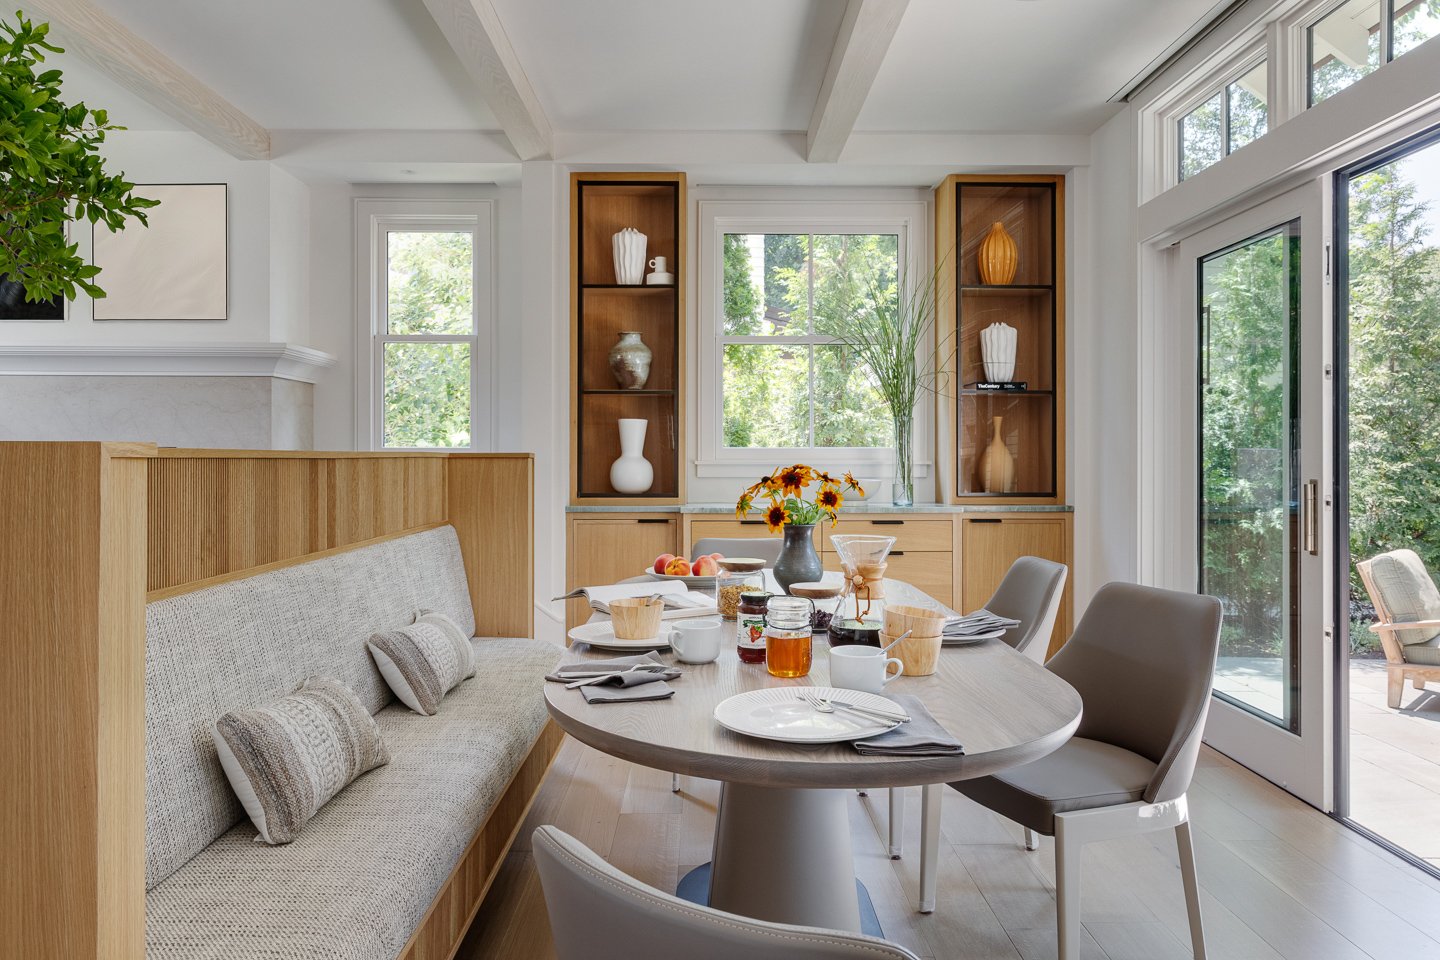
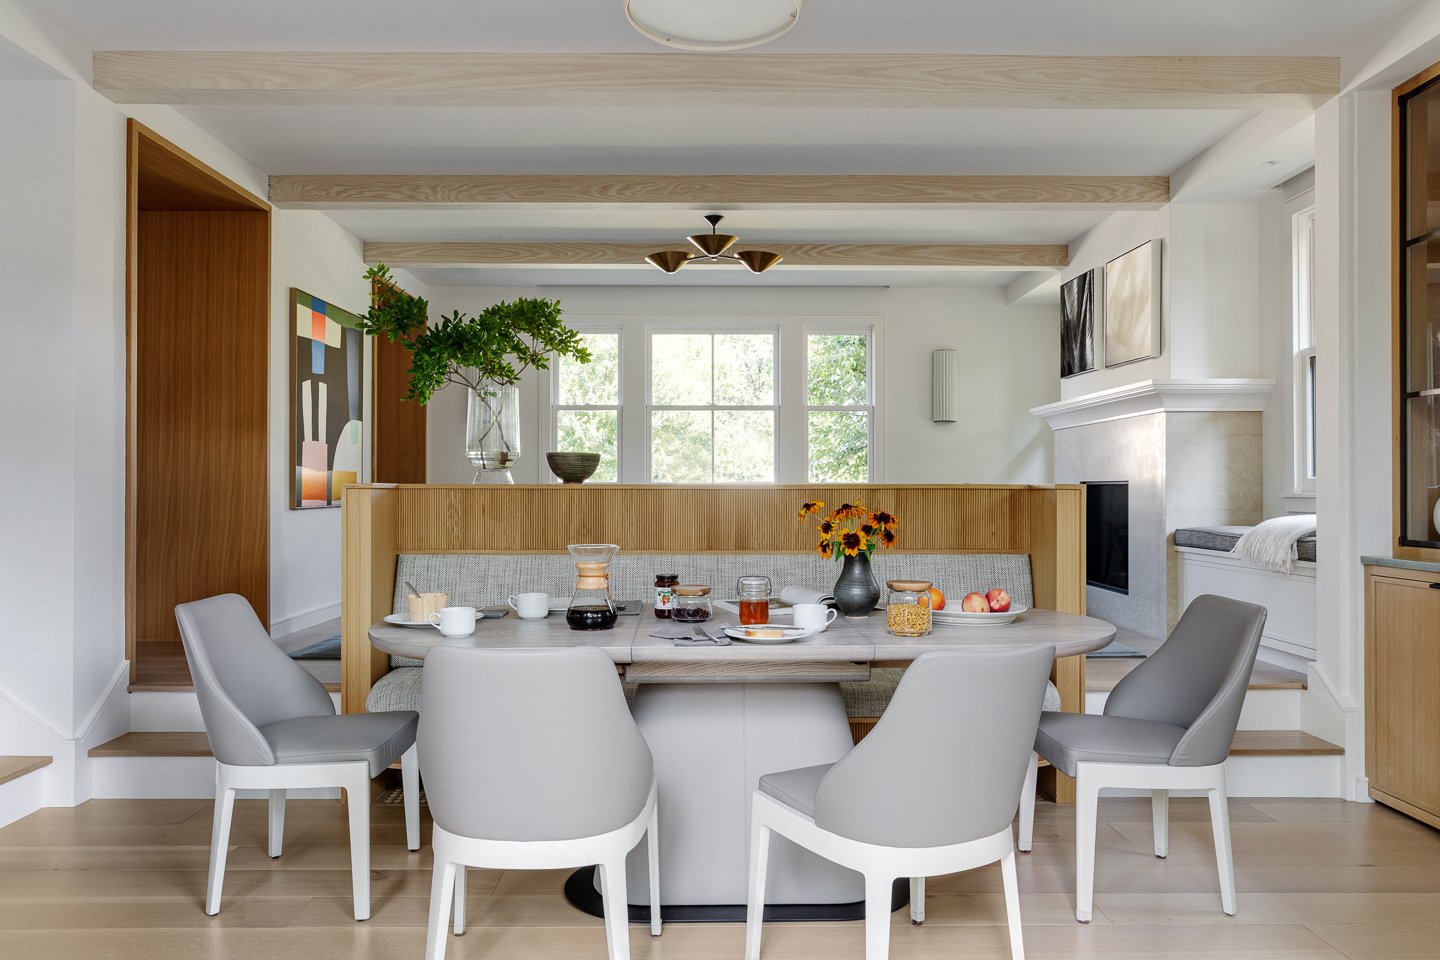
The Contemporary Tudor renovation reimagined the dining room as the focal point of the home’s open plan living areas. The clients sought a more contemporary aesthetic, improved sight lines between adjoining spaces, and a stronger connection to the garden and patio beyond, while preserving the warmth and character of the architecture. A key design challenge involved resolving the transition between custom millwork and the stepped conditions of the sunken dining room. Careful detailing was required to ensure the millwork felt integrated and intentional within the architecture. Equally important was determining the placement and finish of the ceiling beams spanning the living and dining areas, which help define the dining area while maintaining visual continuity throughout the main floor. Custom white oak cabinetry serves as both a functional and architectural feature. Designed with glass and metal display doors, leather-wrapped pulls with brass accents, and a polished J'Adore quartzite countertop, the millwork provides generous storage while creating a refined backdrop for entertaining. At the center of the space, a curved built-in banquette with fluted detailing along with a custom pill-shaped dining table in greywashed ash, enviro-leather, cross groove stitching details & textured black metal base, along with Pelle grey leather chairs with white high gloss lacquered legs provides ample & comfortable seating. The ceiling fixture is a translucent pleated ribbon flushmount. This creates an inviting atmosphere that balances elegance and everyday functionality. The result is a highly personalized dining space that better supports the clients’ desire to entertain and gather family and friends.
CATEGORY: INT04 | DINING ROOM
CATEGORY: INT05 | INTERIOR DESIGN - KITCHEN
Entry 41: Happy Vibes
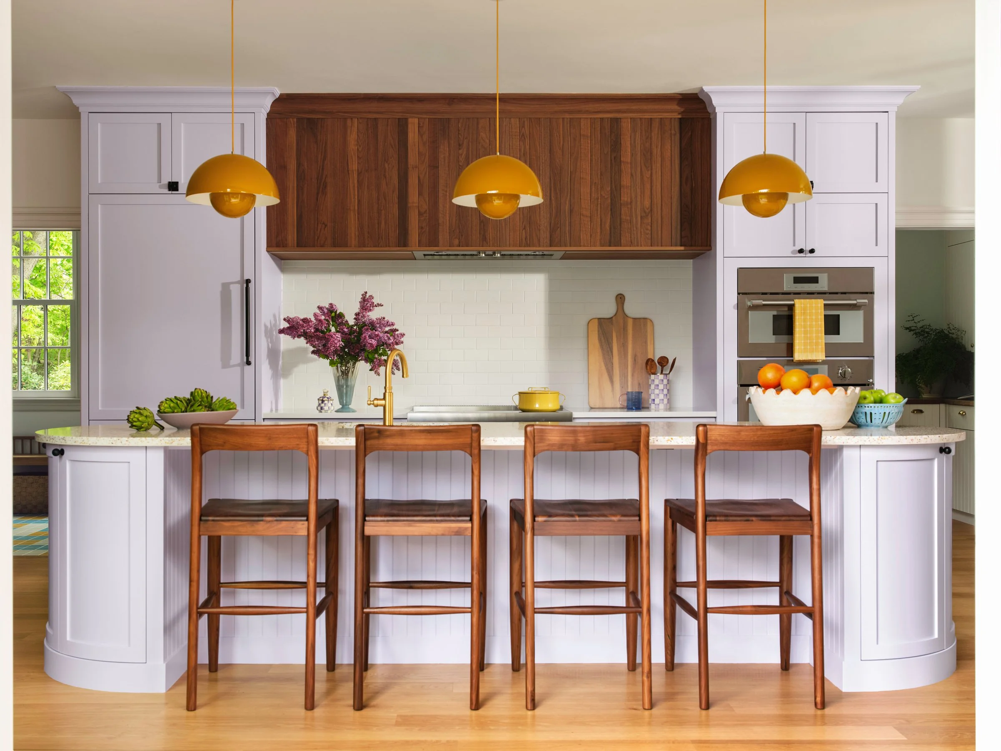
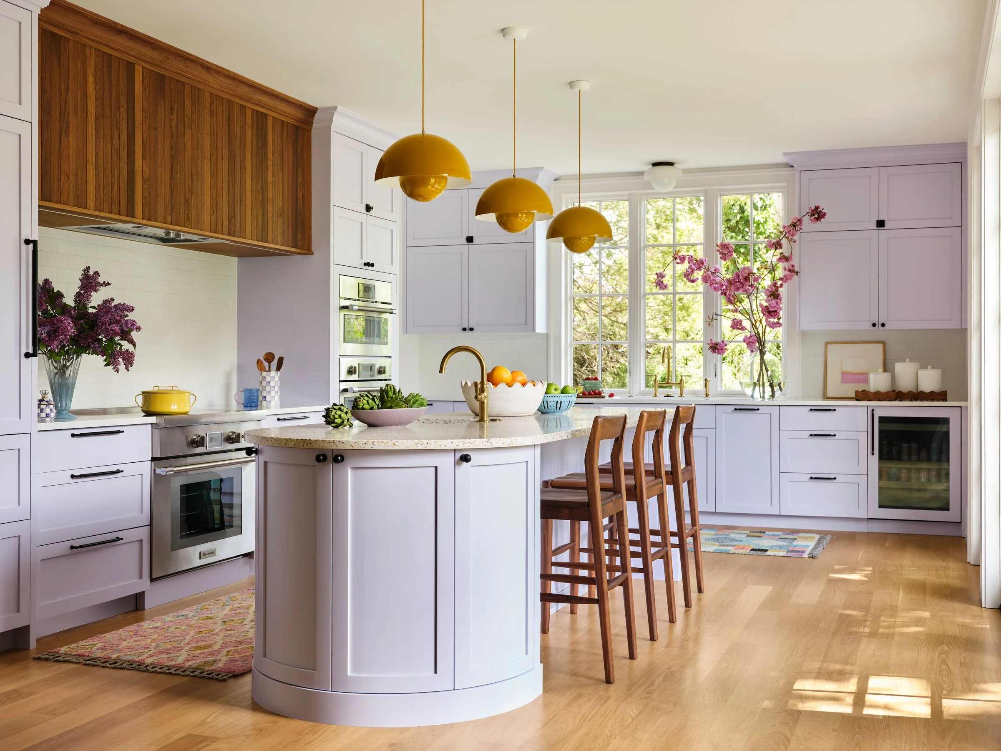
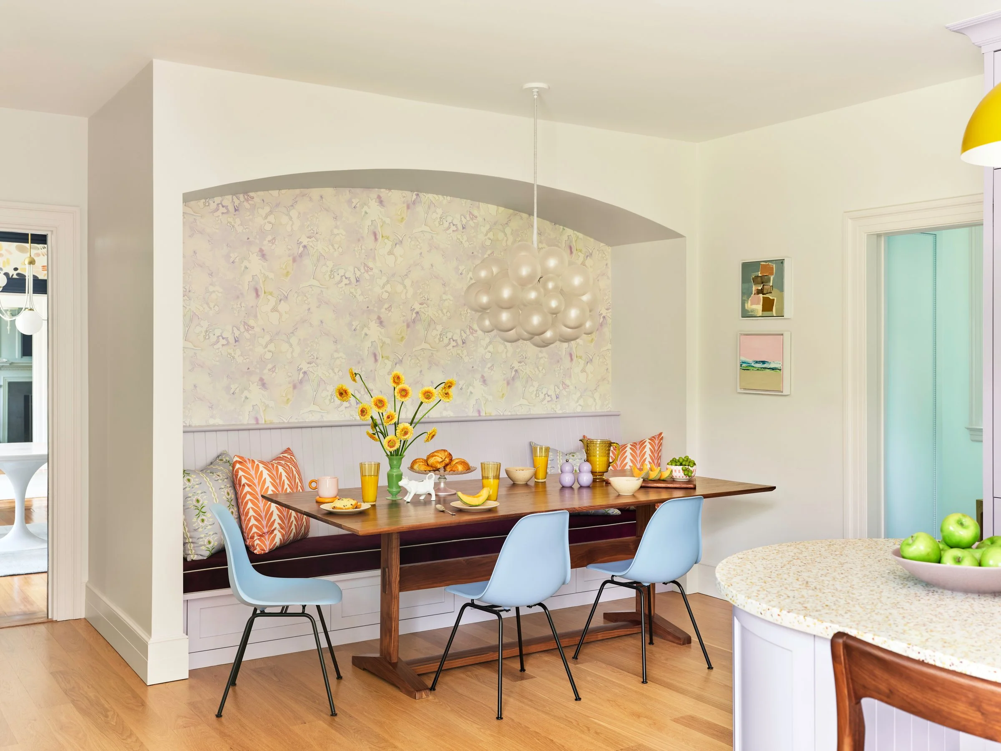
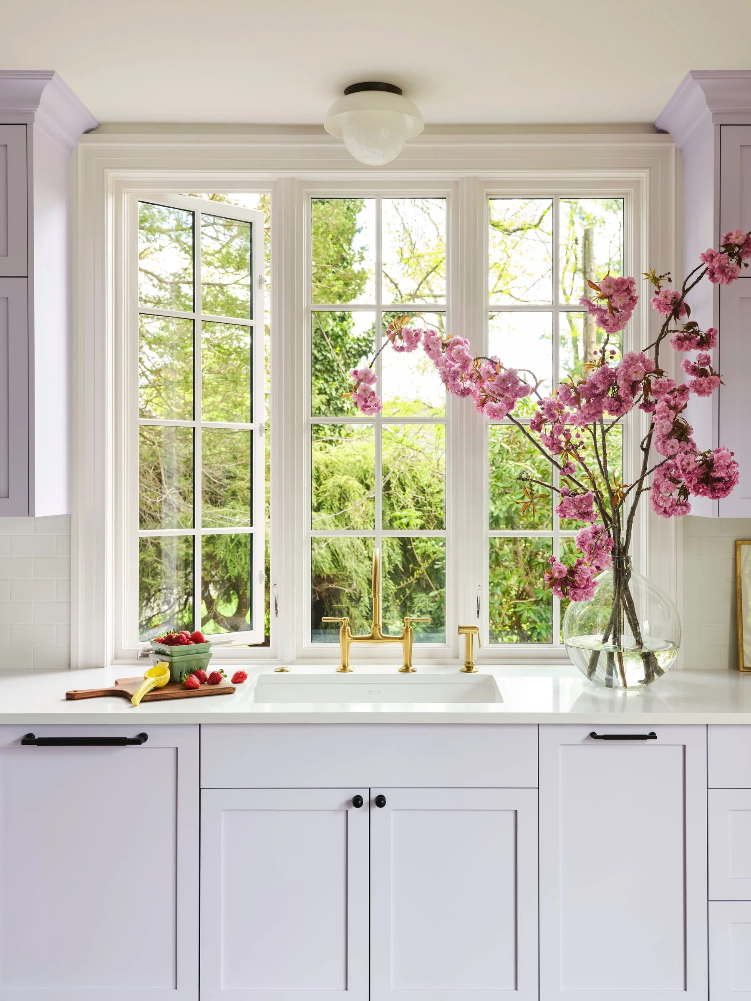
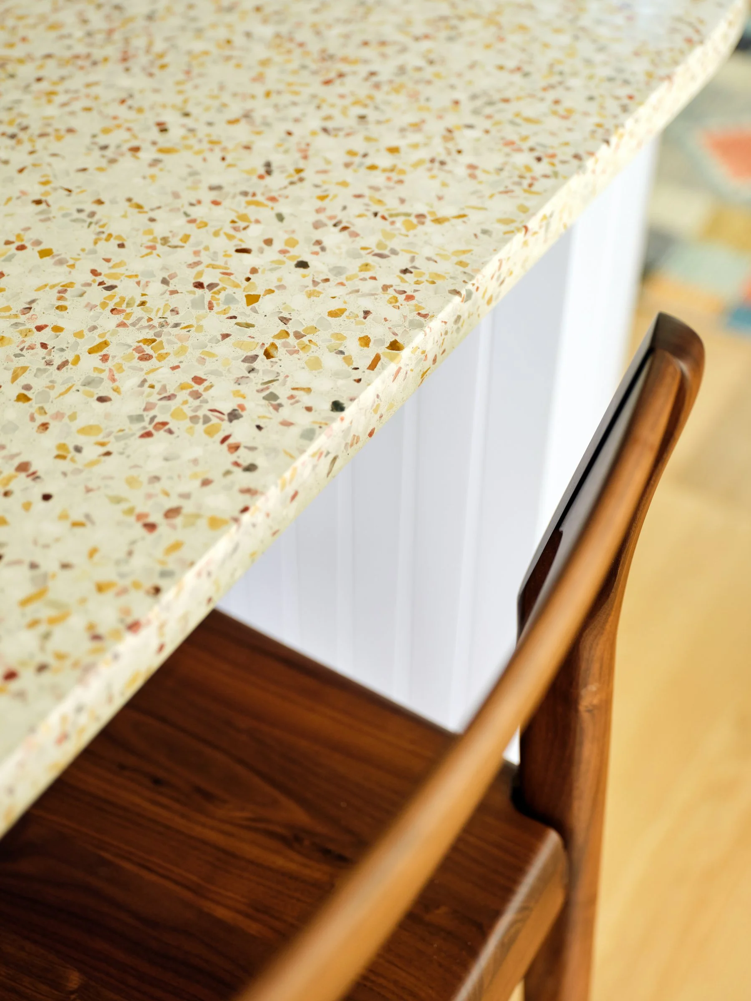
This repeat client's existing kitchen was failing them. The layout didn’t make sense, and the old appliances didn’t work. They desperately needed a space for their large family to gather, and something that felt consistent with the other spaces in their home. A modest addition to the existing kitchen footprint created space for an expansive kitchen that includes a large island, a casual dining area, and a walk-in pantry. Generous French doors off the kitchen flood the space with light and will eventually usher the family to the new patio and gardens completed during the next phase of the renovation. The pill-shaped island adds generous prep space and plenty of seating for friends and family to take part in the activities. The curved ends ensure easy circulation through the different kitchen zones and soften the rectilinear nature of cabinetry. Across from the island, a custom built-in banquette creates a space for casual mealtime, homework, and crafting. The design is unique in that it combines traditional elements (shaker cabinetry, beadboard, brass plumbing fixtures) with fresh colors and texture. The pastel color palette is playful, and the terrazzo counter, accent wallpaper, pops of yellow, and custom floor tile add whimsy. The natural walnut grounds the space and prevents the design from becoming too childlike.
CATEGORY: INT05 | INTERIOR DESIGN - KITCHEN
Entry 42: Legacy on the Lake
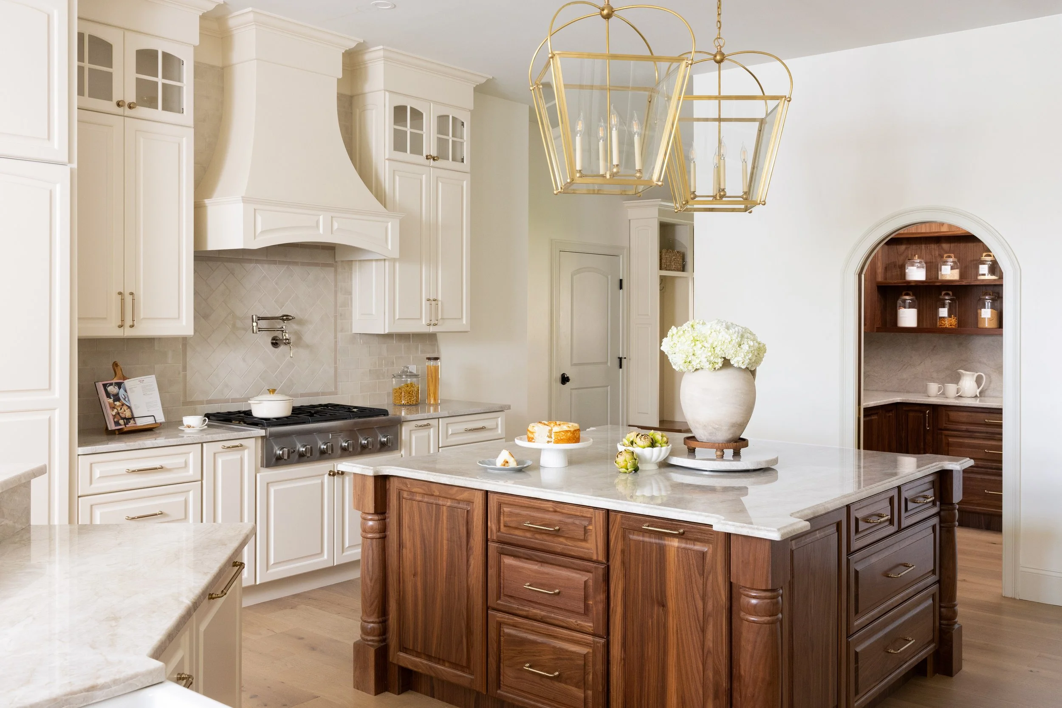
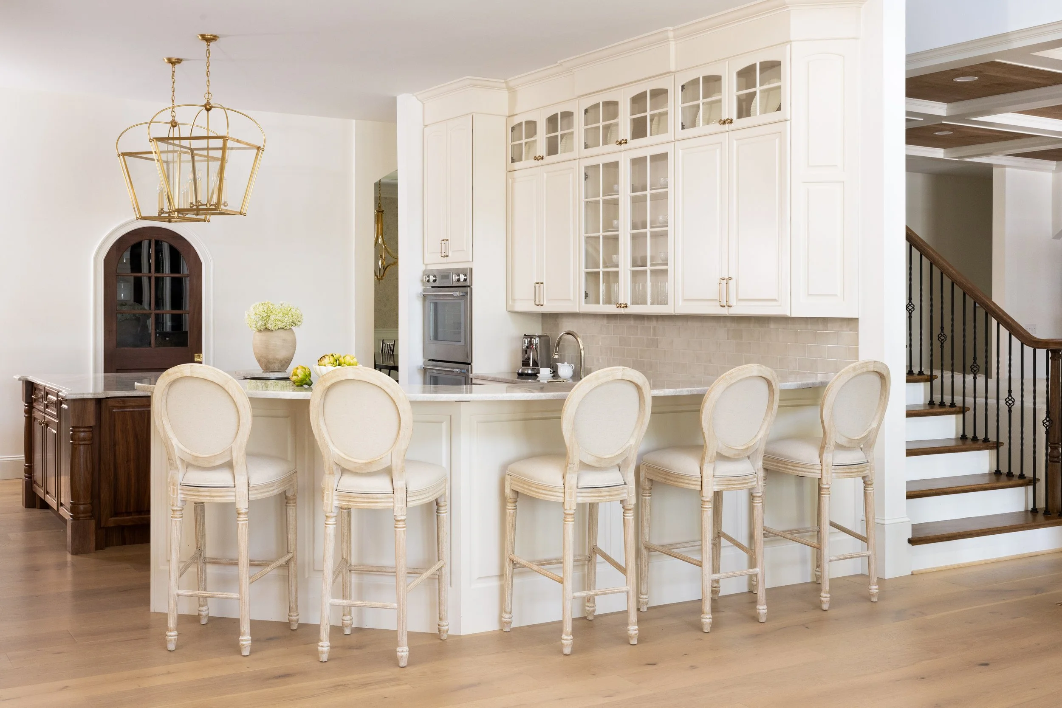
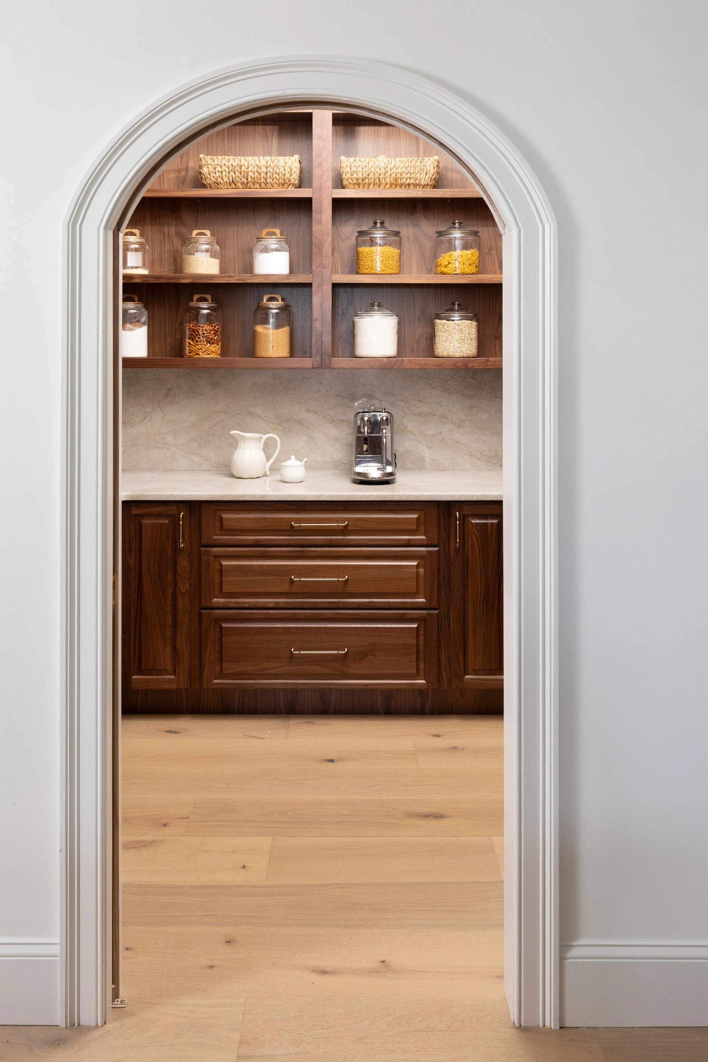
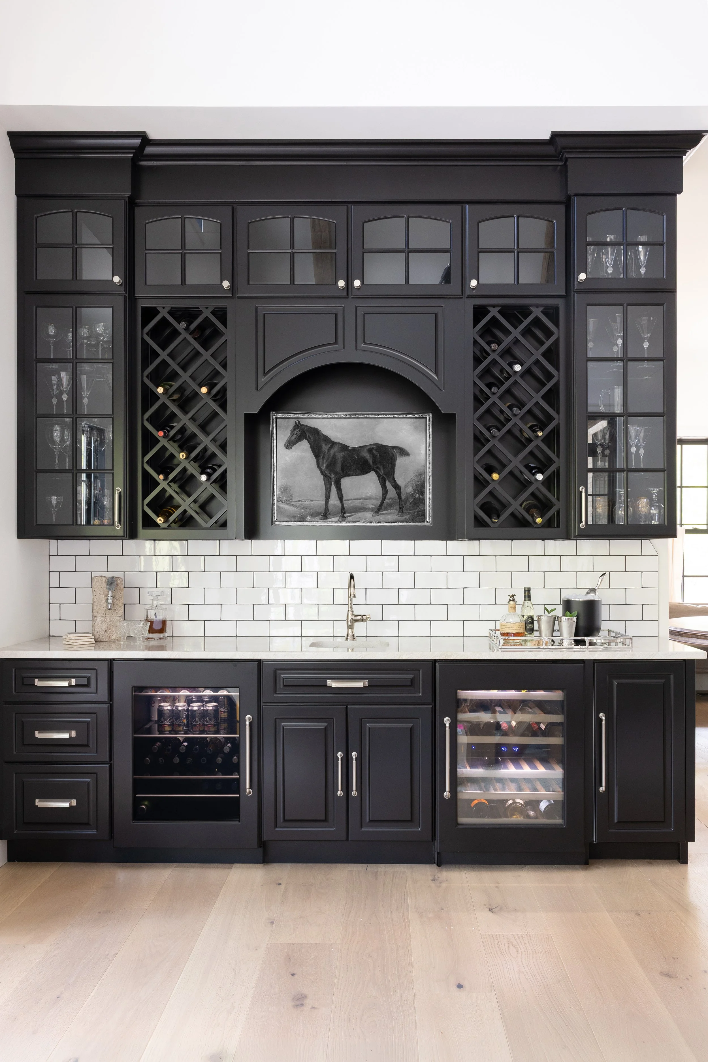
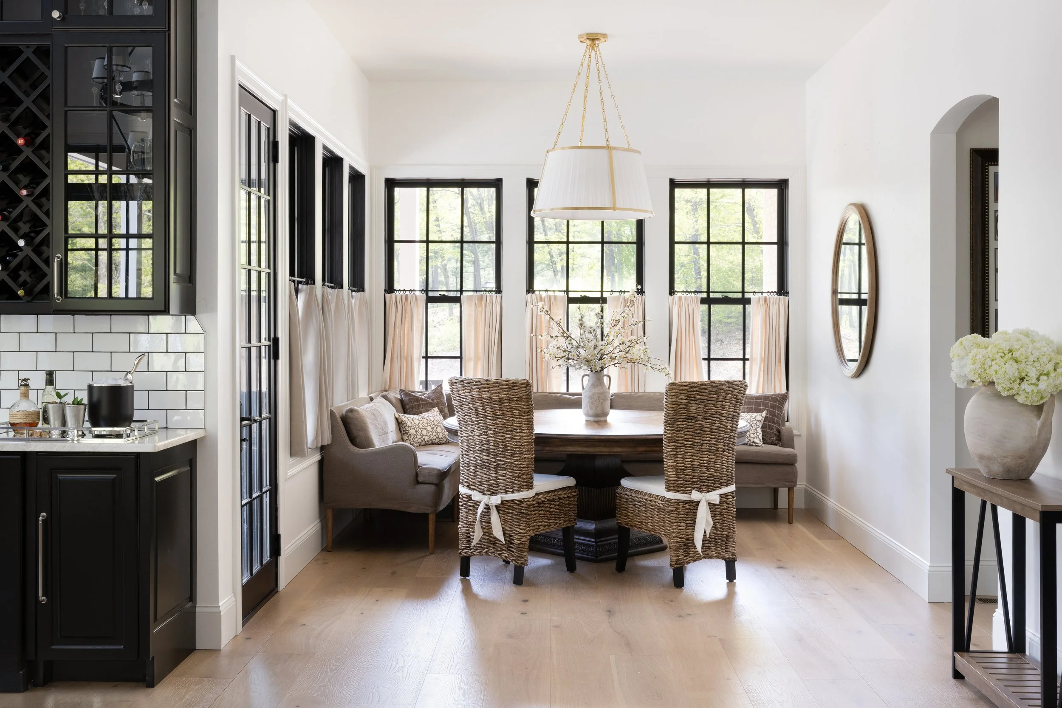
Built from the ground up on the shores of Westminster, this new construction kitchen was designed as the true heart of the home, a space envisioned from the earliest architectural plans to embody the family's legacy of hospitality and gathering. Because the project began with a blank canvas, the design challenge was to create a kitchen that felt inherited rather than newly built: substantial enough to anchor multigenerational gatherings, yet warm and unpretentious enough for daily life on the water. The solution draws on the home's lakeside vernacular, established from the foundation up; exposed wood beams, natural stone, and a vaulted, coffered ceiling lend the kitchen architectural weight and permanence, while black-trimmed windows, placed intentionally during design, frame uninterrupted lake views and blur the line between cooking, dining, and landscape. Custom millwork and carefully considered material choices allow the space to feel collected and timeless, as though it has always belonged to its setting, despite being built entirely new. Layered textiles, warm wood tones, and old-world detailing bring a gracious, feminine quality to a space often defined by hard surfaces. What distinguishes this kitchen is the opportunity new construction provided: the ability to design every architectural and material decision in service of one vision, a room that serves as the emotional and functional center of the home, built to host generations of memories yet to come.
CATEGORY: INT05 | INTERIOR DESIGN - KITCHEN
Entry 43: Crafted for Connection
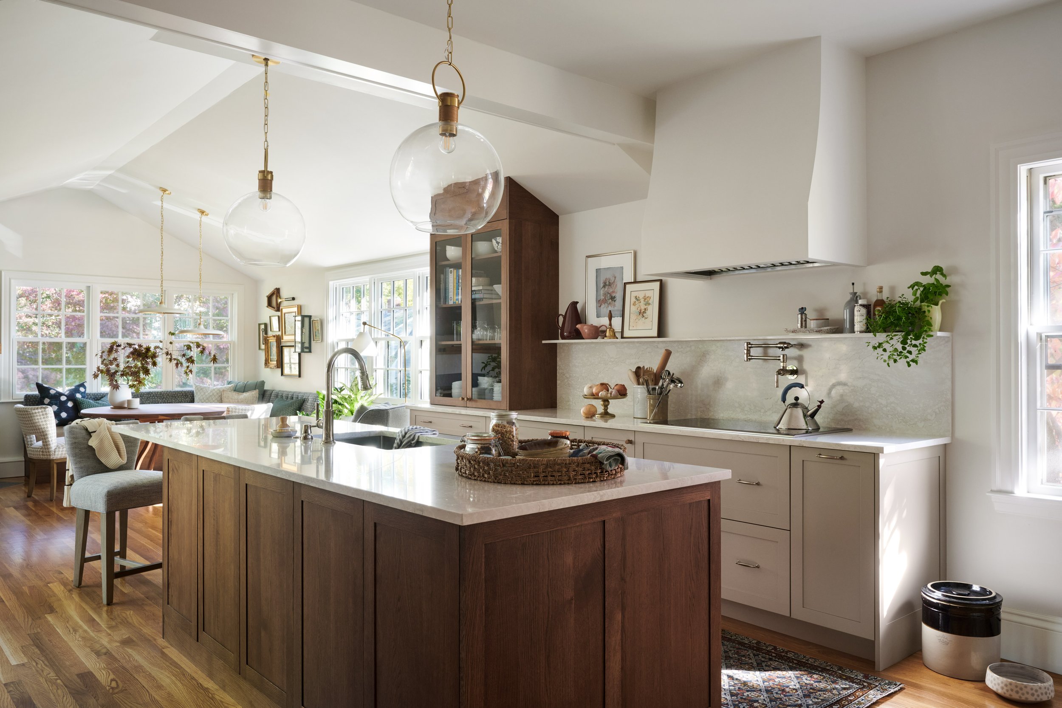
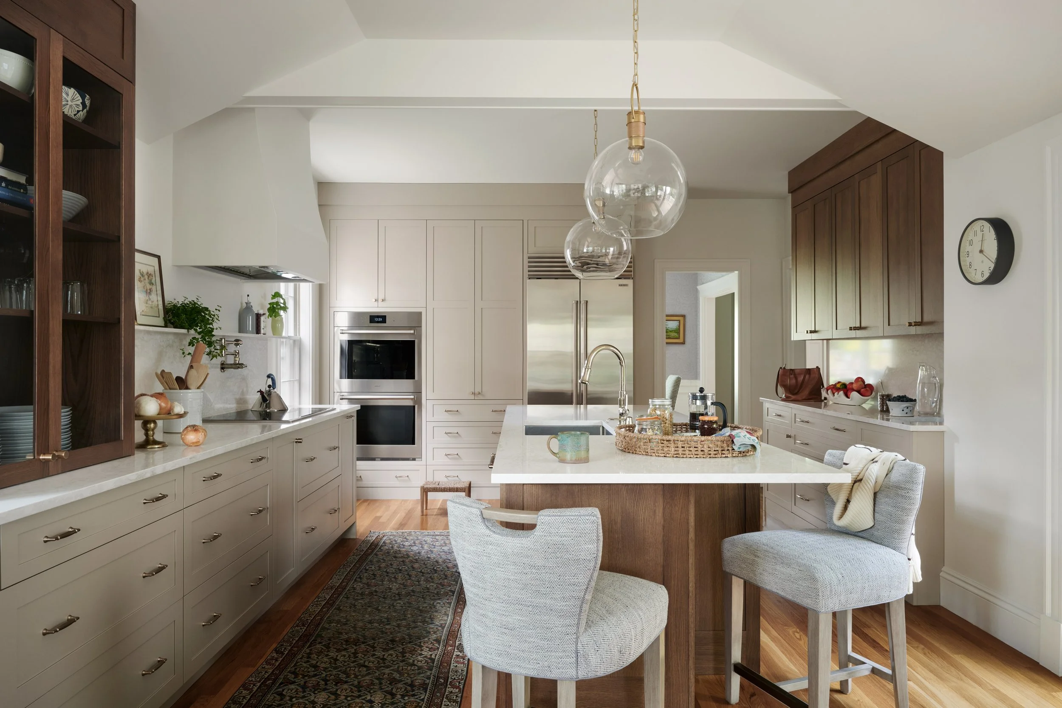
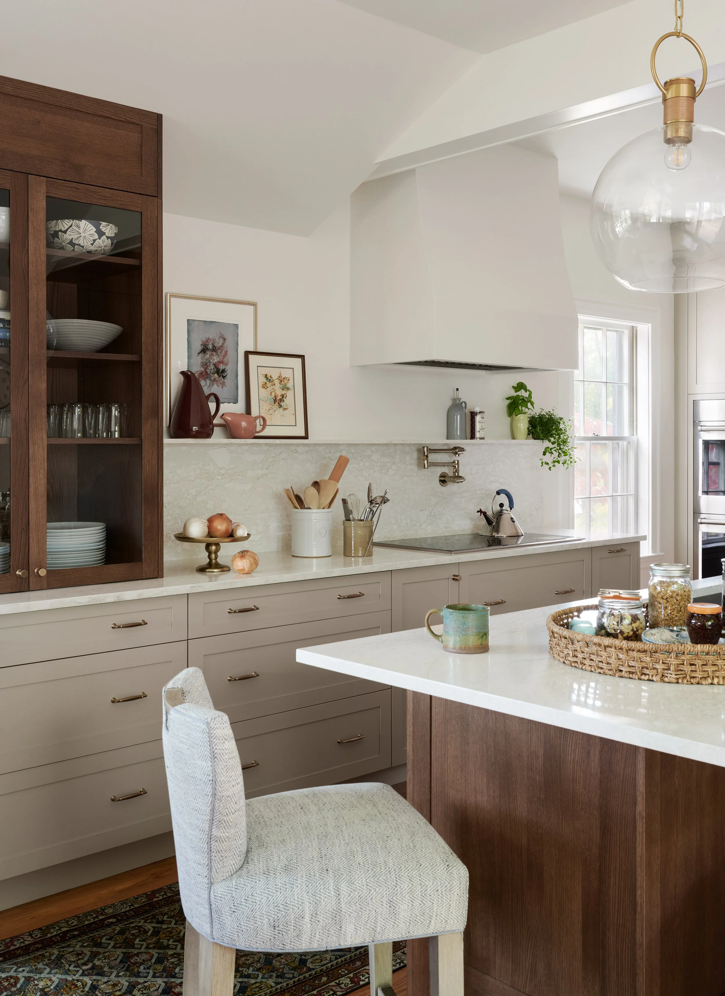
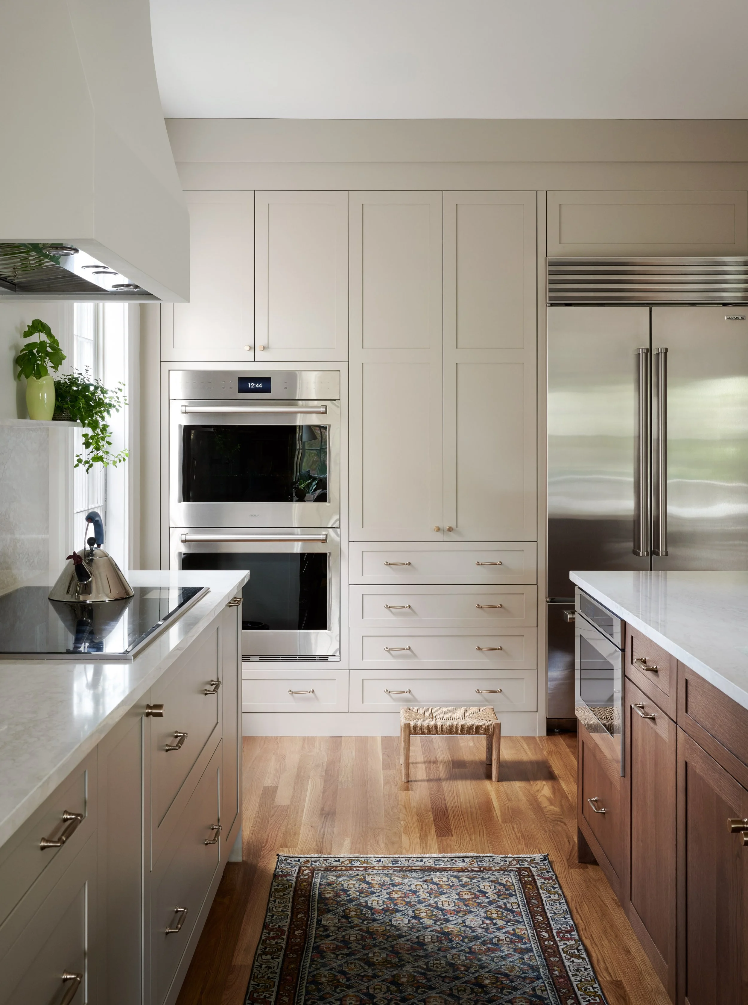
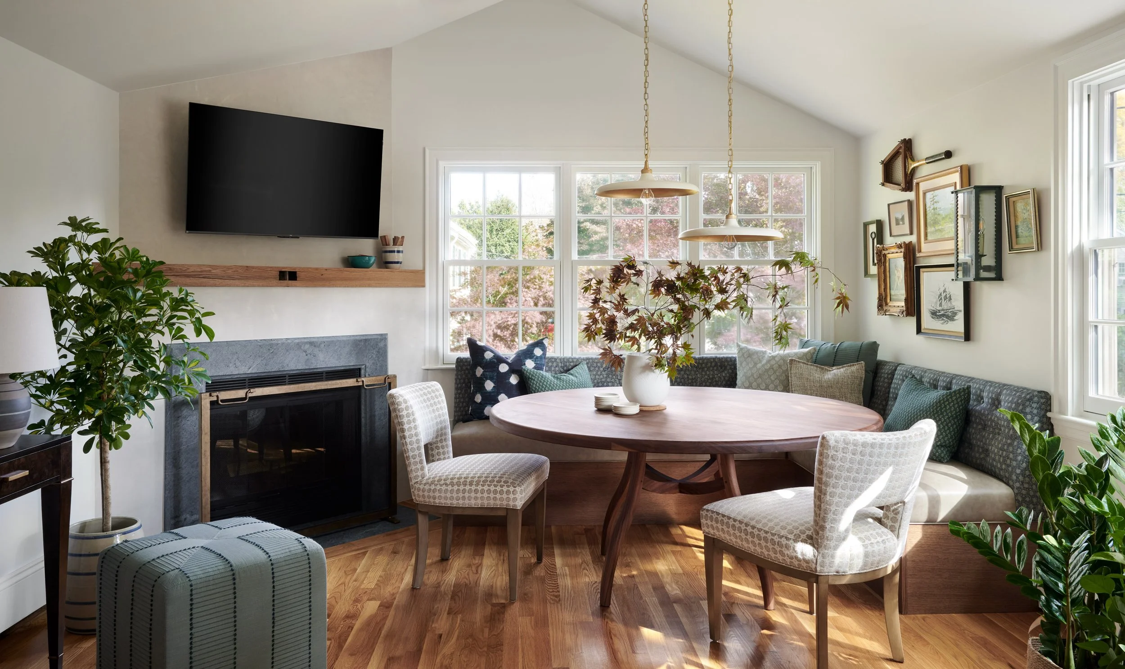
The transformation of this kitchen began long before cabinetry or finishes were installed. Exploratory demolition within the 100-year-old home uncovered significant structural deficiencies, including undersupported framing and compromised load paths that required extensive engineering before the design vision could become reality. To create the open, light-filled living space the homeowners envisioned, the load-bearing wall separating the kitchen and family room was removed and replaced with a carefully engineered structural system of beams, posts, and reinforced framing. Floors were systematically leveled, structural elements were strengthened, and the home's integrity was restored while preserving its historic character. With the structure renewed, the kitchen was reimagined as the heart of the home. A generous center island now anchors the space, providing abundant workspace, casual seating, and a natural gathering place for family and friends. Just beyond, a cozy, sun-filled breakfast nook offers an inviting retreat for everyday meals while maintaining a seamless connection to the adjoining family room. Every detail balances timeless craftsmanship with modern function. Custom cabinetry maximizes storage while maintaining clean architectural lines. Reclaimed beam detailing, a custom plastered hood vent shroud, refined millwork, and layered lighting add warmth and texture, while thoughtfully integrated appliances preserve the kitchen's uncluttered aesthetic. The result is a kitchen where engineering, craftsmanship, and thoughtful design work in harmony. Once a series of disconnected rooms, the space has been transformed into a welcoming centerpiece that honors the home's century-old character while creating a beautiful, functional setting for modern family life.
CATEGORY: INT05 | INTERIOR DESIGN - KITCHEN
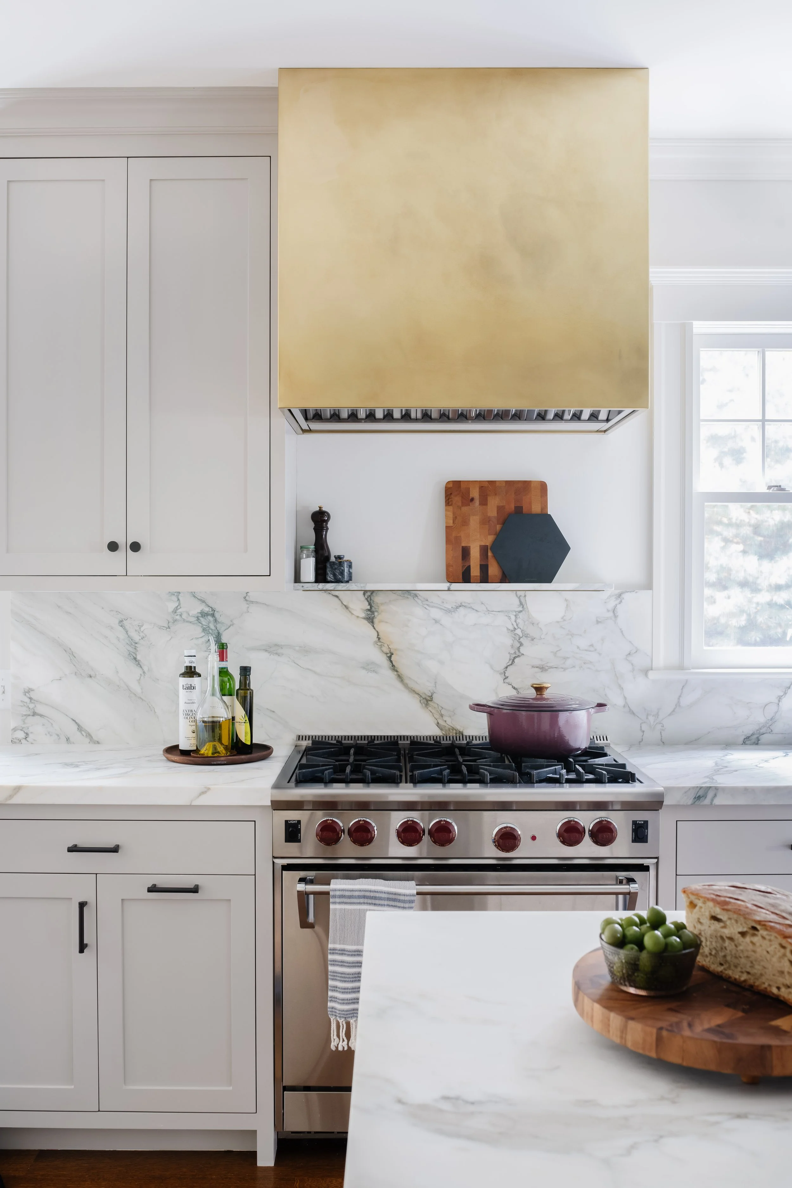
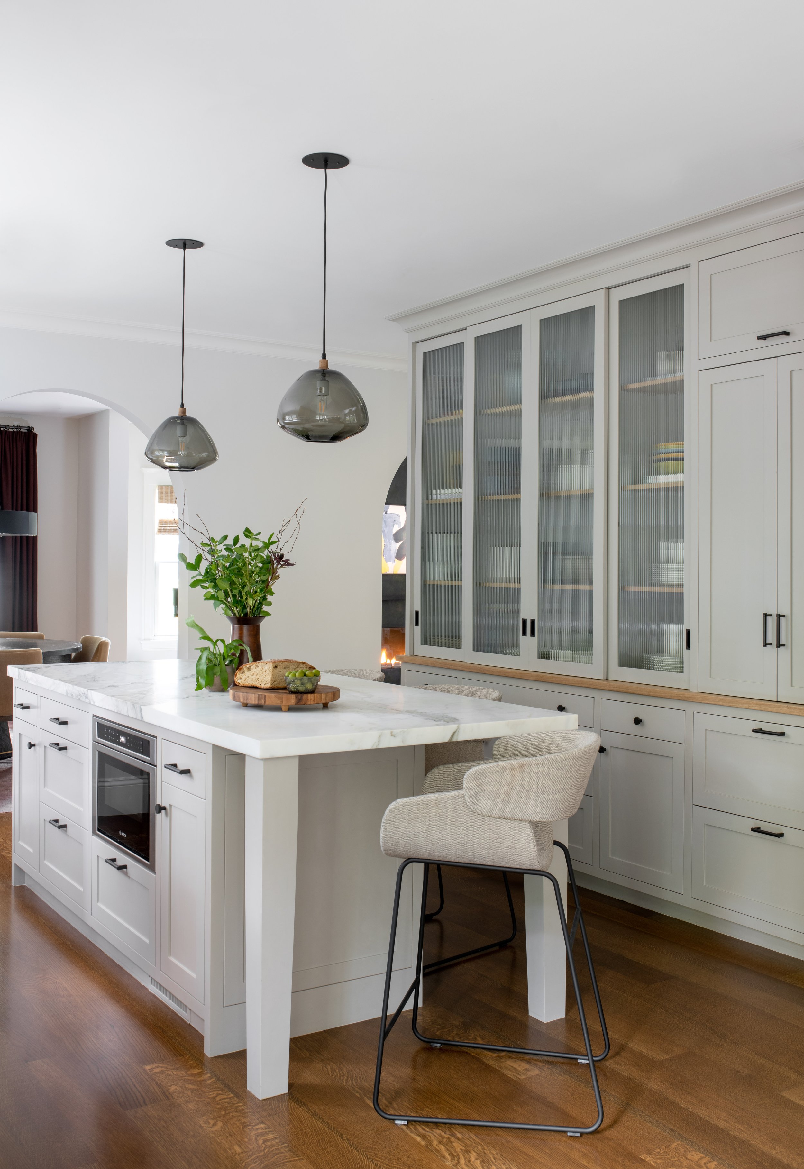
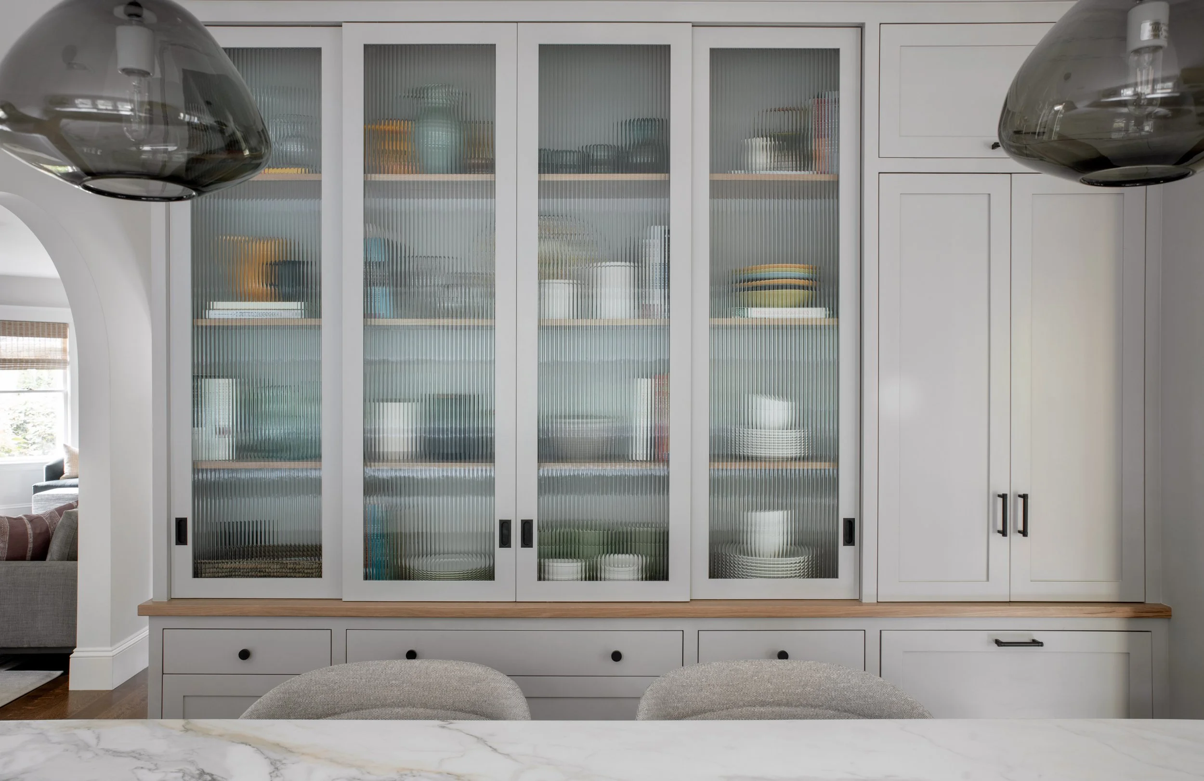
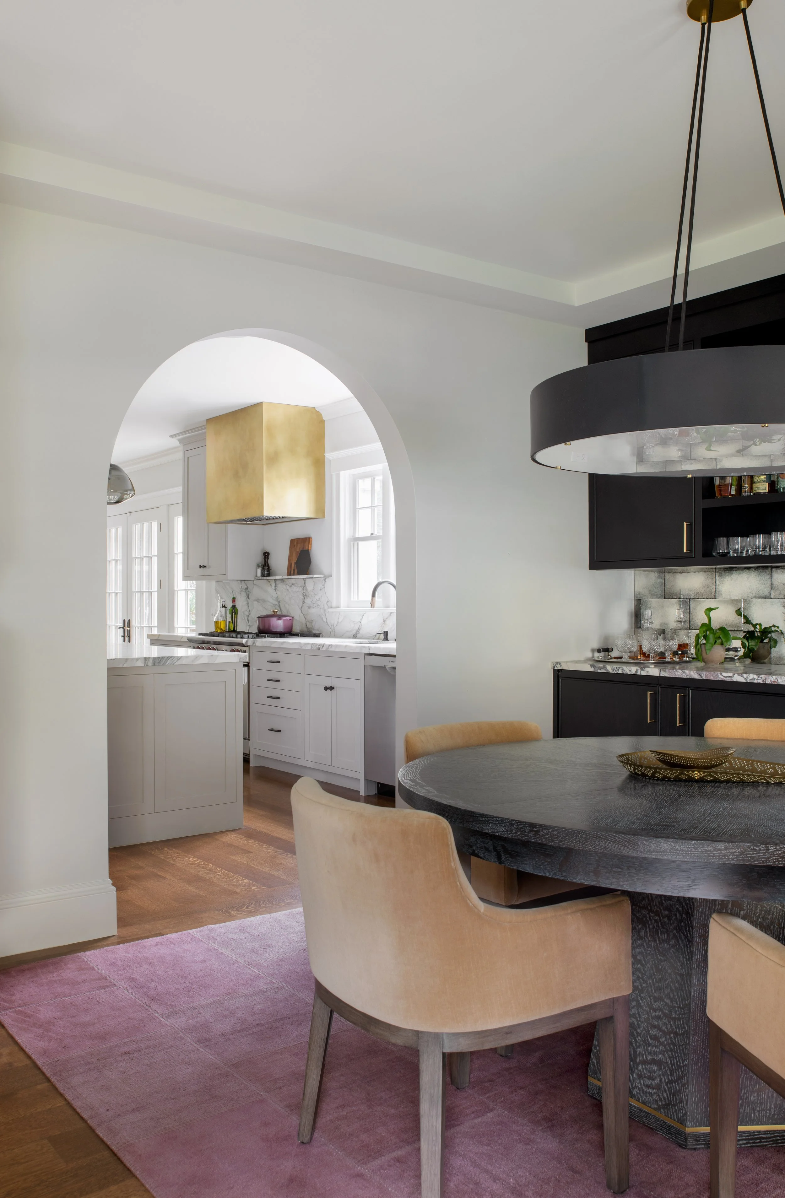
Entry 44: City Living In The Suburbs
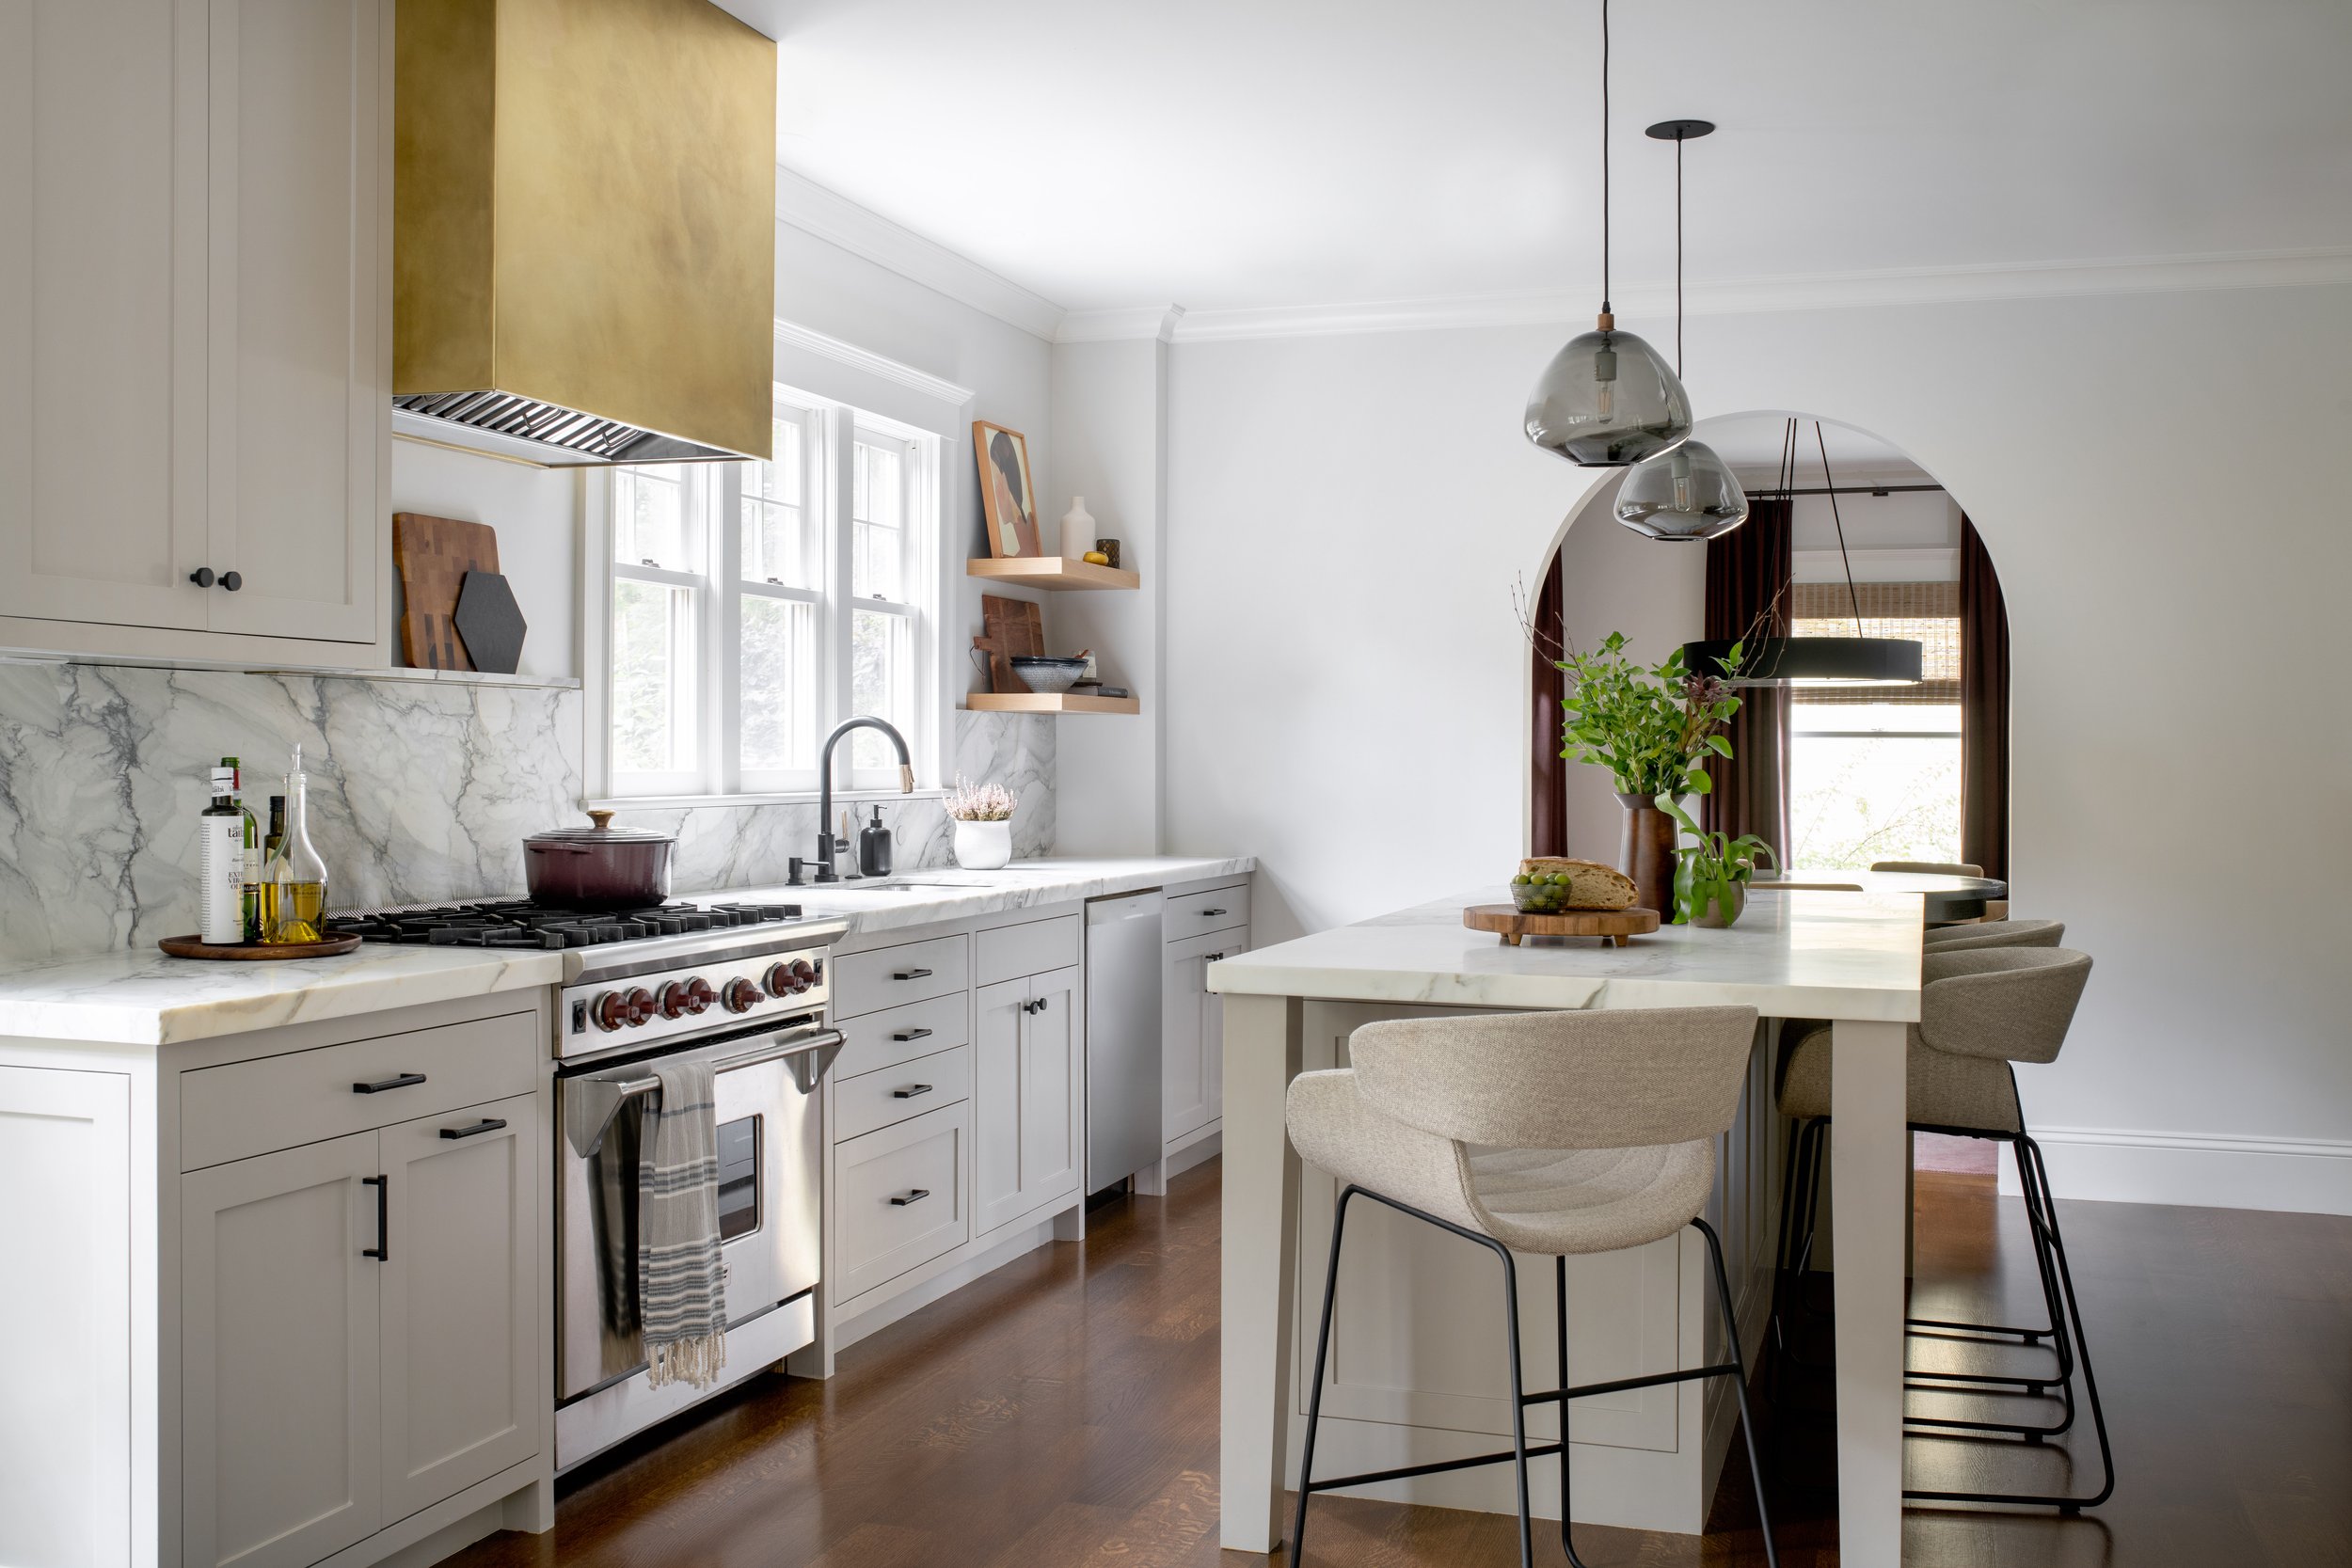
Rather than leaving the home they loved to begin their next chapter as empty nesters, these homeowners chose to reinvent it. The design challenge was transforming an outdated kitchen into a space that reflected their evolving lifestyle while introducing the sophisticated, urban feel they had envisioned. Inspired by the wife's Upper West Side roots, the new kitchen needed to balance rich, moody finishes with timeless design and everyday functionality. The solution was a complete reimagining of the kitchen, creating a space that is both beautiful and highly functional. Thoughtfully selected materials, layered lighting, and a refined palette established a warm, inviting atmosphere with a subtle touch of glamour. The defining design solution was replacing the expected built-in range hood with a custom brass hood that serves as the focal point of the room. The homeowners wanted to avoid a traditional kitchen aesthetic and instead create a space with personality and a subtle urban influence. The sculptural brass hood introduces warmth, character, and a touch of glamour while anchoring the overall design. One of the unique aspects of the project was designing the kitchen as part of a larger transformation centered around entertaining. By pairing the renovated kitchen with a new dining room and bar and strengthening the visual connection to the backyard, the space now supports everything from intimate family dinners to larger gatherings. The result is a timeless kitchen that reflects the homeowners' personal style while giving them every reason to stay in the home they already loved.
CATEGORY: INT05 | INTERIOR DESIGN - KITCHEN
Entry 45: Old World Meets Modern Coastal
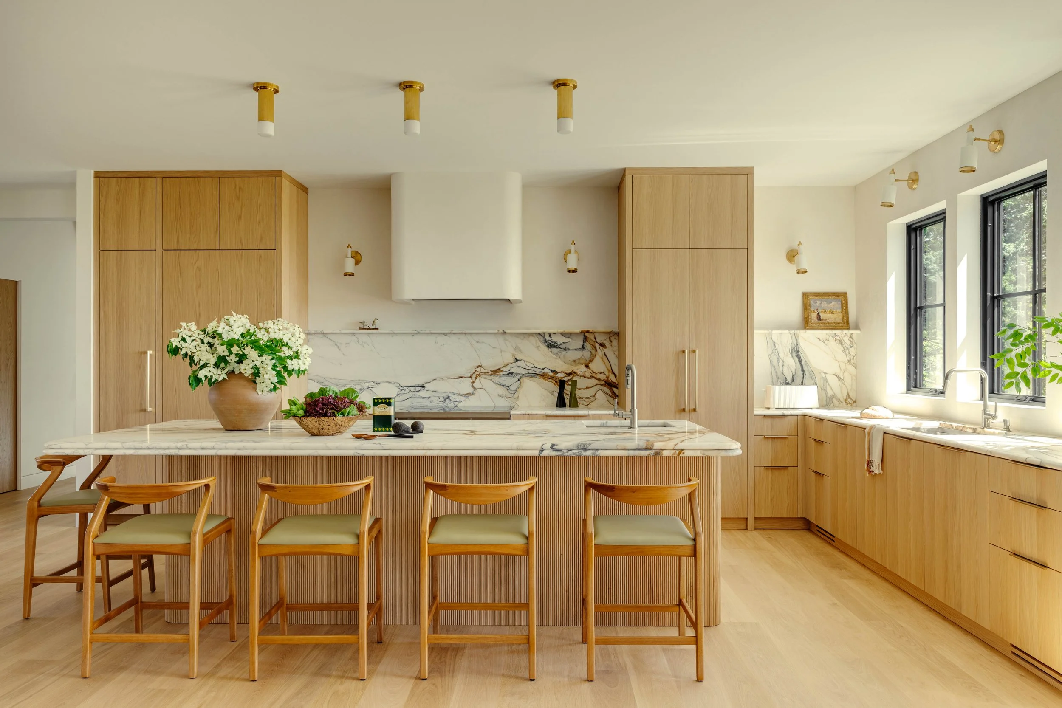
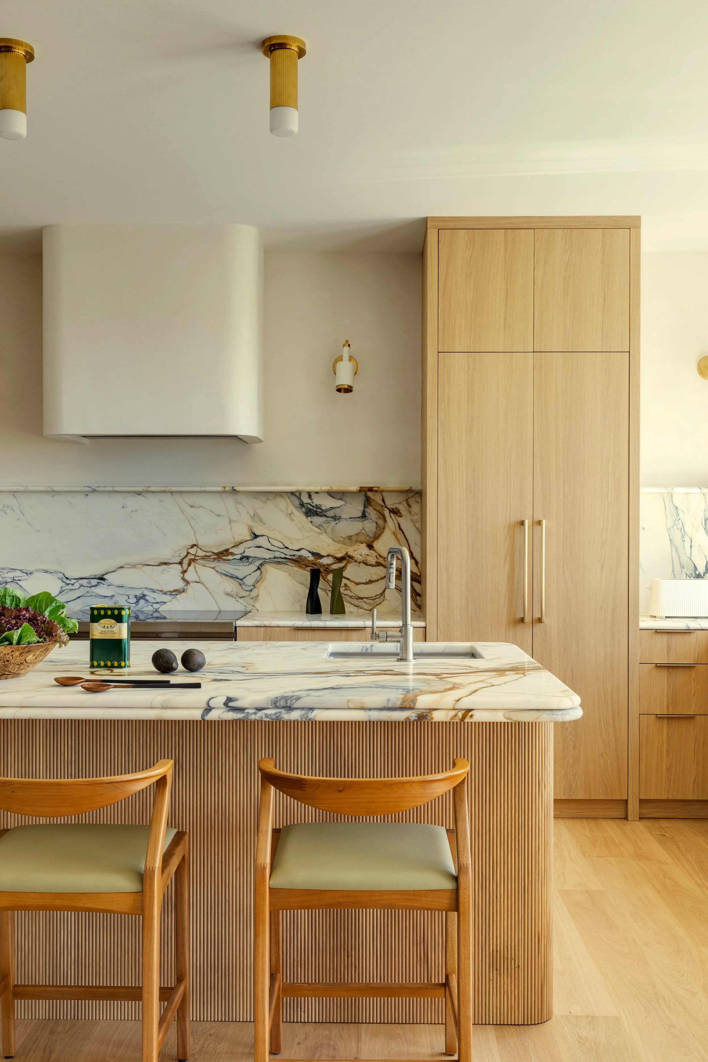
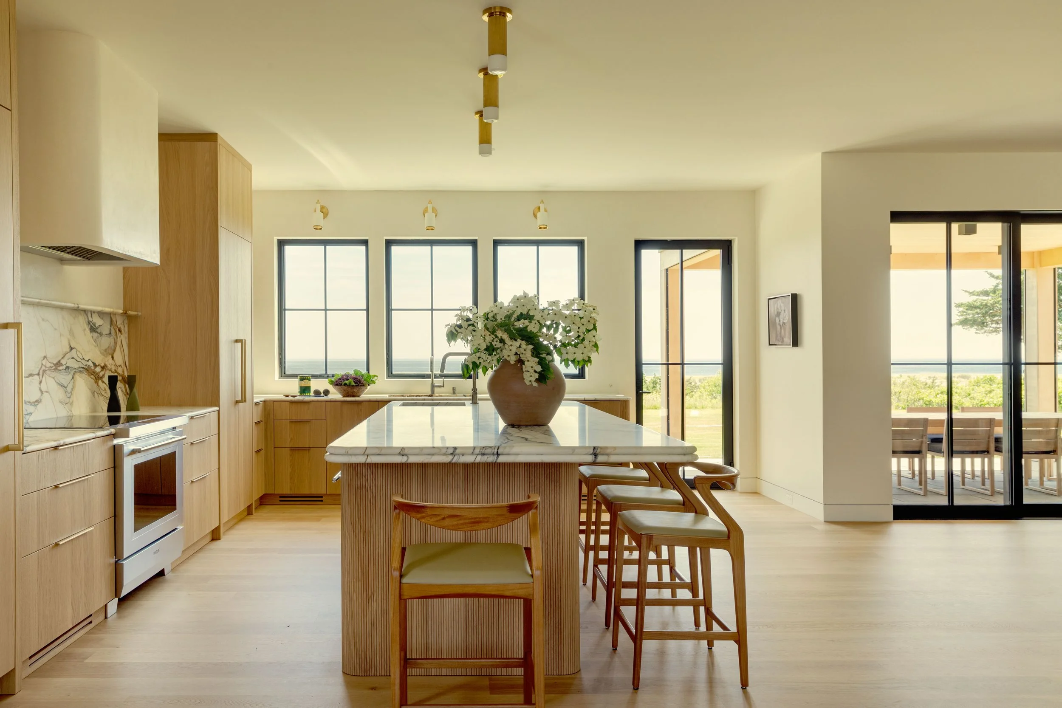
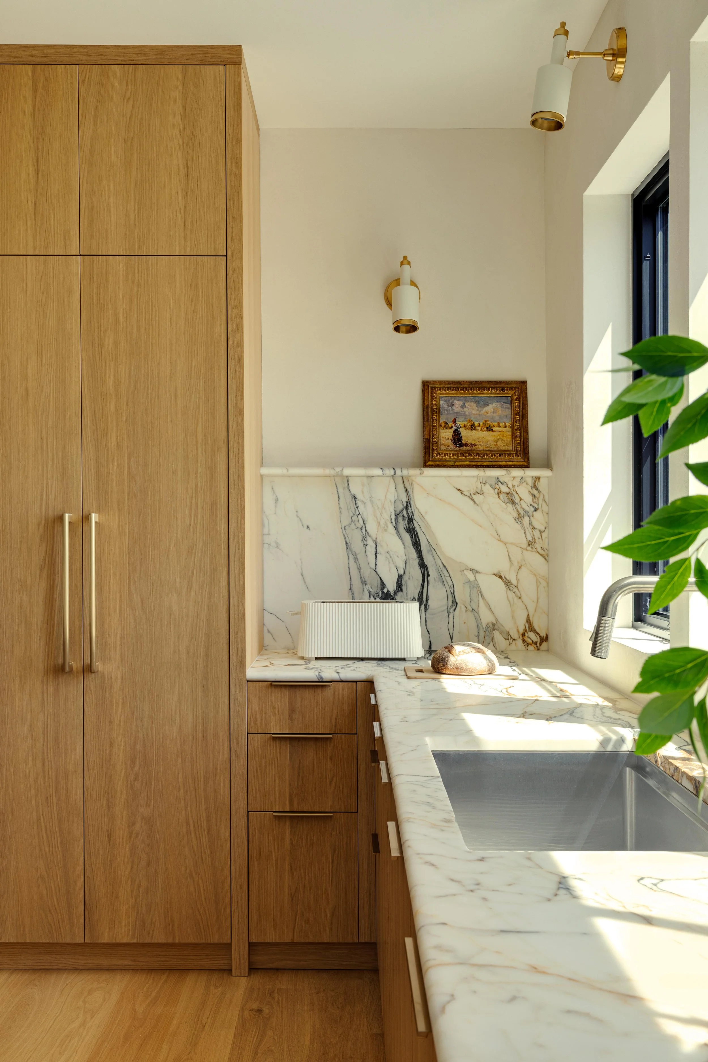
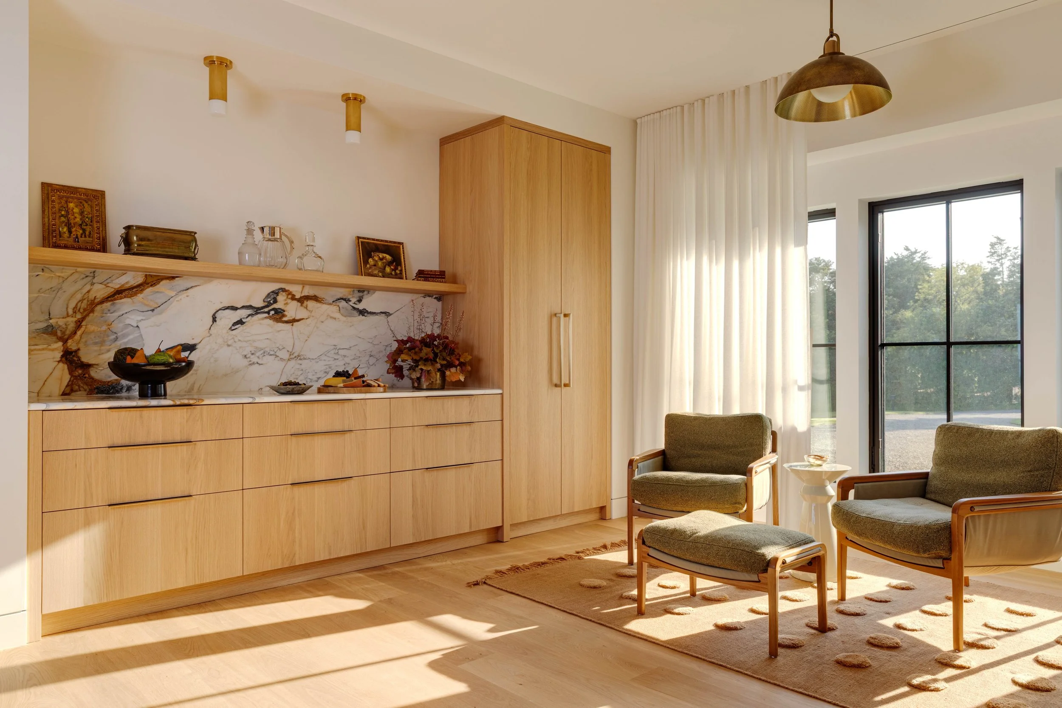
Selected Italian materials, old-world craftsmanship, curved silhouettes, and rich textures come together to create a timeless yet modern coastal kitchen designed for cooking, entertaining, and enjoying the National Seashore water views. Custom European oak cabinetry from Italy showcases a beautiful cathedral grain and features a curved reeded island and end panel at the sink wall. Calacatta Macchia Vecchia honed marble is used on the countertops and backsplash, finished with a soft rounded bullnose edge. The sculptural curved island top is crafted from two full slabs of marble and detailed with a double bullnose edge, following the lines of the curved reeded base. The custom curved range hood and surrounding wall are finished in Tadelakt, a traditional waterproof plaster that is also applied to the window wall, creating a seamless backdrop that frames uninterrupted views of the water. Italian flush-mounted integrated Bocci outlets disappear into the marble, allowing the dramatic veining to remain continuous and uninterrupted. A dedicated seating area offers the perfect place to enjoy morning coffee or evening cocktails, while a thoughtfully designed bar features retractable doors and integrated lighting for effortless entertaining. Decorative fixtures with dimmable high-lumen output, eliminate the need for recessed lighting. A nearby pantry, hidden behind custom European oak pocket doors crafted in Italy, keeps everyday essentials neatly tucked away while maintaining the kitchen’s clean architectural aesthetic.
CATEGORY: INT05 | INTERIOR DESIGN - KITCHEN
Entry 46: The Forever Heart of the Home
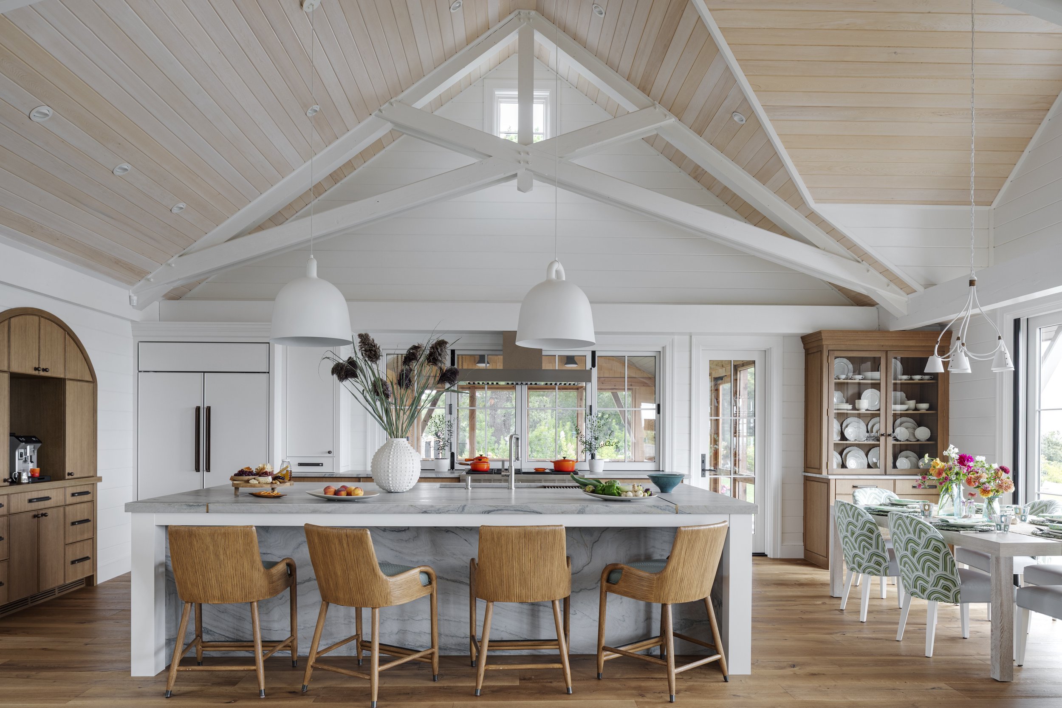
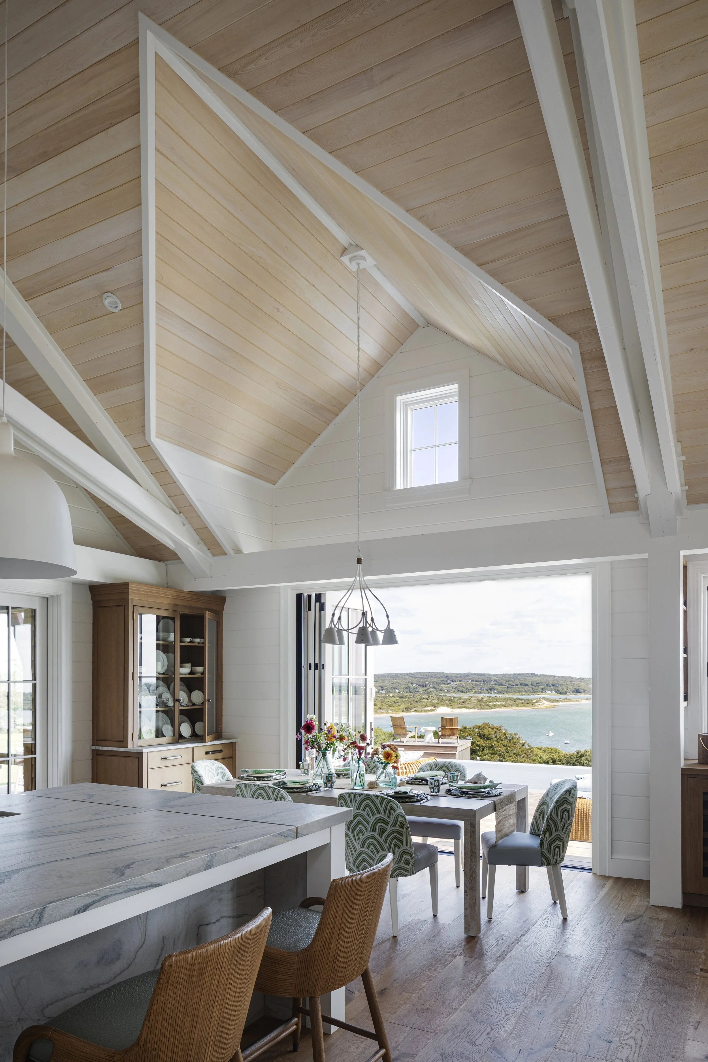
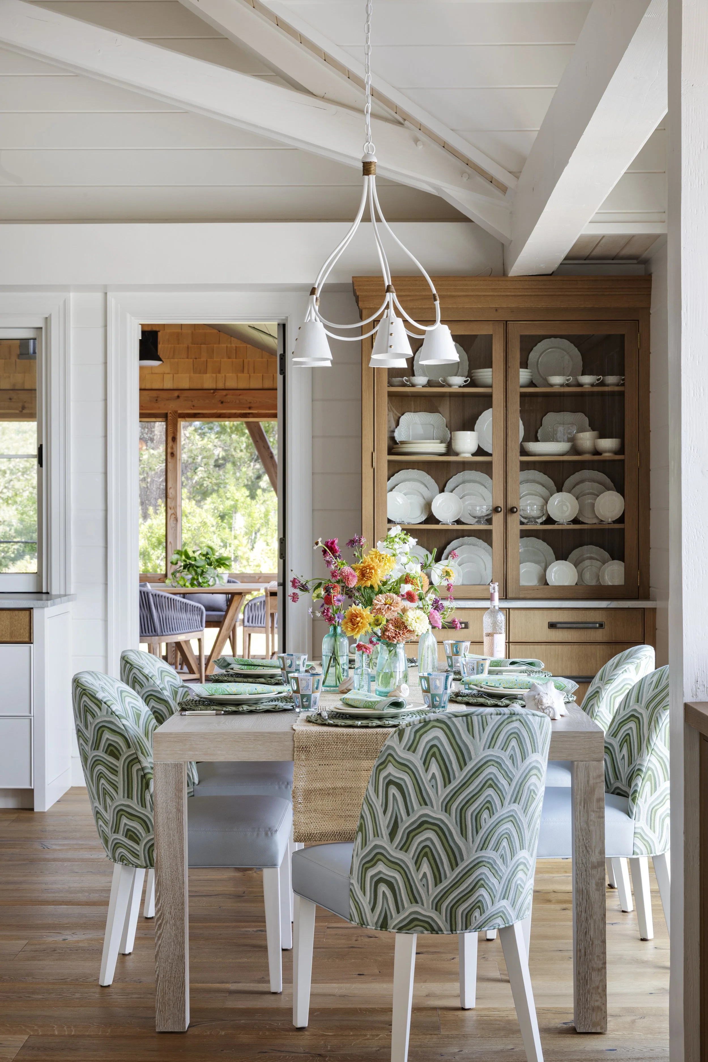
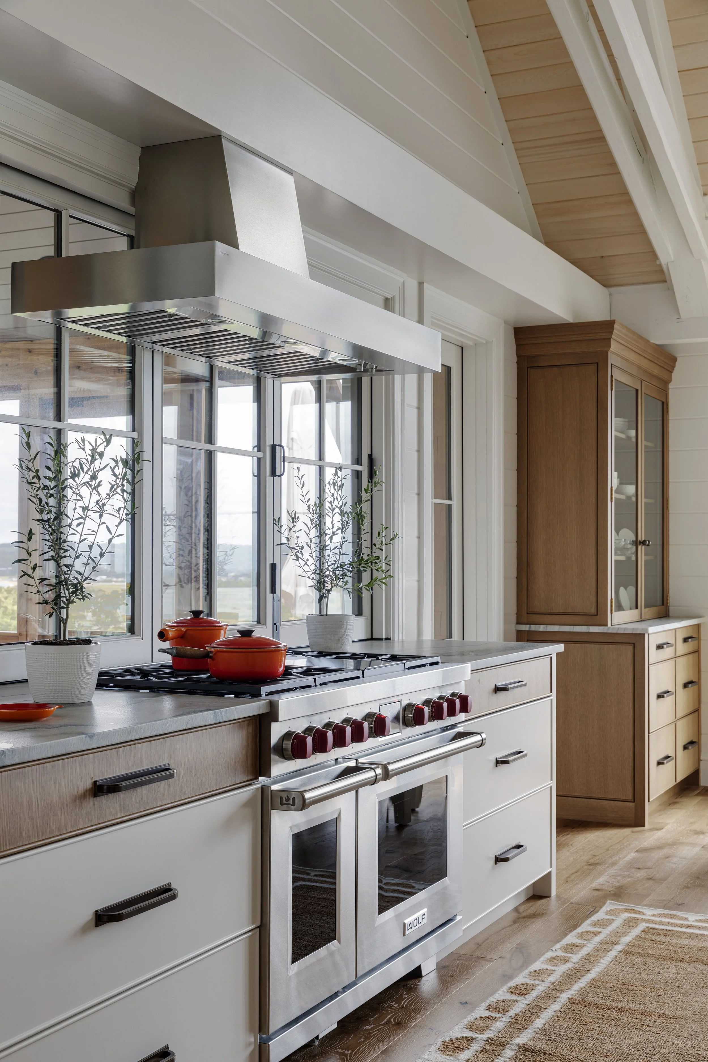
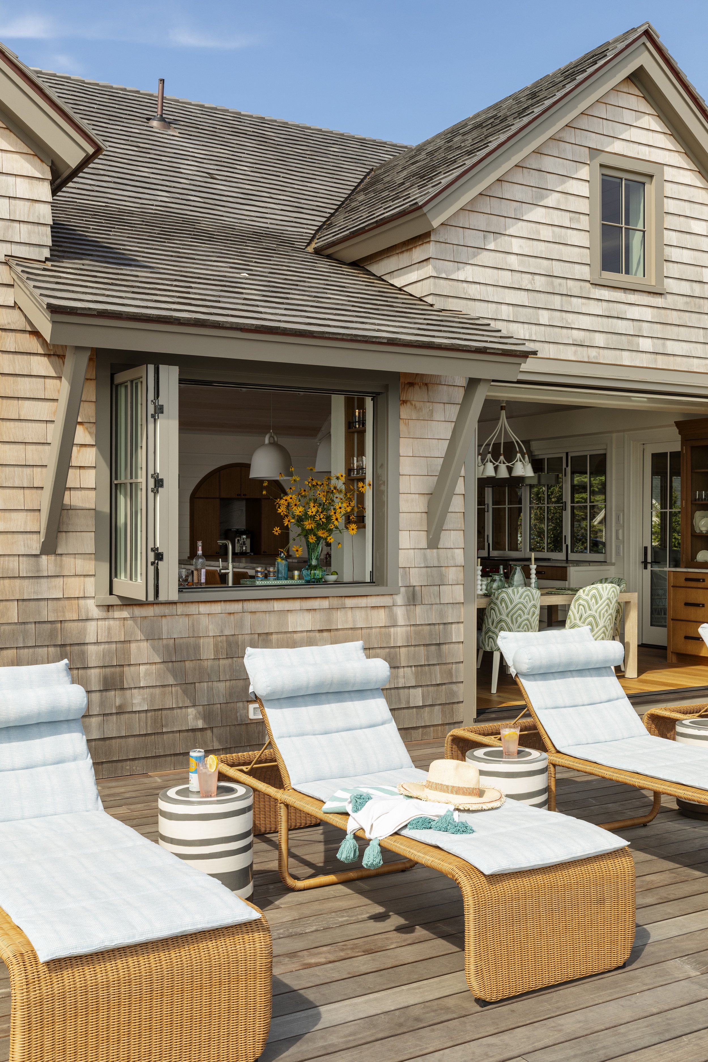
The kitchen was designed as the heart of a whole-home renovation, balancing everyday functionality with the extraordinary landscape beyond. One of the project's greatest challenges was creating a kitchen that felt substantial enough for entertaining, while allowing the surrounding water views to remain the focal point. It was also important to consider functionality for future generations. The design solution embraces a quiet material palette that complements the architecture and draws the eye outward. Painted cabinetry is paired with warm oak to create depth without visual heaviness, while a large island anchors the open-concept space and serves as the home's primary gathering place. A leathered Maya quartzite countertop introduces natural texture, and custom bronze metal inlays intentionally conceal stone seams while becoming a distinctive design feature. What makes this kitchen unique is its seamless connection to adjacent entertaining spaces, including a custom wet bar with folding windows that allows drinks and refreshments to be served directly to the pool terrace. Together, these elements support effortless indoor-outdoor living, while preserving uninterrupted sightlines to the surrounding landscape. To accommodate the challenge of supporting future generations and family living, every material and detail was selected with longevity in mind. Given that this home was inherited and had already been in the family for decades, this generational approach is especially significant. The result is a space that is awe-inspiring yet relaxed and welcoming—one where family traditions, casual gatherings, and large celebrations unfold against one of Martha's Vineyard's most spectacular settings.
CATEGORY: INT05 | INTERIOR DESIGN - KITCHEN
Entry 47: A Kitchen Built For Gathering
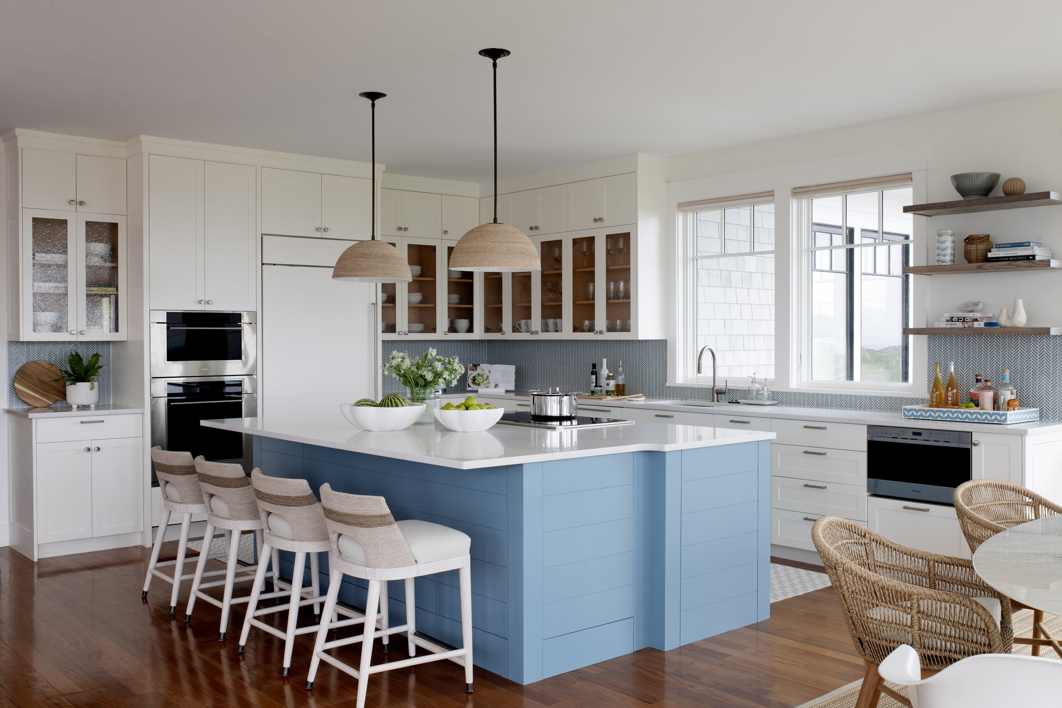
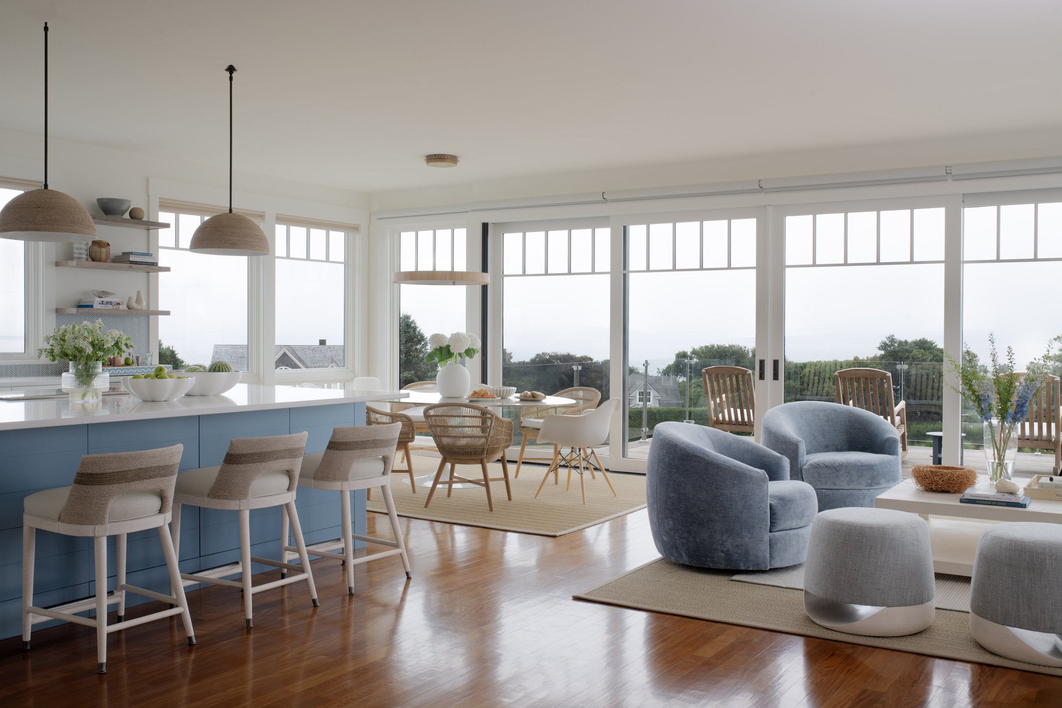
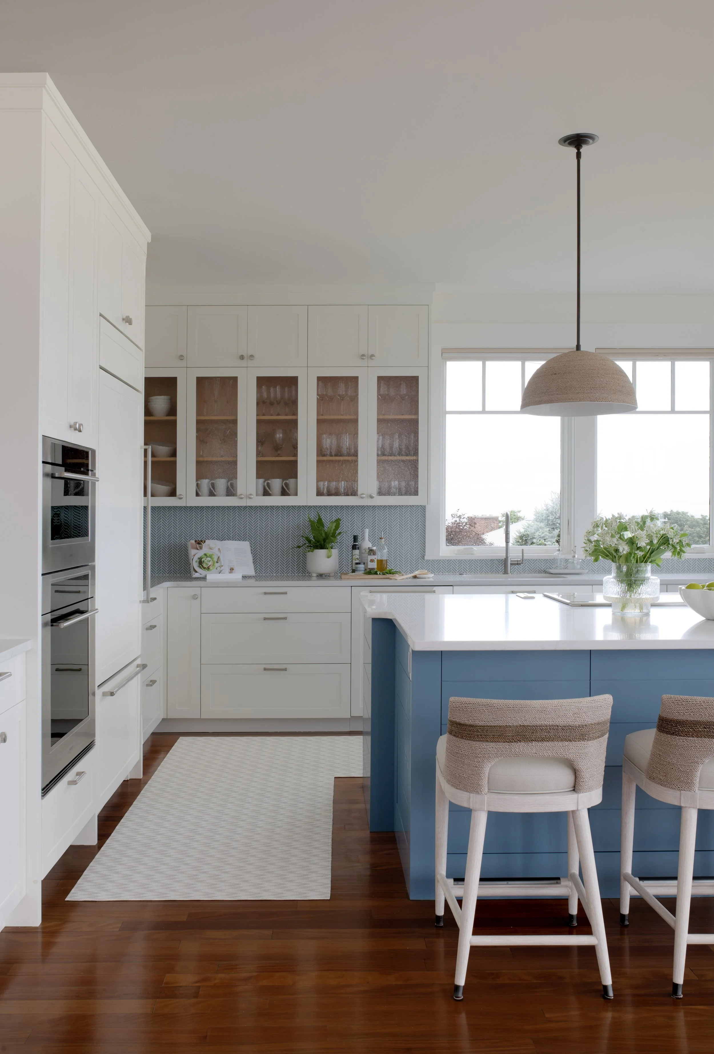
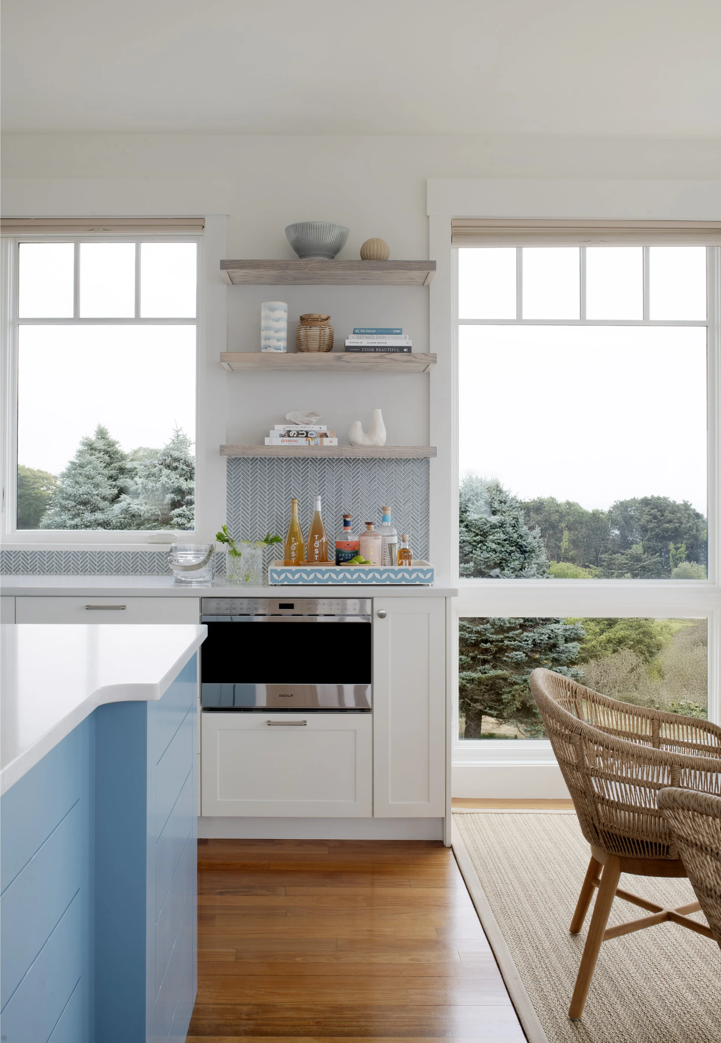
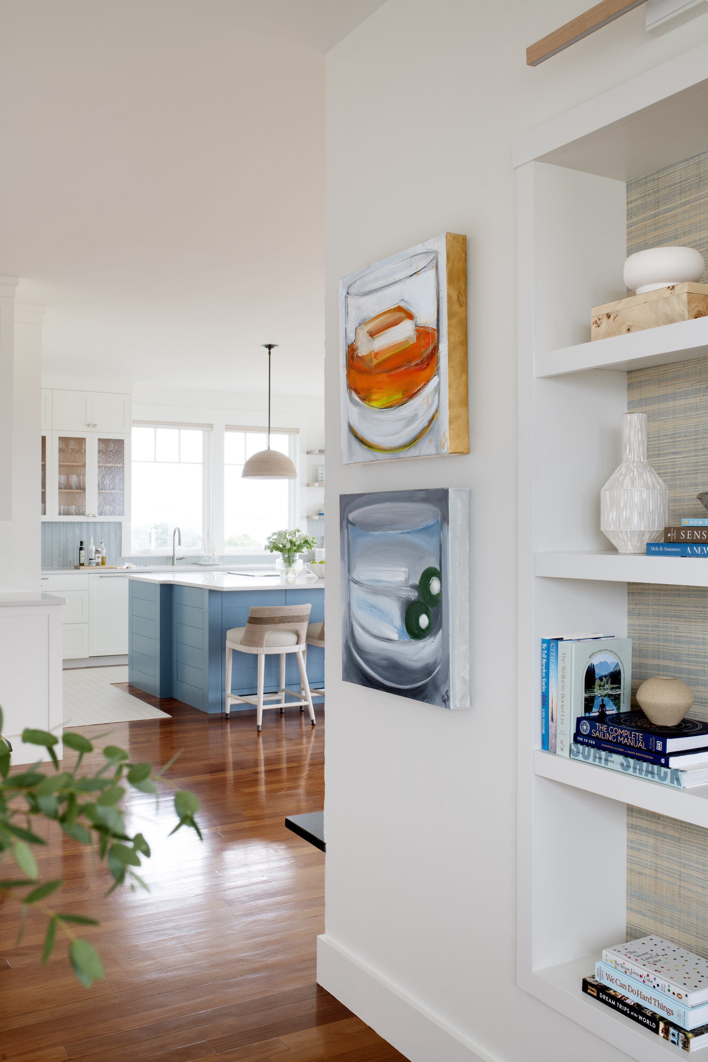
This kitchen renovation began as a phase-two refresh but became a full reimagining of the room's cabinetry, appliances, and flow toward the water beyond. The existing cabinetry, though already light in tone, no longer served the owners well, so the entire run, from the working kitchen through to the new appliance wall, was redesigned and rebuilt from scratch around an entirely new suite of appliances. The island is entirely new, in scale and in program, anchored by a central induction cooktop that keeps whoever is cooking facing the room, turning meal prep into part of the gathering rather than something separate from it. The island also includes discreet built-in compartments for tucking away laptops and chargers, keeping the surface clear for everyday living and entertaining. New textured glass fronts across the upper cabinetry intentionally let the existing lighter cabinet interiors show through, layering old and new for warmth against the crisp, updated surfaces. The challenge was making every cabinet earn its keep, with a dedicated spot for each kitchen accessory, without losing the light, breezy quality the owners loved or the water views beyond. The solution leans on texture and transparency, letting textured glass double as a design statement and a window onto warmth beneath. What makes this kitchen distinctive is that layering, new construction, and new technology are woven through existing, lighter-toned elements, resulting in a space that feels both freshly built and lived-in, purposeful and warm.
CATEGORY: INT05 | INTERIOR DESIGN - KITCHEN
Entry 48: Historic Kitchen Revival
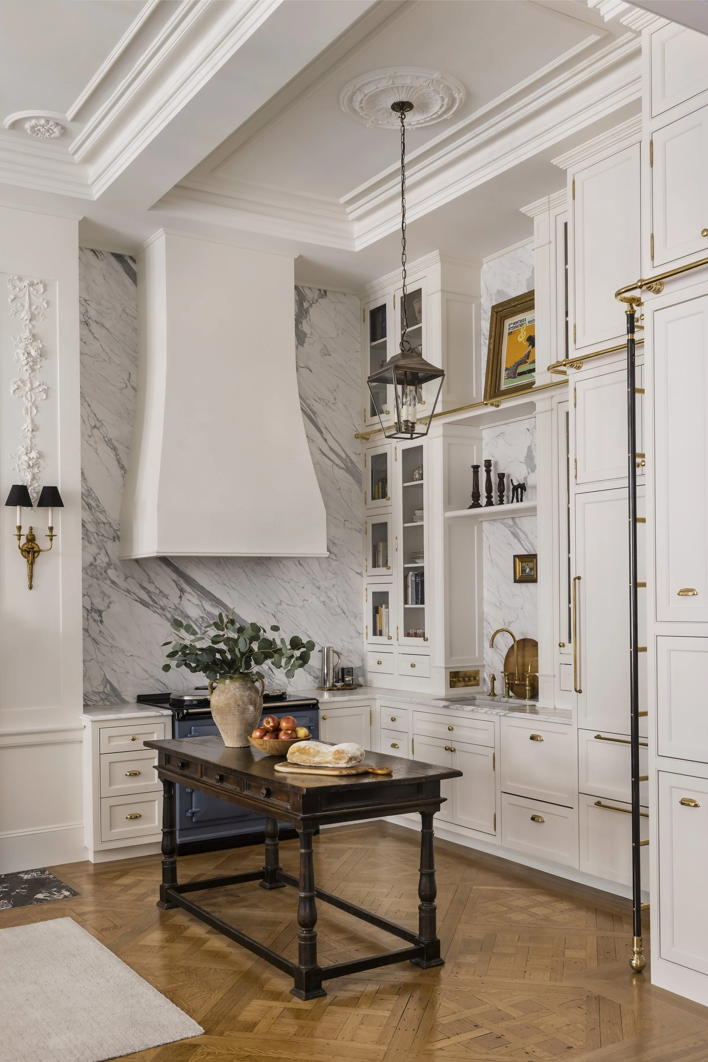
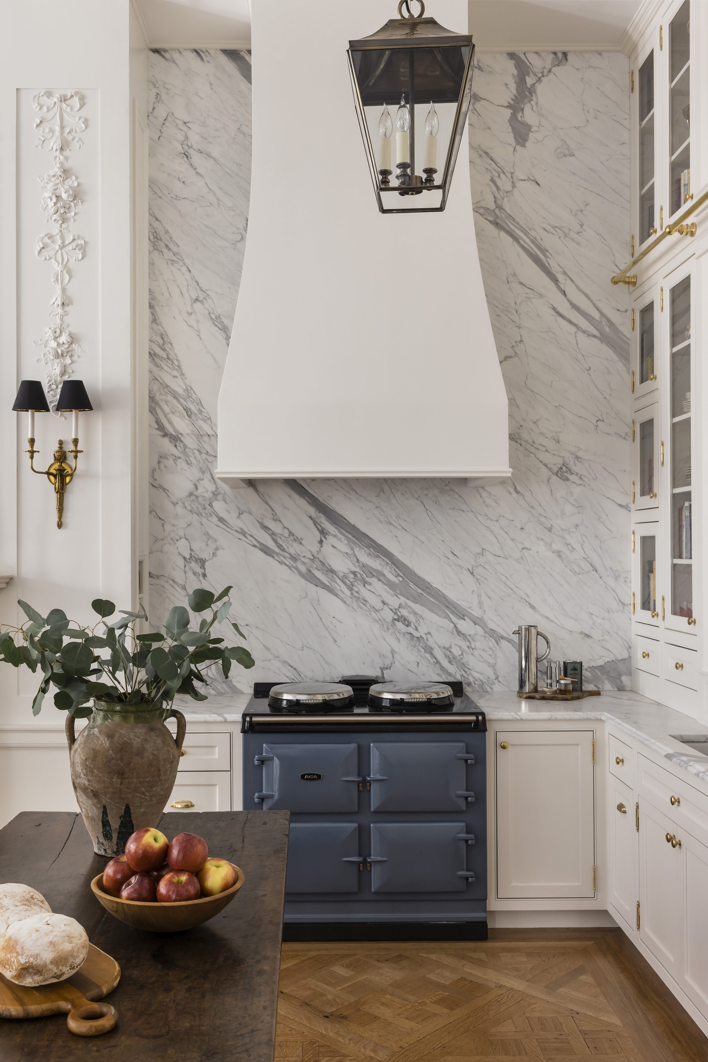
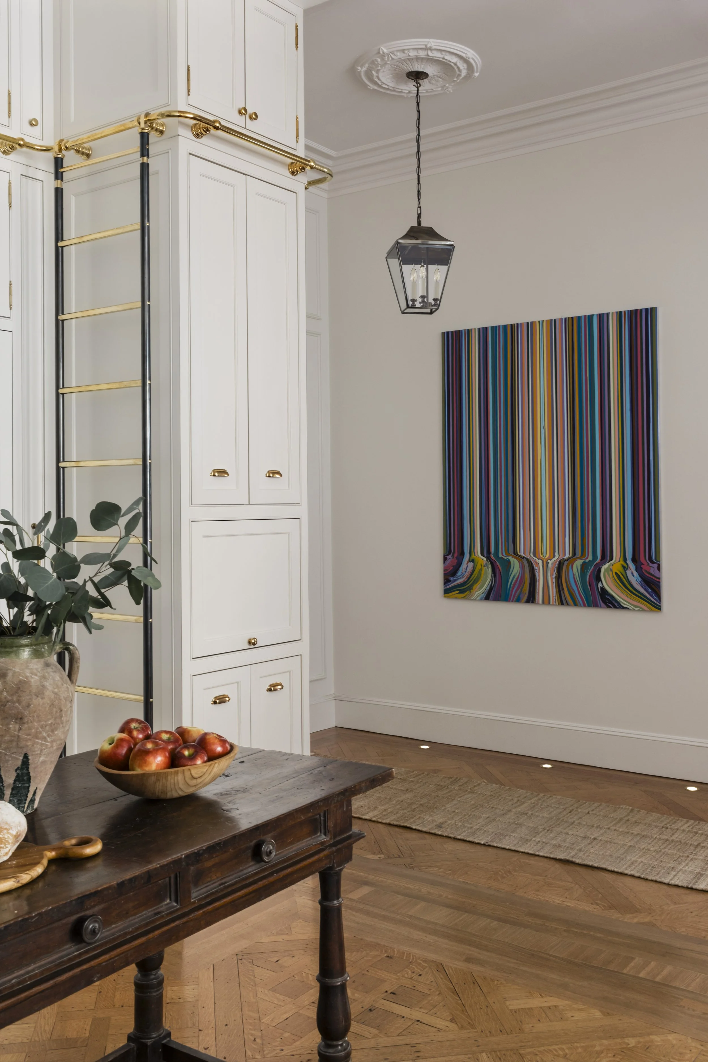
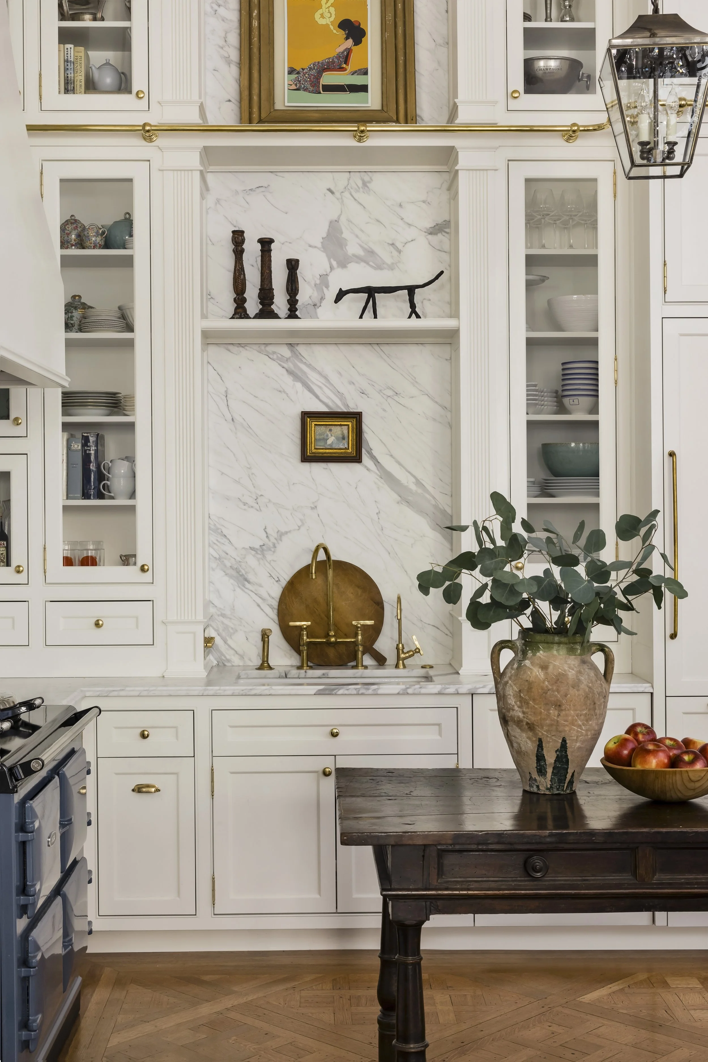
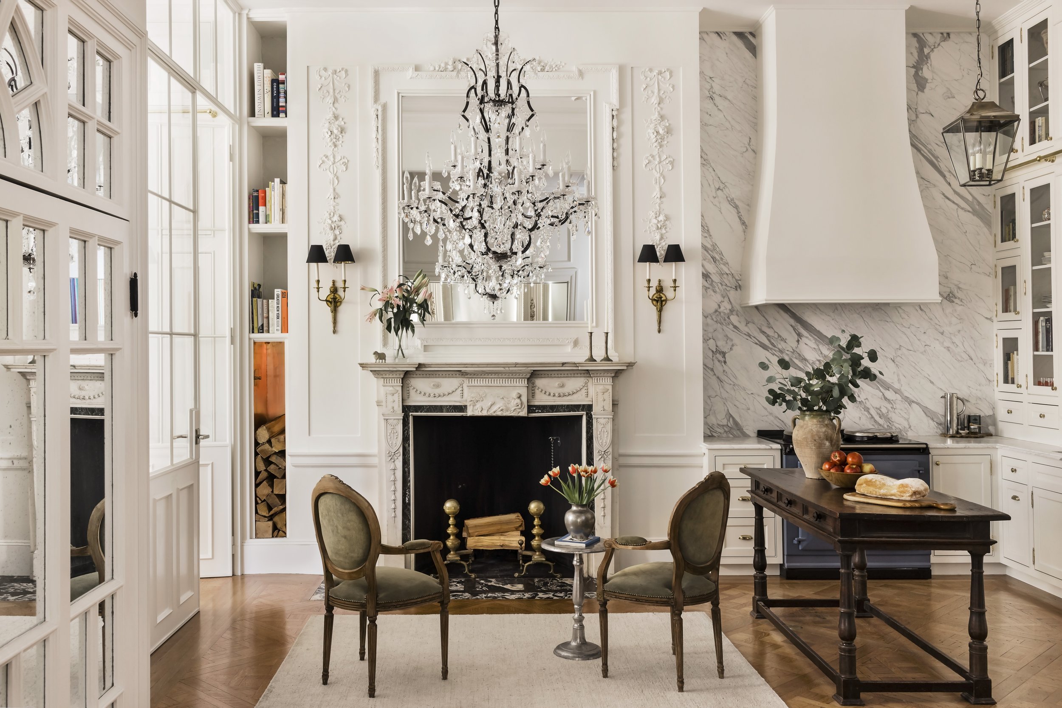
This project centered on the complete renovation of a kitchen within a historic 1880s French Renaissance condominium in the heart of Boston. After more than 150 years and multiple renovations, the kitchen had lost much of its original character. While the home's grand ballroom remained virtually untouched, its soaring proportions, intricate detailing, and timeless craftsmanship inspired a kitchen that feels as though it has always belonged. During demolition, multiple dropped ceilings were removed to restore the original ceiling height of more than 13 feet. Reclaiming these proportions transformed the space and made way for floor-to-ceiling custom cabinetry, accessed by handcrafted unlacquered brass library ladders and rails that celebrate the home's grand scale. The greatest challenge was integrating a high-performance modern kitchen into a historic structure without compromising its architectural integrity. As concealed conditions emerged, the construction team adapted continuously, coordinating new mechanical, electrical, and ventilation systems while preserving the home's historic character. Despite its compact footprint, the kitchen was designed to maximize functionality and entertaining. Premium appliances are seamlessly integrated into custom cabinetry, while honed Statuario marble countertops and a full-height backsplash provide a timeless focal point. Original flooring was preserved wherever possible and replicated using rift- and quartered-white oak in the historic Versailles parquet pattern. Custom plaster crown moldings, period-appropriate hardware, and meticulously crafted details complete the space. The finished kitchen seamlessly bridges historic preservation with contemporary living, demonstrating how thoughtful design, exceptional craftsmanship, and innovative construction can create a timeless space built to serve generations to come.
CATEGORY: INT05 | INTERIOR DESIGN - KITCHEN
Entry 49: White Above, Black Below, Brass Throughout
This kitchen's biggest challenge was space. Previously, full-depth cabinets ran along both long walls, leaving the island too narrow for seating. By shrinking the pantry wall and relocating the refrigerator to the sink wall, we opened up room for comfortable seating at the island — without sacrificing storage. The second challenge was context. This kitchen opens directly into every other room in the home, so it couldn't exist in isolation. We looked to the Dining Room as a jumping-off point, using it to inform a material palette that could tie the spaces together: white micro shaker uppers, black stained oak below, brass hardware and lighting, and Calacatta-look porcelain counters. The two-tone cabinetry and warm brass became a foundation — a language flexible enough for future rooms to build on. The result: a kitchen that's more functional, more livable, and fully cohesive with the rest of the home's evolving style.
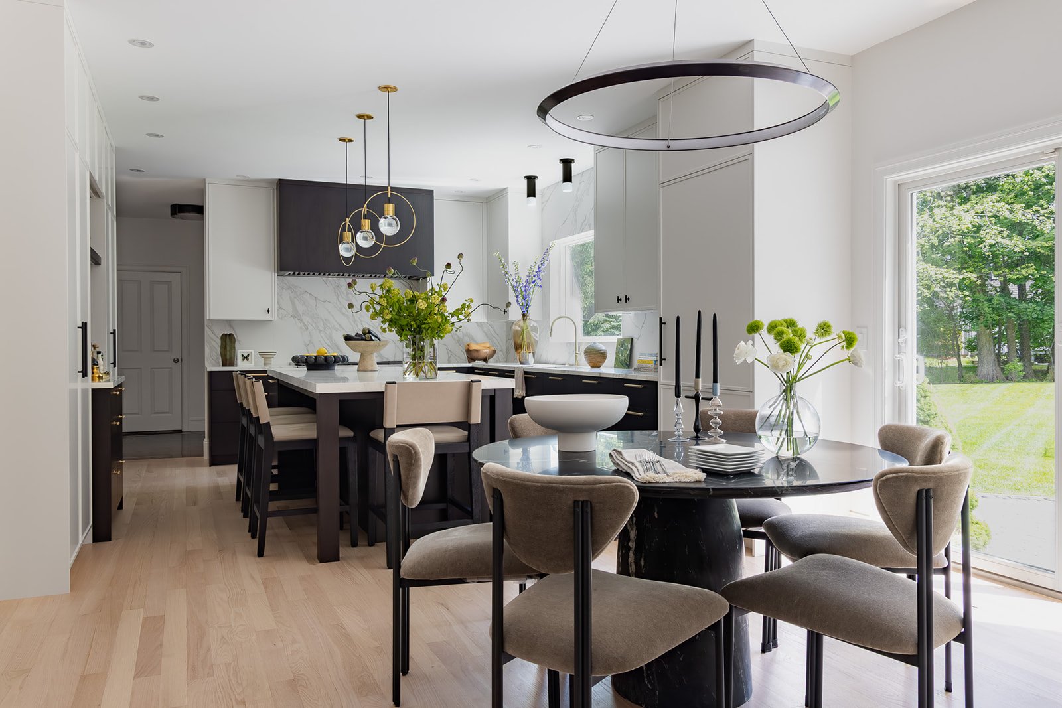
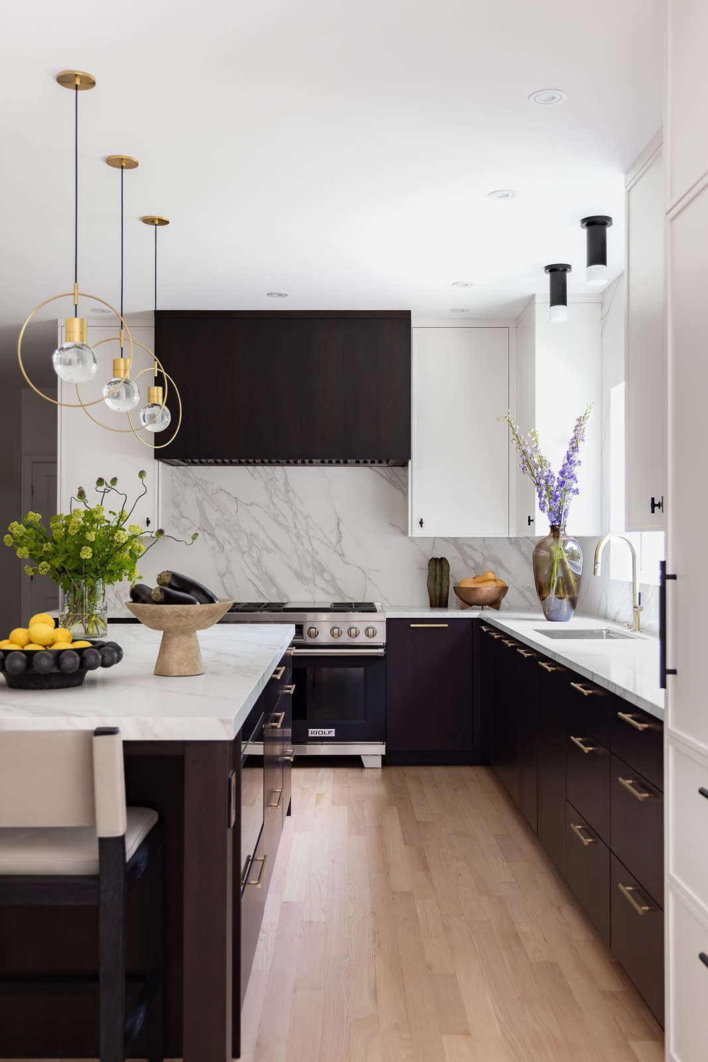
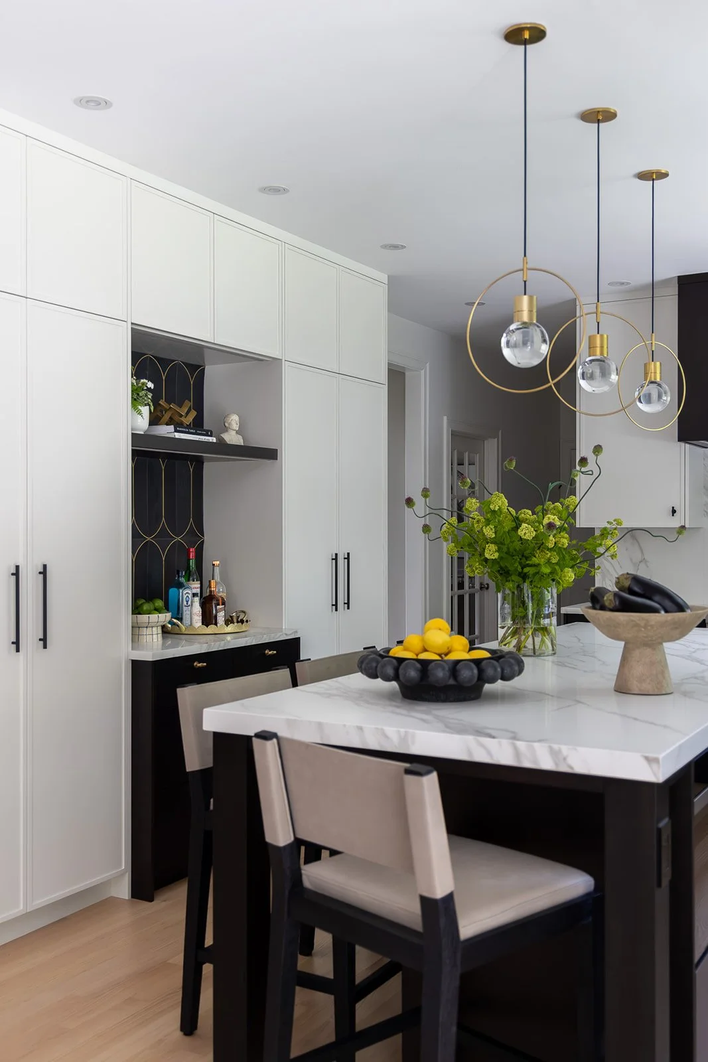
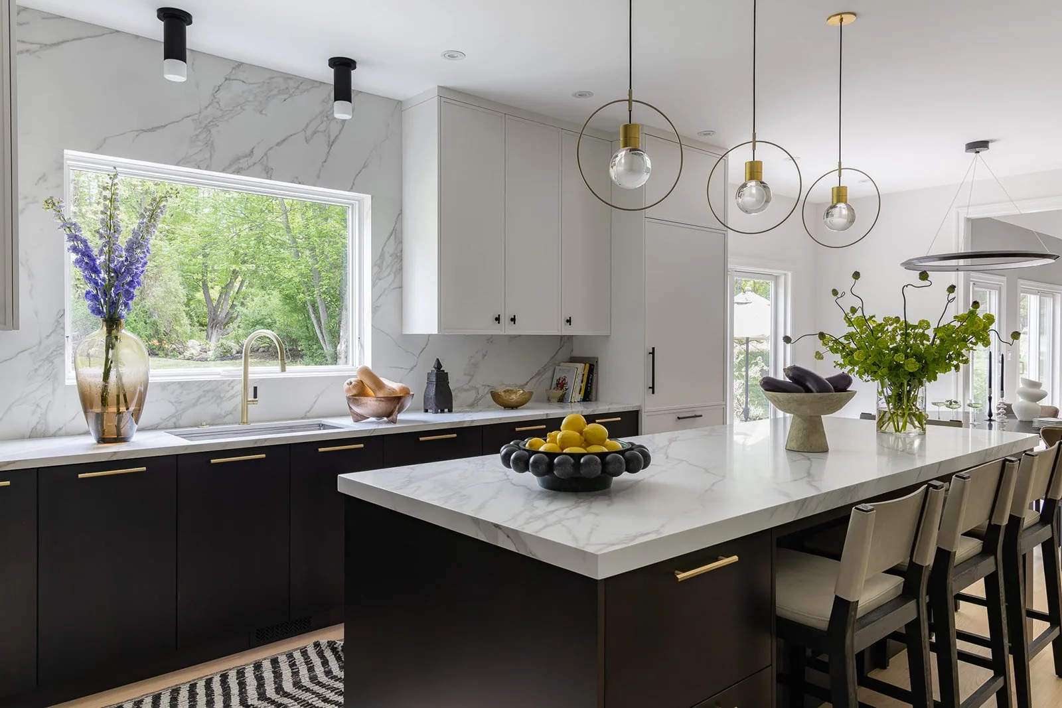
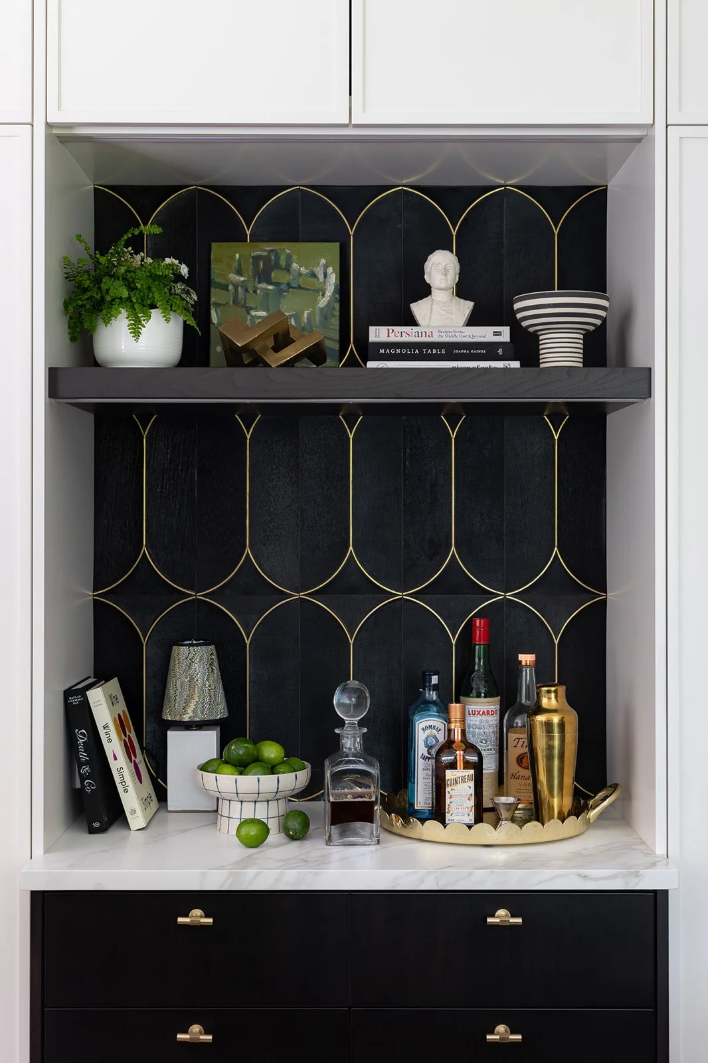
CATEGORY: INT05 | INTERIOR DESIGN - KITCHEN
Entry 50: The New Age Estate
As the centerpiece of this newly constructed home, the kitchen was designed to feel timeless, functional, and effortlessly welcoming. Every decision was made with longevity in mind, resulting in a space that feels established rather than brand new. The design pairs classic painted cabinetry with warm walnut accents, charcoal soapstone, and expansive windows that fill the room with natural light. A generous island anchors the space, while integrated storage, a concealed coffee station, and open shelving provide convenience without sacrificing the clean, tailored aesthetic. Though every finish was carefully considered, the success of the project lies in its restraint. Rich materials, thoughtful detailing, and balanced proportions create a kitchen that feels comfortable, sophisticated, and built to evolve with the family who calls it home.
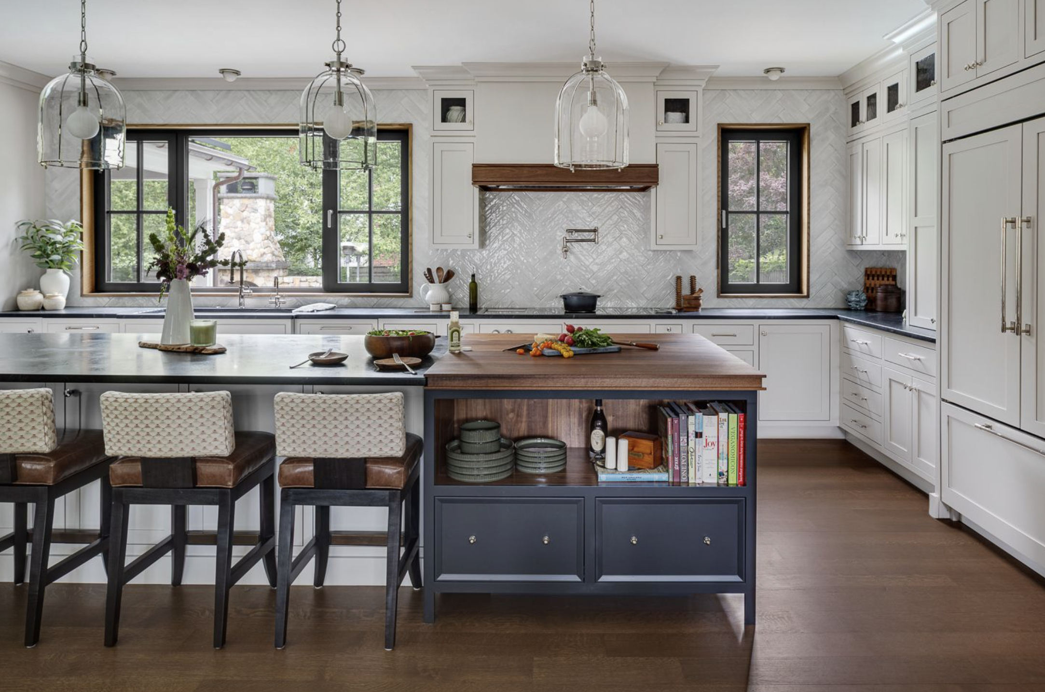
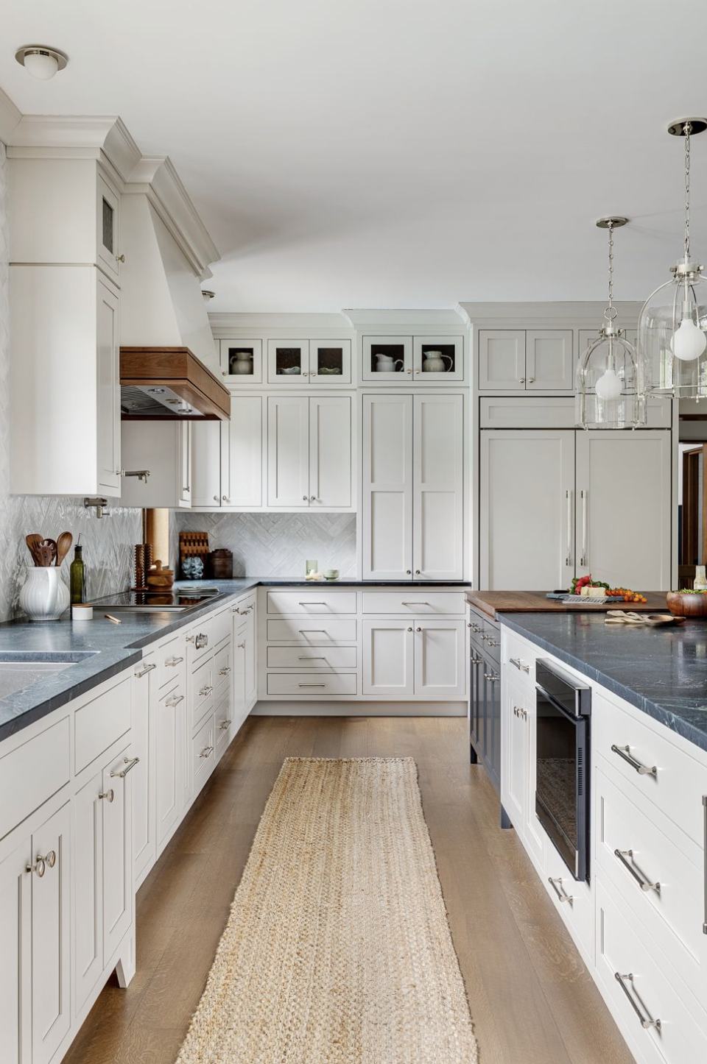
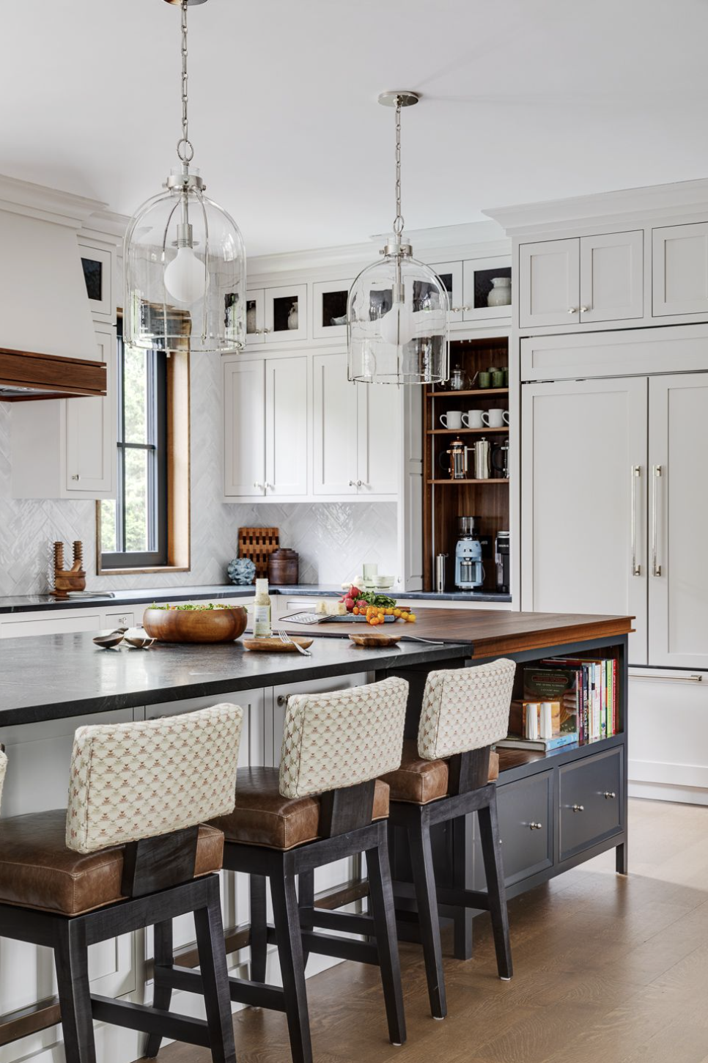
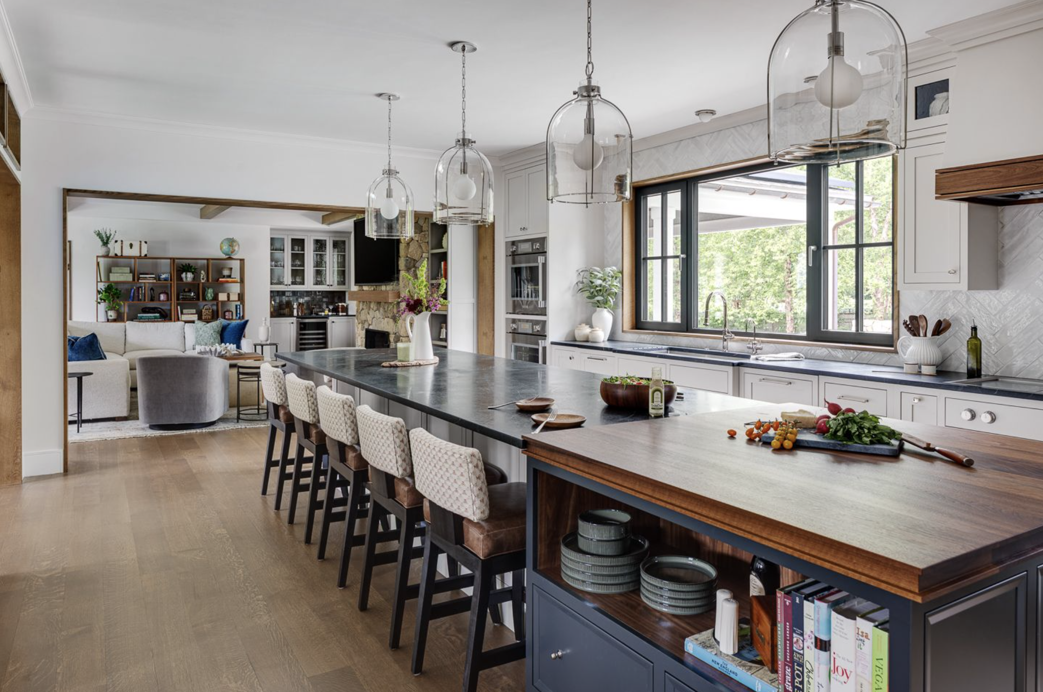
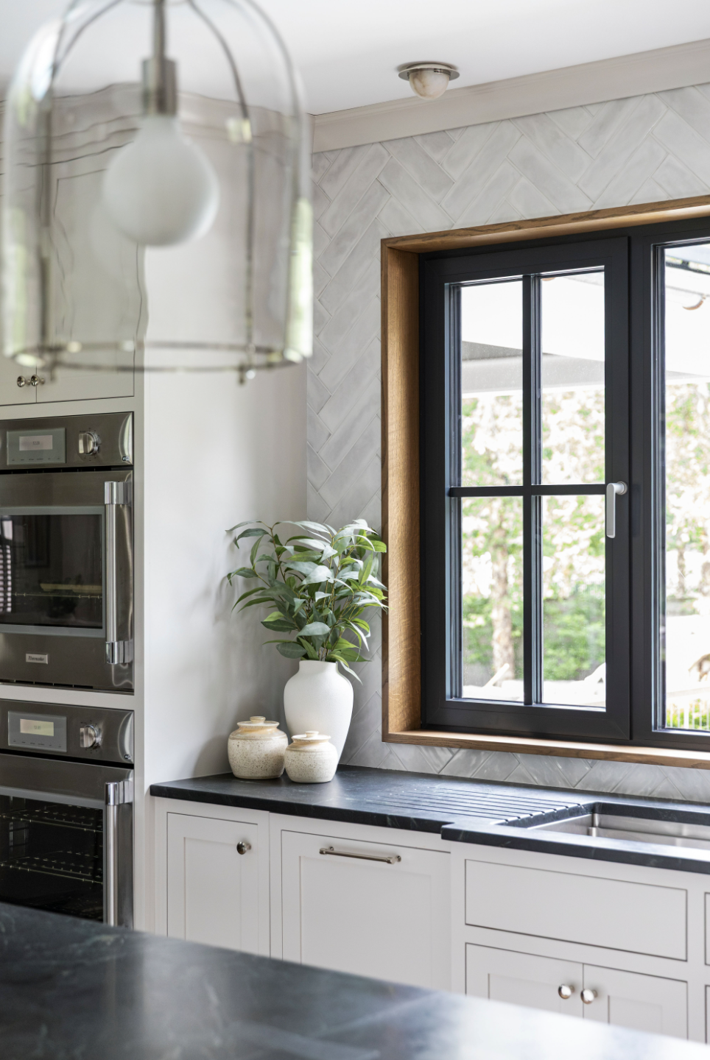
CATEGORY: INT05 | INTERIOR DESIGN - KITCHEN
Entry 51: Timeless Arches, Modern Craftsmanship
Located on the beachfront in Seabrook, New Hampshire, this kitchen was designed to embrace its coastal setting while balancing timeless architectural character with the performance and functionality expected of a modern family home. The primary challenge was creating a space that felt grand without becoming overly formal, while ensuring the design complemented the home's connection to the water. The design centers around a dramatic barrel-vaulted ceiling clad in richly stained wood, introducing warmth and rhythm while drawing the eye toward a custom arched steel window framed by natural stone. These architectural features establish a strong sense of permanence while framing views of the surrounding waterfront landscape and providing the foundation for the entire composition. To soften the scale of the room, the palette combines crisp white cabinetry with a muted blue island, warm walnut flooring, unlacquered brass hardware, and layered natural materials. The subtle blue tones nod to the home's coastal location without relying on overt nautical references, allowing the space to feel sophisticated, timeless, and deeply connected to its environment. Open wood shelving, handcrafted stone details, and thoughtfully curated styling lend the space an approachable, lived-in quality without sacrificing refinement. Functionality was equally important. Professional-grade appliances are seamlessly integrated into custom millwork, generous prep surfaces support everyday cooking and entertaining, and the expansive island serves as both a gathering space and practical workstation. A hidden pantry and specialized storage maximize efficiency while maintaining clean architectural lines. Unique design moments—including the sculptural custom range hood with brass detailing, floating wood shelves set into the stone surround, and a striking botanical tile mural visible from the adjoining passage—create visual interest from every angle and establish a cohesive dialogue between architecture and interior design. The result is a kitchen that feels enduring rather than trend-driven: a warm, inviting environment where handcrafted details, natural materials, and thoughtful planning come together to celebrate both everyday living and its exceptional waterfront setting.
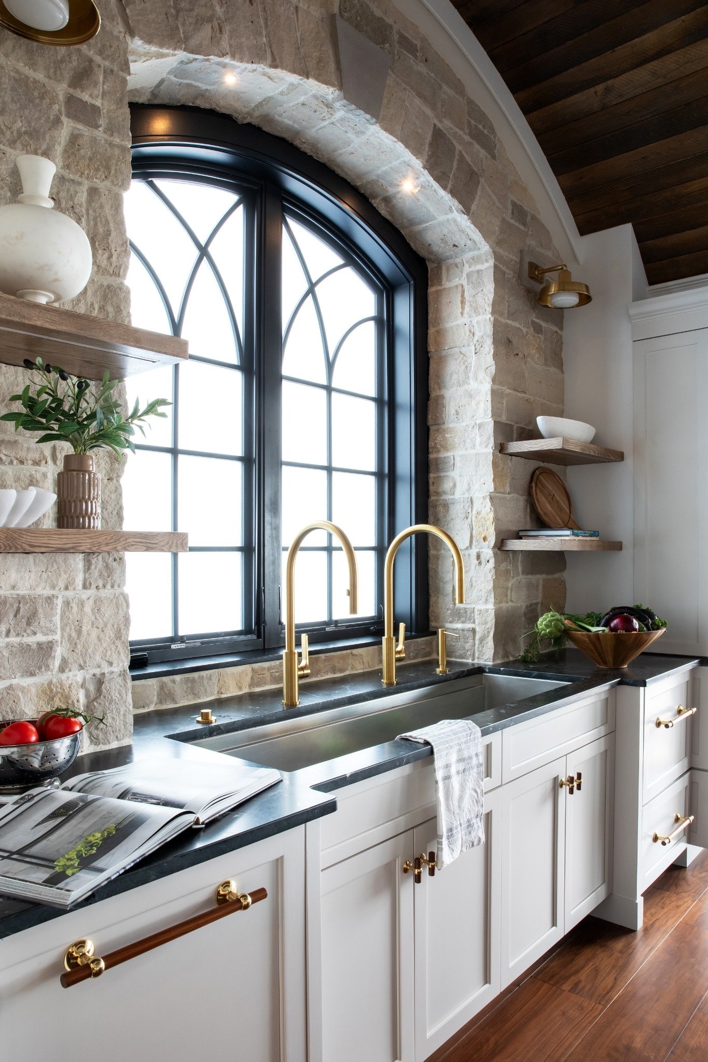
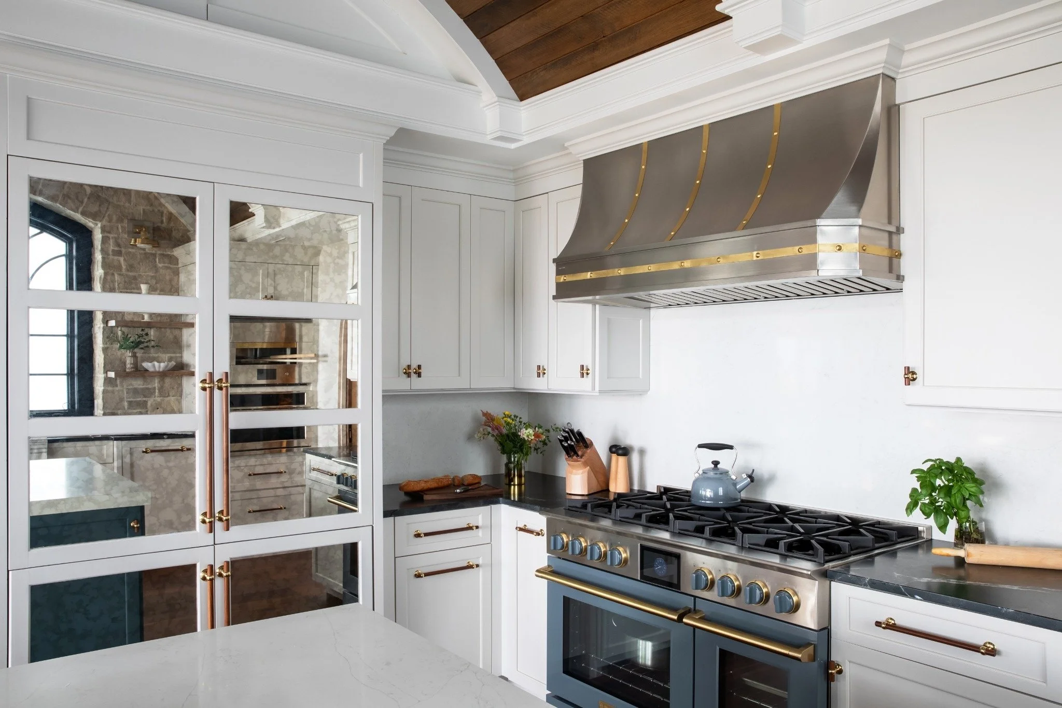
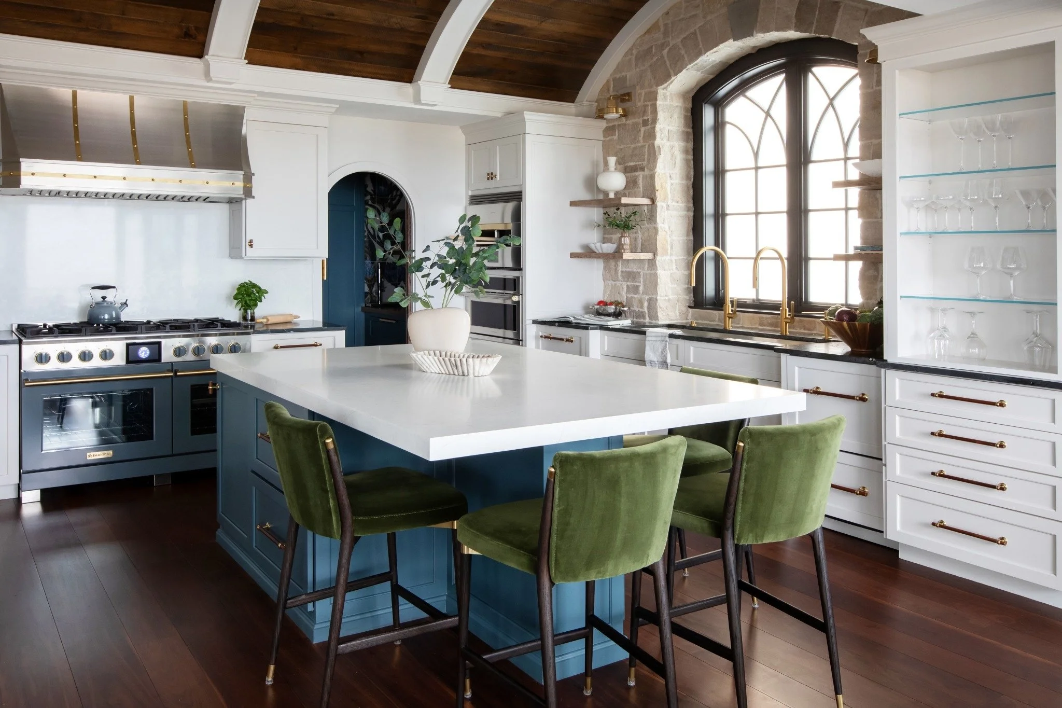
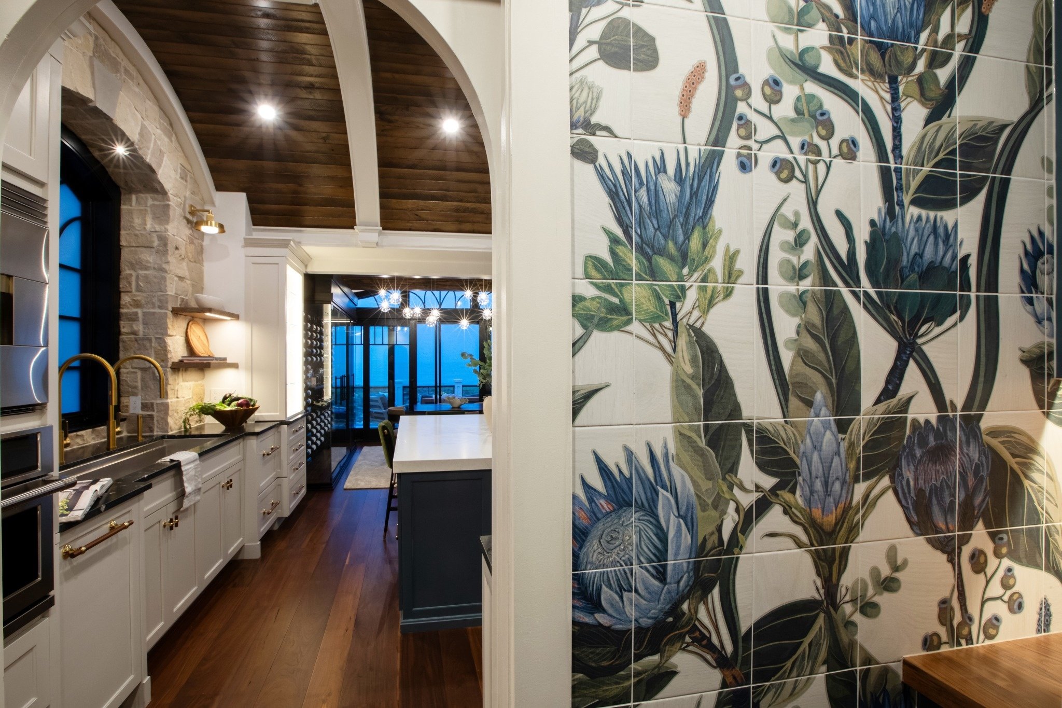
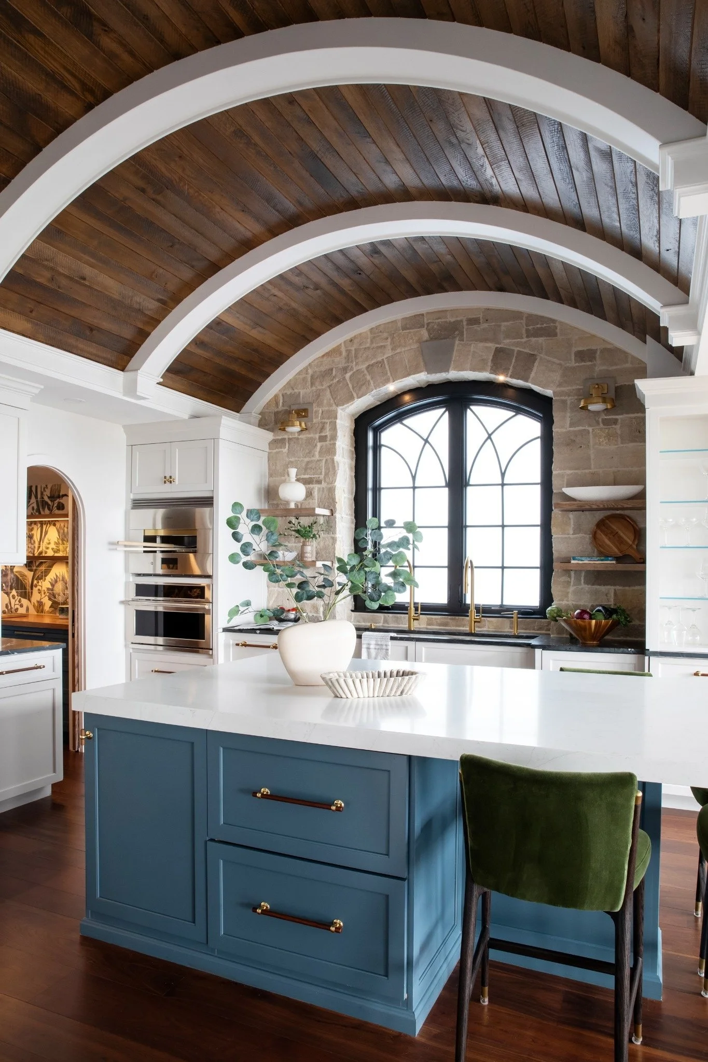
CATEGORY: INT05 | INTERIOR DESIGN - KITCHEN
Entry 53: Worth the Wait
The challenge was to create a kitchen with generous storage, an efficient workflow, and architectural character while working within the home's original footprint. Rather than expanding the space, the design focused on carefully refining a few architectural elements to improve function, natural light, and storage. The openings to the dining and family rooms were carefully resized to accommodate a 36-inch Wolf range on one wall and a deeper pantry and coffee center on the other. Relocating the cooktop from the island to a dedicated cooking wall eliminated a bottleneck between the sink, refrigerator, and island while creating uninterrupted preparation space and a more comfortable gathering area. Removing the upper cabinetry allowed for a larger window, bringing more natural light into the kitchen and framing the wooded landscape beyond. Material selections were equally intentional. Soapstone was carried throughout to create continuity, while warm walnut balances the painted cabinetry with warmth and richness. The Chambord pantry and coffee center anchors the room, adding depth and creating a natural focal point. Beadboard walls and layered cabinet colors establish the collected English character the homeowners envisioned. Beyond the kitchen, a banquette along the bridge wall transforms a circulation space into a comfortable place to gather, strengthening the connection between the kitchen, back hallway, living room, and front entry. The result is a welcoming and timeless kitchen designed around the way this family lives.
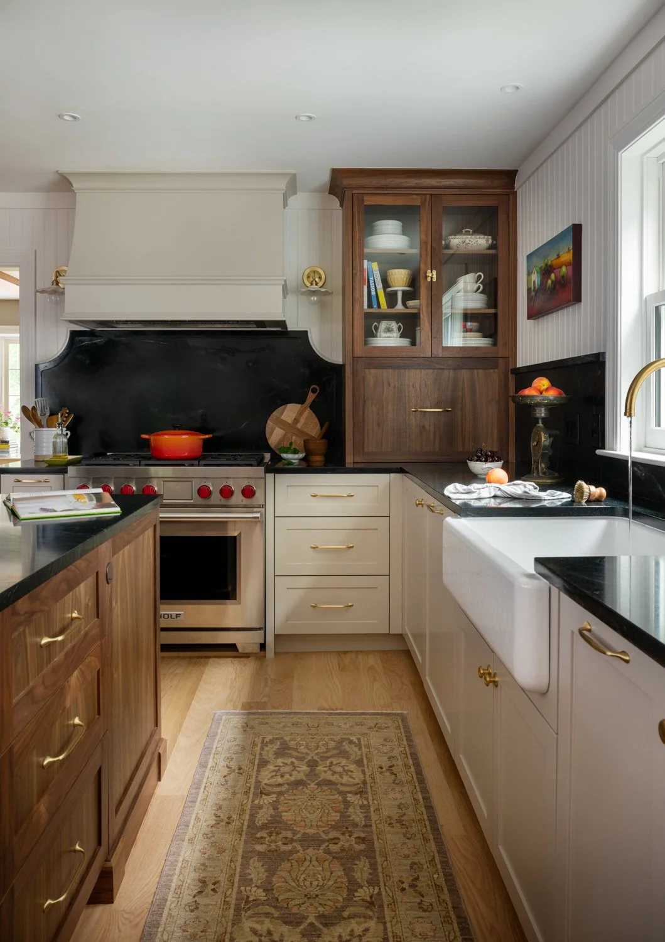
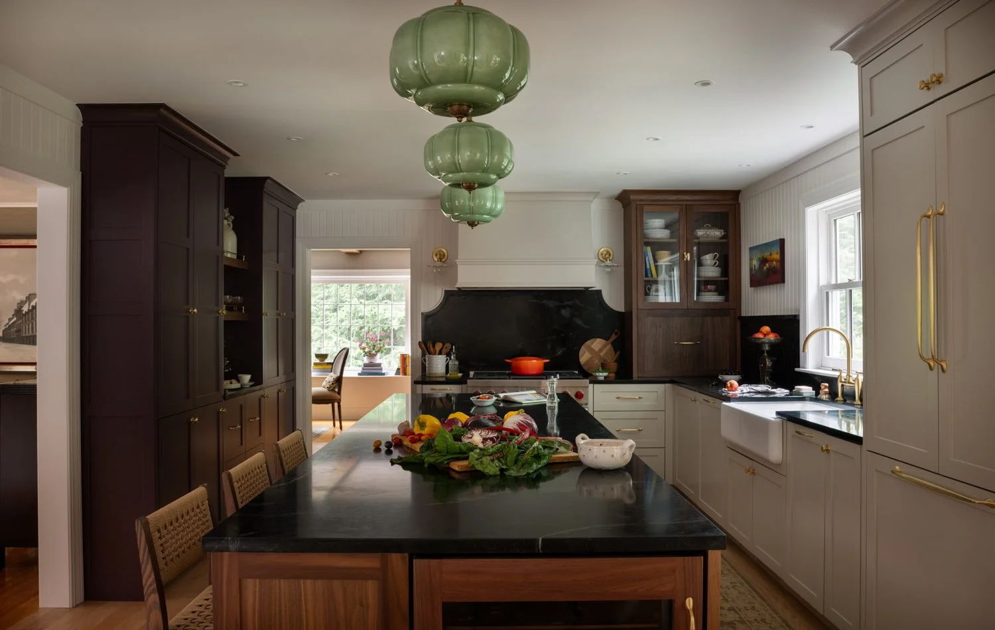
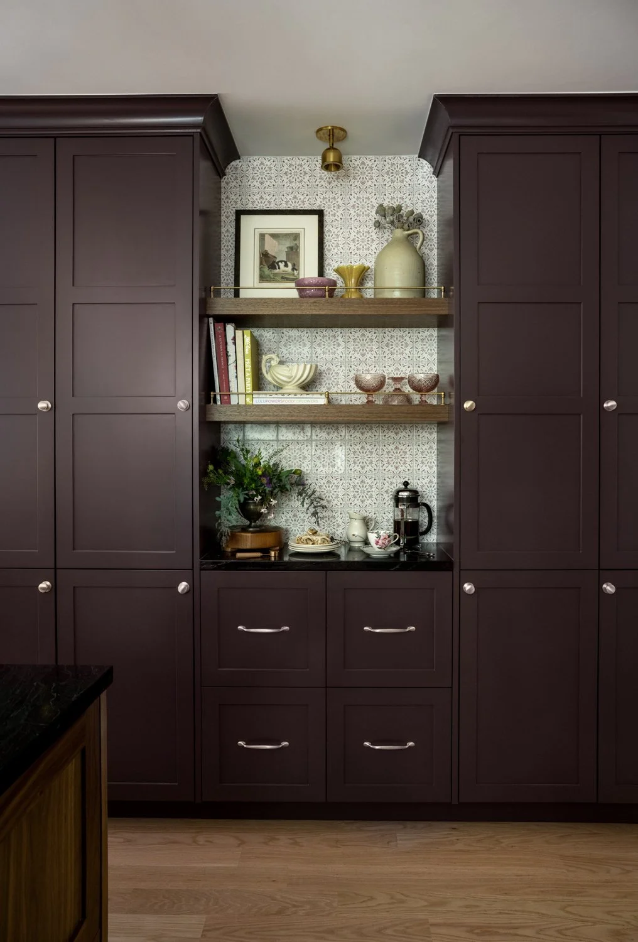
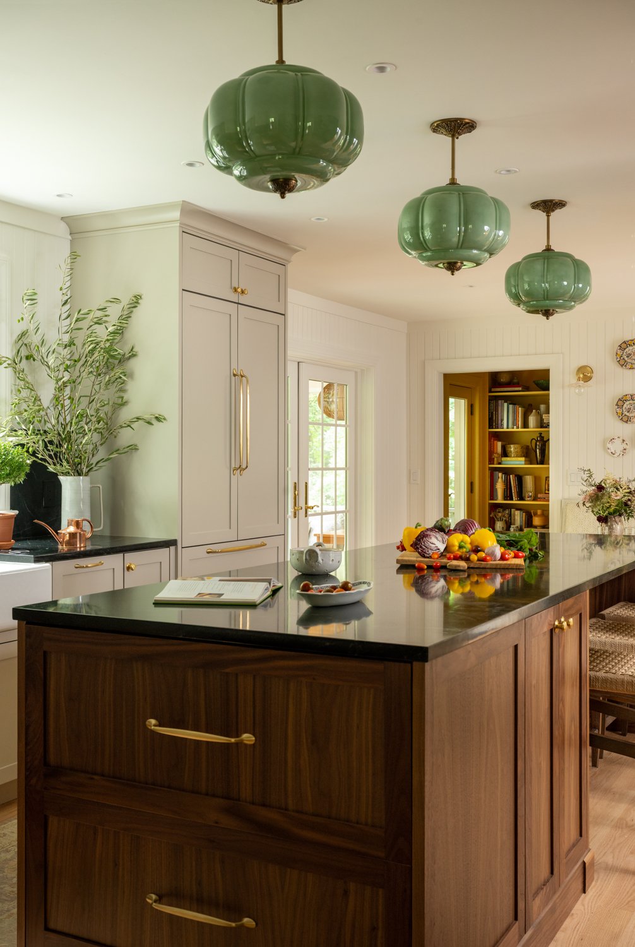
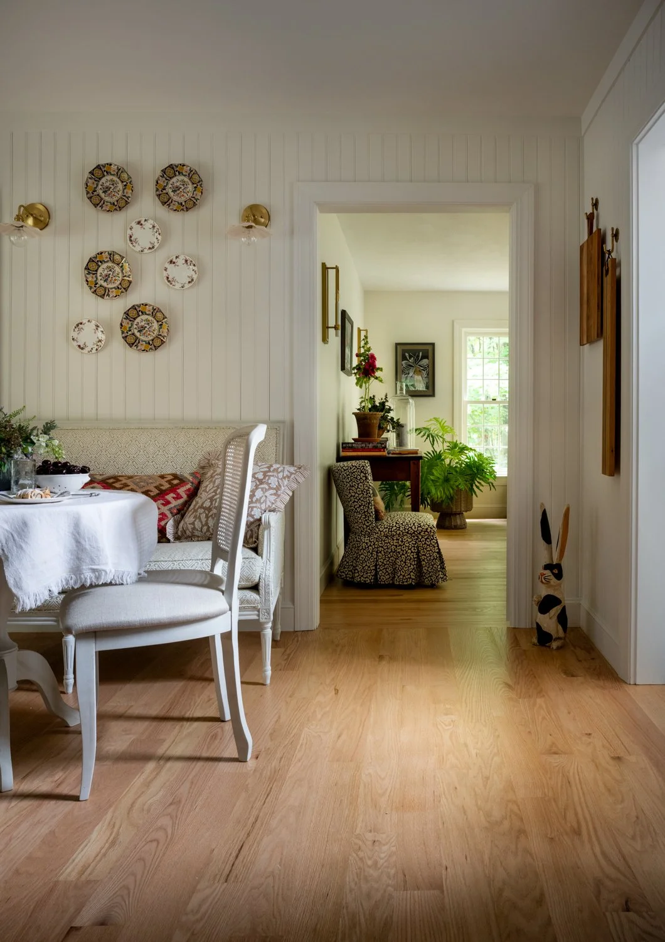
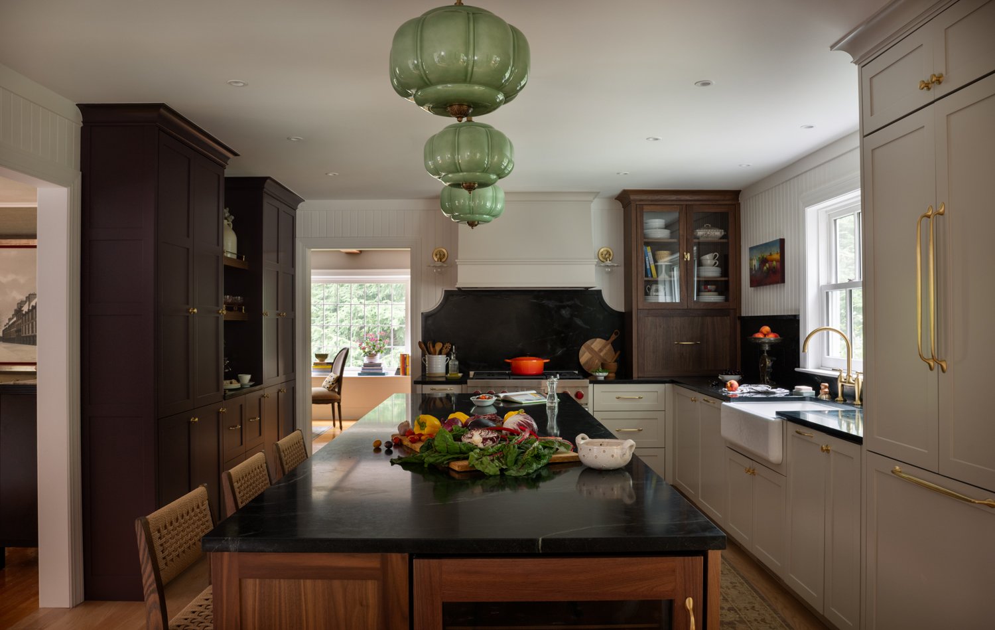
CATEGORY: INT05 | INTERIOR DESIGN - KITCHEN
Entry 54: Framed by the Sierra
When we were approached by our clients who were building their forever home in Truckee, CA, we knew it was going to be a spectacular project that was the right fit. Nestled in the mountains and on a beautiful golf course, overlooking Lake Tahoe, this kitchen serves as the architectural centerpiece of an expansive open-concept home. The design embraces the surrounding Sierra landscape through a seamless visual connection between the interior and the outdoors. The primary design challenge was creating a kitchen that felt intimate and highly functional. Careful attention was given to scale, balance, and material selection to ensure the space remained warm and inviting while complementing the home’s bold architecture and natural surroundings. A restrained palette of carved, reeded dark wood that flows like pine trees, a majestic stone island inspired by the crystal mountains, and clean architectural lines create a timeless connection to the surrounding landscape. The cabinetry design emphasizes simplicity and craftsmanship, seamless storage solutions, and a generous island that serves as both a functional workspace and a gathering point. The result is a modern mountain kitchen that blends functionality, elegance, and a strong sense of place - a space not only to be admired, but to be lived in.
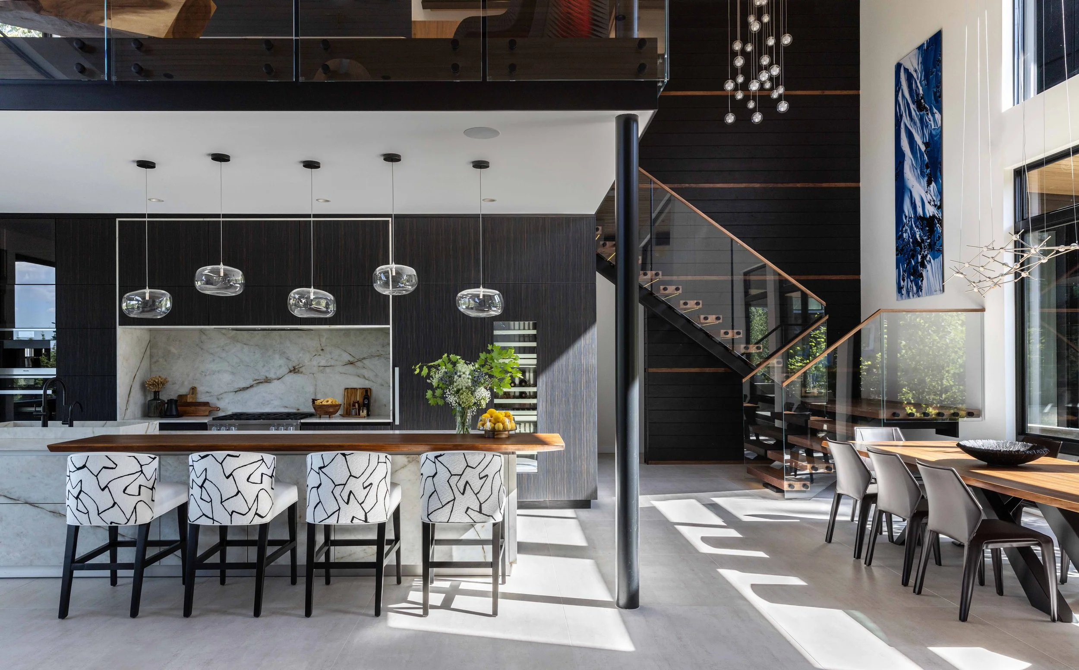
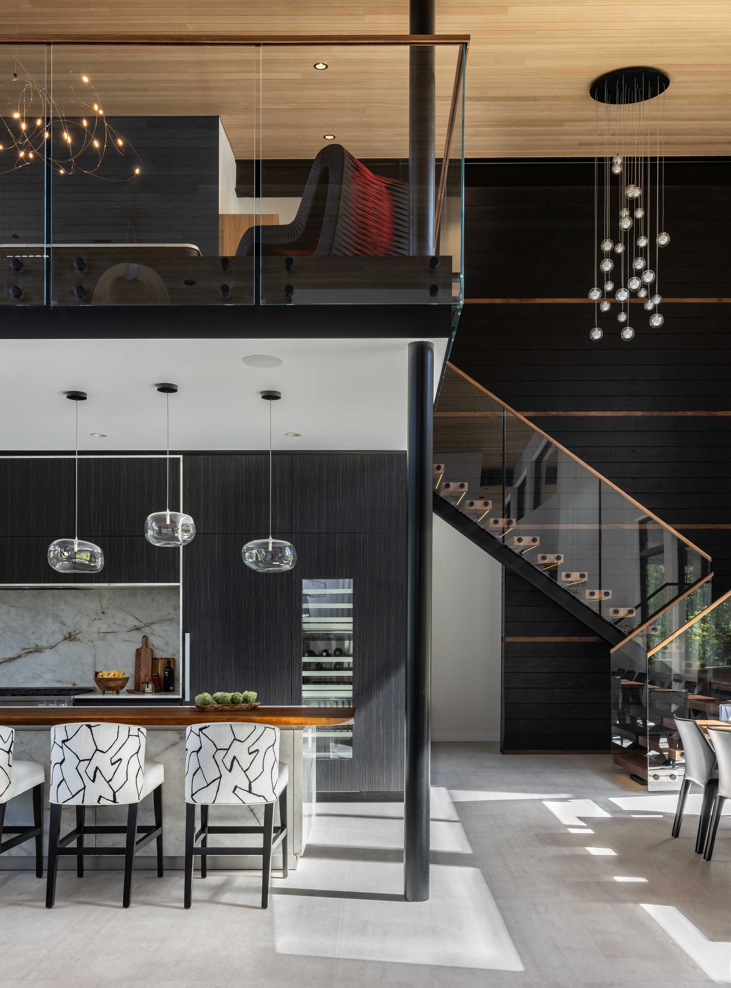
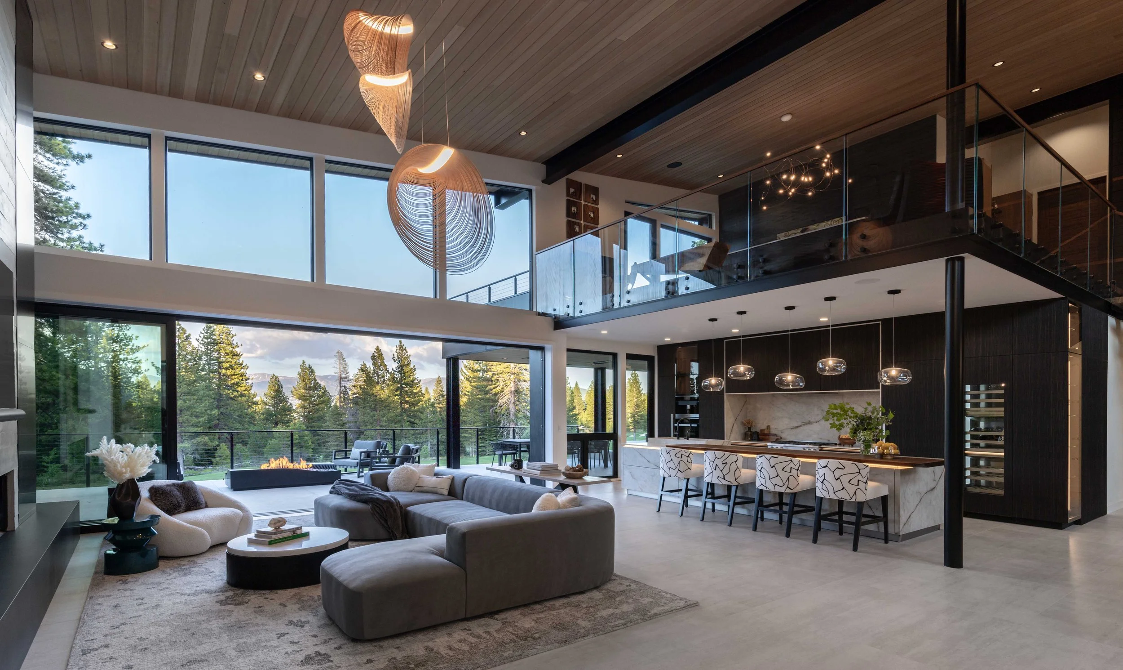
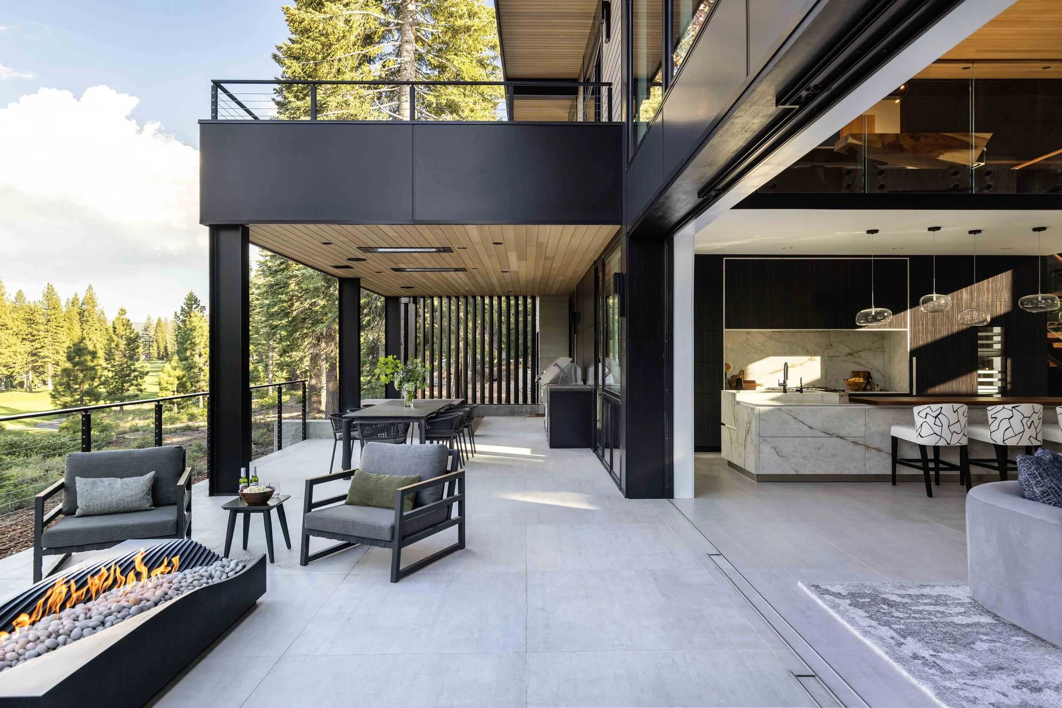
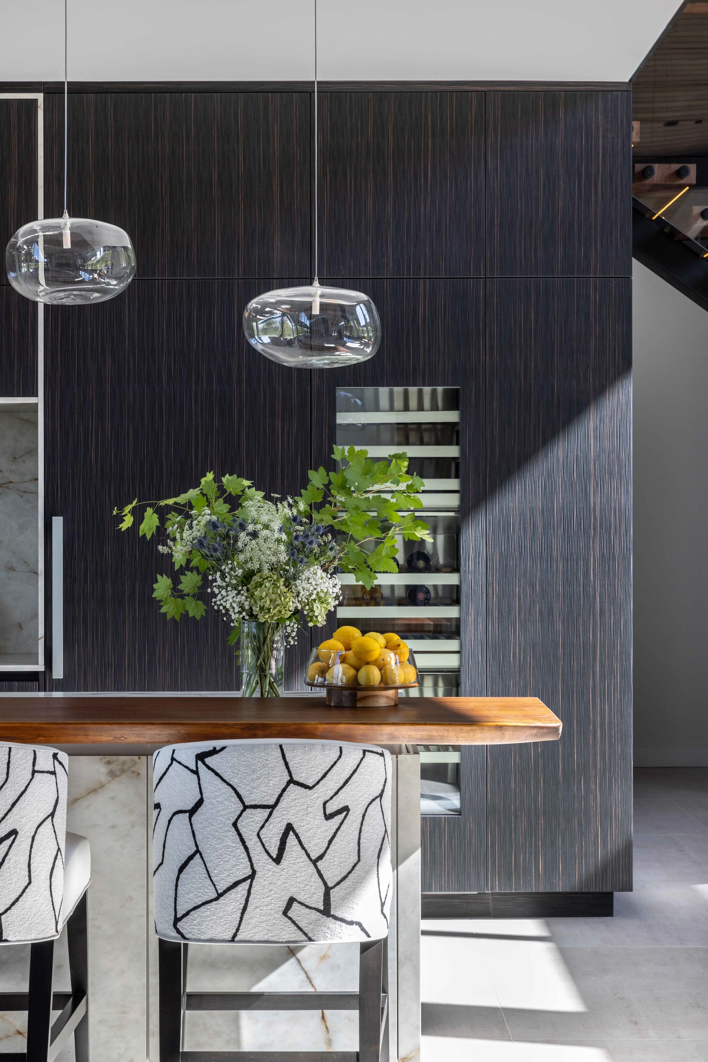
CATEGORY: INT05
INTERIOR DESIGN - KITCHEN
CATEGORY: INT06 | INTERIOR DESIGN - BATH
Entry 55: The Emerald Alcove
This project began with a clear directive from a client: redo a full bath using saturated, decorative green tiles reminiscent of a Saarinen-designed lobby at their alma mater, the Cranbrook Academy of Art. The existing space was long and slender with a single window at the entry and a bulbous space at the end, so we designed a sinuous green bathing alcove that is conceptually carved out white mass to form a tranquil terminus to a chic space. A wall-mounted sink and recessed medicine cabinet are used to preserve the open feeling of the petite room while a wall-mounted toilet is concealed around the corner and out of sight. The radiused corners of the alcove are echoed throughout the bathroom in the fixtures and accessories while the two-tone green tile scheme is inverted on the floor. A slender, horizontal stacked bond tile pattern is augmented by touches of light accent tiles wrapping up the wall and onto the ceiling to sinuously wrap the L-shaped alcove. IMAGE 1: The green-tiled bathing alcove is conceptually carved out of white mass at the end of the space while the entry window has a storage cabinet below and a stone top for plant life. IMAGE 2: The radiused corner of the bathing alcove is echoed throughout the space: on the medicine cabinet, the sink, the faucet, and even the hand towel hook. IMAGE 3: Slender, horizontally oriented dark green tiles line the bathing alcove while a light green accent tile pattern draws the eye around the curved transition from wall to ceiling. IMAGE 4: The dark green wall tiles wrap into the niche with smooth bullnosed edges while lighter green accent tiles line the back. IMAGE 5: The tranquil bathing alcove at the end of the space with a minimal, wall-mounted sink and recessed medicine cabinet to preserve openness in a small space.
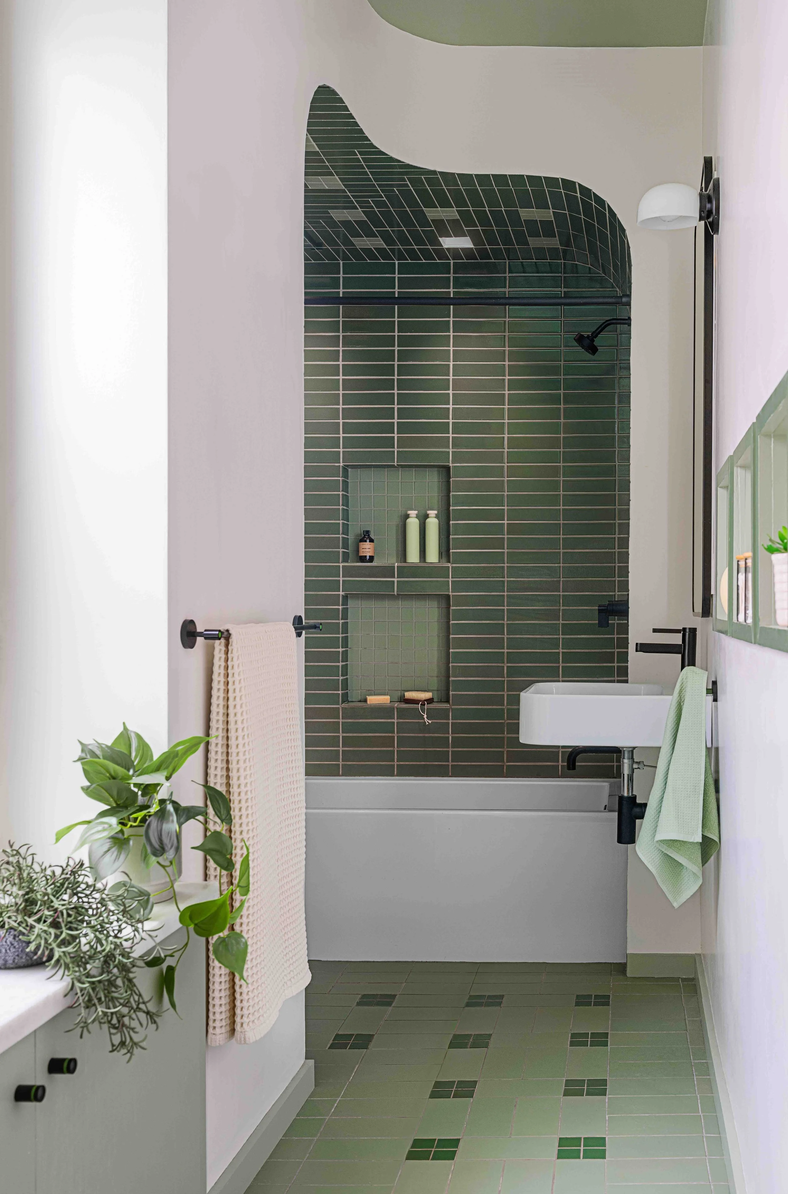
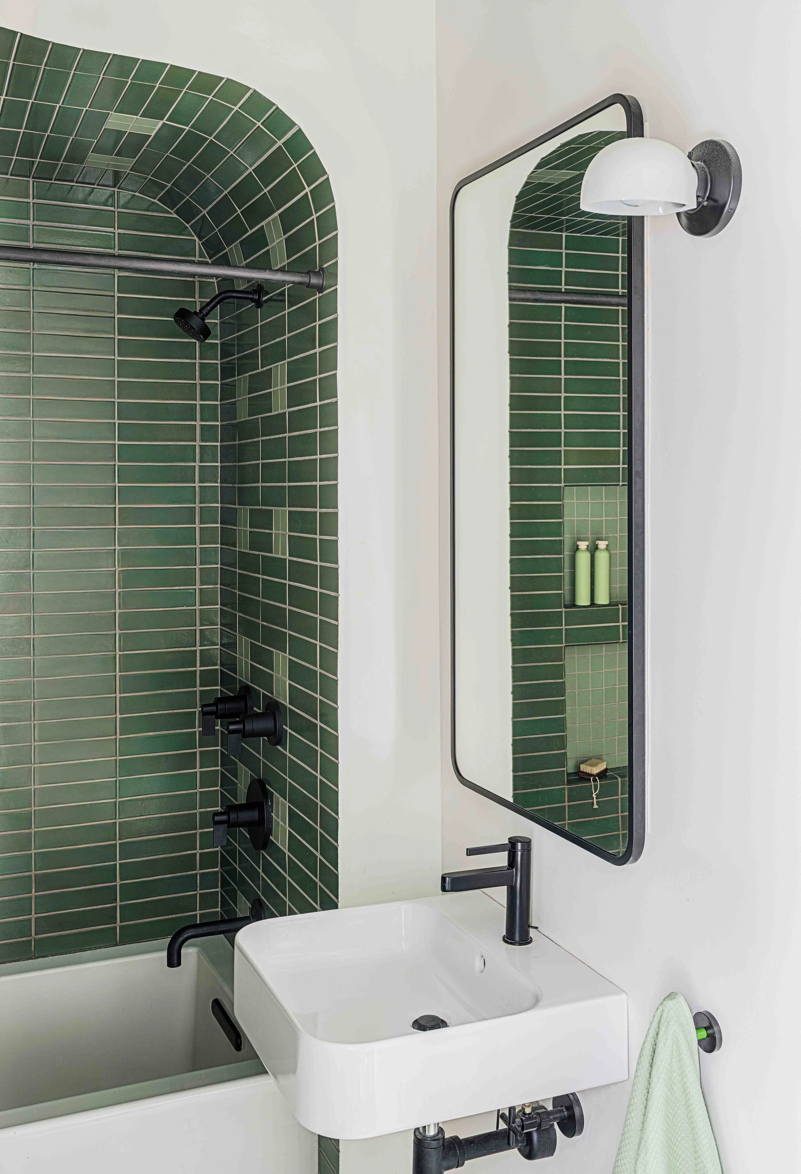
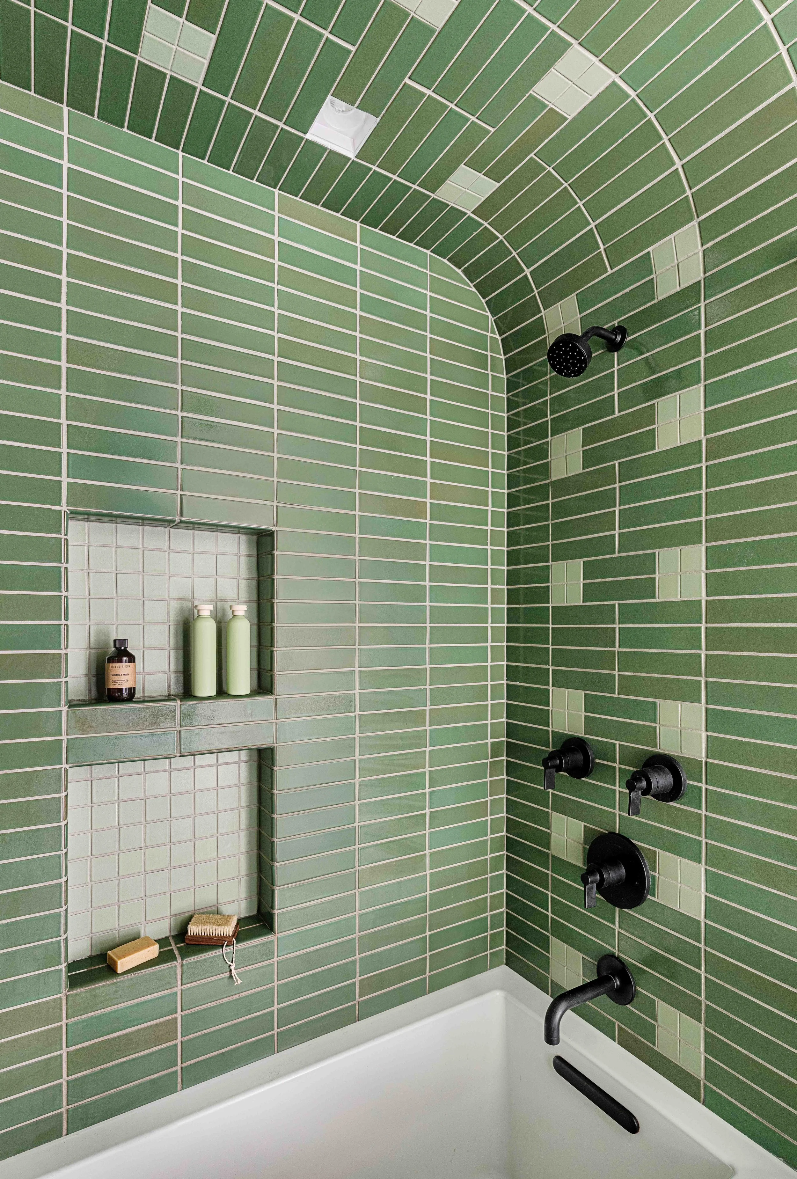
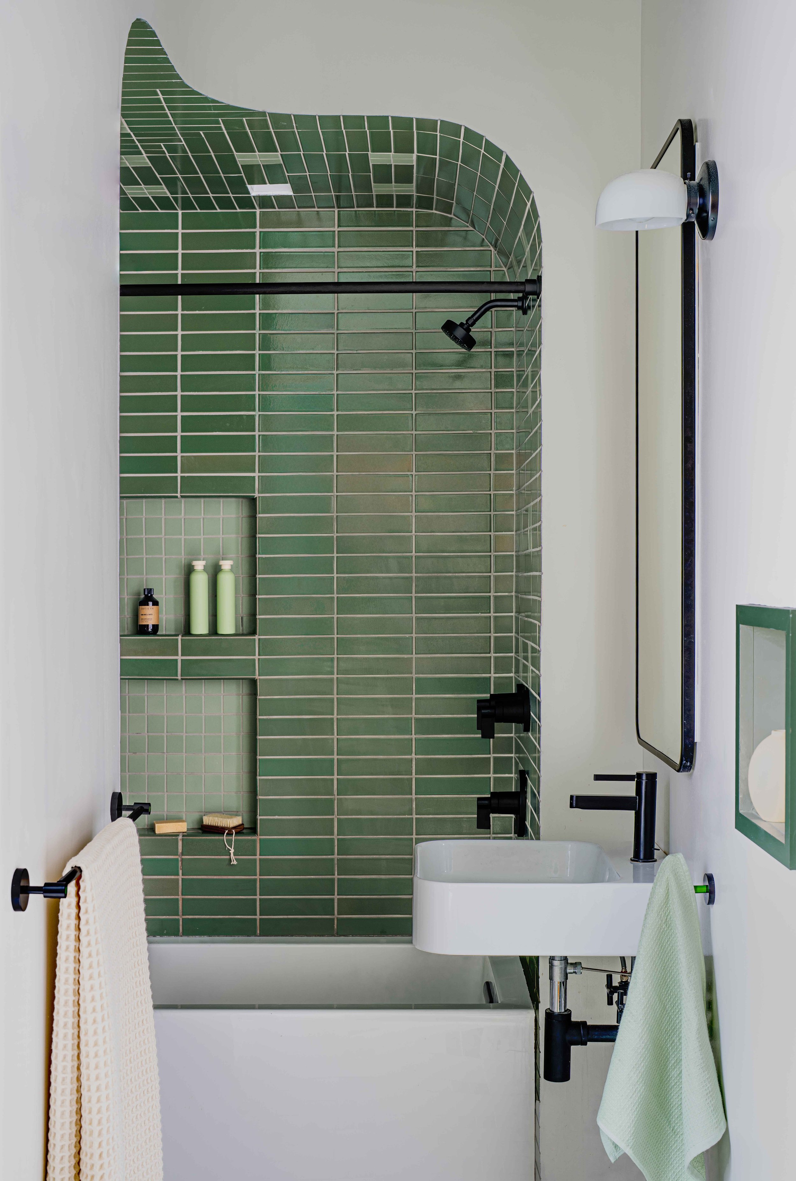
CATEGORY: INT06 | INTERIOR DESIGN - BATH
Entry 56: Timeless Coastal Bath
The primary bathroom was designed as a serene sanctuary within a whole-home renovation that honors a fourth-generation Martha's Vineyard property while embracing modern living for the young homeowner. The challenge was to create a luxurious, spa-like retreat that felt timeless, yet unique and connected to the home's relaxed coastal setting without relying on fleeting trends. The solution to creating a uniquely memorable bath environment was a custom arched tub alcove, where an artistic tile mosaic transforms a functional bathing space into an architectural focal point. The soft curves of the arch introduce a sense of quiet elegance while celebrating craftsmanship and creating a memorable visual moment. Throughout the space, natural materials and a restrained palette reinforce the home's overall design philosophy, allowing texture, light, and carefully considered details to take center stage. The bathroom balances beauty with livability, providing generous storage and an intuitive layout that supports everyday routines while offering a peaceful escape. Thoughtful material selections and timeless finishes ensure the space will remain relevant for years to come, reflecting the homeowner's desire for a forever home rather than a trend-driven design. As with the rest of the residence, this Timeless Coastal Bath reflects a collaborative approach that respects the home's history while introducing a fresh perspective. The result is an elegant, highly functional retreat where architectural detailing, craftsmanship, and understated luxury come together to create a space that feels both deeply personal and enduring.
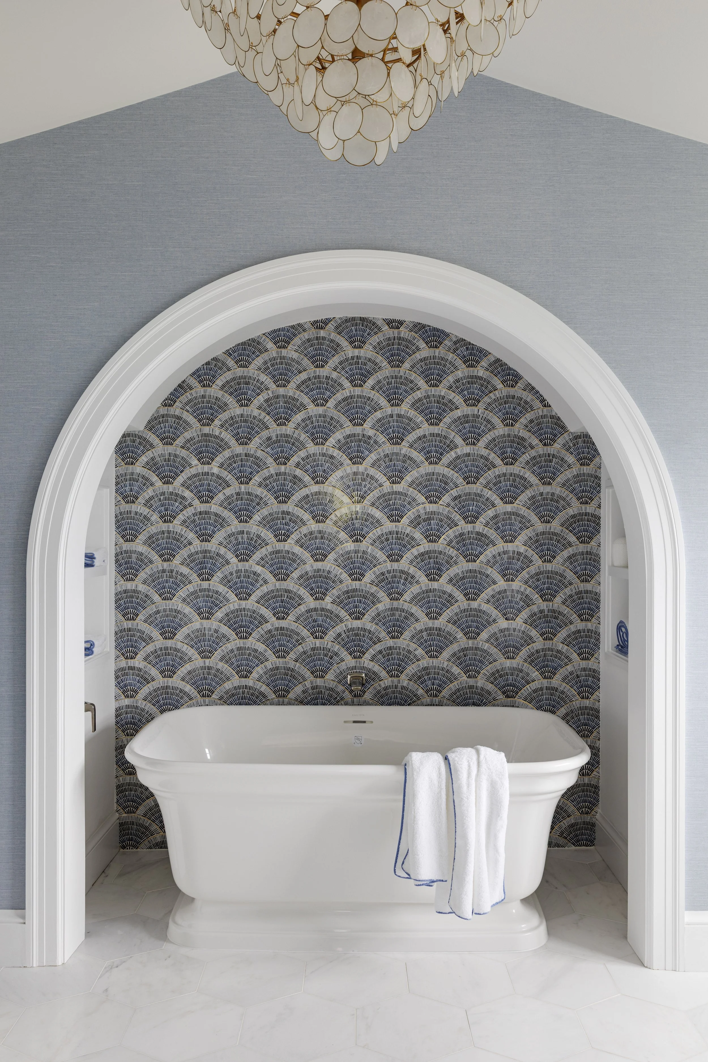
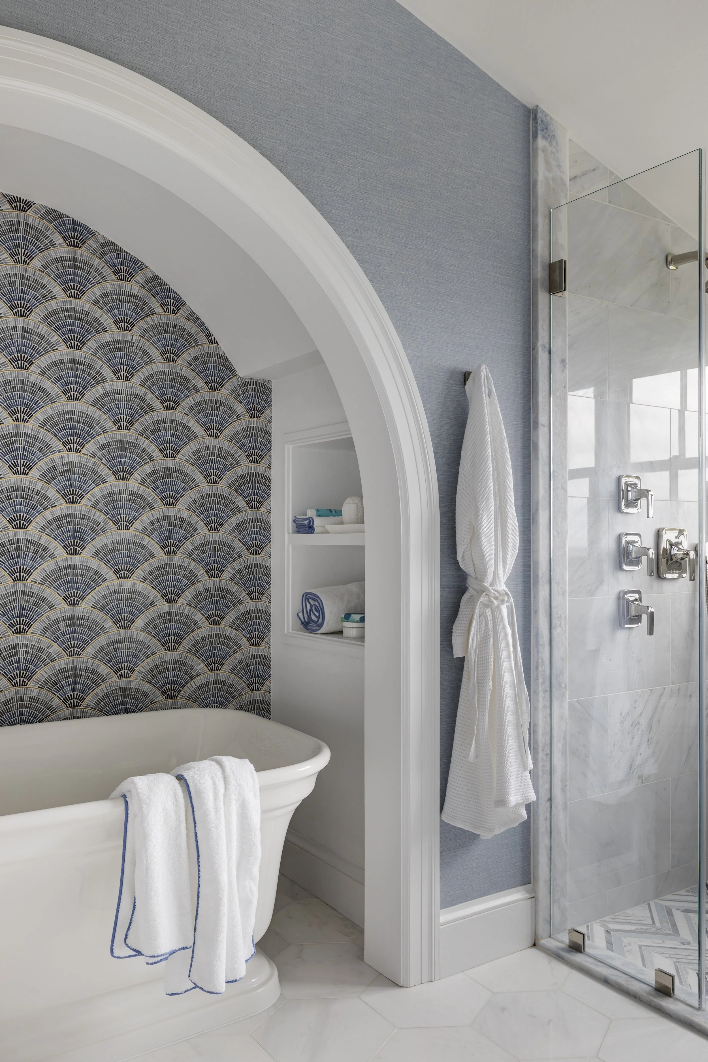
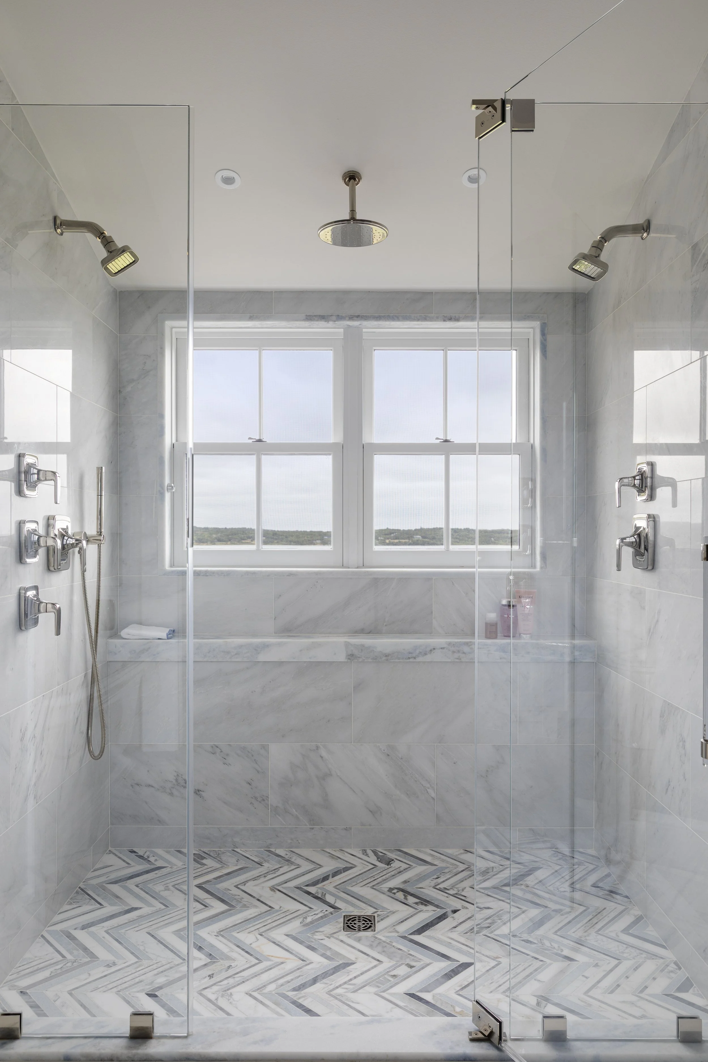
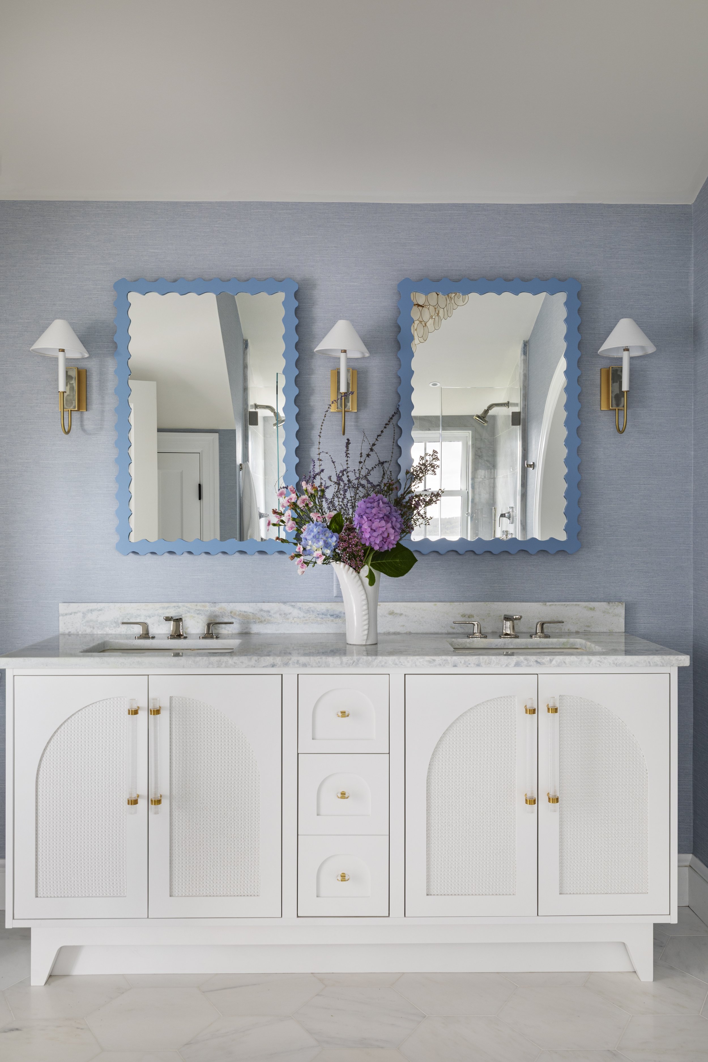
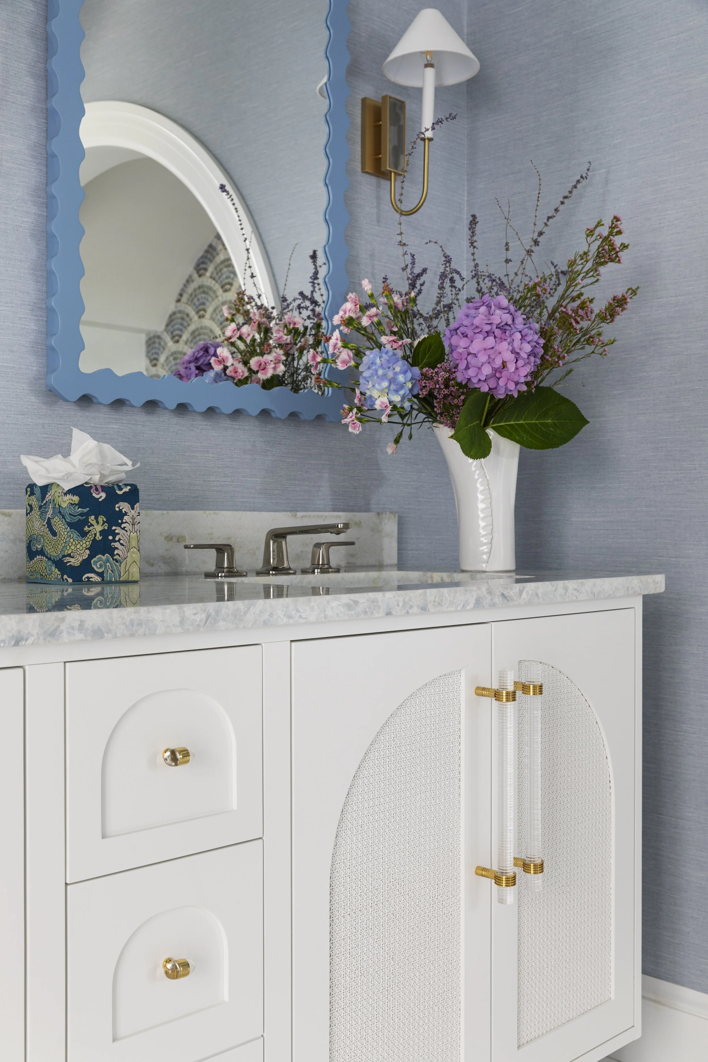
CATEGORY: INT06 | INTERIOR DESIGN - BATH
Entry 57: From Shared Bath to Primary Suite
When our clients purchased this home, the second-floor bath was configured as a Jack-and-Jill bathroom that functioned more as circulation than as a true primary bath. Closing the secondary doorway fundamentally changed the room's organization, creating the opportunity for a double vanity, expanded shower, and significantly improved storage. The existing soaking tub beneath the windows was removed after discussing how the clients would actually use the space. The revised floor plan allowed the shower footprint to expand, the toilet to be relocated, and created space for a freestanding glass-front linen cabinet that provides additional storage. The result is a layout that prioritizes everyday function without sacrificing openness. A custom vanity with reeded detailing anchors the room while integrated medicine cabinets provide concealed storage behind full-height mirrors. New historically appropriate wall moulding continues into the shower through carefully detailed tile layouts, reinforcing the architectural language. Natural light remained one of the room's greatest assets. Layered window treatments provide privacy while preserving views of the surrounding birch trees and historic brick brownstones, maintaining a strong connection to the neighborhood. Rather than introducing unnecessary square footage, the project demonstrates how thoughtful planning and disciplined detailing can completely transform the experience of an existing footprint. The goal was not to create a contemporary showpiece, but a bathroom that feels as though it has always belonged within the architecture of the home. Every intervention—from revised floor plan to millwork detailing—was designed to improve function while reinforcing the character of the original brownstone.
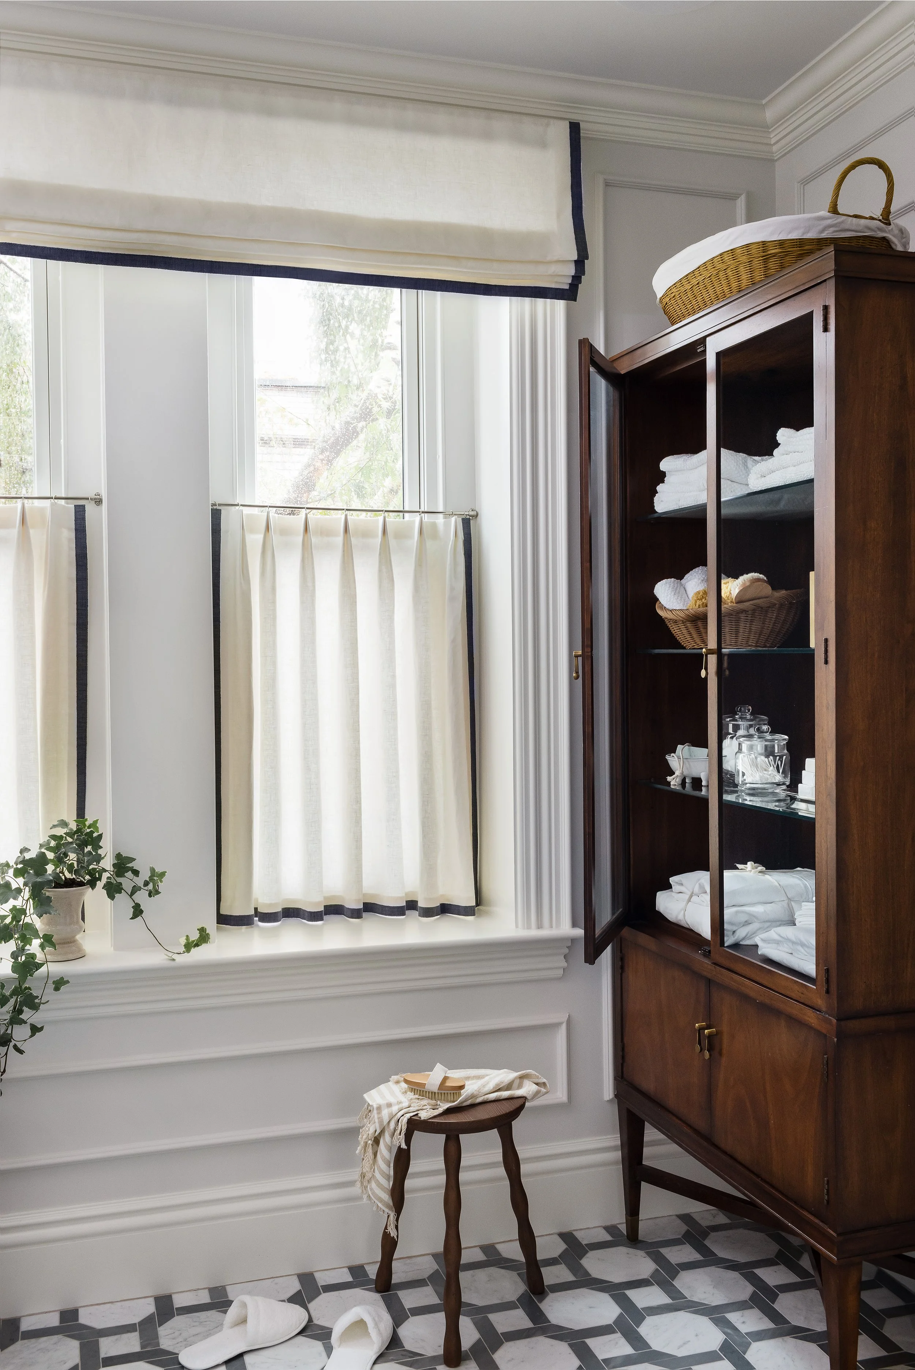
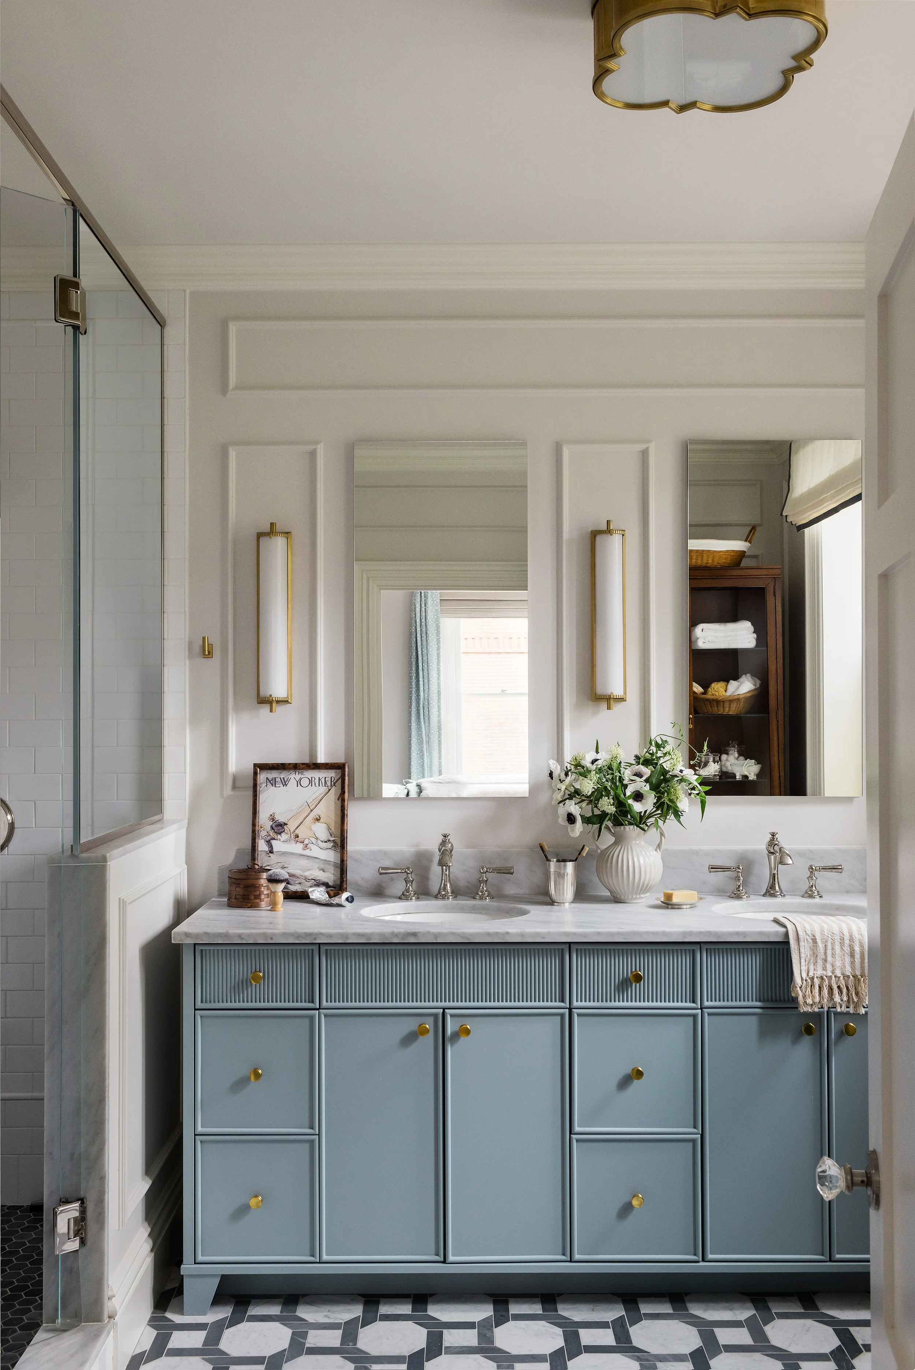
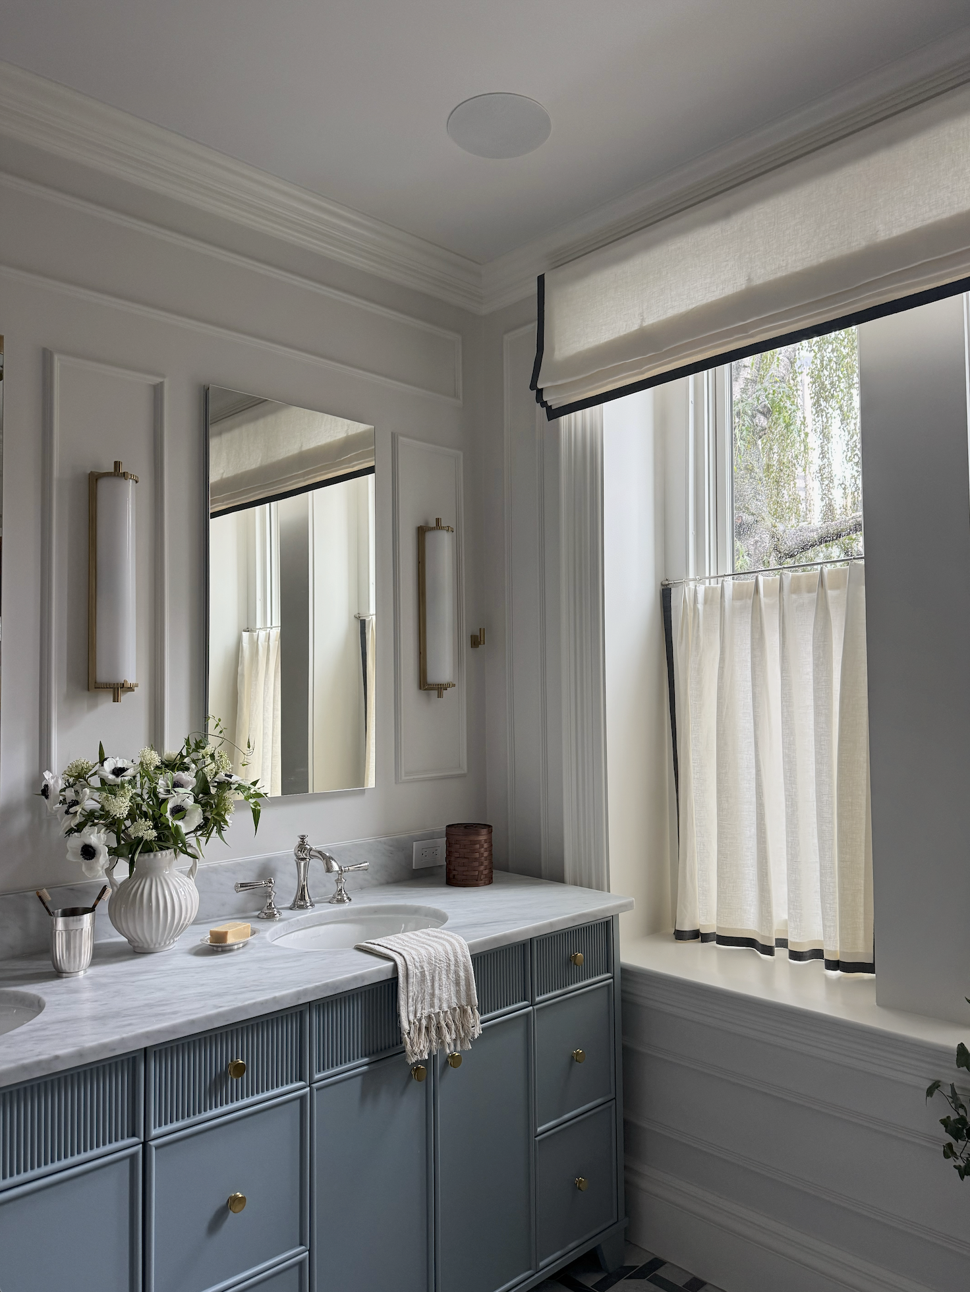
CATEGORY: INT06 | INTERIOR DESIGN - BATH
Entry 58: Stone Grandeur
A stunning new construction home presented endless design possibilities. Working alongside a talented team of architects and builders, we brought this vision to life through thoughtful planning and close collaboration. The primary bathroom, one of the home's most complex spaces, required extensive pre-construction coordination to ensure every detail was executed seamlessly. The homeowners envisioned a space that embodied soft luxury, layered with texture and timeless materials. Large-format matte marble slabs wrap the bathroom in a continuous palette, extending into the wash closet to create a cohesive, tranquil retreat. The natural veining of each slab was embraced, allowing the shower walls to become works of art. Expansive windows fill the space with natural light while framing views of the surrounding landscape, creating a seamless connection to nature. Textured stone flooring provides visual continuity throughout while offering a durable, slip-resistant surface. Custom vanities with refined metal detailing are paired with bespoke parchment-finished cabinetry, adding warmth and sophistication. Carefully selected lighting introduces softness and completes the layered design. Every element was thoughtfully considered, resulting in a spa-like sanctuary that balances understated elegance with everyday functionality, creating a luxurious experience at every turn.
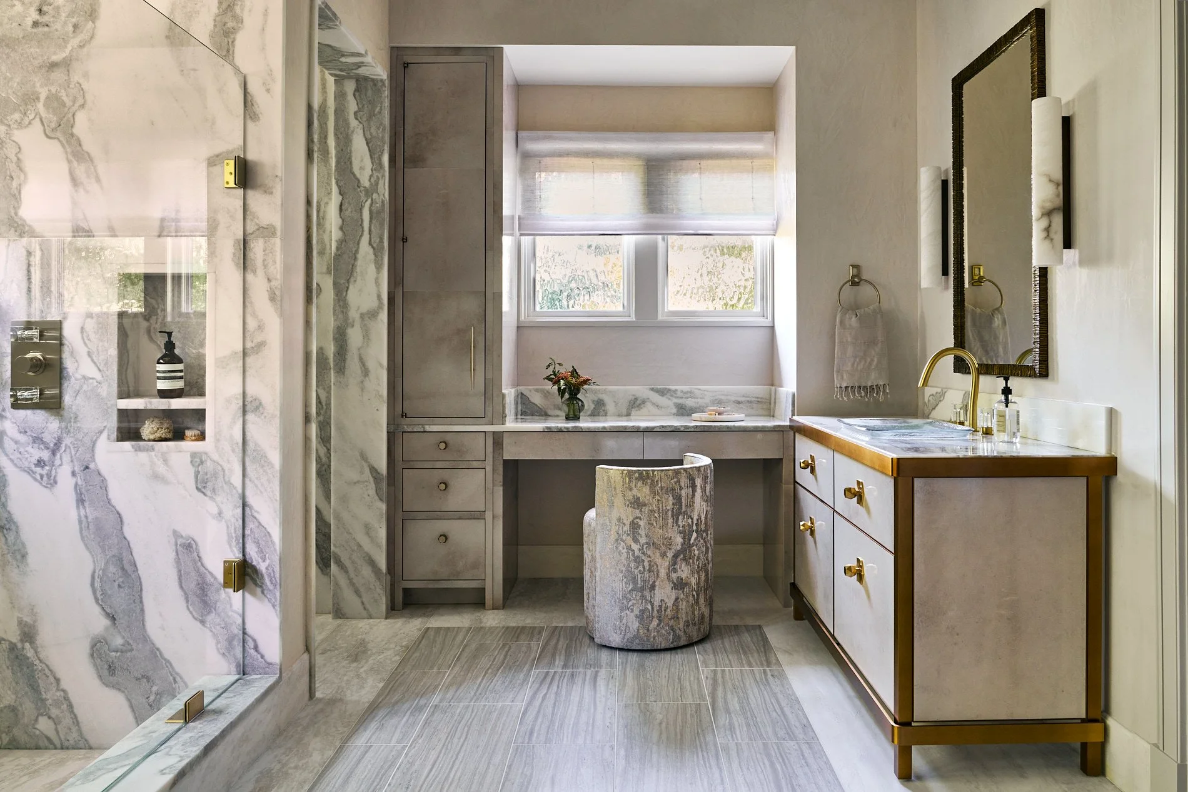
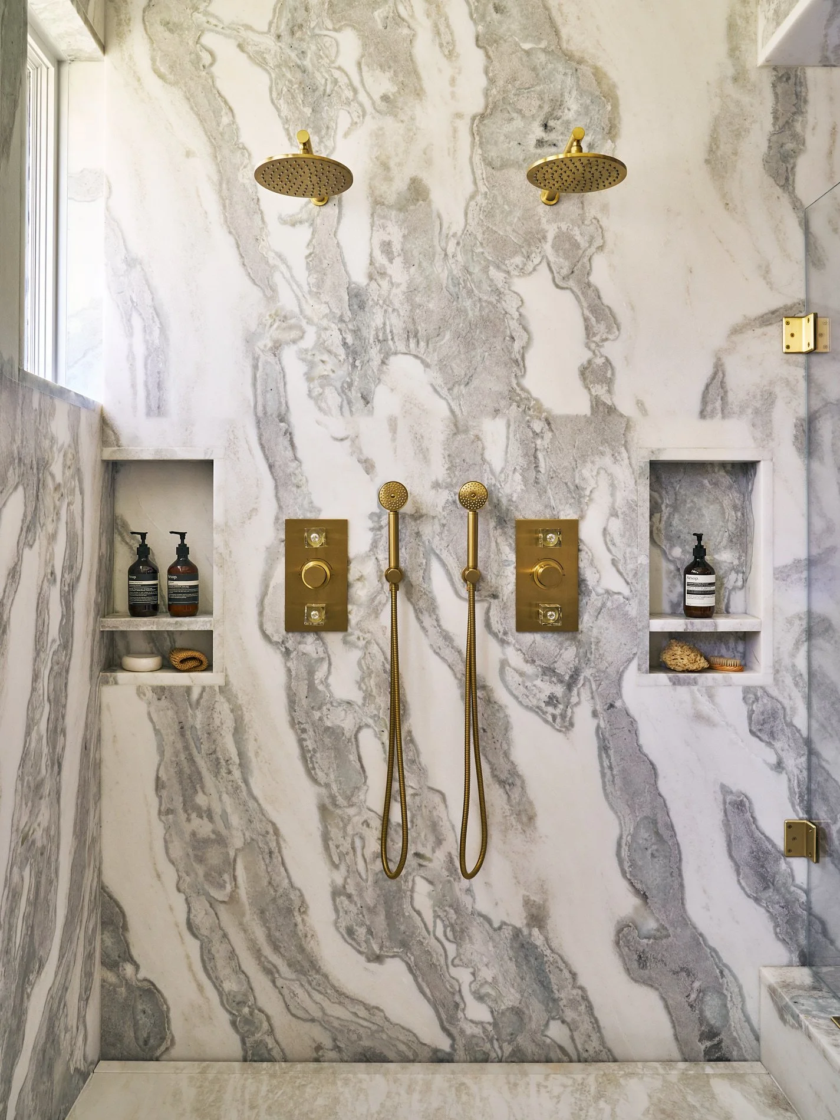
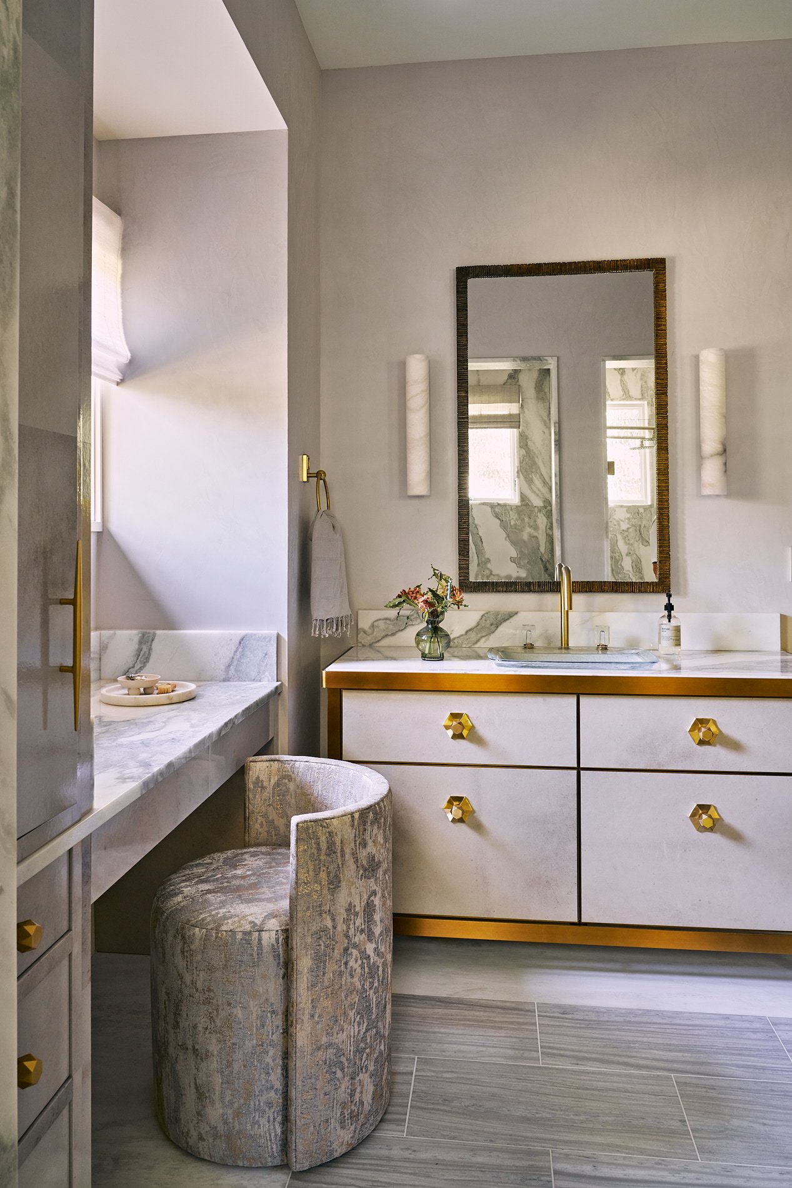
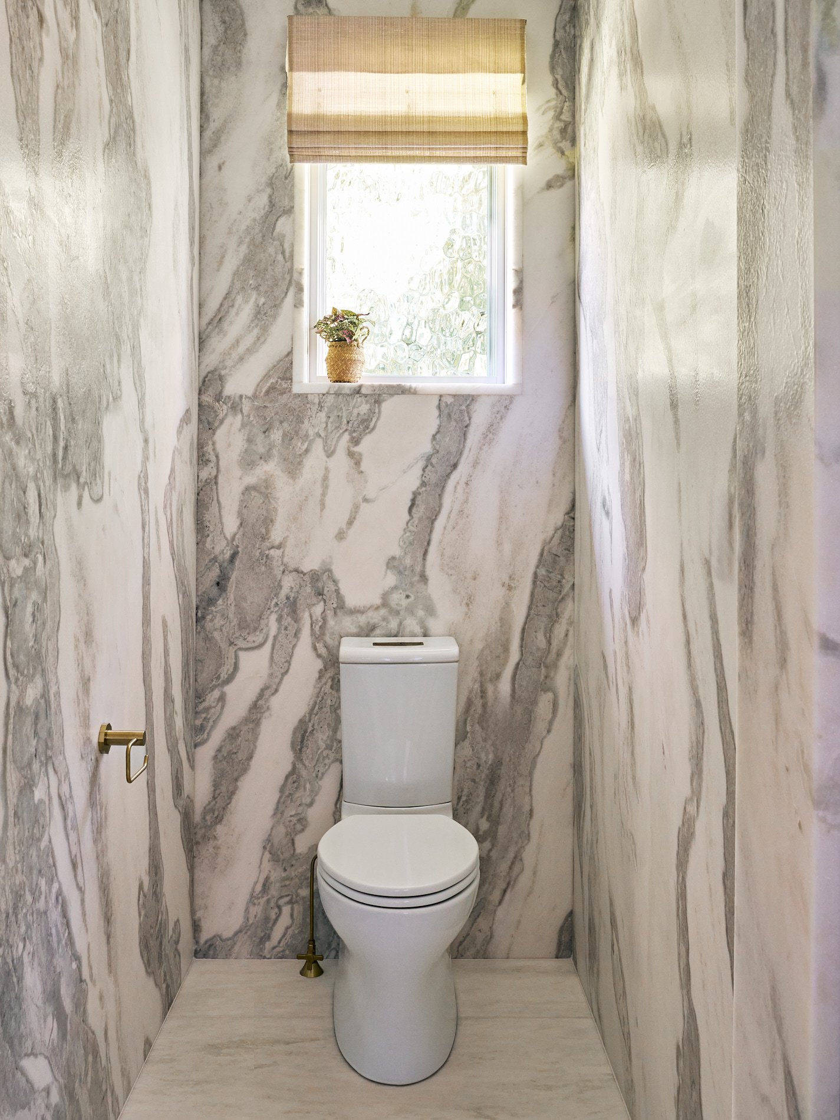
CATEGORY: INT06 | INTERIOR DESIGN - BATH
Entry 59: Double Take Bathroom
This bathroom is adjacent to the living areas. Rather than treating it as a full bath, we designed it to appear as a powder room while retaining full functionality. The space became a wet room with a ceiling-mounted shower head, hinged glass partition, and concealed linear drain. When not in use, the glass panel folds flat against the wall, making it feel like a powder room. The original toilet was visible from the hallway, so the toilet and vanity were swapped. Because the exterior wall limited plumbing locations, a half wall was built to support the floating toilet and continues into the shower to act as a shelf for bath products. Rosso Levanto marble wraps the walls and sink. Large format porcelain tiles balance the bold marble, while bronze mirrors help the space feel more expansive. A challenge arose because the marble slabs could not enter the room intact. The vanity wall slab was cut in half, with the shower glass concealing the vertical seam. Darkened brass fixtures, a sculptural walnut mirror, and a raw brass Schluter separating the mirror from the porcelain tile complete the material palette. The vanity was custom-designed. A square marble sink is surrounded by walnut. A platform sits within the sink to hold bath products. A removable tray conceals the drain. Layered lighting includes an asymmetrical pendant, LED strips, and a shower sconce. Even the door was reworked into a sliding door, framed by a marble surround for an unexpected moment.
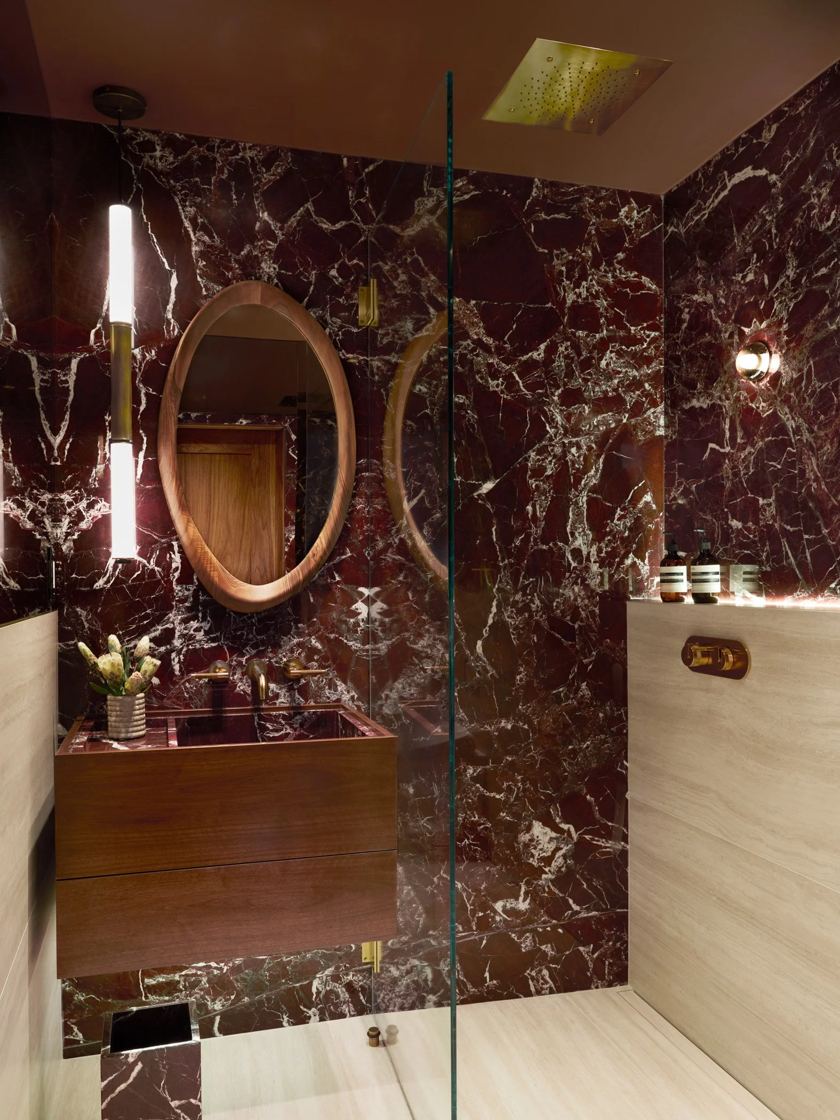
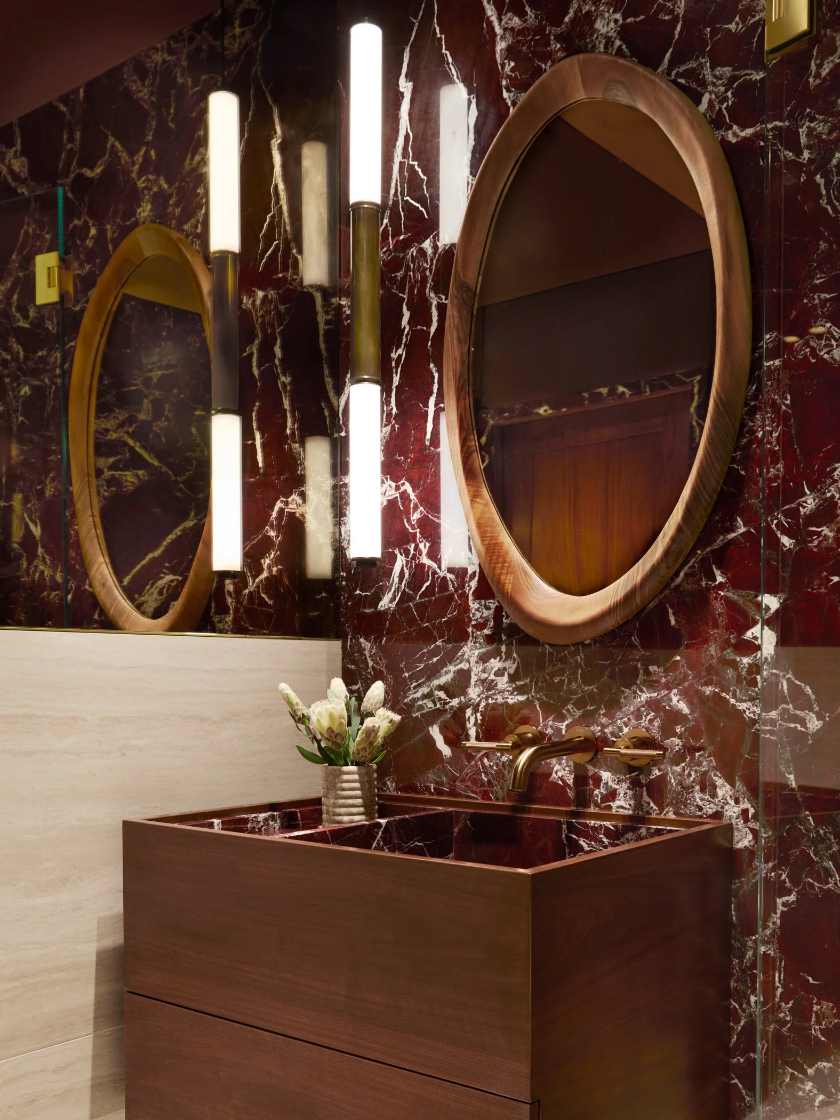
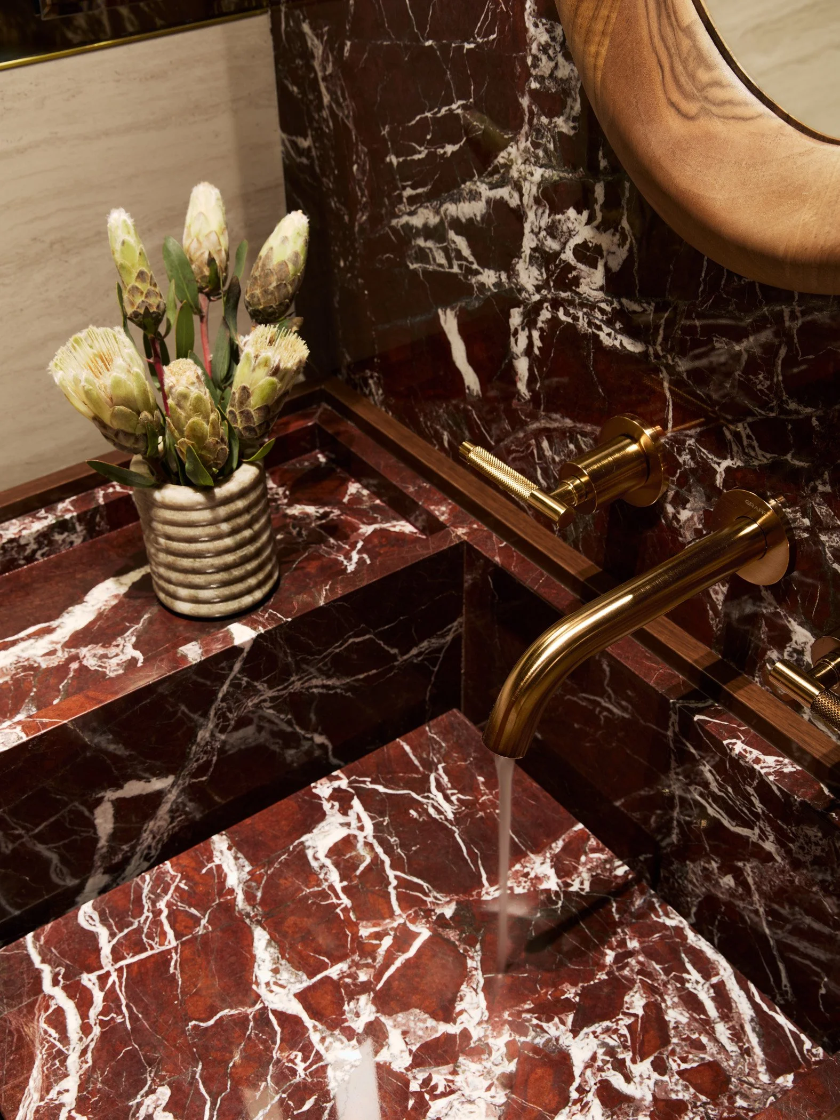
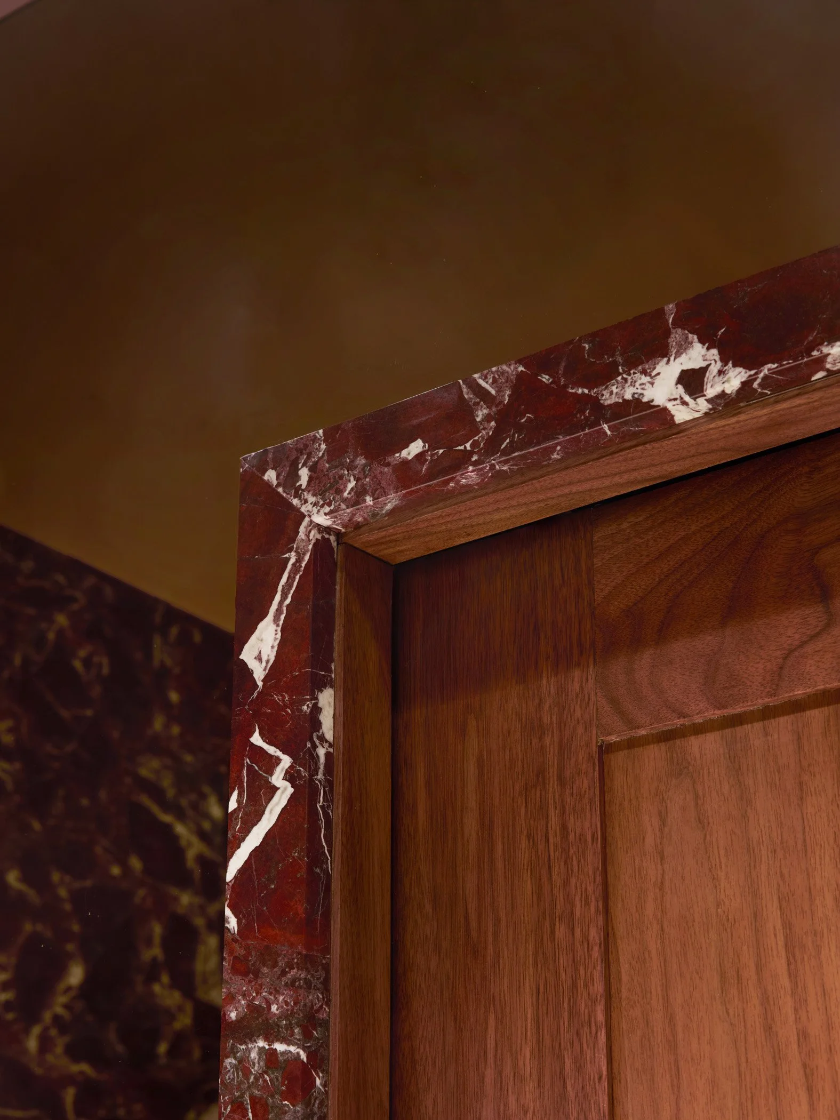
CATEGORY: INT06
INT06 | INTERIOR DESIGN - BATH
CATEGORY:INT08 | INTERIOR DESIGN - LIGHTING DESIGN
Entry 60: Historic Character, Modern Light.
Originally built in the 1800s, this historic residence was thoughtfully renovated to accommodate a modern blended family of eight while preserving the warmth and character that defined the home. The first-floor renovation reimagined the kitchen, dining room, and family living spaces, creating an open environment where lighting would become an essential architectural element rather than a visible feature. The primary design challenge was the home's varied construction. Portions of the ceilings were rebuilt while others remained intact, creating inconsistent ceiling depths and installation conditions throughout the project. Our objective was to deliver uniform lighting performance and visual consistency regardless of these structural limitations, ensuring every recessed fixture appeared identical and produced the same quality of light. The lighting design focused on creating natural, comfortable illumination free from glare while supporting everyday family life and entertaining. Decorative fixtures were intentionally showcased, while the architectural lighting quietly disappeared into the background. Layered ambient, task, and accent lighting highlight architectural details, artwork, cabinetry, and circulation paths without competing for attention. Custom lighting controls simplify the experience through elegant keypads, personalized scenes, and automated schedules that adapt throughout the day. The result is a home that feels effortlessly illuminated, from softly lit stairways that enhance safety to a kitchen that transitions seamlessly from busy mornings to evening gatherings. Rather than drawing attention to the technology, the lighting quietly enhances the architecture, interior design, and daily experience of the family. The finished project demonstrates how thoughtful lighting design can preserve the character of a historic home while delivering the comfort, beauty, and functionality expected of modern luxury living.
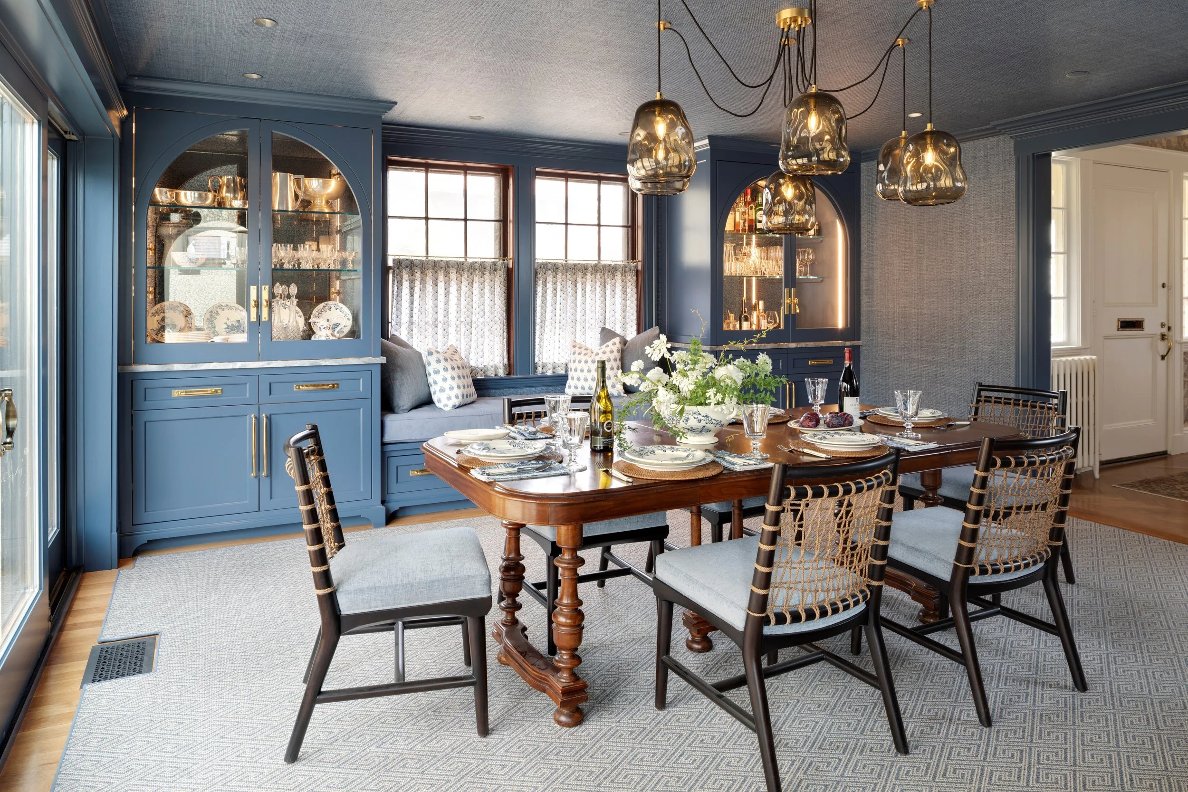
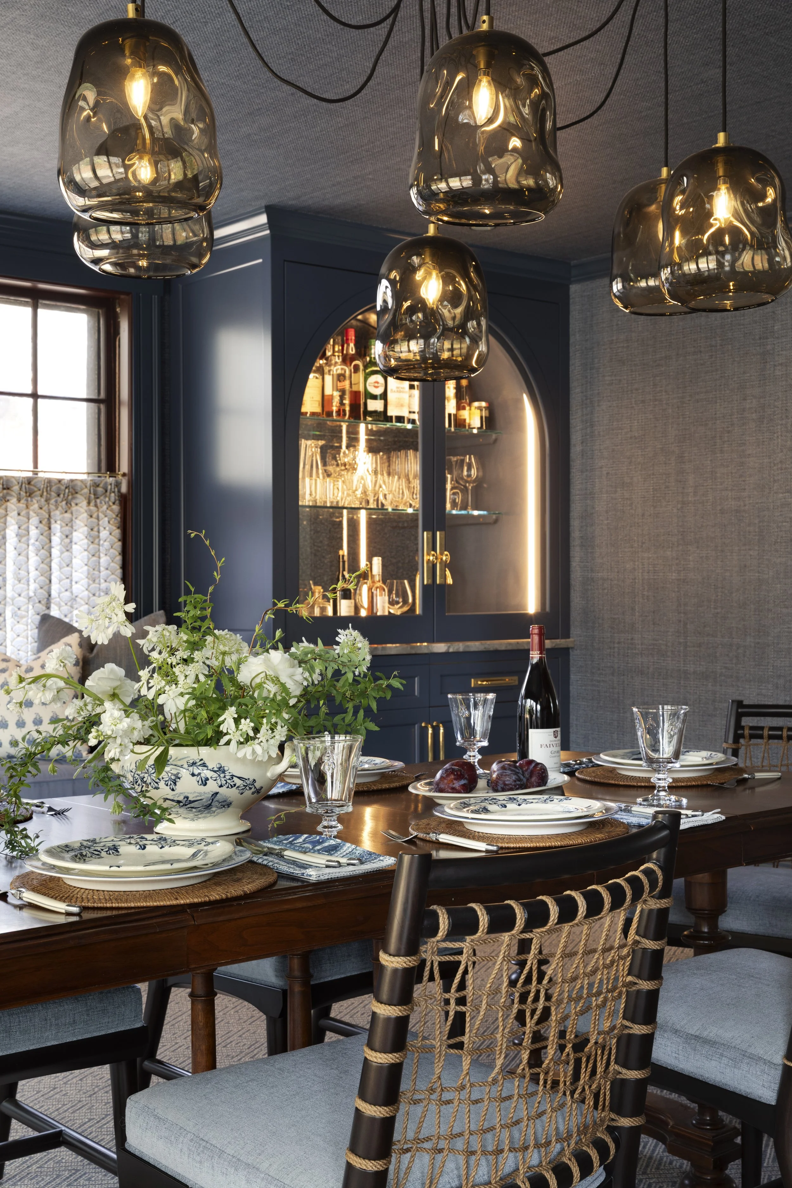
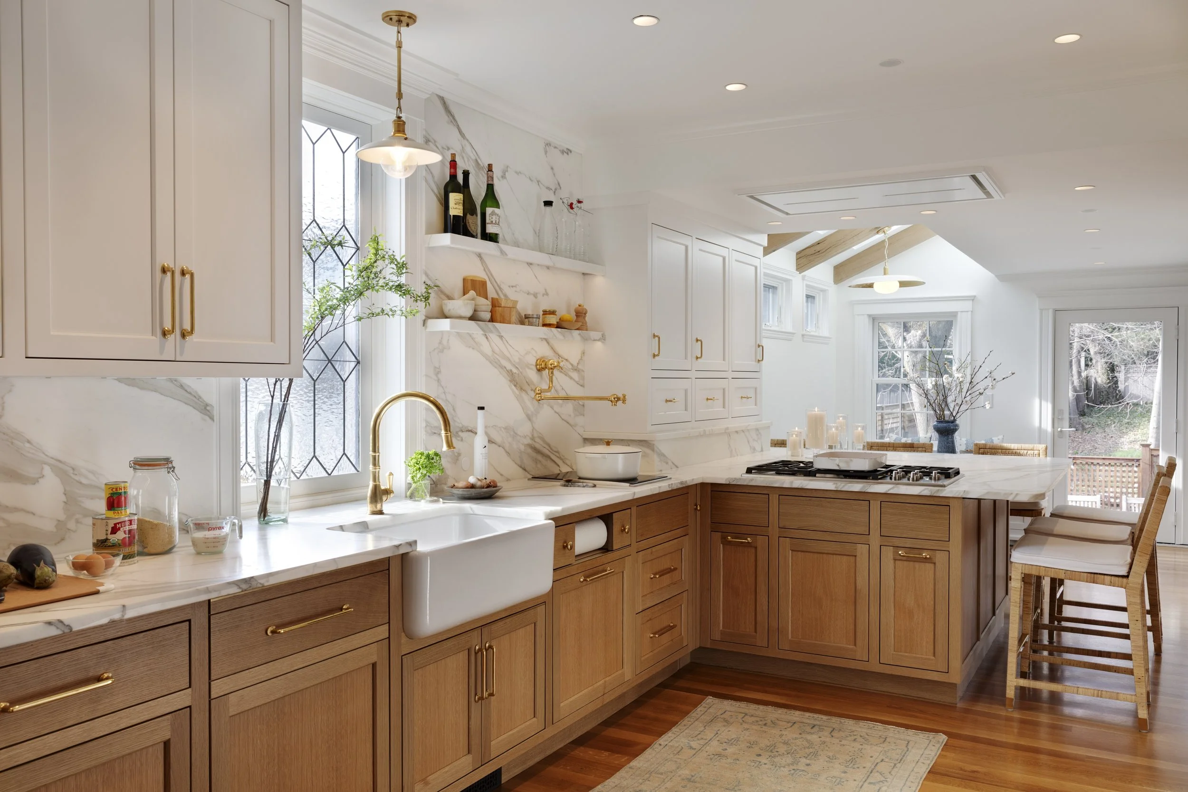
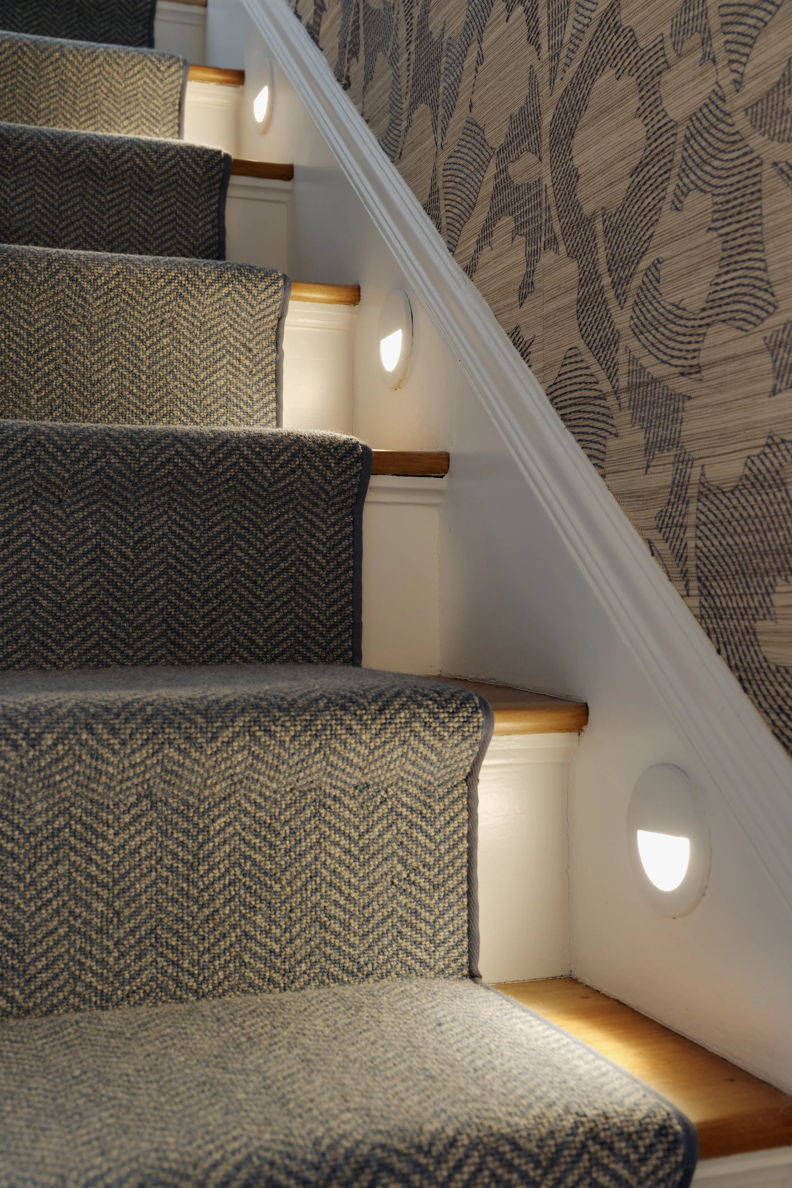
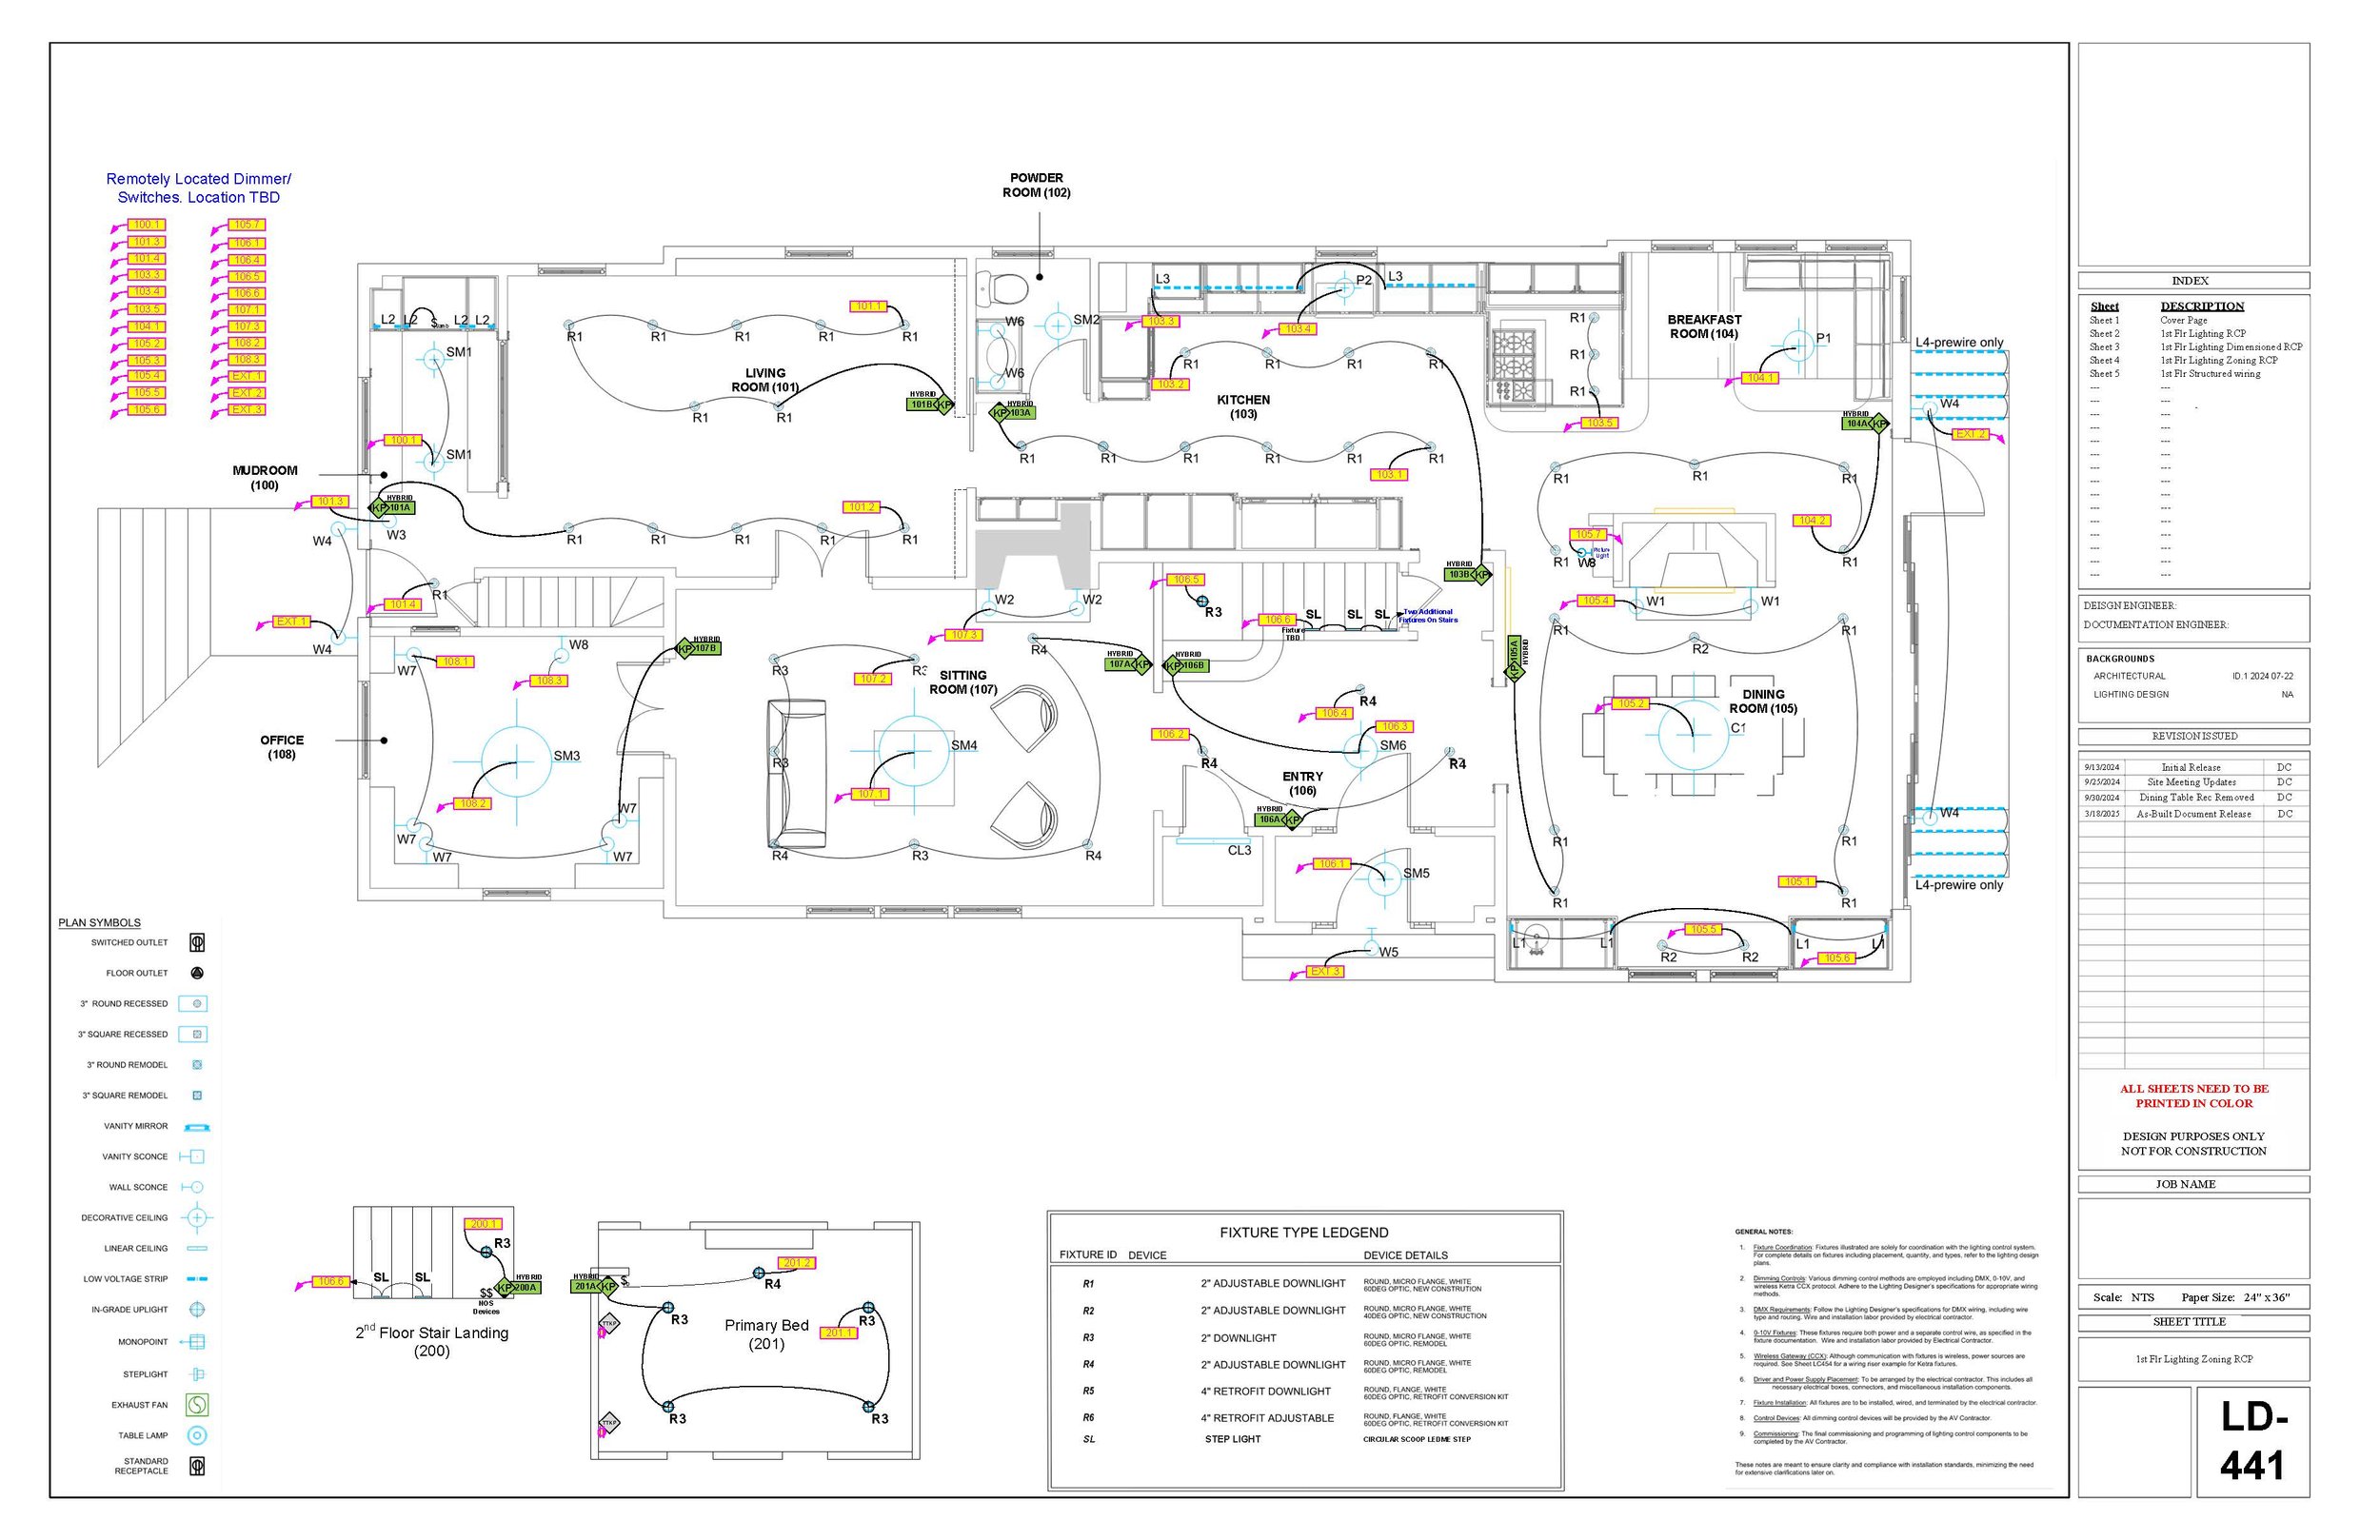
CATEGORY:INT08 | INTERIOR DESIGN - LIGHTING DESIGN
Entry 61: Skyline Sophistication Penthouse | Extending the Skyline
This dining room was designed around one idea: extending the Boston skyline into the interior. Floor to ceiling windows frame the city's skyline, so the lighting plan needed to be equally inspiring. A custom walnut slatted feature wall became the architectural centerpiece of the room. Integrated LED lighting was concealed within select slats, creating vertical bands of light that echo the buildings beyond the glass. To maintain a clean appearance when the LEDs are off, the lighting was positioned along the side of each slat, preserving an uninterrupted wood surface. The result transforms the wall into a sculptural lighting feature that changes the character of the room from day to night. Above the dining table, a carefully composed arrangement of linear pendants reinforces the vertical rhythm of the slatted wall, LED lighting, and the skyline beyond. The fixture's graphic composition and height preserve sightlines to the city. An adjustable rope wall sconce pays tribute to the client's upbringing on Cape Cod and lifelong love of boating. Its nautical reference adds a personal layer while complementing the home's contemporary architecture. Successful lighting requires multiple layers, each serving a different purpose while complementing the others. Material selection supports the architectural concept. The walnut slatted wall introduces warmth and texture, while a custom stone dining table anchors the space with sculptural mass. Soft upholstered dining chairs balance the strong geometry with comfort. Together, the lighting, materials, and city views create a dining room that feels distinctly connected to its location.
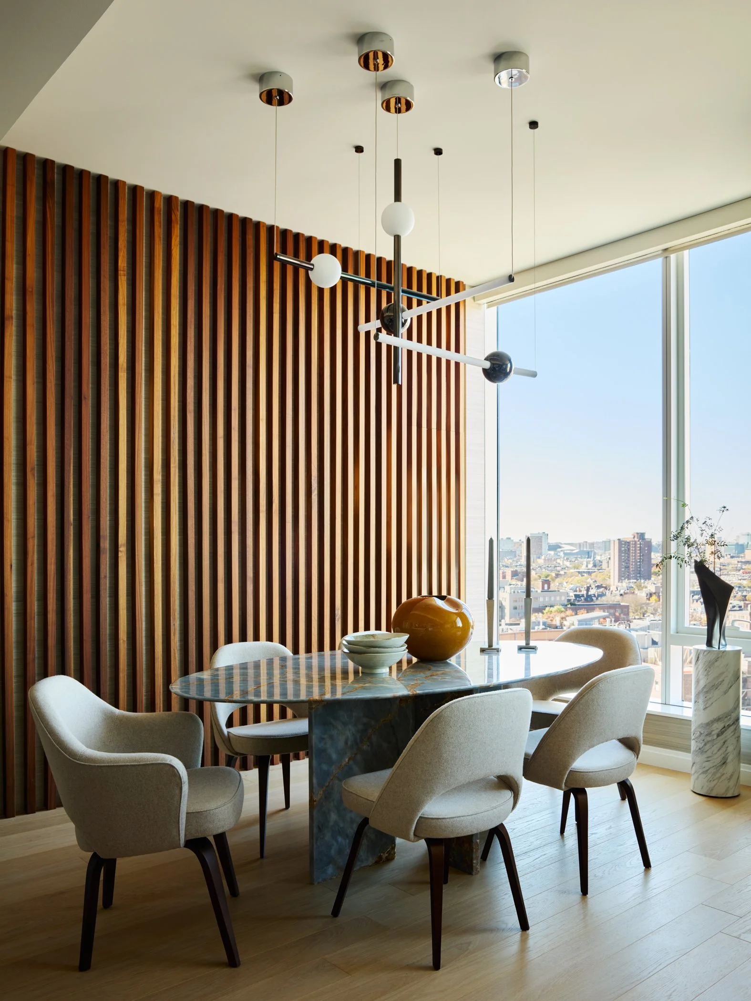
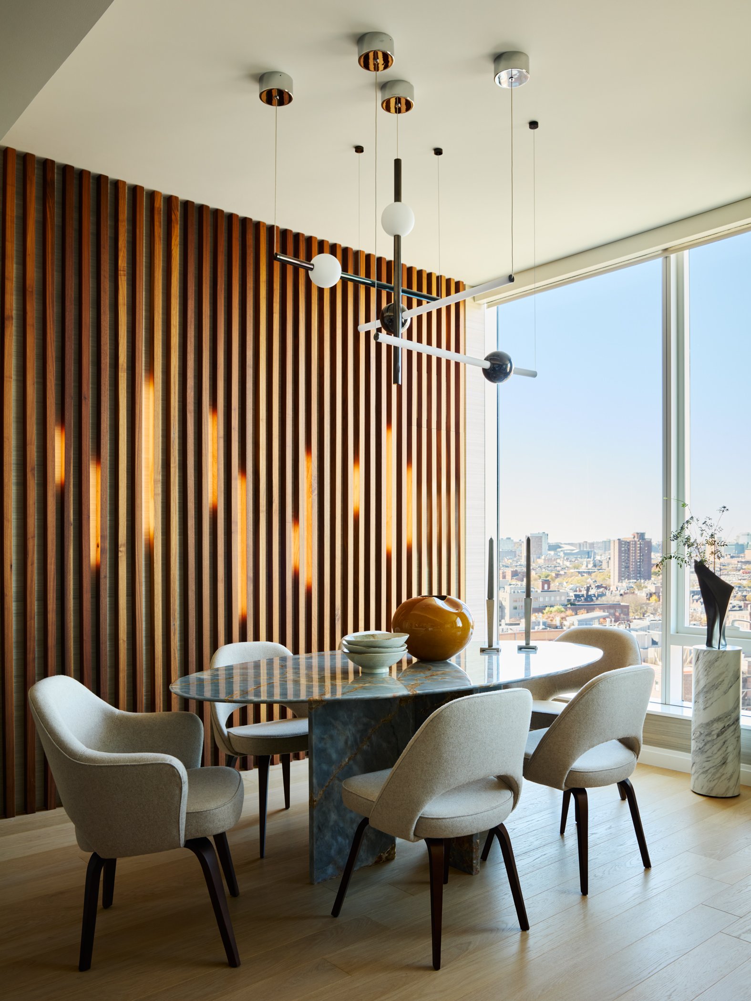
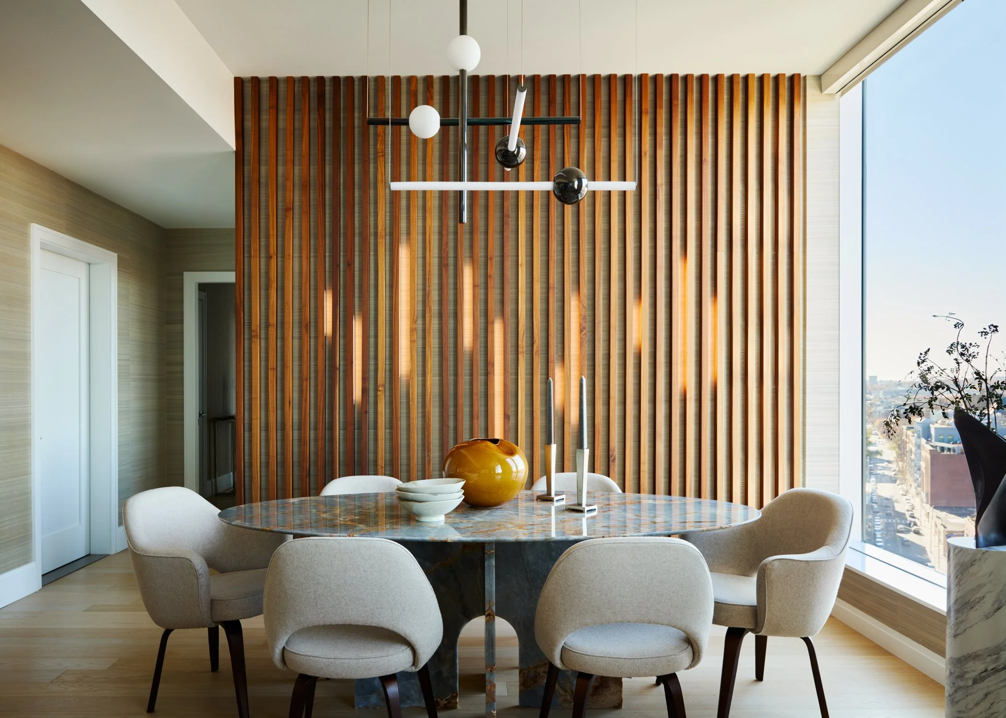
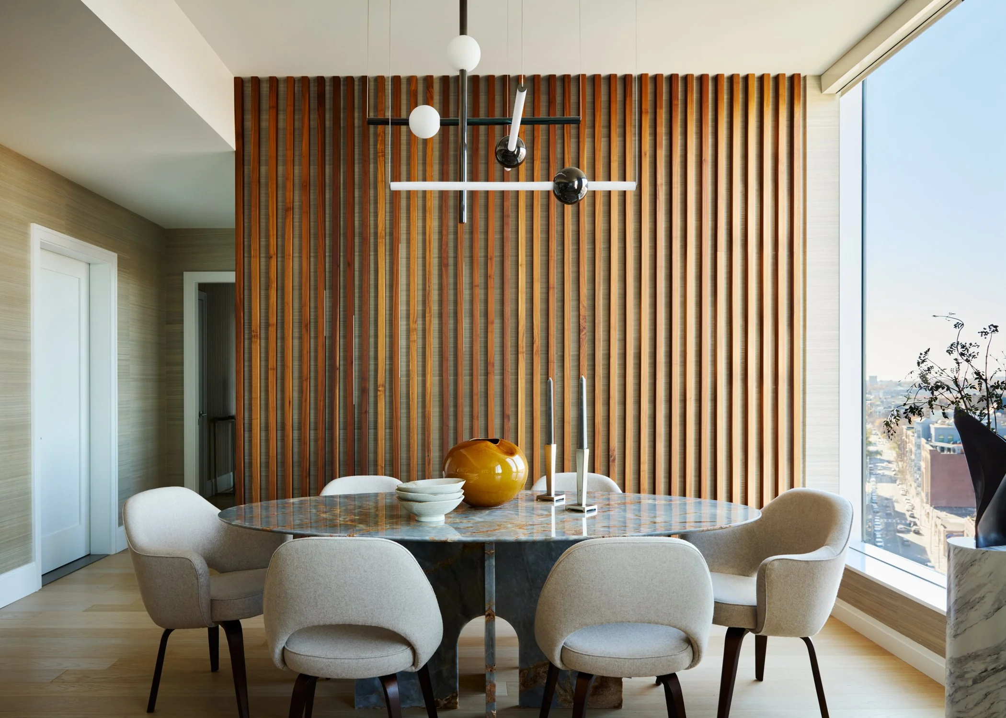
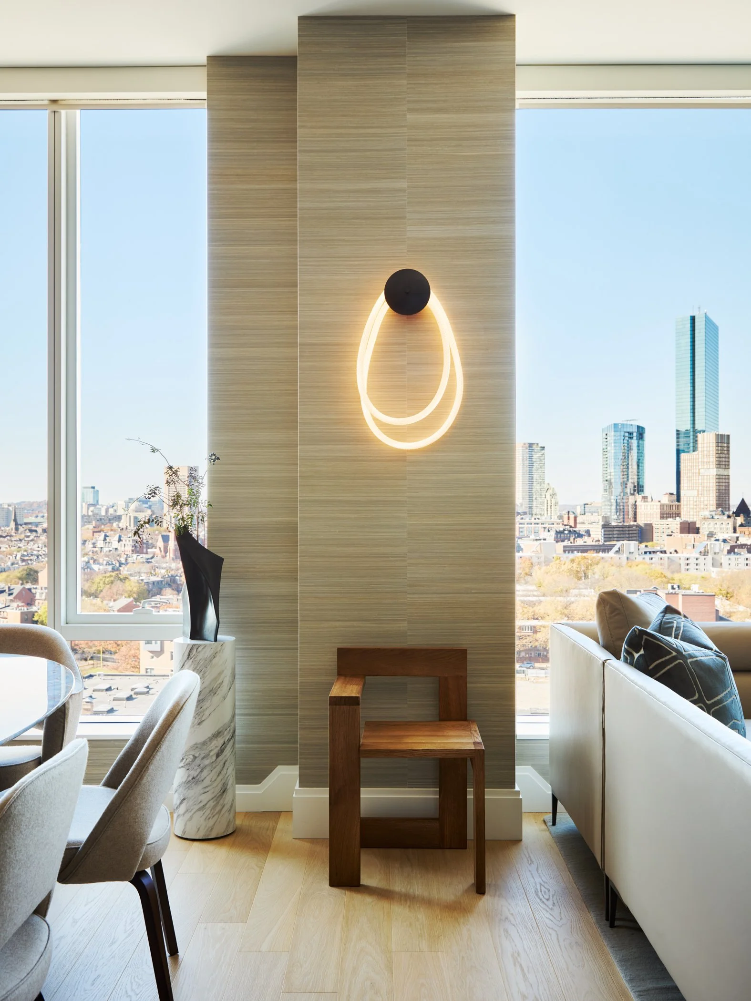
CATEGORY: INTO8
INTERIOR DESIGN - LIGHTING DESIGN
CATEGORY: INT09 | INTERIOR DESIGN - SPECIALTY PROJECT
Entry 62:The Contour Residence
This condo renovation in Concord, MA was for an older client who was downsizing from a single-family home nearby, looking for a more compact, accessible lifestyle. Her career was in high-end hospitality in NYC, so the design intent was to have a cozy/chic hotel feel tinged with New England naturalness. The existing space had limited natural light from two windows, so the design shifted the key living spaces towards the sources of light and pushed the storage spaces into the darkness. A wood accent wall sweeps from the front to the back of the condo, leading from the dark entry hall to the luminous living area and tying together the living spaces. This wood accent wall also breaks down the scale of the space where the ceilings are dauntingly tall. A louvered wall in the bedroom acts as a privacy screen for the bathroom and dressing areas while allowing natural light to pass through. IMAGE 1: Living Area with a white oak accent wall breaking down the soaring scale of the space. IMAGE 2: A curved dropped ceiling in the kitchen accommodates the HVAC system and gives it a more intimate scale. Pantry cabinets are concealed in the accent wall with jib doors. IMAGE 3: A detail where the curved accent wall bifurcates from the dropped ceiling above. A recessed bar niche with glass shelves and a mirror behind displays barware. IMAGE 4: Bedroom with a curved, dropped ceiling at the perimeter to break down the scale of the space and a vertical louver privacy screen. IMAGE 5: The bathroom features white oak accents that echo the living area while darker tiles in the shower room bring it tranquility.
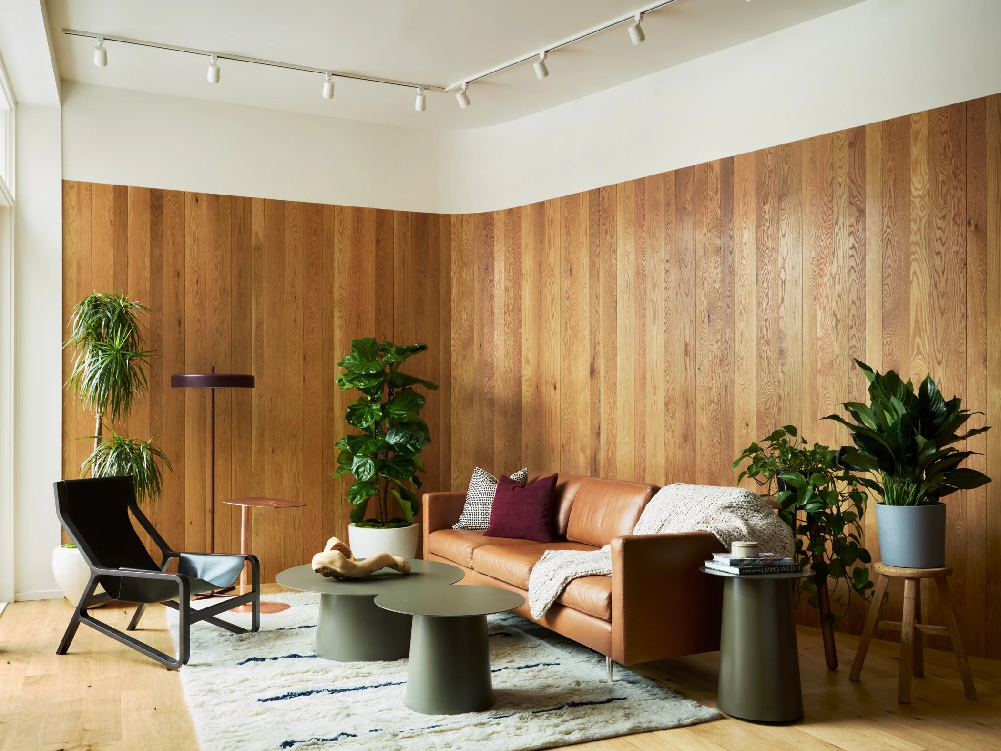
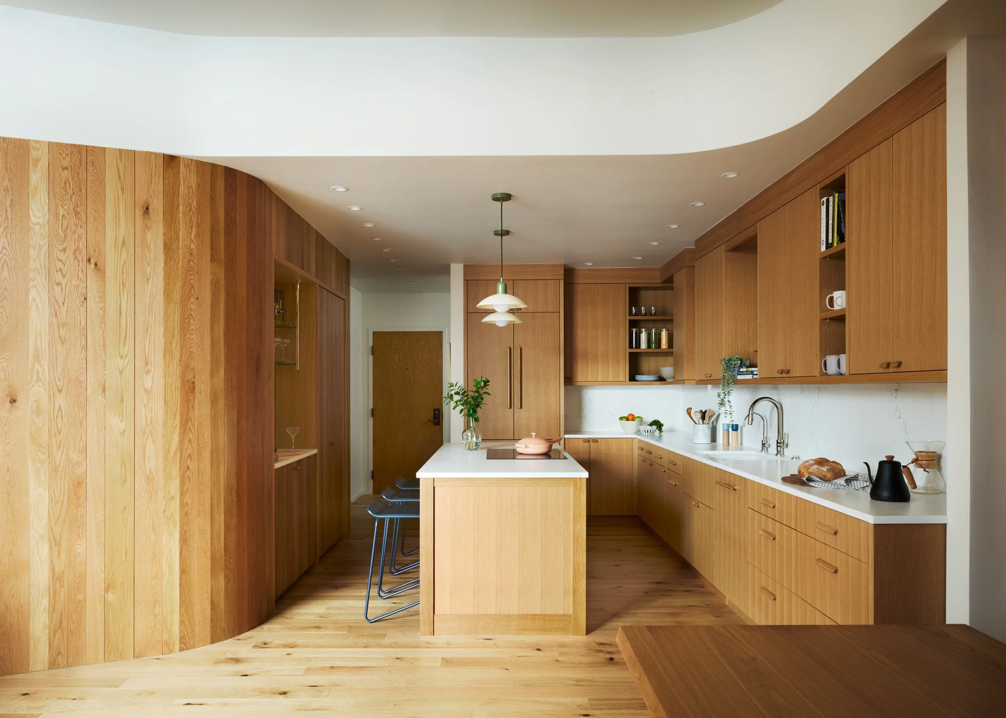
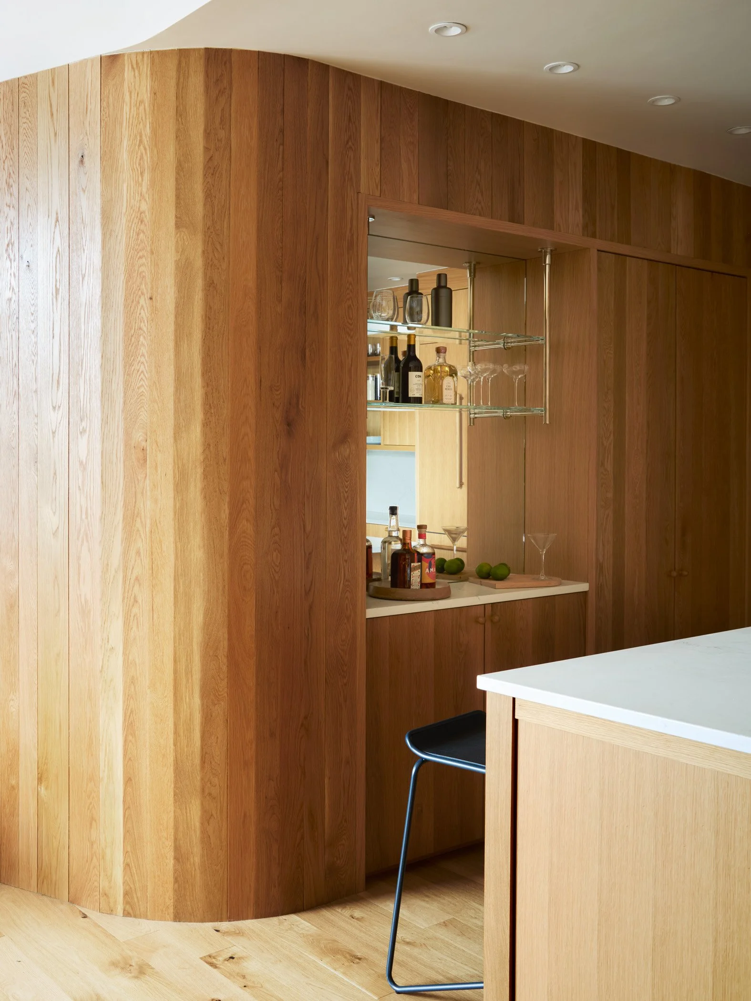
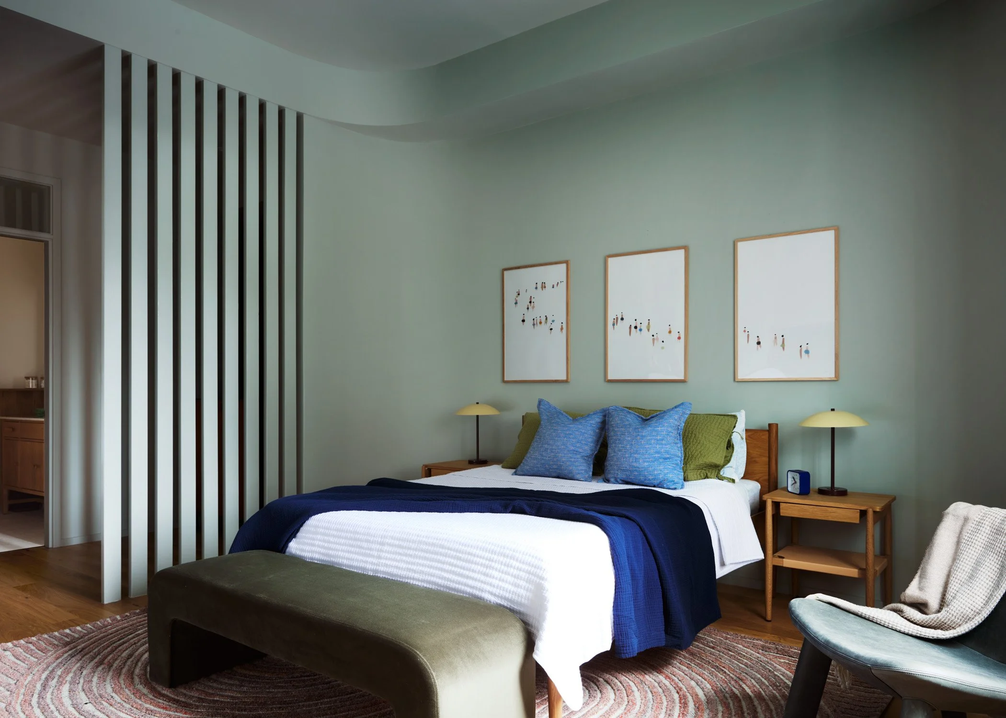
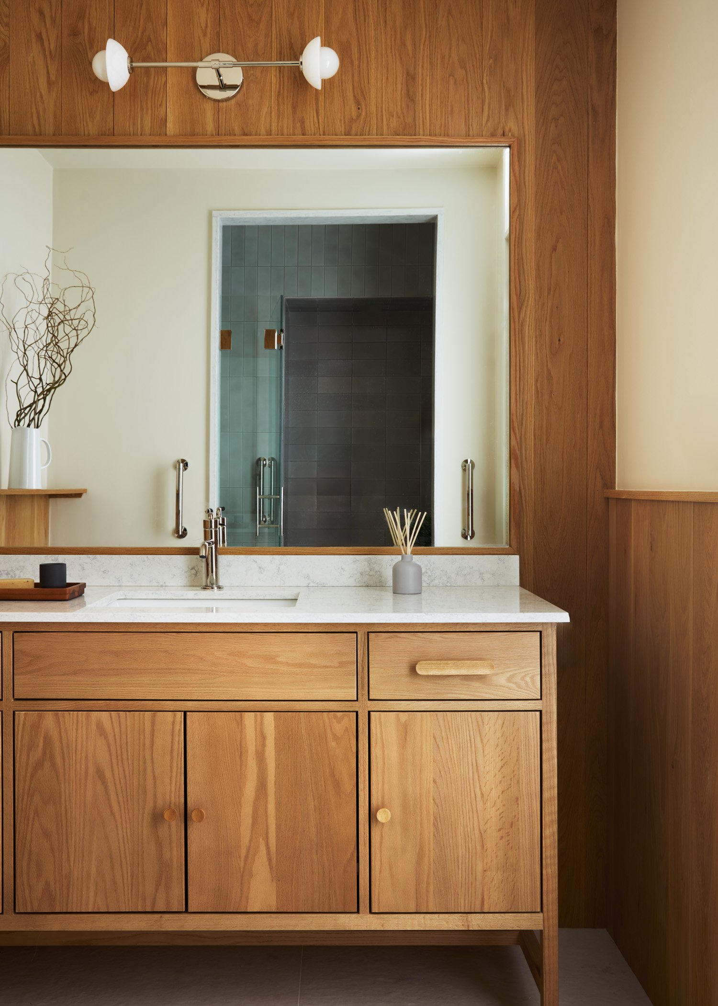
CATEGORY: INT09 | INTERIOR DESIGN - SPECIALTY PROJECT
Entry 02:Worth Staying In
The design concept for this renovation was a home that welcomes everyone. The homeowners wanted generous spaces where their young children could grow up surrounded by family and friends, and where large gatherings could happen easily. But they were equally intentional about preserving space for another part of their lives: time together, good friends, excellent music, and a shared appreciation for great spirits. The cocktail room grew from that idea. Rather than creating another family room organized around a screen, the homeowners envisioned a distinctly adult gathering space where conversation, music, and entertaining would take the lead. The custom bar became the room’s focal point, designed to showcase their collection while providing the storage and functionality needed for entertaining. Arched cabinetry, integrated glass racks, warm wood interiors, brass detailing, and softly illuminated shelving give the substantial millwork a refined, furniture-like quality. The room shares the warm material language of the adjoining renovation, but has a character entirely its own. A decorative ceiling, statement lighting, patterned drapery, and comfortable seating create an intimate atmosphere, while oversized wood-and-glass doors allow the room to connect to the larger home when entertaining. It is a home designed for family life, with one important acknowledgment: the adults still live here, too.
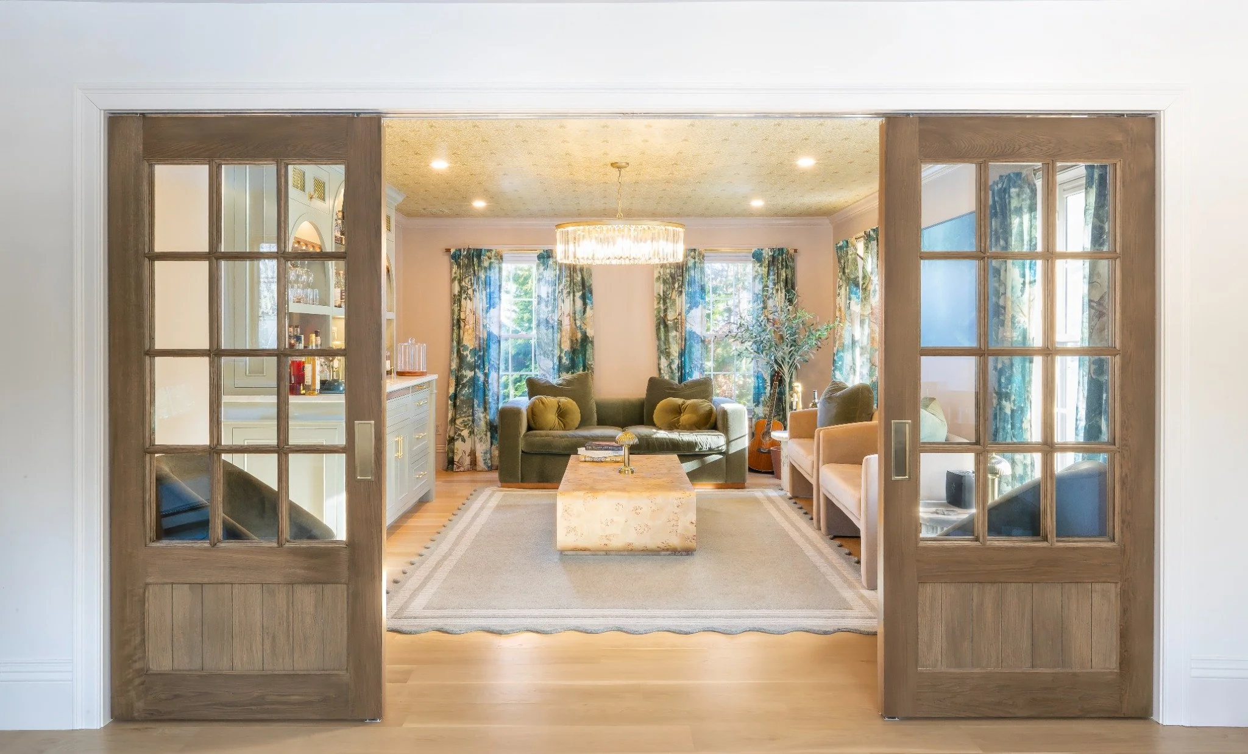
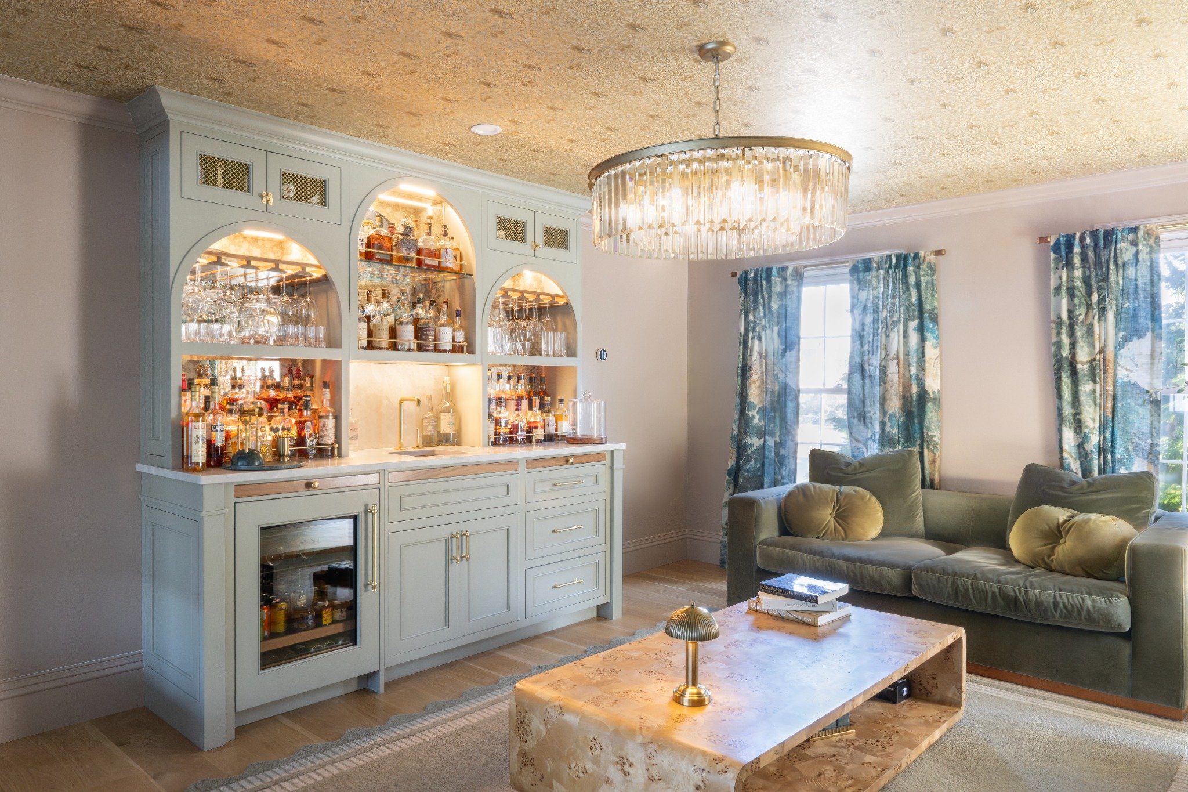

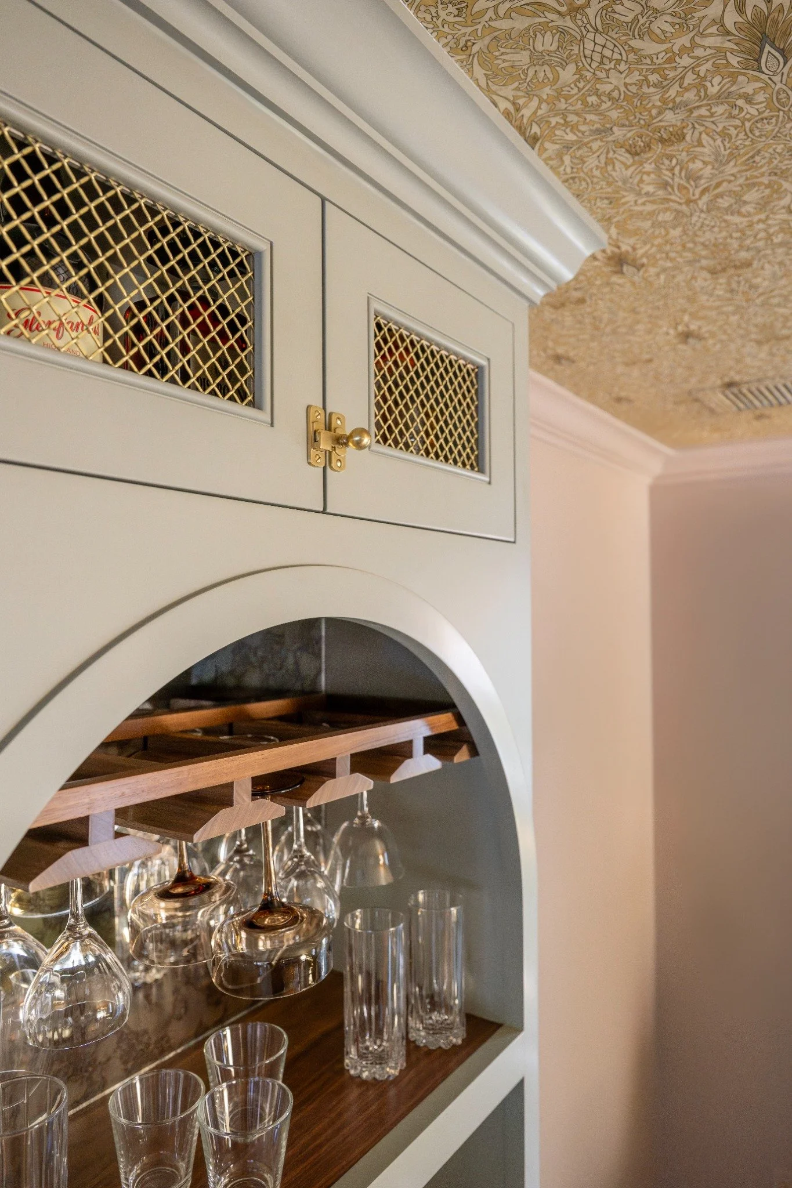
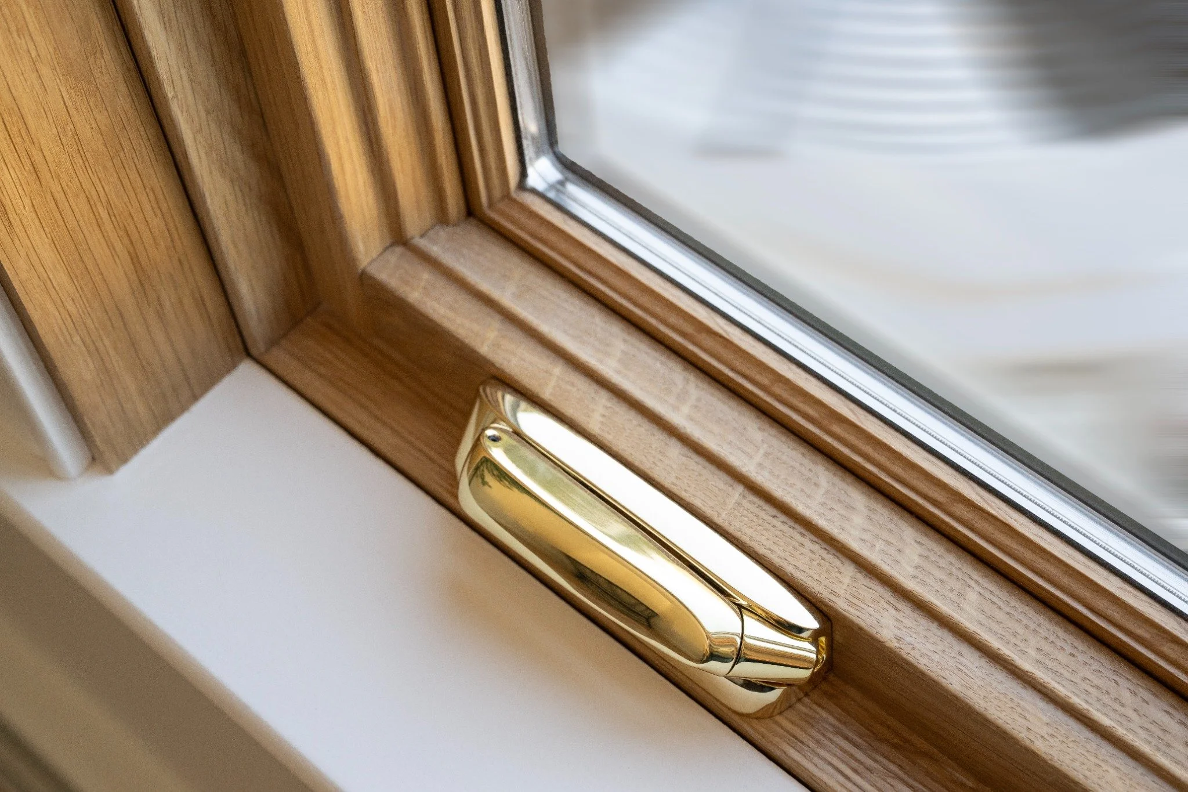
CATEGORY: INT09 | INTERIOR DESIGN - SPECIALTY PROJECT
Entry 03: Reimagining a Coastal Carriage House:
This oceanfront Marblehead property included a two-car garage with views that rival the main house. The challenge: transform this underused, structurally modest outbuilding into a fully functional carriage house offering guest accommodations, a separate workspace for the owner, and serious storage, all within a compact architectural footprint. The interior design and custom cabinetry were developed to make every inch count. A tailored kitchenette anchors the open-concept main room, oriented toward French doors and a Juliet balcony that frame uninterrupted ocean views. A queen sleeper sofa, upholstered in a striped fabric, gives visiting guests their own private quarters, while a separate island workspace, built for two, gives the owner a dedicated spot to write and wrap gifts, complete with concealed storage for ribbon, paper, and cards. Storage was the unifying design problem: the owner needed a home for seasonal wardrobe, holiday décor, and overflow items with no place in the main house. The solution is a custom walk-in closet with dedicated cubbies and bins, paired with tailored millwork throughout the kitchenette and entry. What sets this project apart is its layered purpose. Within a modest footprint, the carriage house provides a true guest suite, a dedicated workspace for the owner, and a private retreat, each functioning independently and unified by a restrained coastal palette of blues, creams, and natural textures. A tiled bath completes the guest-ready amenities. The result is a small space that performs like a much larger one, designed entirely around how its owner actually lives.
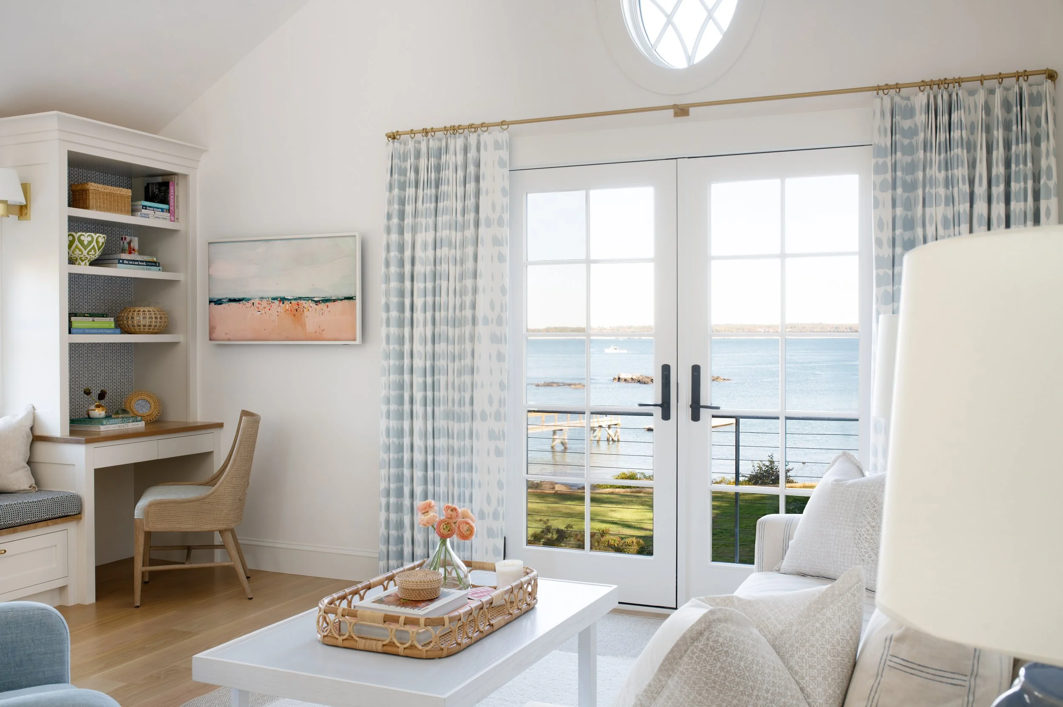
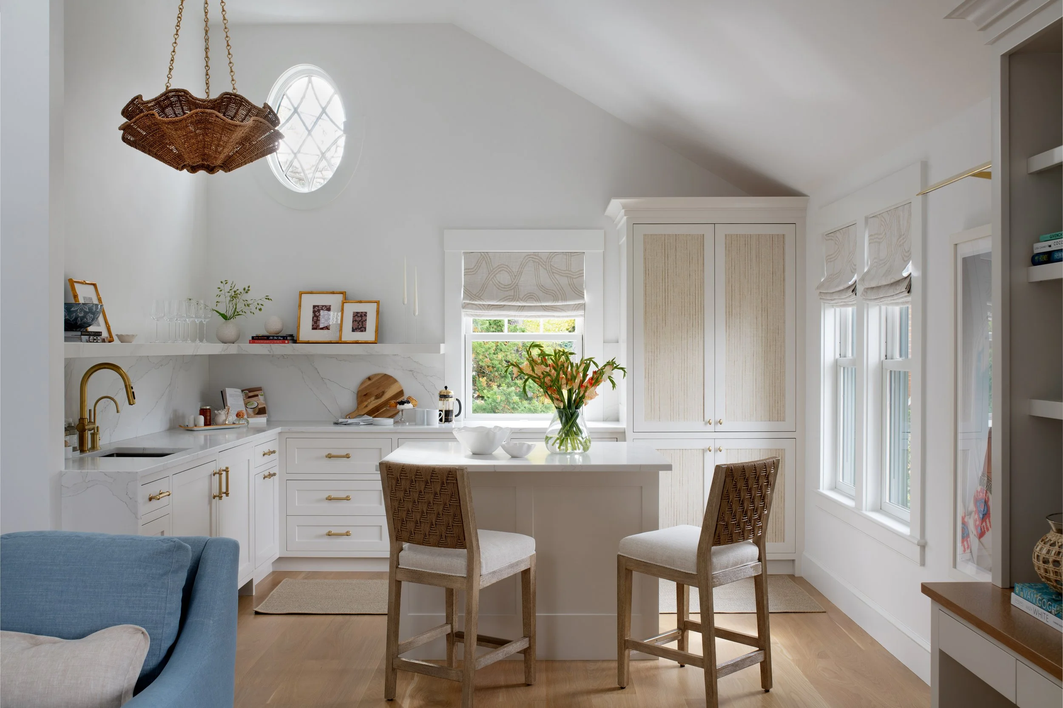
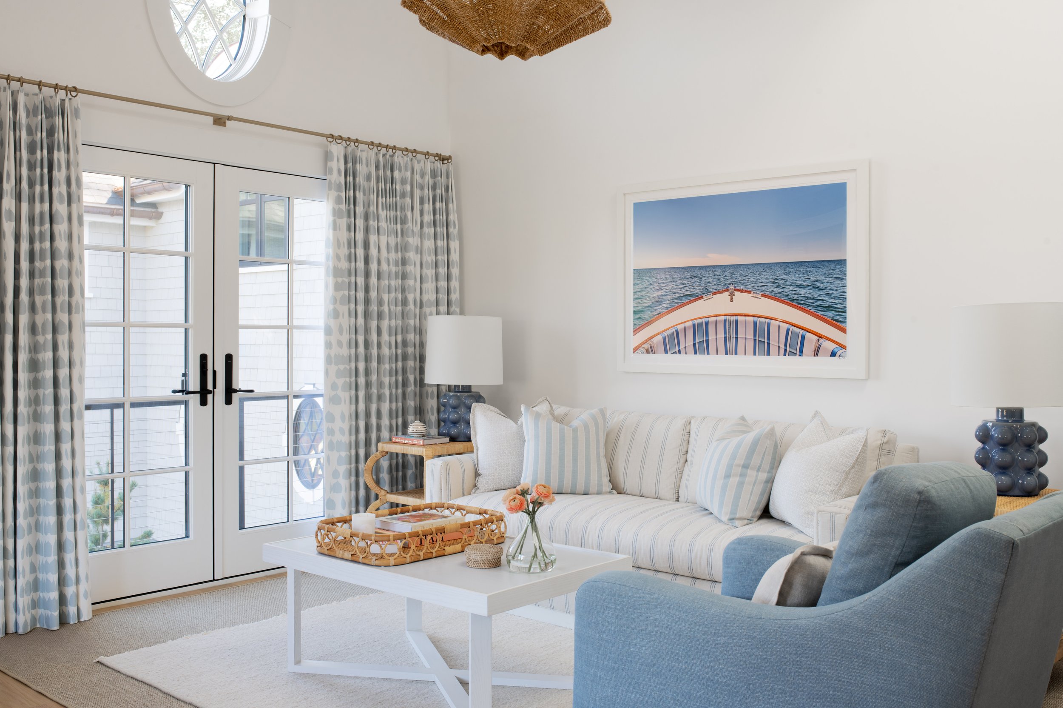
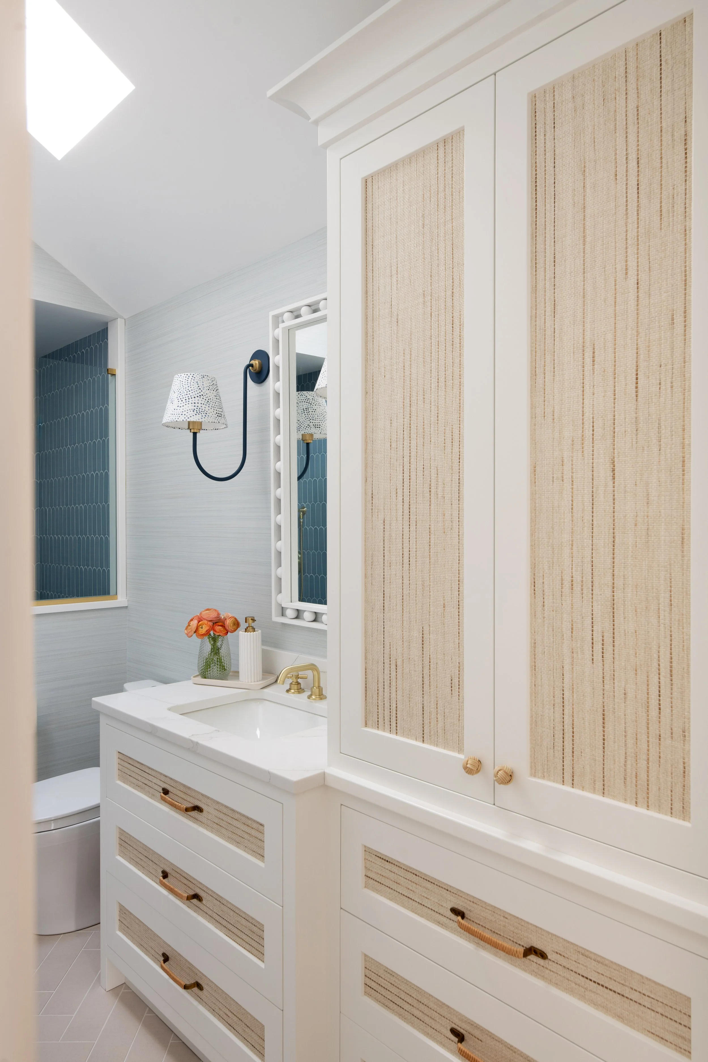
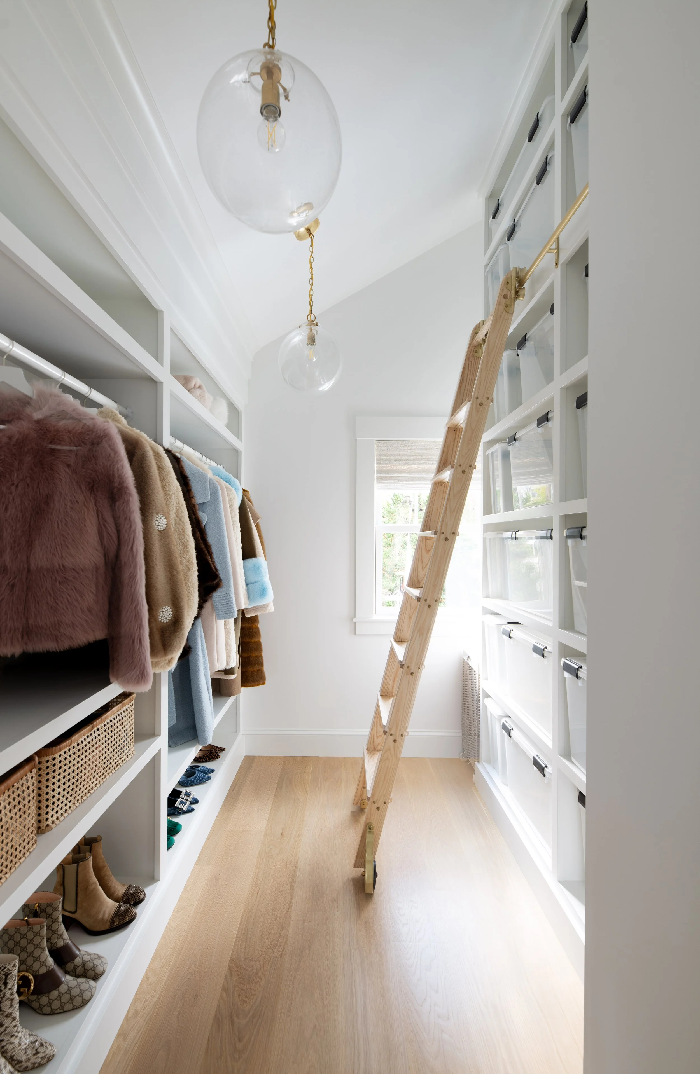
CATEGORY: INT09 | INTERIOR DESIGN - SPECIALTY PROJECT
Entry 04: Historic Subterrain Retreat
What began as the transformation of a former commercial space evolved into an extraordinary 4,000-square-foot subterranean wellness and entertainment retreat where recreation, relaxation, and hospitality seamlessly coexist. Located just above the Atlantic Ocean water table, the project presented significant engineering challenges, requiring advanced waterproofing systems to protect the historic structure while accommodating an evolving design that ultimately tripled in complexity. At the heart of the retreat is a dramatic monolithic cast-in-place concrete staircase with custom bronze balusters, serving as both a sculptural centerpiece and architectural anchor. Strategic slab removal creates visual connections between levels, allowing views into the fitness center below while enhancing openness throughout the underground space. Designed for wellness and entertaining, the retreat features a state-of-the-art gym, sauna, cold plunge, golf simulator, hidden wine room, custom bar, prep kitchen, 168-inch theater, and luxurious bath spaces. Throughout construction, the team collaborated closely with the homeowners and remote design team, adapting to continuous design refinements while maintaining exceptional craftsmanship and quality. Preserving the integrity of the original 1800s home remained paramount. Existing timber beams were carefully restored and celebrated alongside contemporary materials, integrated lighting, natural stone, and warm wood finishes, creating a timeless dialogue between historic character and modern luxury. Building below grade near the ocean required constant monitoring for groundwater, complex structural modifications, and careful coordination within an active residential neighborhood. The completed retreat exemplifies innovative engineering, thoughtful preservation, and collaborative problem-solving, transforming an underutilized basement into a one-of-a-kind destination that elevates both the home and the homeowner's lifestyle.
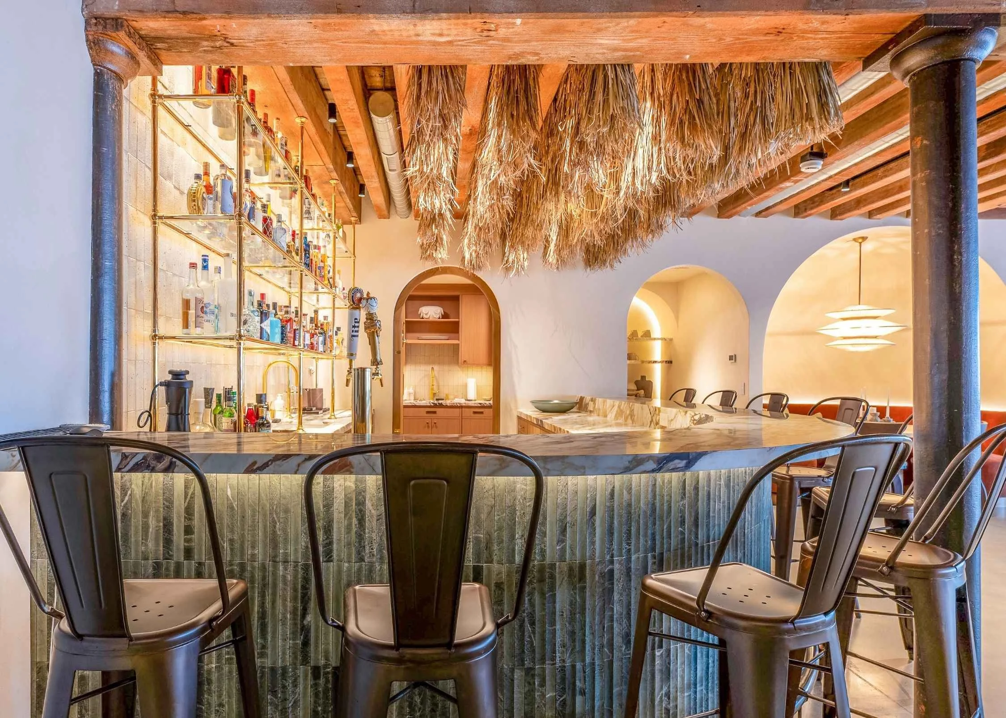
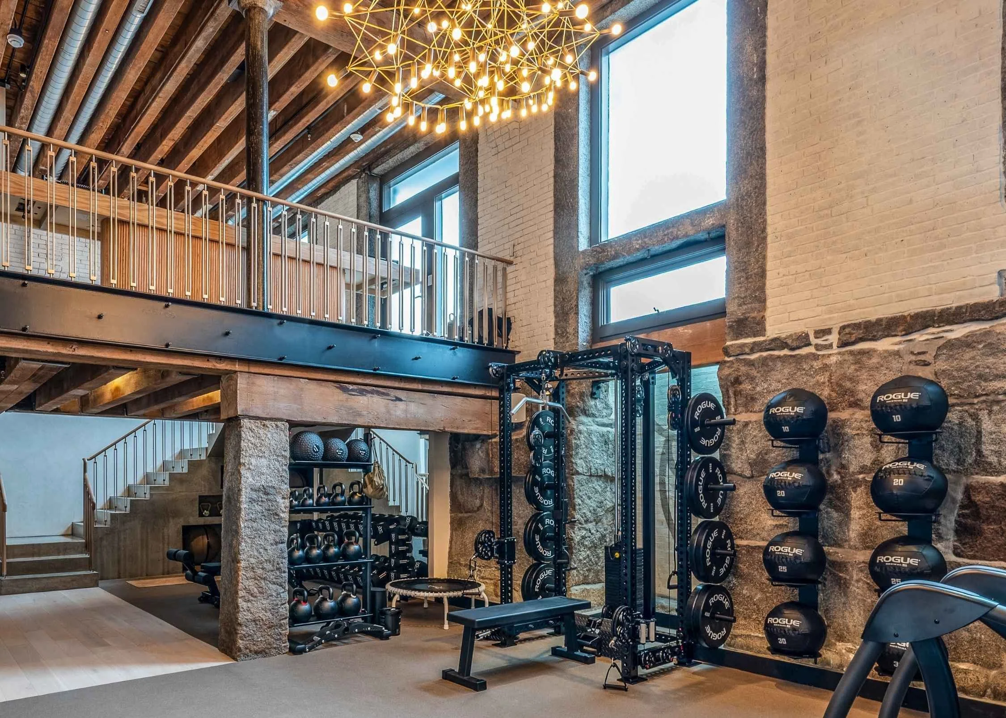
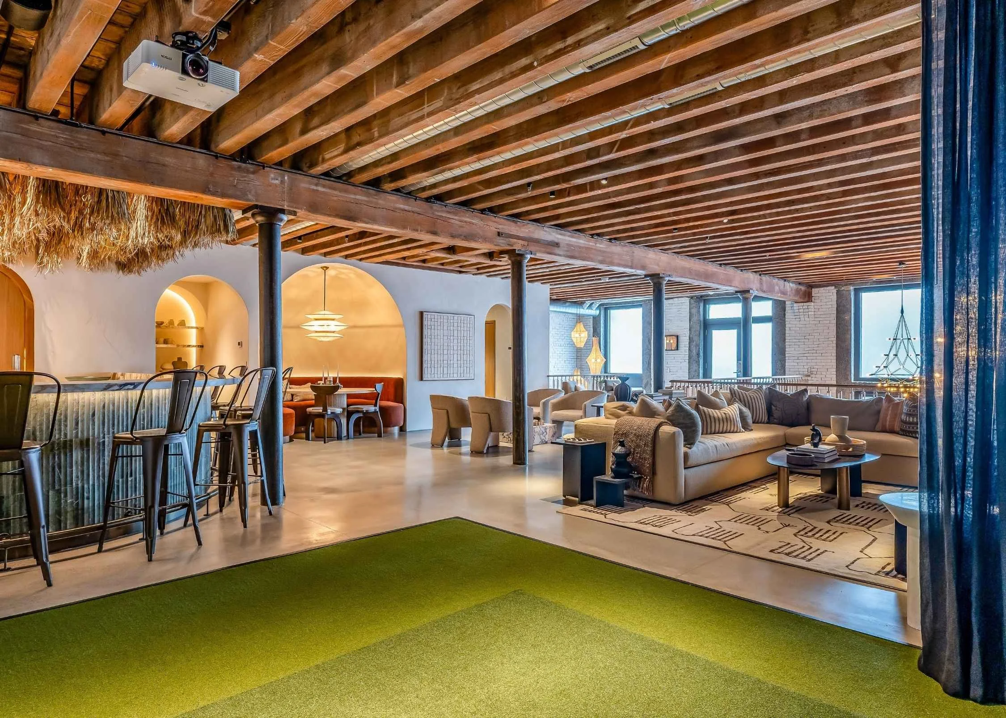
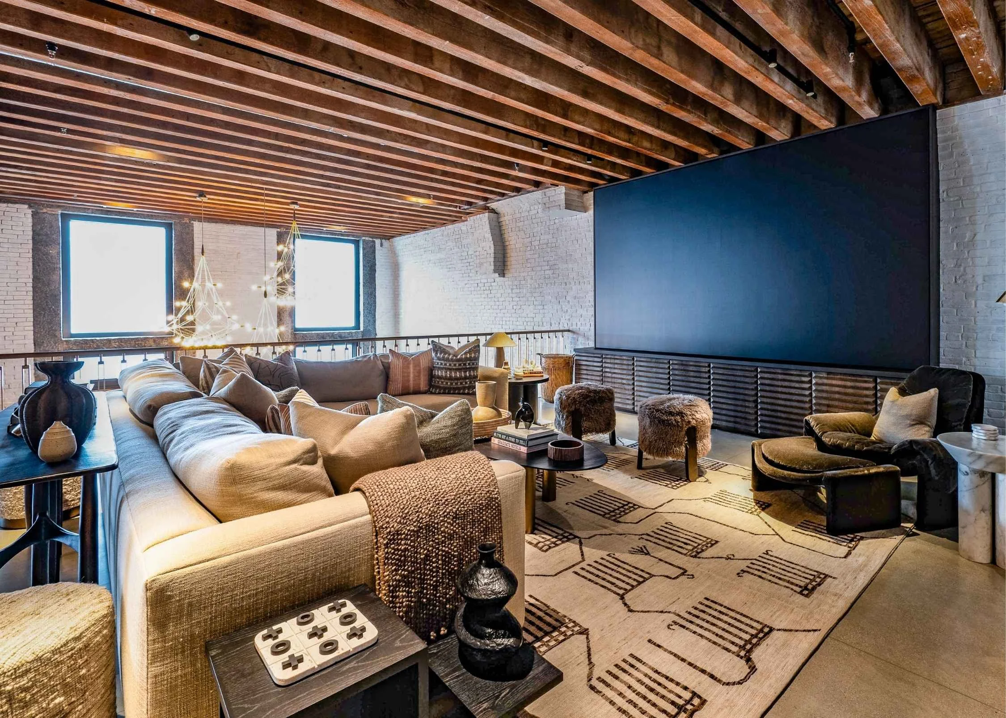
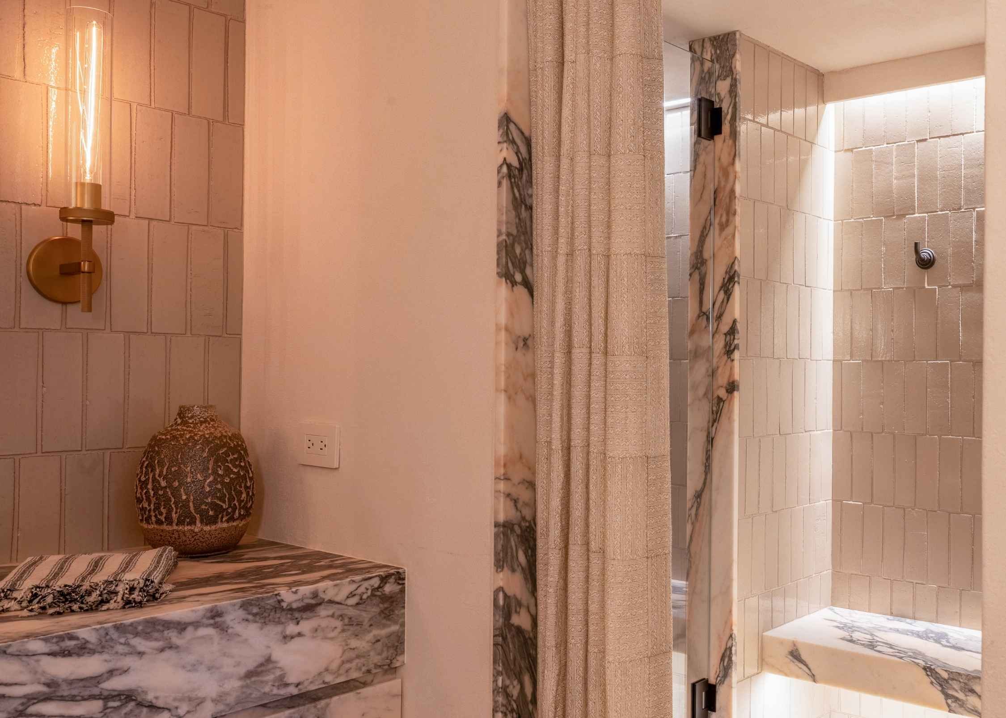
CATEGORY: INT09 | INTERIOR DESIGN - SPECIALTY PROJECT
Entry 05: Pavilion with Purpose:
The defining design challenge at Ocean Lodge was not simply preserving a historic home; it was creating a meaningful connection between its restored architecture and the new spaces required for contemporary living. Rather than treating the pool cabana as an accessory structure, the design team conceived it as the home's connective heart. The design challenge extended beyond creating an elegant amenity. A new residential wing, including a primary suite, additional bedrooms, and a garage with a guest suite above, required a cohesive arrival experience while preserving the character of the original residence and strengthening its relationship to the surrounding landscape. The solution was a multifunctional pavilion that seamlessly bridges the historic home and new wing, framing uninterrupted views of the pool, protected marshland, and Atlantic Ocean. Inside, the pavilion is intentionally versatile. A custom entertaining bar, intimate seating area, and expansive indoor-outdoor openings support everything from welcoming guests to casual family gatherings. A vaulted wood ceiling echoes the dark knotty pine found in the home's historic interiors, while the stone fireplace references the original great room, reinforcing continuity between old and new. Custom millwork, timeless coastal materials, and carefully curated furnishings create an authentic architectural language that feels both enduring and fresh. More than a destination, the pavilion is the organizing element of the property. It transforms circulation into experience, creates meaningful connections between old and new architecture, connects with landscape, and demonstrates how thoughtful interior design can elevate a functional requirement into a defining feature.
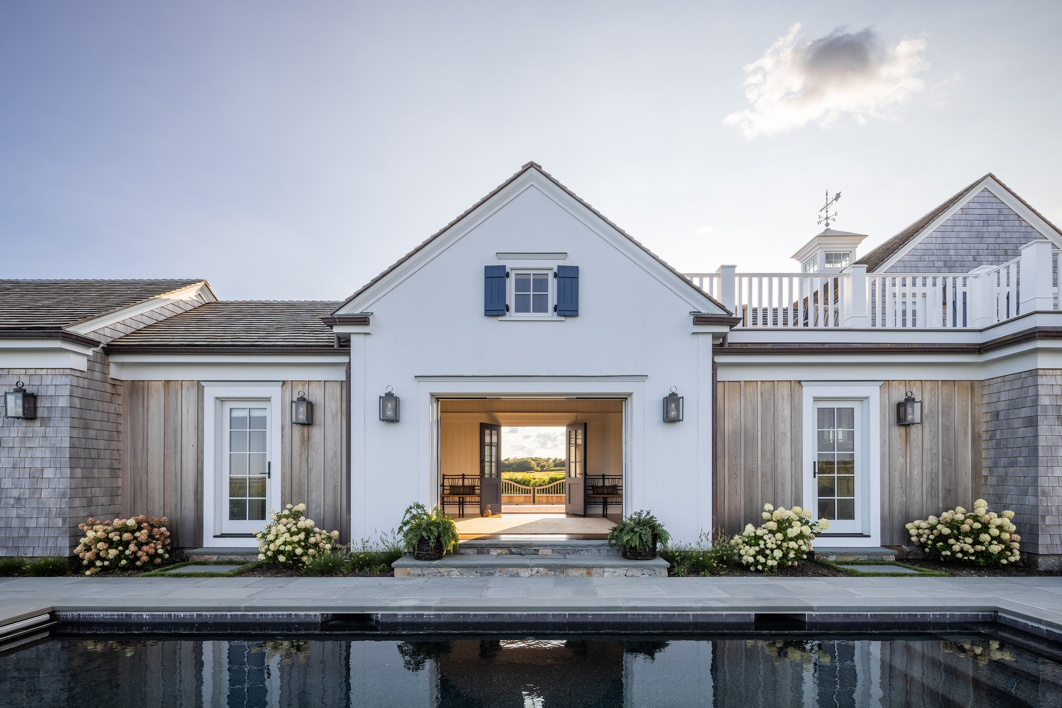
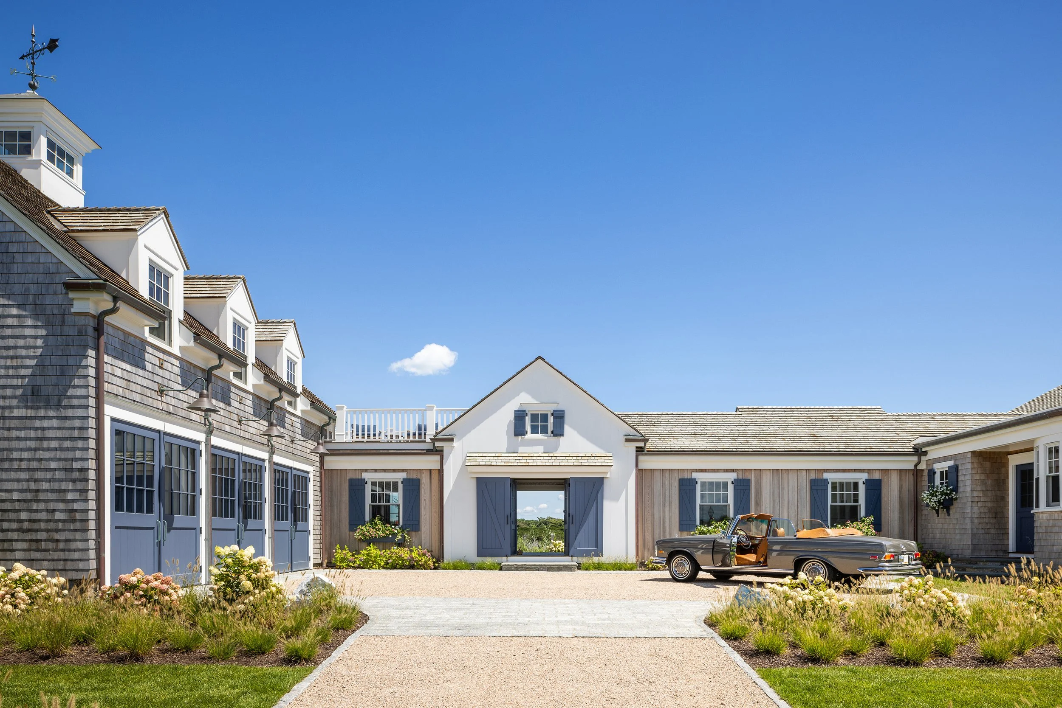
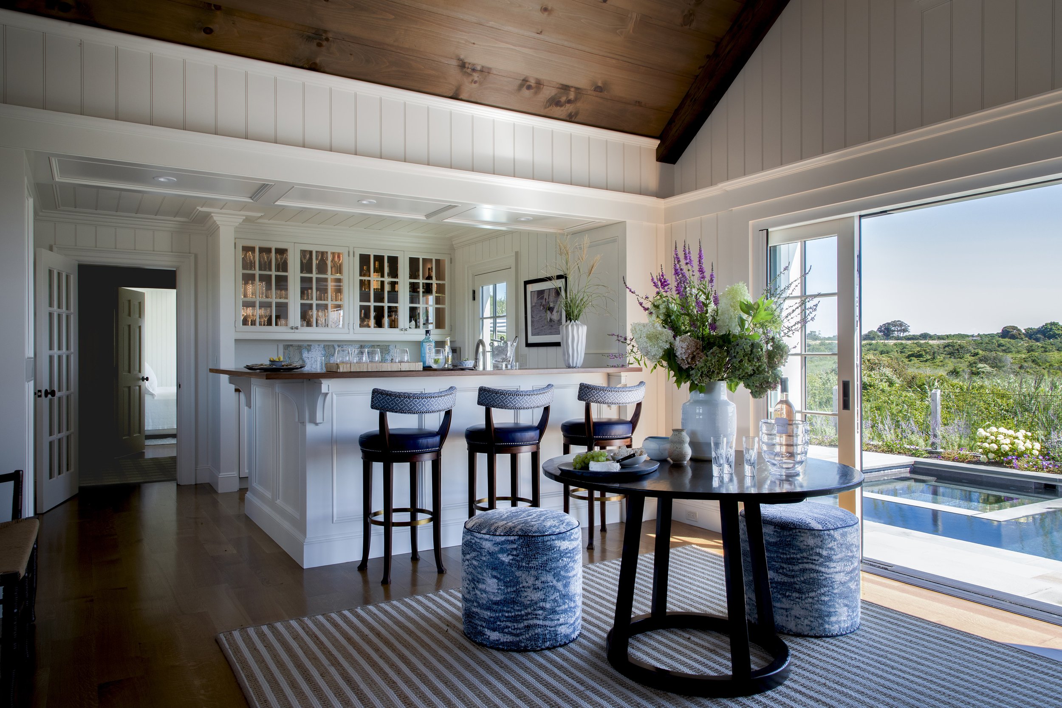
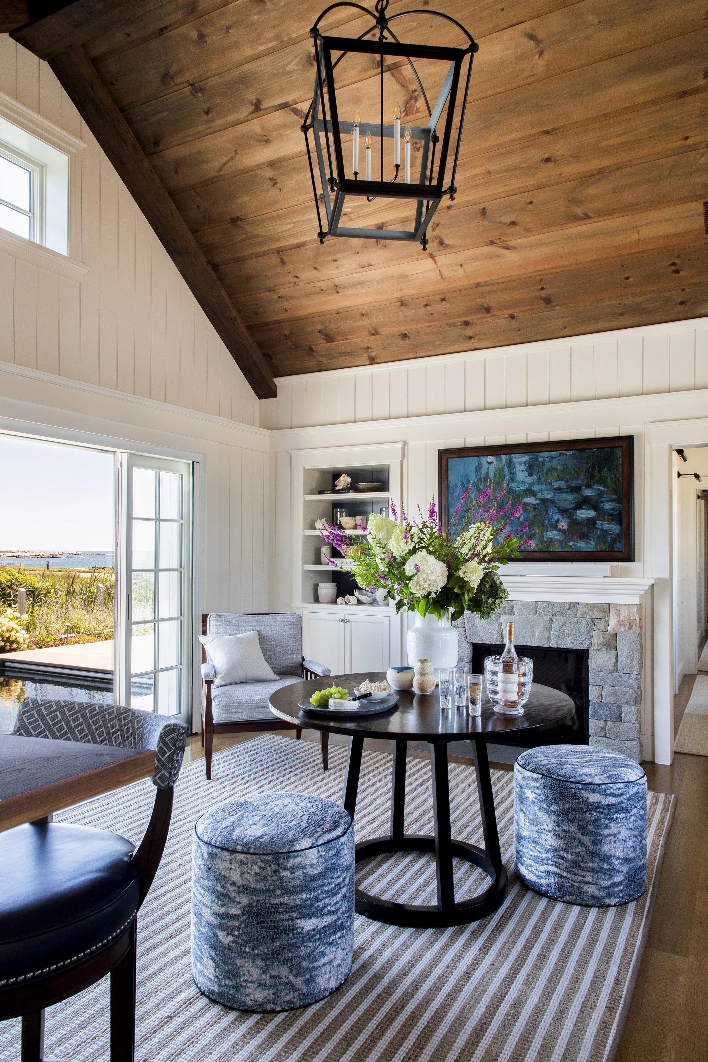
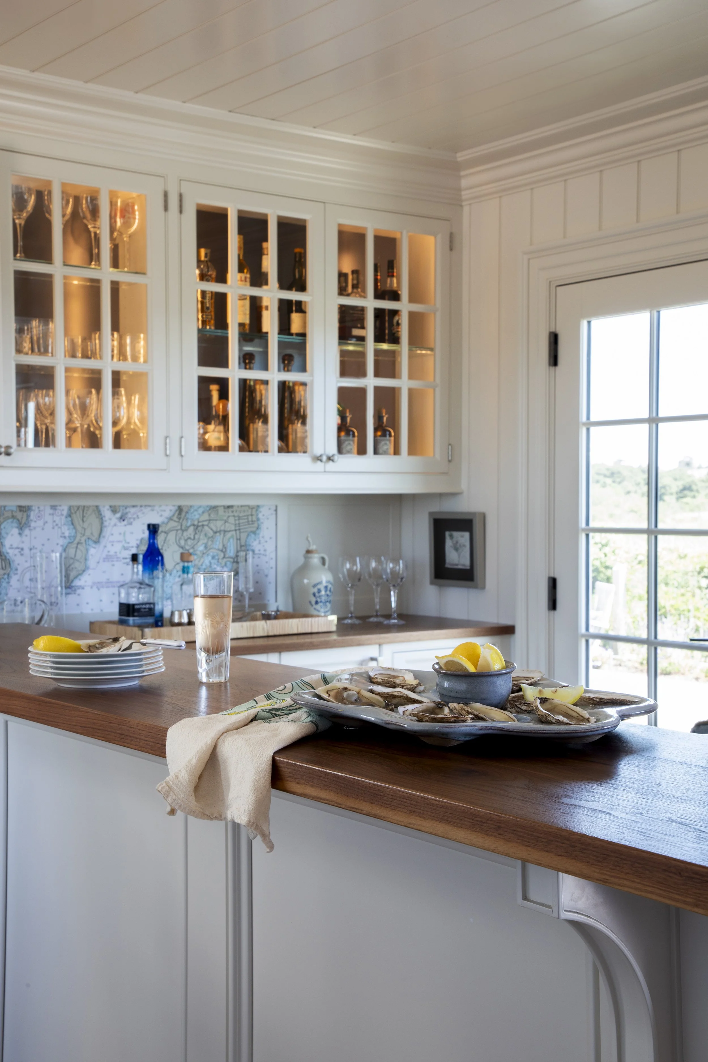
CATEGORY: INT9
INTERIOR DESIGN - SPECIALTY PROJECT
CATEGORY: INT10 | INTERIOR DESIGN - WHOLE HOUSE
Entry 01: Reclaimed Factory Loft
This project began as a puzzle - how to fit all the spaces two brothers needed into a limited space. We needed to fit two bedrooms, two full baths, a powder room, living/dining, workspace, and a guest room. Since this is a multi-unit, historical building, there was no option to add an addition or expand any other way - everything had to fit in the existing footprint. The one thing on our side was the height. The tall ceilings allowed us to create double-height spaces, with sleeping areas above and living below. To allow for the transmission of light, we used steel windows and doors as interior partitions. The brothers often host game nights with large groups. The open kitchen, dining, and living room provide ample space for visitors to spread out, and if someone decides to stay the night, they can use the flexible guest/office space. The large sliding doors allow the space to be a continuation of the living & dining when open, and when closed, create a snug sleeping area, with the aid of a Murphy bed. The homeowners wanted to embrace and enhance the industrial nature of their space, but didn’t want it to feel cold or commercial. We did this by introducing bright colors, graphic patterns, and cozy fabrics like wool and felt. The custom, motorized living room drapery adds privacy and controls the direct sunlight, all while softening the hard, brick surface.
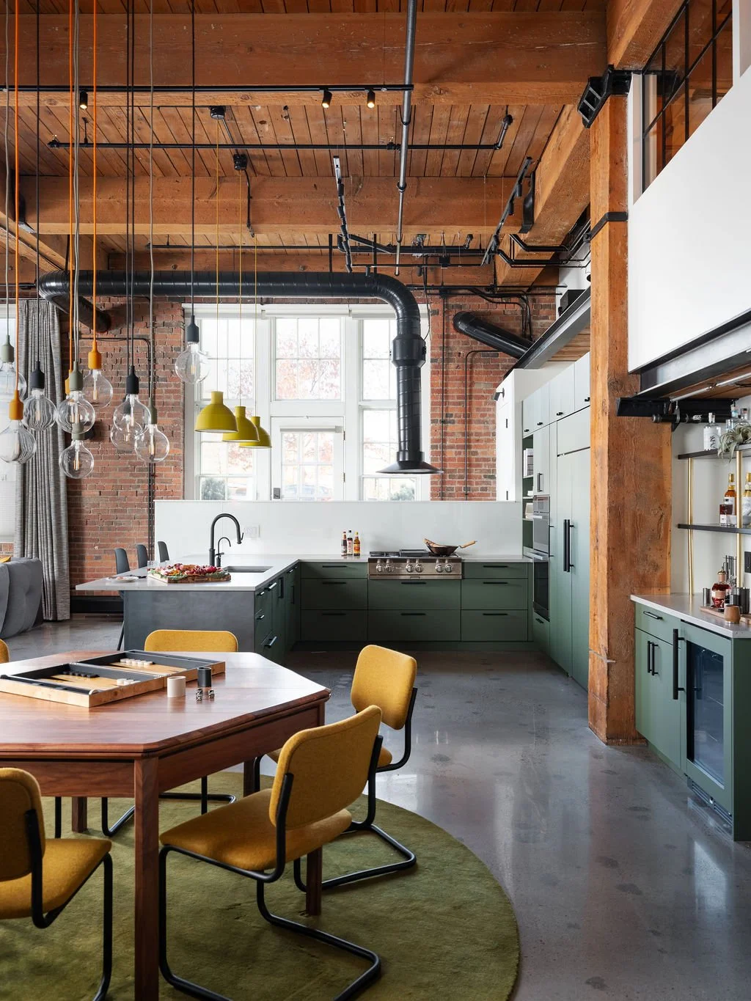
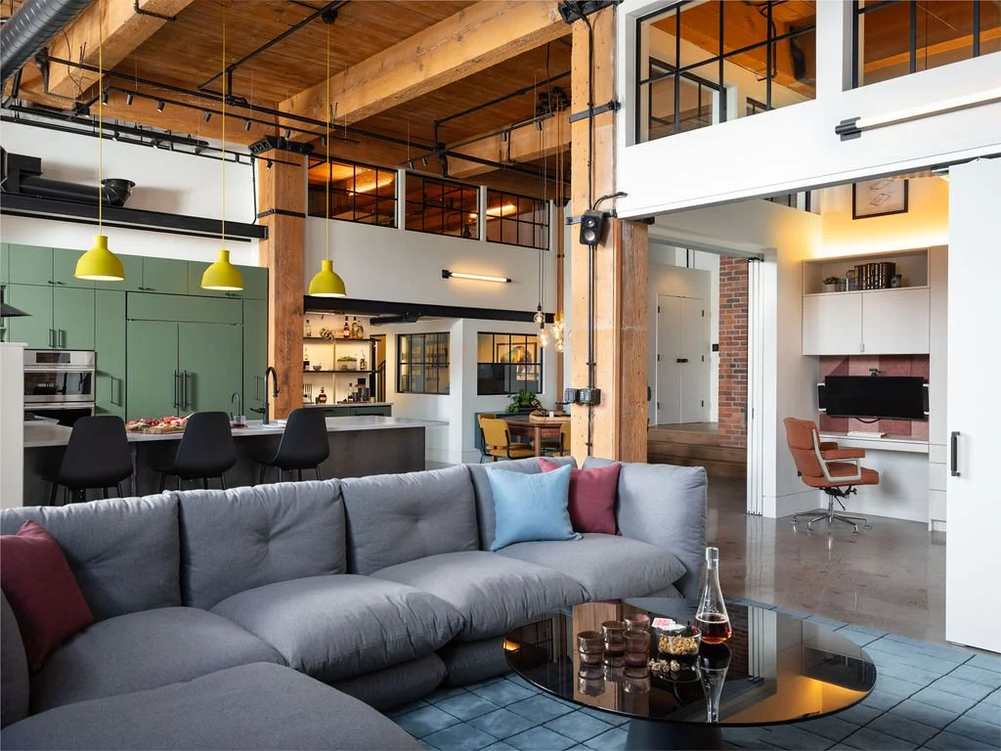
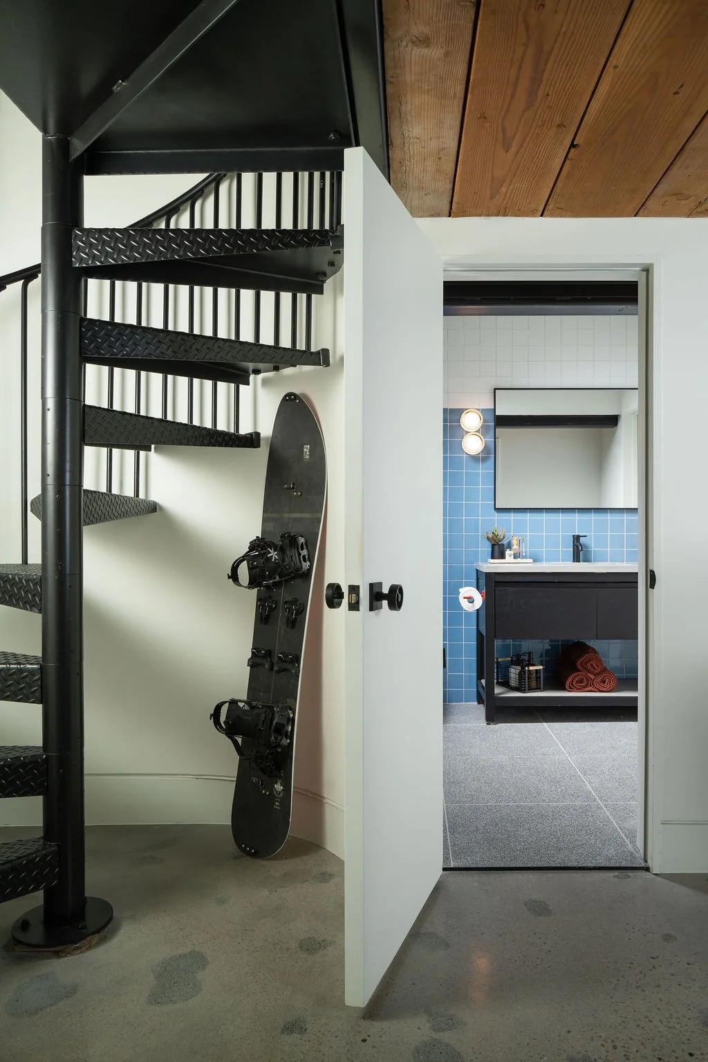
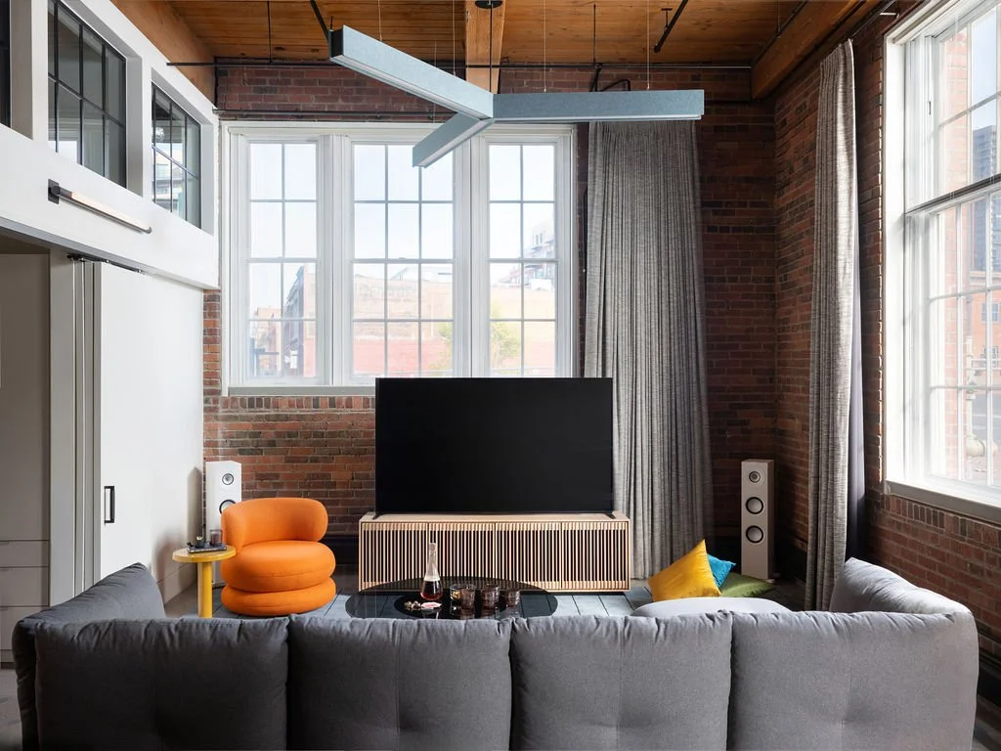
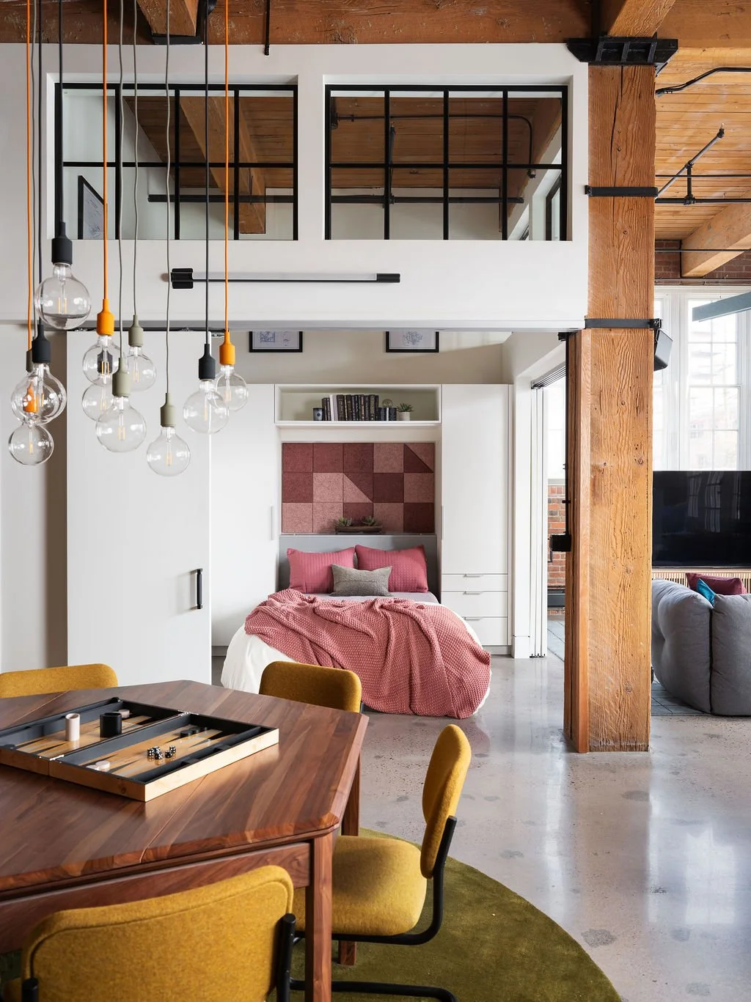
CATEGORY: INT10 | INTERIOR DESIGN - WHOLE HOUSE
Entry 02: A Generational Home Reimagined
A fourth-generation family retreat in Aquinnah, Martha's Vineyard, this whole-home renovation transformed a dark, Western-style house into a timeless coastal home while preserving its emotional connection to generations of family memories. Although the original structure initially appeared to be a tear-down, the design team collaborated with the architect to retain meaningful architectural elements, including the existing beams and trusses, while completely reconfiguring the interior for modern living. The primary design challenge was balancing the homeowner's vision for colorful, traditional interiors with the property's extraordinary water views. Rather than competing with the landscape, the design embraces a restrained palette of warm neutrals and soft greens, allowing the views to become the home's focal point. Expansive folding windows and doors dissolve the boundary between indoors and out, while carefully selected natural materials—including oak, Belgian bluestone, leathered quartzite, and reclaimed wood—create warmth, lightness and longevity. Throughout the home, timeless detailing is paired with thoughtful moments of personality, from the dramatic tiled tub alcove in the primary bath to the vibrant palm wallpaper in the powder room that celebrates the homeowner's Florida roots. Existing family heirlooms, including the grandmother's china, were thoughtfully incorporated, reinforcing the home's sense of continuity. Designed for both present-day entertaining and future generations, the home comfortably hosts large gatherings while anticipating evolving family needs. The result is a sophisticated, deeply personal residence that honors its history while beginning an entirely new chapter.
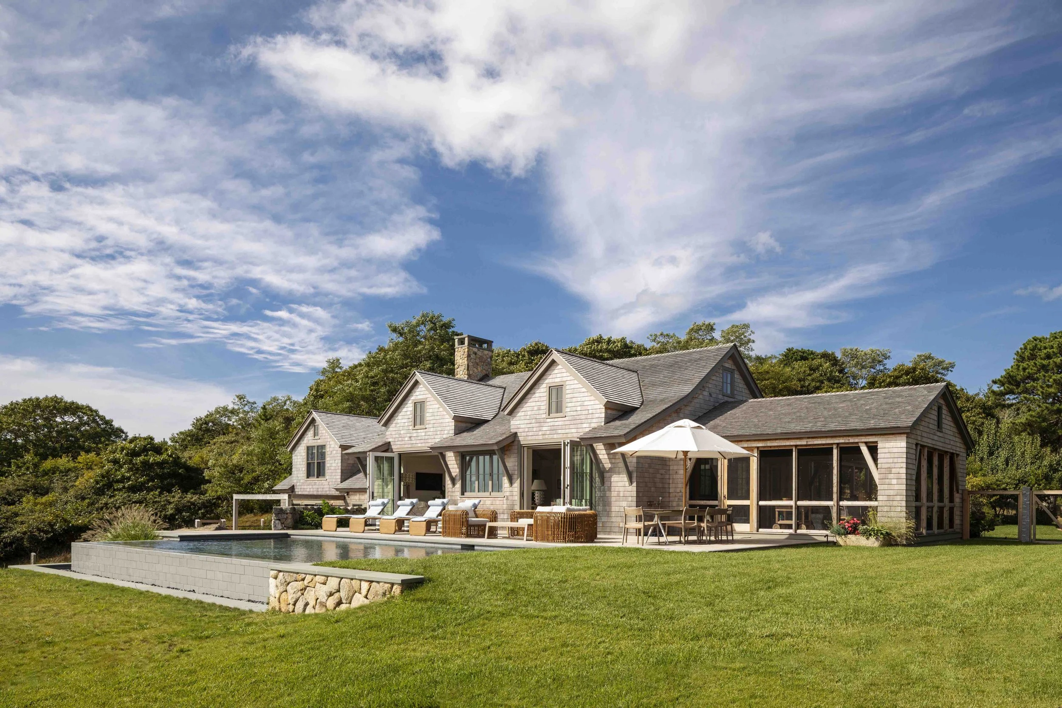
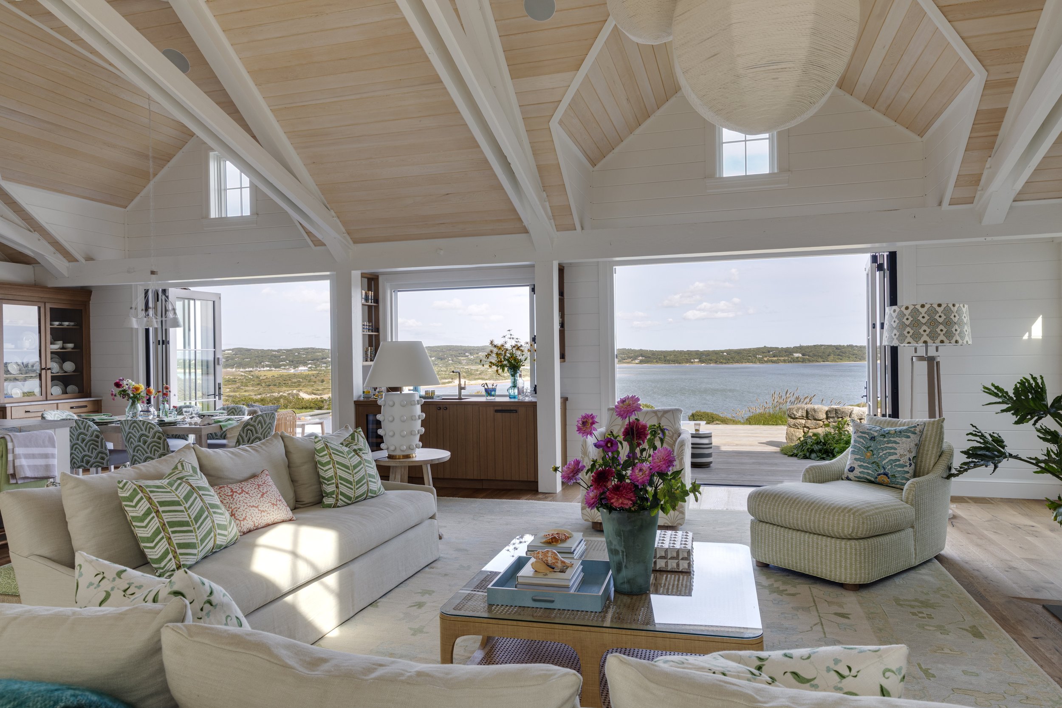
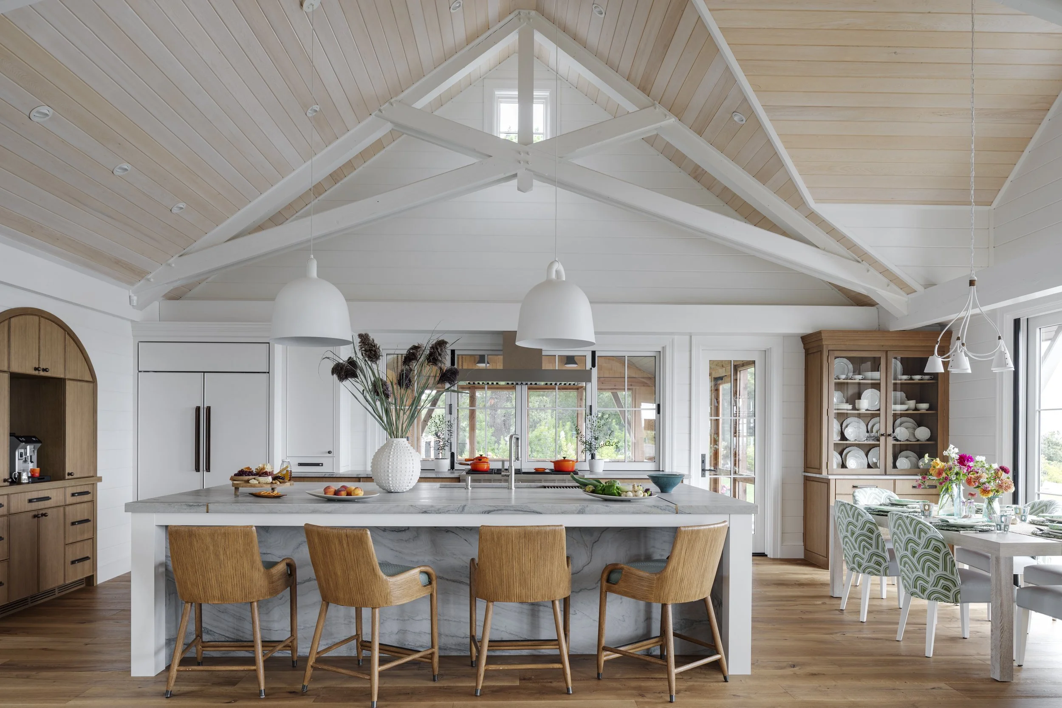
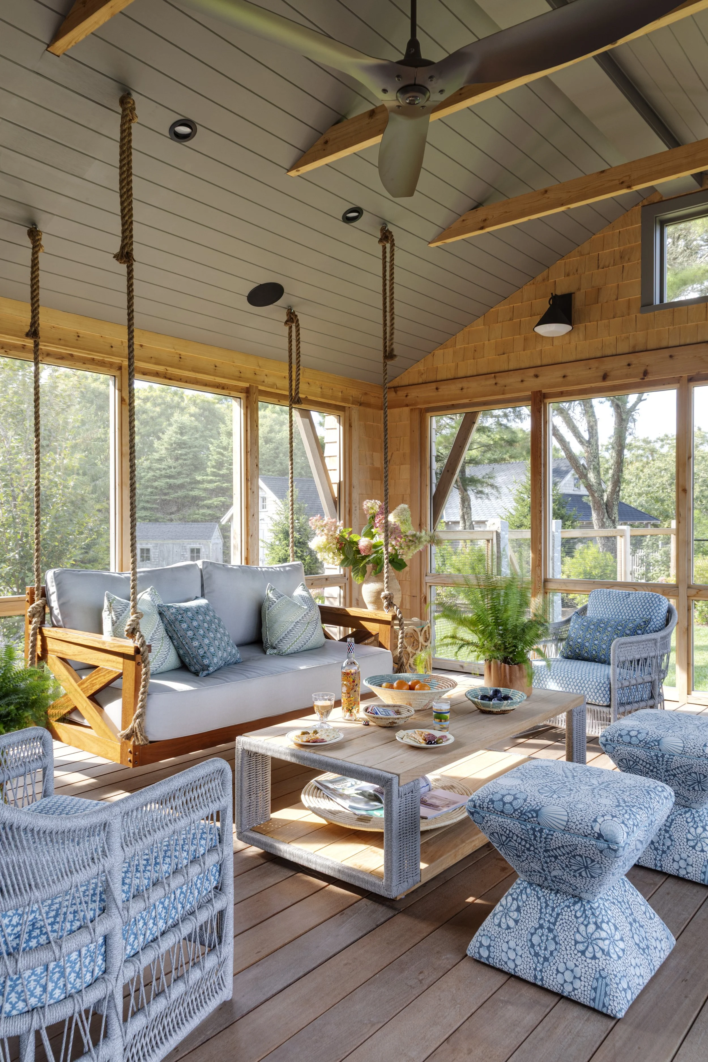
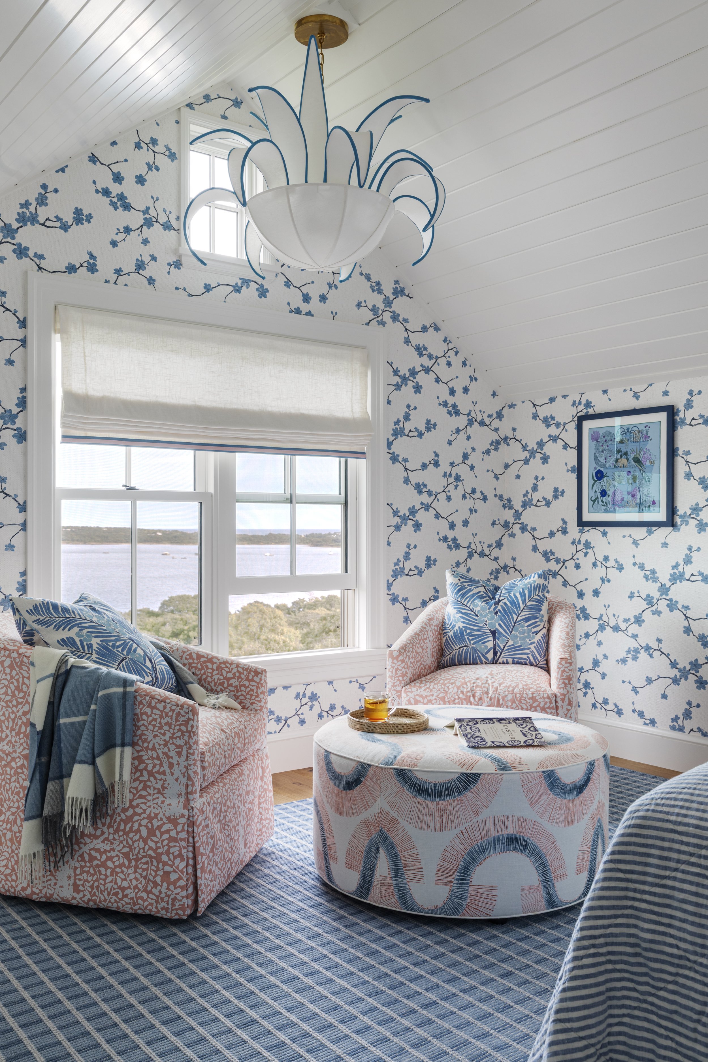
CATEGORY: INT10 | INTERIOR DESIGN - WHOLE HOUSE
Entry 03: A Home Revitalized
What began as a modest walk-in closet renovation in a Boston Seaport penthouse evolved into a comprehensive two-story residential transformation, demonstrating collaboration, adaptability, and exceptional craftsmanship. Originally hired to convert a naturally light-filled closet into a luxurious dressing room, the project's success inspired the homeowners to expand the scope to include the primary suite, laundry room, guest suite, and an adjacent condominium acquired during construction. The neighboring residence created the opportunity to unite two independent units into a cohesive home. The architectural vision centered on a custom steel-and-glass staircase, which became the defining feature, physically and visually connecting both levels while introducing light and openness throughout. Every space was thoughtfully reimagined to support modern living. The new lower level became a private wellness retreat featuring a custom sauna, cold plunge, wet bar, and lounge. The compact kitchen was completely redesigned with custom millwork to accommodate dual refrigeration, two dishwashers, extensive storage, and enhanced functionality without increasing its footprint. A standout design moment emerged in the powder room. A sculptural freestanding resin sink and matching mirror required an innovative solution when structural limitations prevented a floor-mounted faucet. The team engineered a striking ceiling-mounted faucet, transforming a construction challenge into a signature architectural feature.
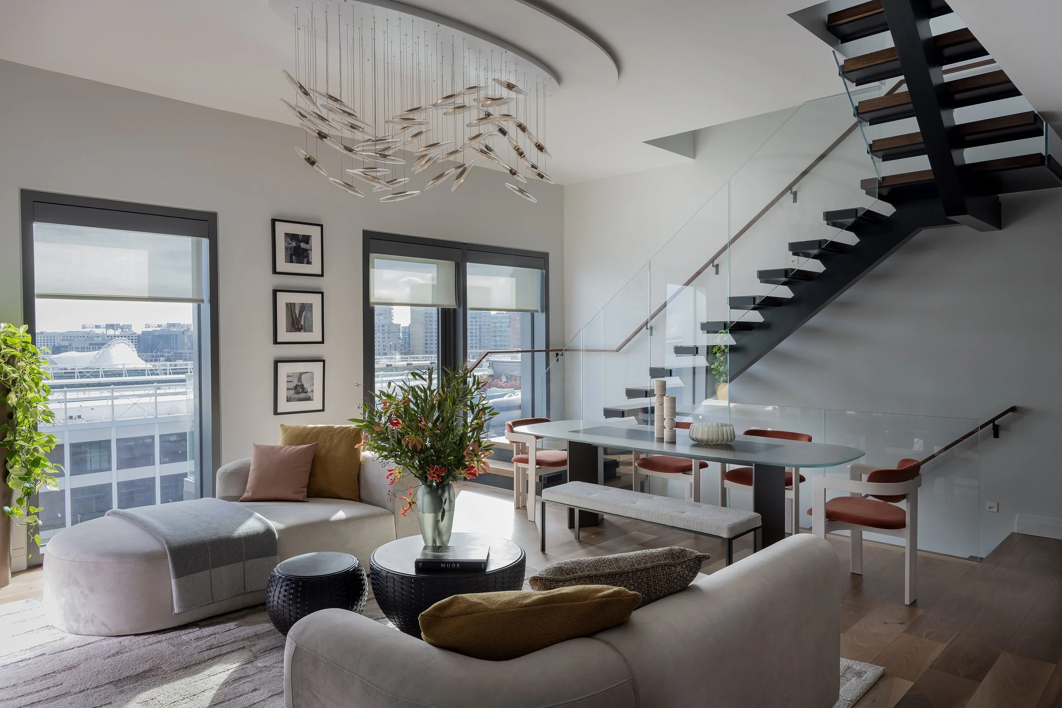
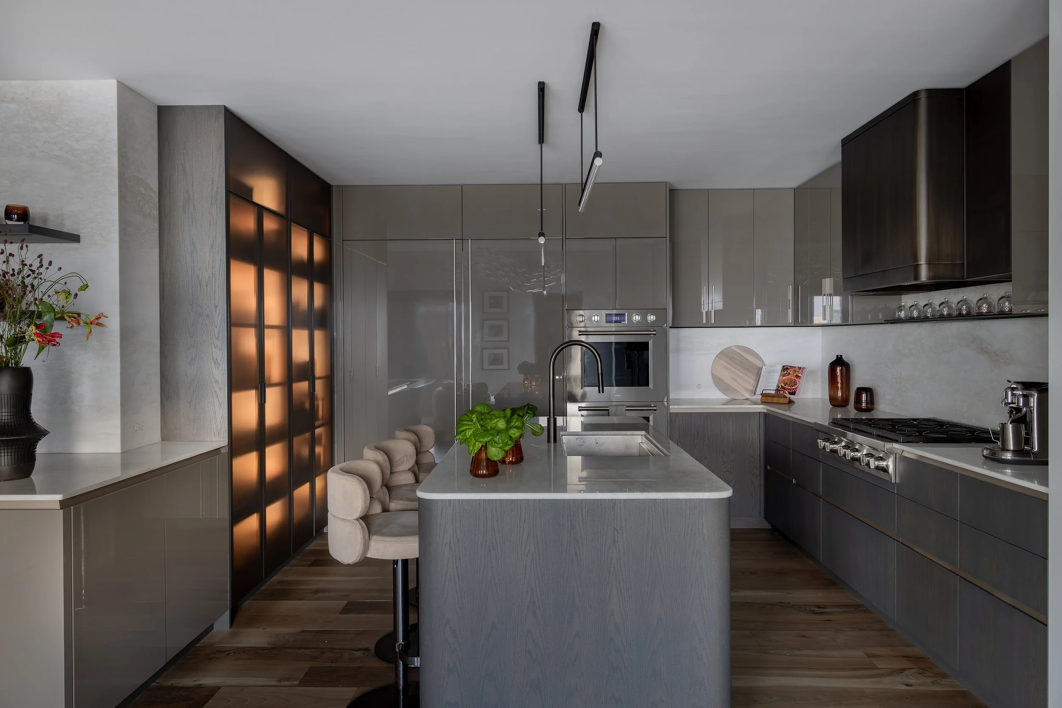
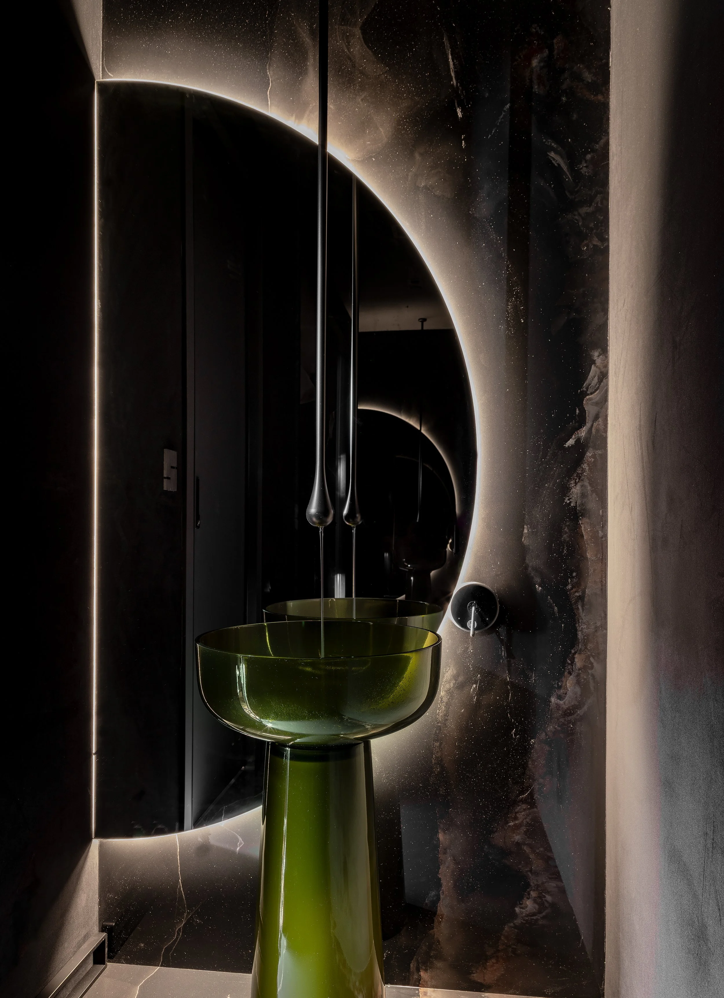
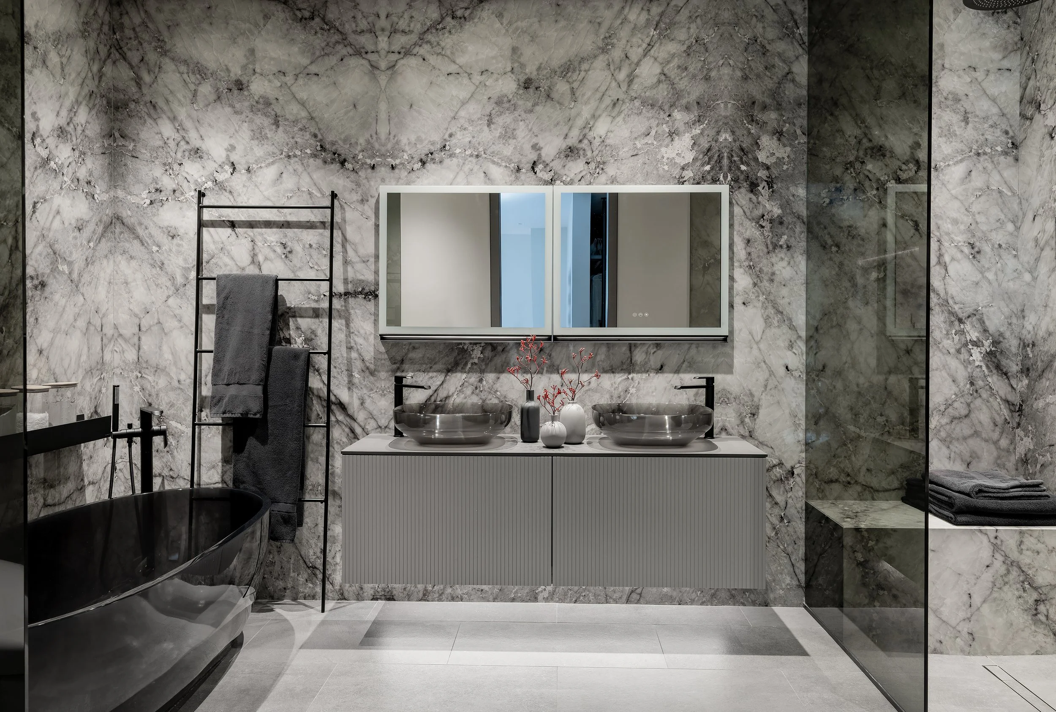
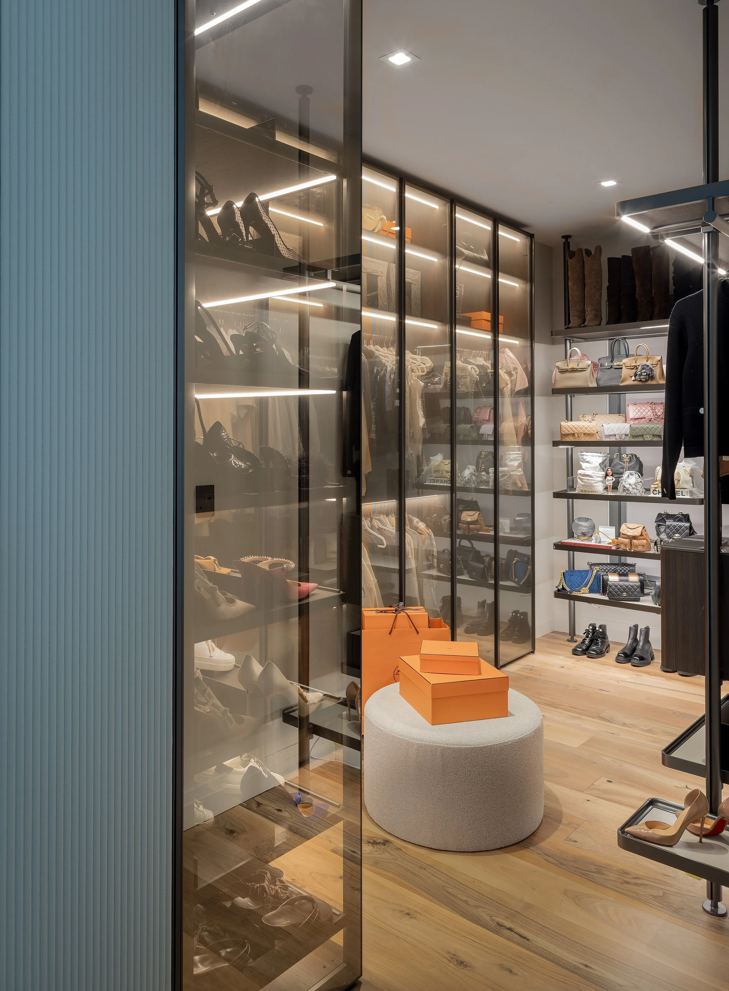
CATEGORY: INT10 | INTERIOR DESIGN - WHOLE HOUSE
Entry 04: Harborside New Construction
Located in the heart of Edgartown on Martha’s Vineyard, this 4,300-square-foot new-construction home was designed to feel as though it had always belonged within its historic harborside setting. Inspired by the timeless character of 19th-century whaling captains’ residences, the three-bedroom home honors the island's architectural heritage while offering a fresh, refined approach to modern coastal living. In collaboration with Patrick Ahearn Architect and built by Colonial Reproductions, the project embraces a strong sense of place from the inside out. Throughout the home, shades of blue were thoughtfully selected to reflect the surrounding harbor, sky, and coastal landscape, creating a natural connection between the interiors and the beauty just beyond the windows. The design balances classic Vineyard charm with elevated comfort through a palette inspired by the home’s waterfront location. Every space was considered with both everyday living and entertaining in mind. The open kitchen serves as a natural gathering place, designed for time spent with family and friends. Additional gathering spaces include a game room, office, generous living areas, and an outdoor pavilion, creating opportunities for connection throughout the home. Each room was designed to feel welcoming and polished, with refined materials and thoughtful details that give the home depth, warmth, and a sense of ease. The result is a harborside residence that feels rooted in Edgartown’s history while fully suited to the way families live and entertain today: classic, comfortable, and beautifully connected to its Martha’s Vineyard setting.